- No Onward Chain
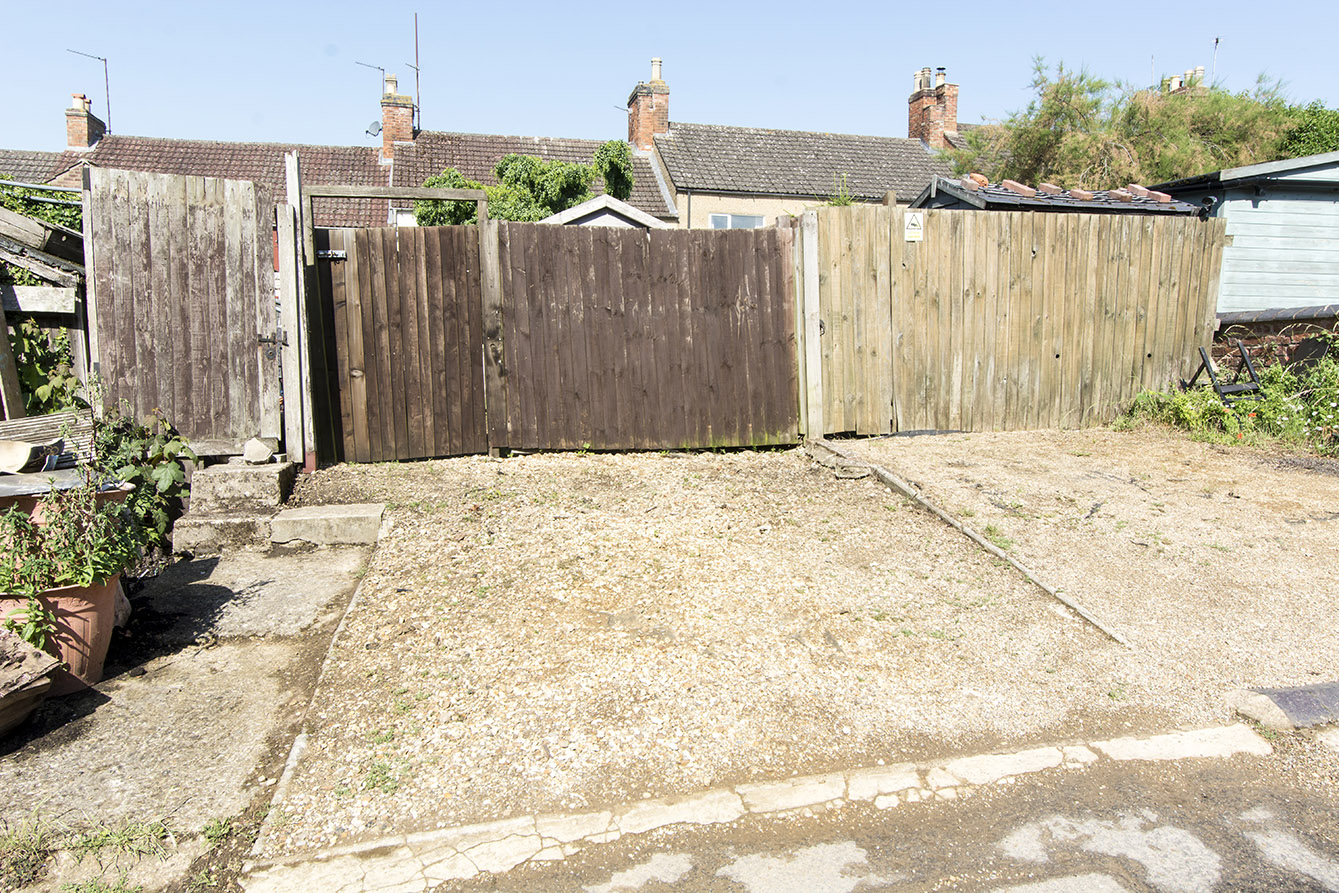
- Off Road Parking
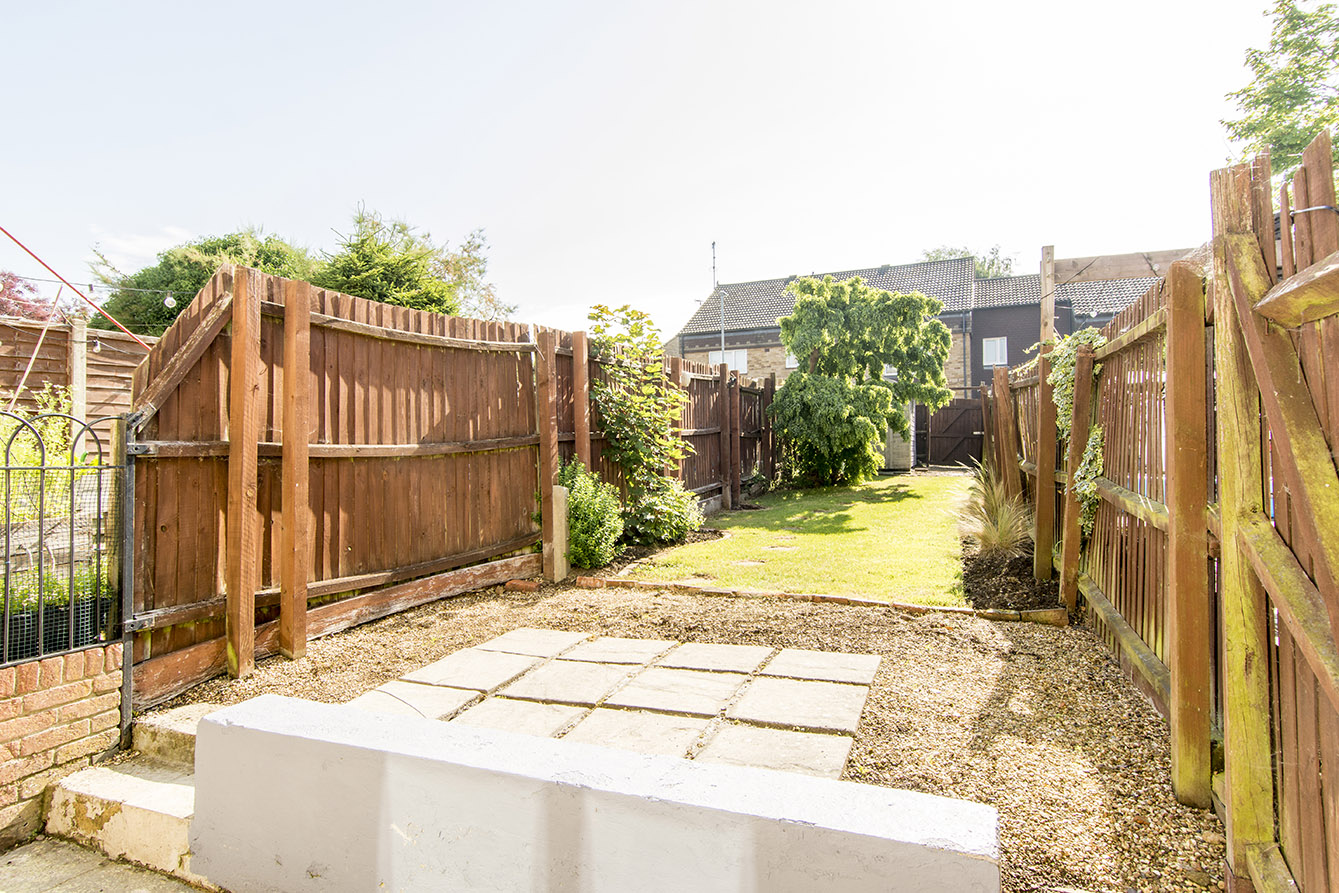
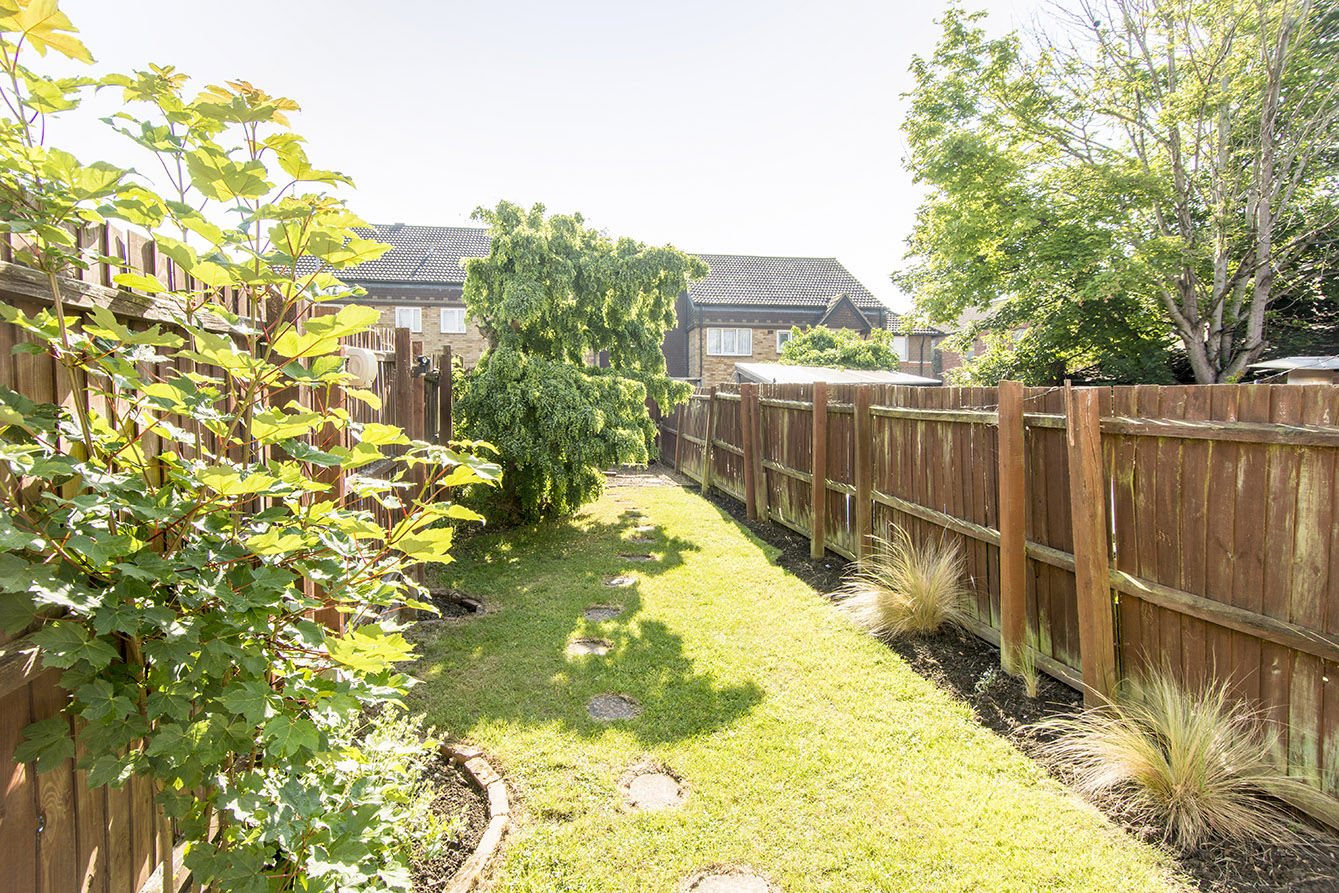
- Attractive Garden
- Close to Town Centre
- Investment Opportunity
- Spacious Lounge/Diner
Full Description
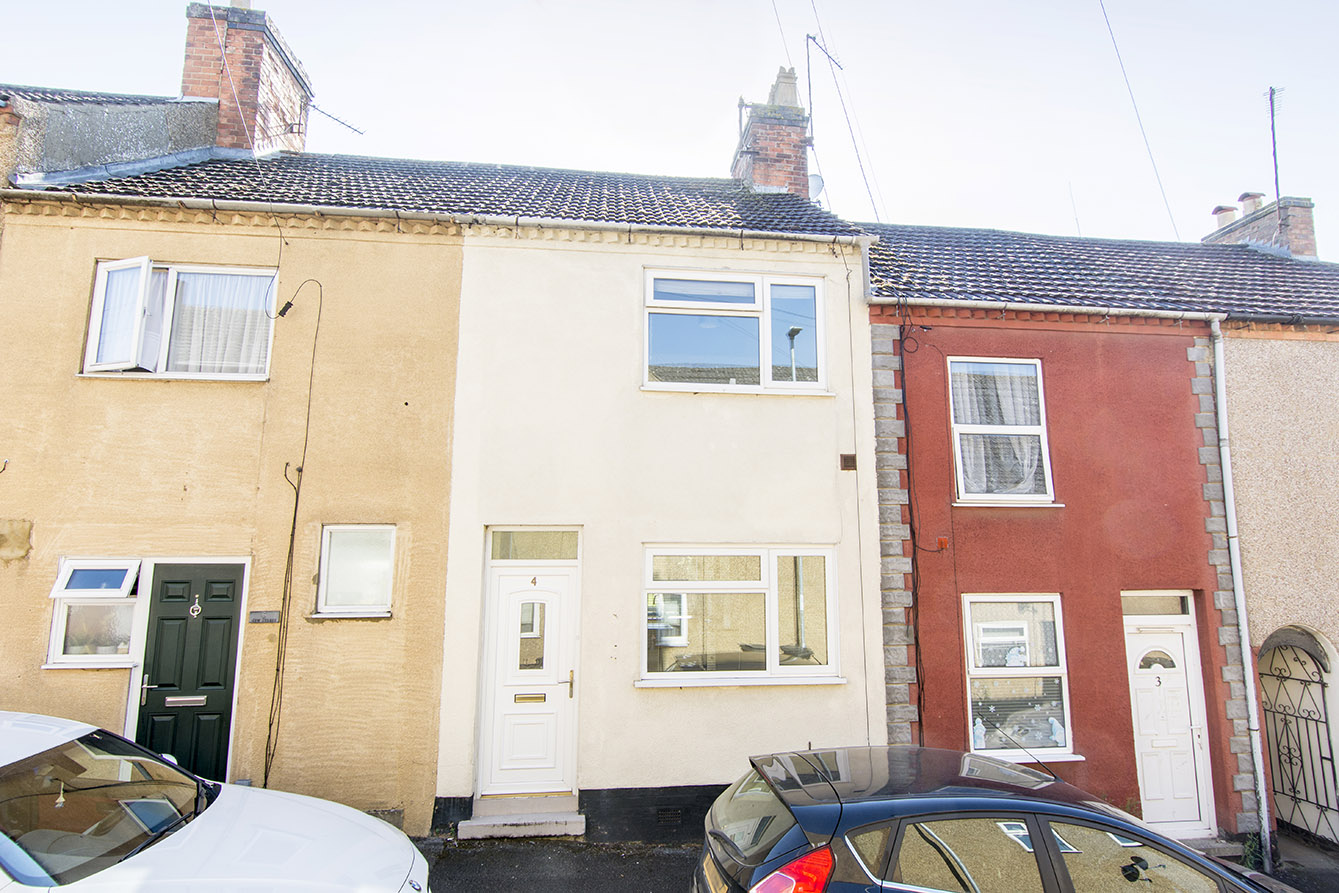
PROPERTY DESCRIPTION A well-presented two-bedroom terraced home ideally situated in the heart of Rothwell town centre, within easy walking distance of local shops, schools, restaurants and bars. Rothwell is conveniently located approximately four miles northwest of Kettering and seven miles southeast of Market Harborough, with Kettering railway station offering direct services to London in under an hour.
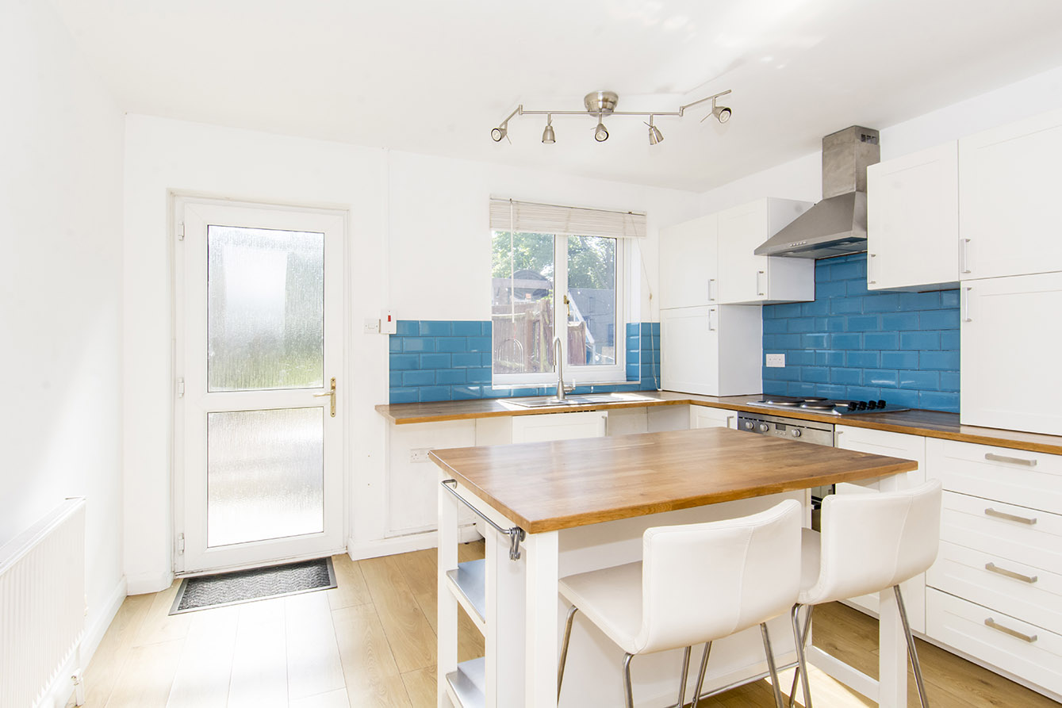
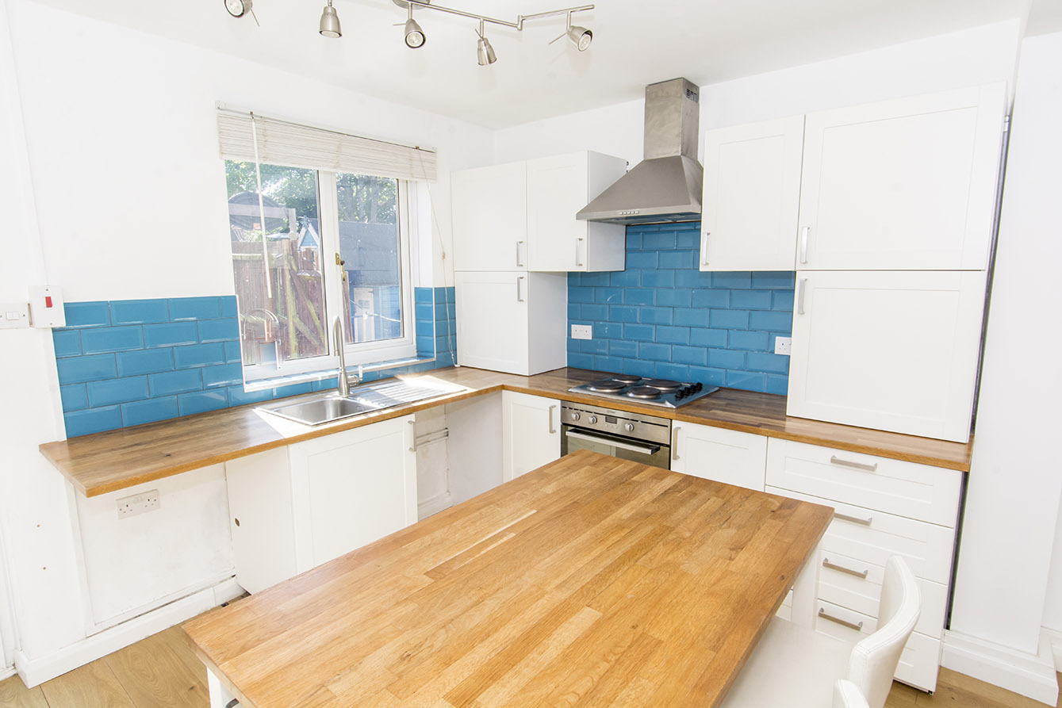
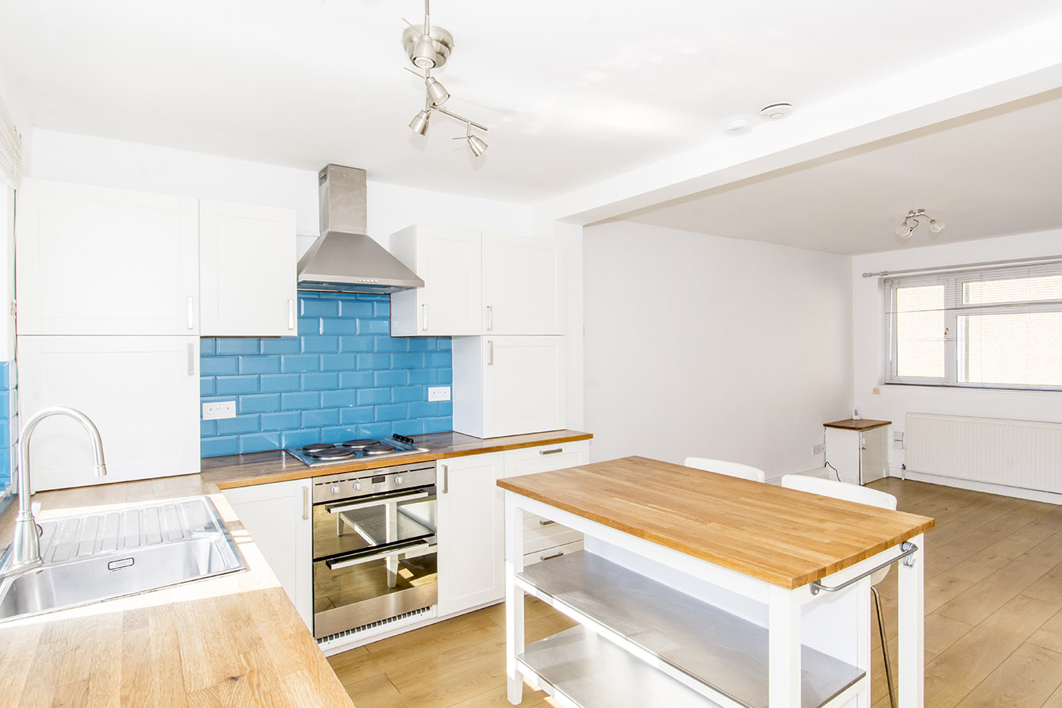
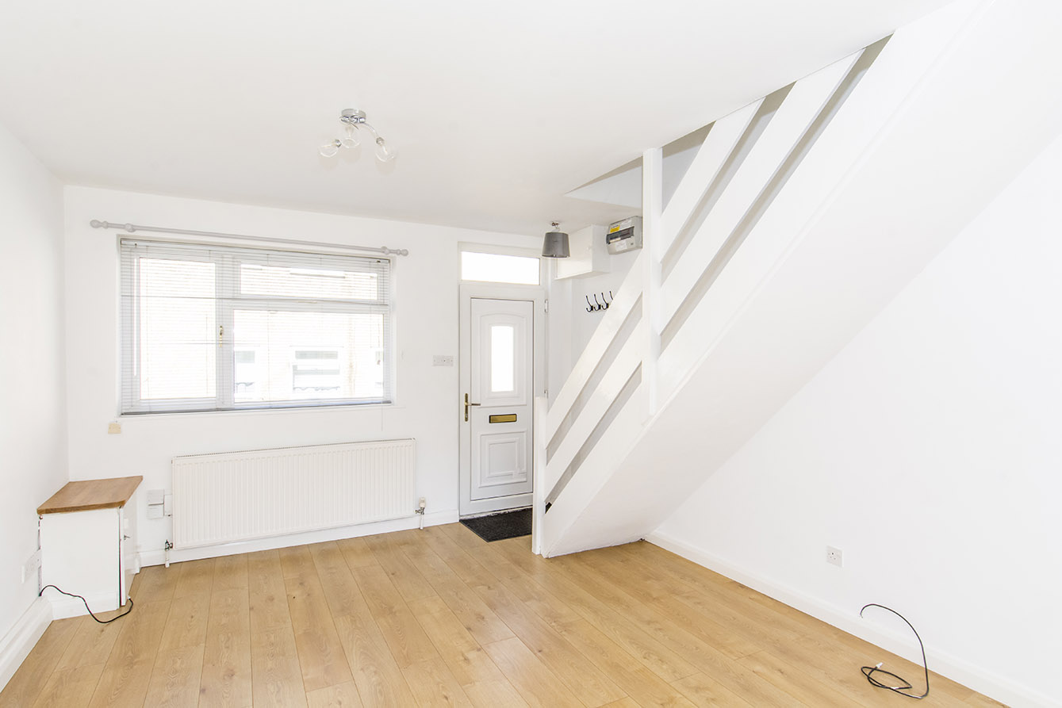
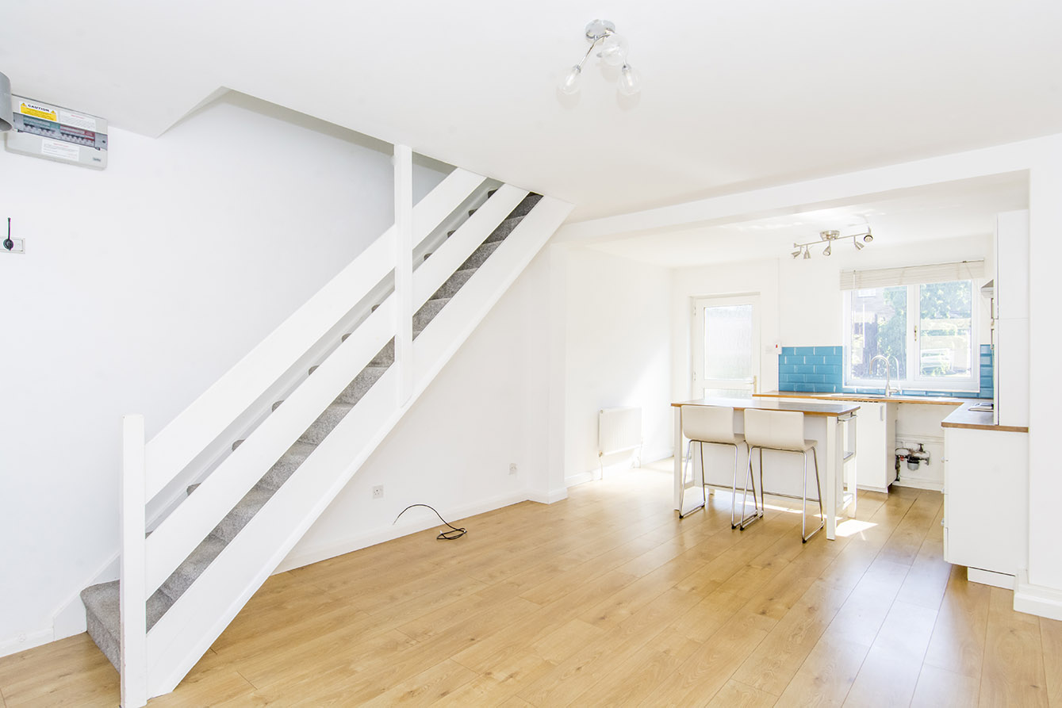
The property is entered directly into a spacious open-plan living and kitchen area, creating a bright and welcoming space with dual aspect windows, while the staircase rises to the first floor. To the rear, the kitchen overlooks the garden and is fitted with a range of base and wall-mounted units, including a cupboard housing the boiler. The kitchen also features a stainless steel sink, inset hob with under counter oven, space for two under counter appliances and a freestanding island.
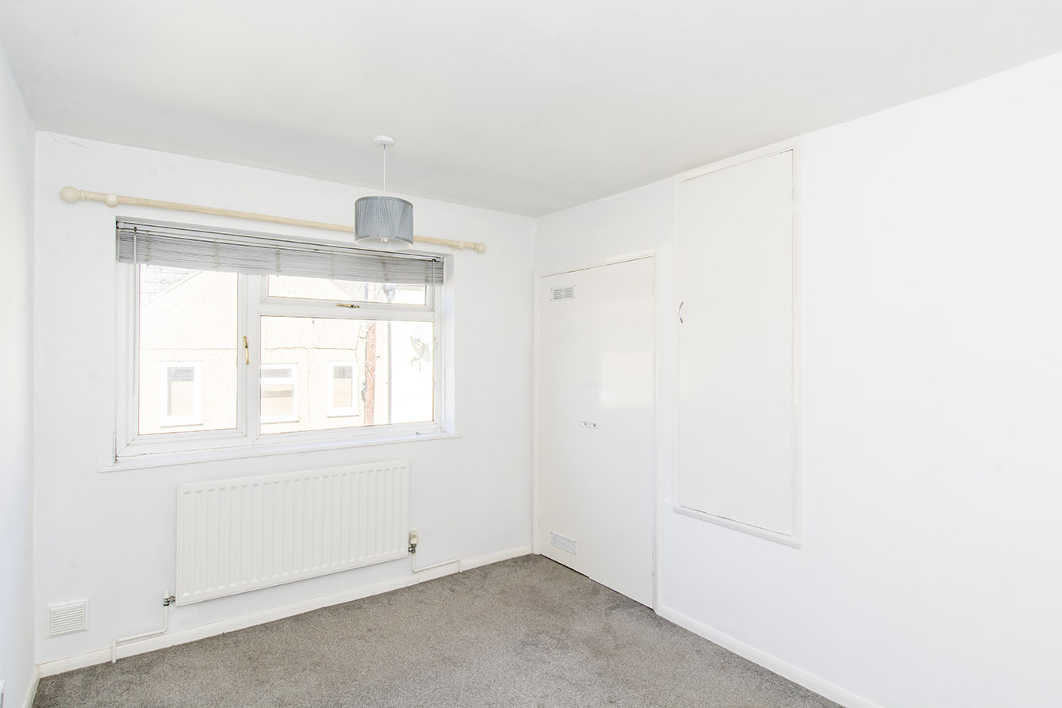
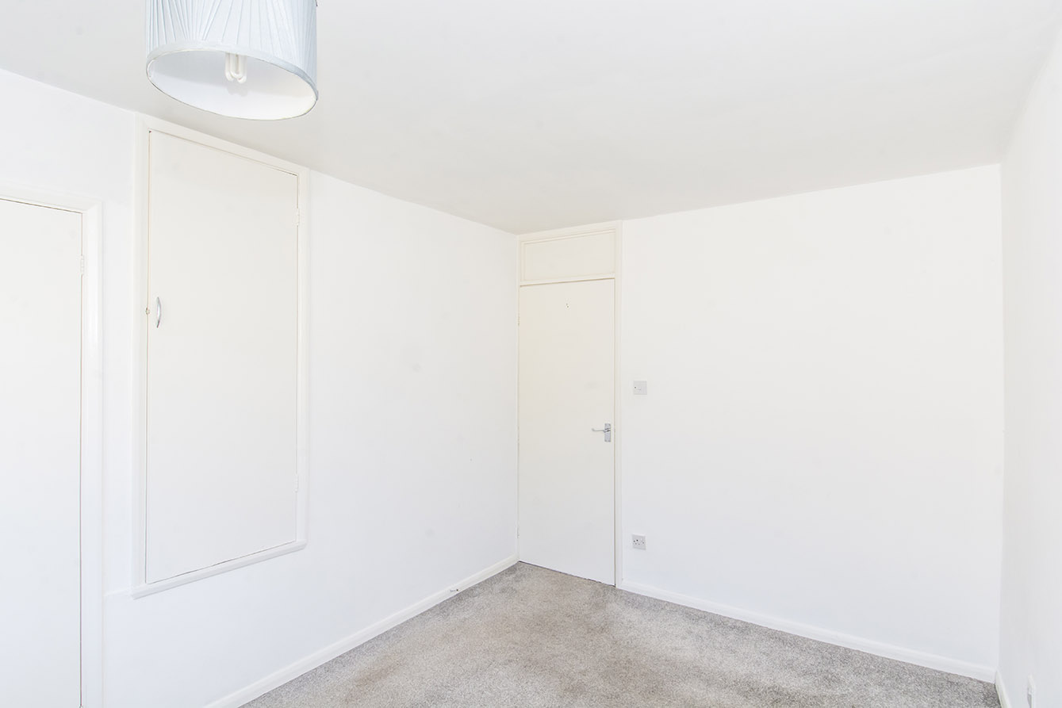
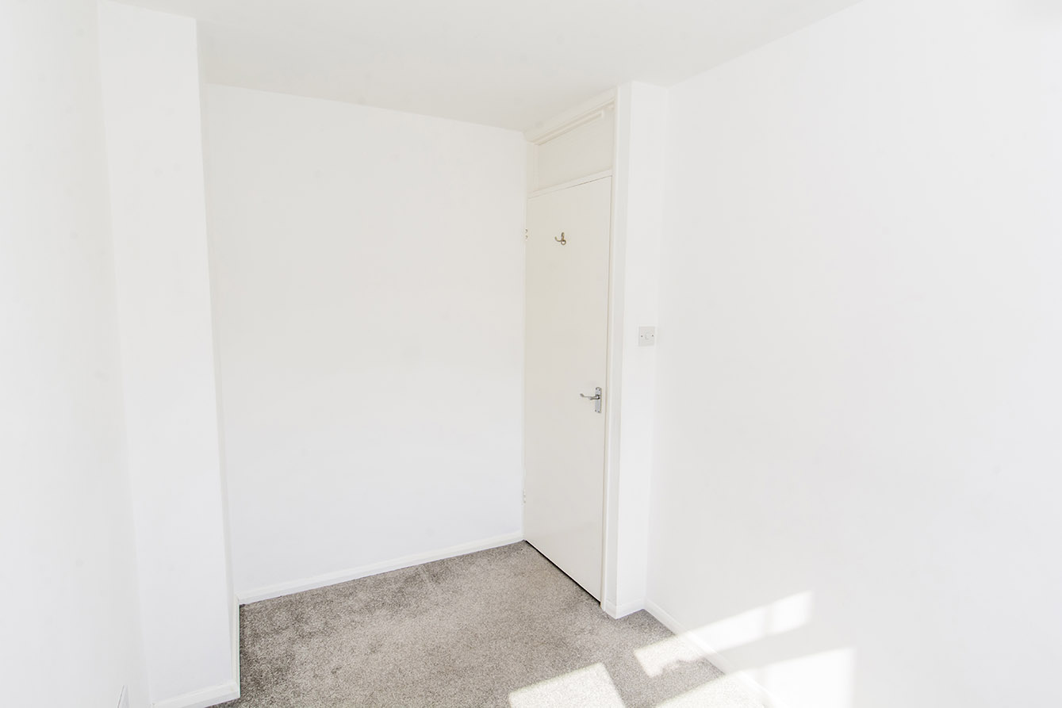
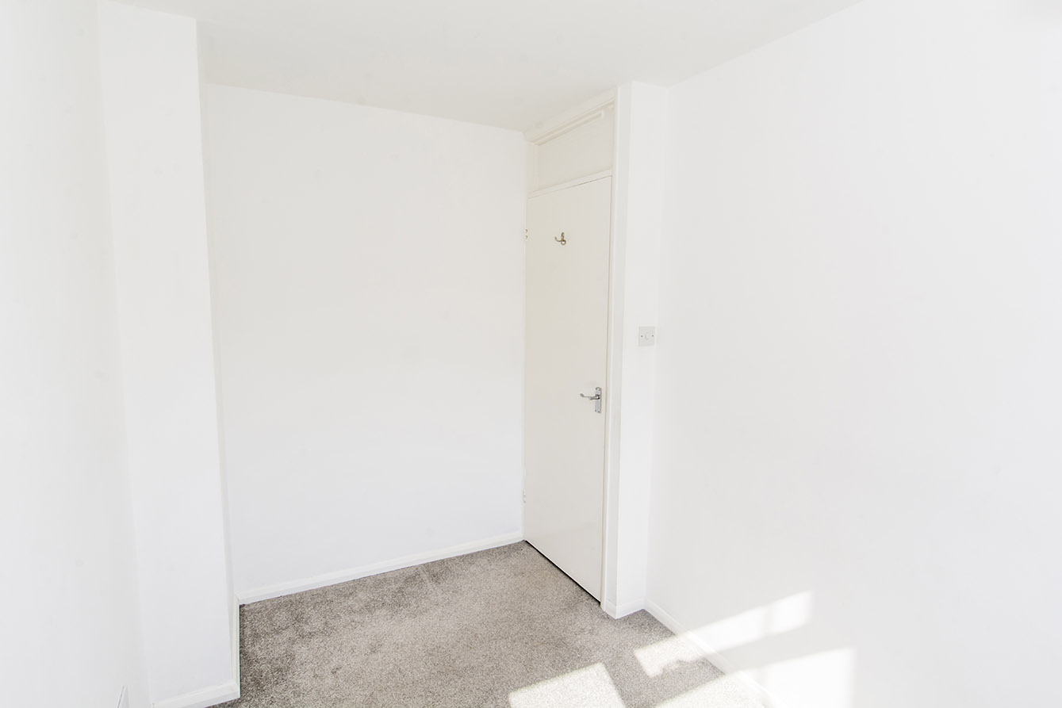
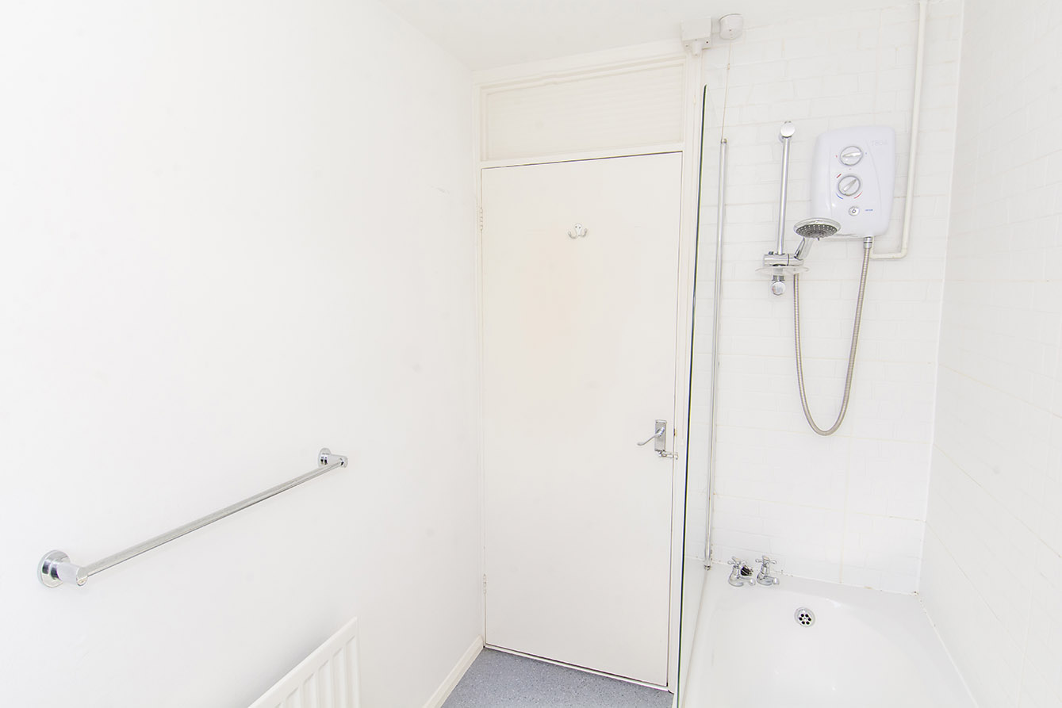
Upstairs, the property offers two bedrooms. The master bedroom overlooks the front of the property and benefits from two built-in storage cupboards, while the second bedroom enjoys views over the rear garden. The bathroom comprises a bath with electric shower over, sink and WC.
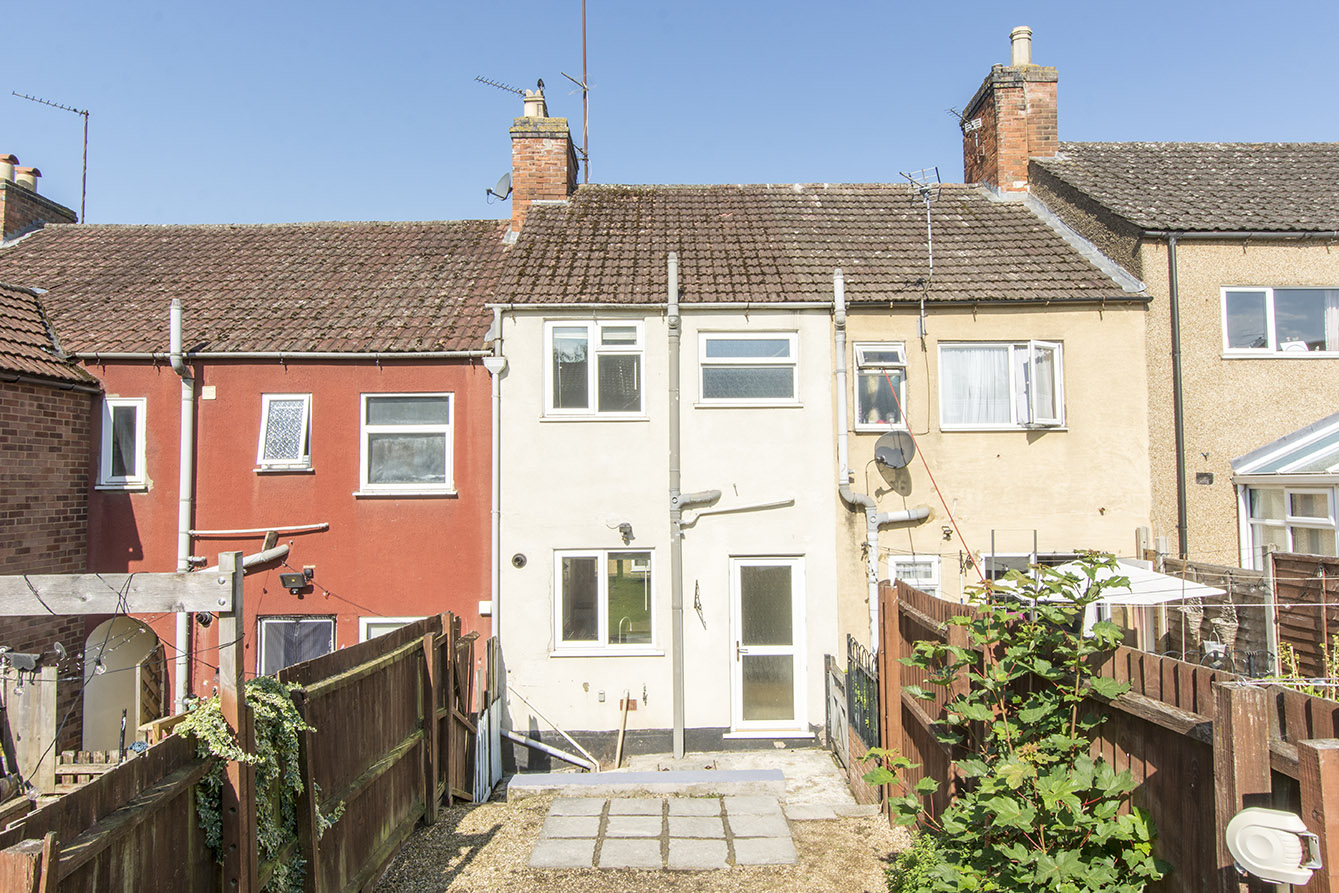
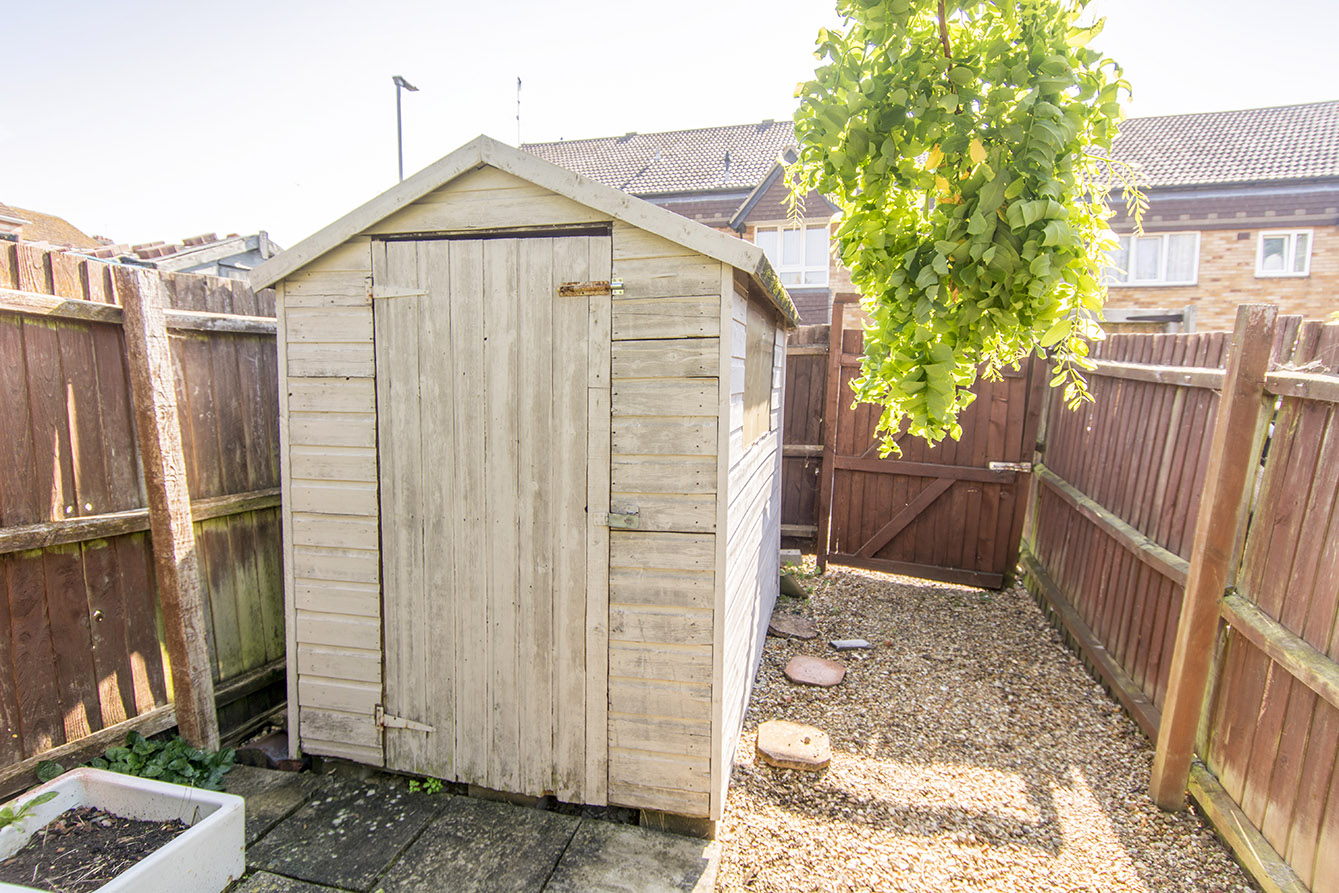
Outside, the enclosed rear garden offers a well-maintained lawn, mature trees and established shrubs, creating a pleasant outdoor space to enjoy. To the rear of the garden is a useful storage shed and gated access leading to a private off-road parking space, accessed via Madams Hill.
This attractive home would make an ideal first-time purchase, investment property or those looking to downsize, combining a central location with practical living accommodation and the added benefit of private parking.
KITCHEN/LIVING ROOM 11' 11" x 23' 01" (3.63m x 7.04m) Dual aspect windows, partially glazed front door, glazed rear door, Range of base and wall units with stainless steel sink, under counter oven, hob, under counter space for white goods. Freestanding kitchen island. Gas boiler and 2 radiators.
BEDROOM ONE 8' 11" x 12' 01" (2.72m x 3.68m) Front window, built in wardrobe and cupboard, radiator.
BEDROOM TWO 6' 06" x 10' 08" (1.98m x 3.25m) Rear window, radiator.
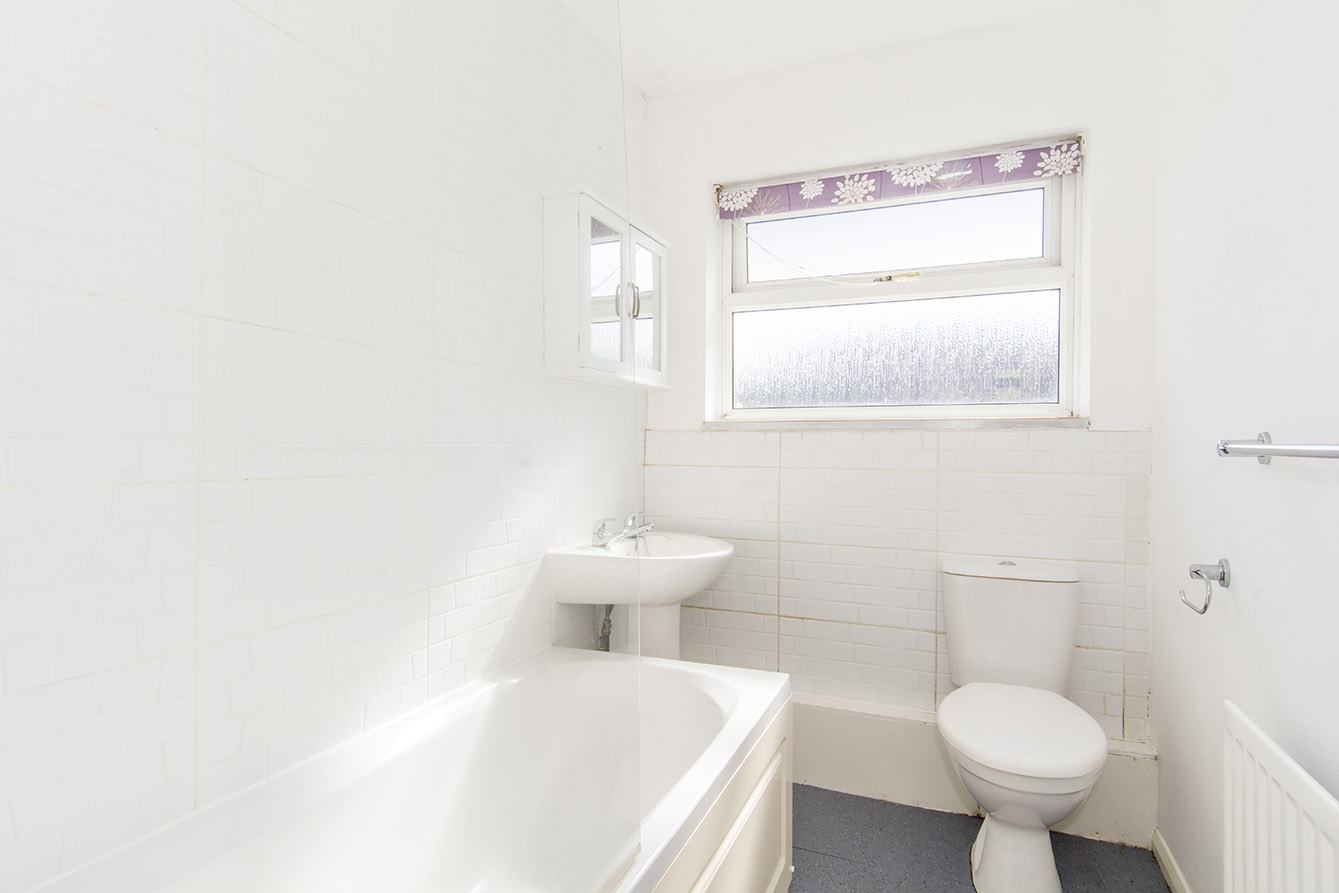
BATHROOM 5' 01" x 7' 08" (1.55m x 2.34m) Rear opaque window, bath with electric shower over, glass screen, toilet, sink, radiator.
ANTI MONEY LAUNDERING INFORMAT In accordance with our legal obligations, any prospective buyer who makes an acceptable offer on this property will be required to complete identity verification and provide satisfactory proof of funds. In line with HMRC guidelines, our trusted partner, Coadjute, will securely manage these checks on our behalf. The cost of this service is £30 per person (including VAT), payable directly to Coadjute by the prospective buyer, and is non-refundable. These anti-money laundering checks must be completed before we can send the Memorandum of Sale to the solicitors to confirm the sale. Please contact the office if you have any questions in relation to this.
Viewing
Please contact us on 01858 463705 if you wish to arrange a viewing appointment for this property, or require further information.
Disclaimer
Cooper Estates - LE16 endeavour to maintain accurate depictions of properties in Virtual Tours, Floor Plans and descriptions, however, these are intended only as a guide and purchasers must satisfy themselves by personal inspection.
The property is entered directly into a spacious open-plan living and kitchen area, creating a bright and welcoming space with dual aspect windows, while the staircase rises to the first floor. To the rear, the kitchen overlooks the garden and is fitted with a range of base and wall-mounted units, including a cupboard housing the boiler. The kitchen also features a stainless steel sink, inset hob with under counter oven, space for two under counter appliances and a freestanding island.
Upstairs, the property offers two bedrooms. The master bedroom overlooks the front of the property and benefits from two built-in storage cupboards, while the second bedroom enjoys views over the rear garden. The bathroom comprises a bath with electric shower over, sink and WC.
Outside, the enclosed rear garden offers a well-maintained lawn, mature trees and established shrubs, creating a pleasant outdoor space to enjoy. To the rear of the garden is a useful storage shed and gated access leading to a private off-road parking space, accessed via Madams Hill.
This attractive home would make an ideal first-time purchase, investment property or those looking to downsize, combining a central location with practical living accommodation and the added benefit of private parking.
KITCHEN/LIVING ROOM 11' 11" x 23' 01" (3.63m x 7.04m) Dual aspect windows, partially glazed front door, glazed rear door, Range of base and wall units with stainless steel sink, under counter oven, hob, under counter space for white goods. Freestanding kitchen island. Gas boiler and 2 radiators.
BEDROOM ONE 8' 11" x 12' 01" (2.72m x 3.68m) Front window, built in wardrobe and cupboard, radiator.
BEDROOM TWO 6' 06" x 10' 08" (1.98m x 3.25m) Rear window, radiator.
BATHROOM 5' 01" x 7' 08" (1.55m x 2.34m) Rear opaque window, bath with electric shower over, glass screen, toilet, sink, radiator.
ANTI MONEY LAUNDERING INFORMAT In accordance with our legal obligations, any prospective buyer who makes an acceptable offer on this property will be required to complete identity verification and provide satisfactory proof of funds. In line with HMRC guidelines, our trusted partner, Coadjute, will securely manage these checks on our behalf. The cost of this service is £30 per person (including VAT), payable directly to Coadjute by the prospective buyer, and is non-refundable. These anti-money laundering checks must be completed before we can send the Memorandum of Sale to the solicitors to confirm the sale. Please contact the office if you have any questions in relation to this.
Viewing
Please contact us on 01858 463705 if you wish to arrange a viewing appointment for this property, or require further information.
Disclaimer
Cooper Estates - LE16 endeavour to maintain accurate depictions of properties in Virtual Tours, Floor Plans and descriptions, however, these are intended only as a guide and purchasers must satisfy themselves by personal inspection.