- Semi-Detached
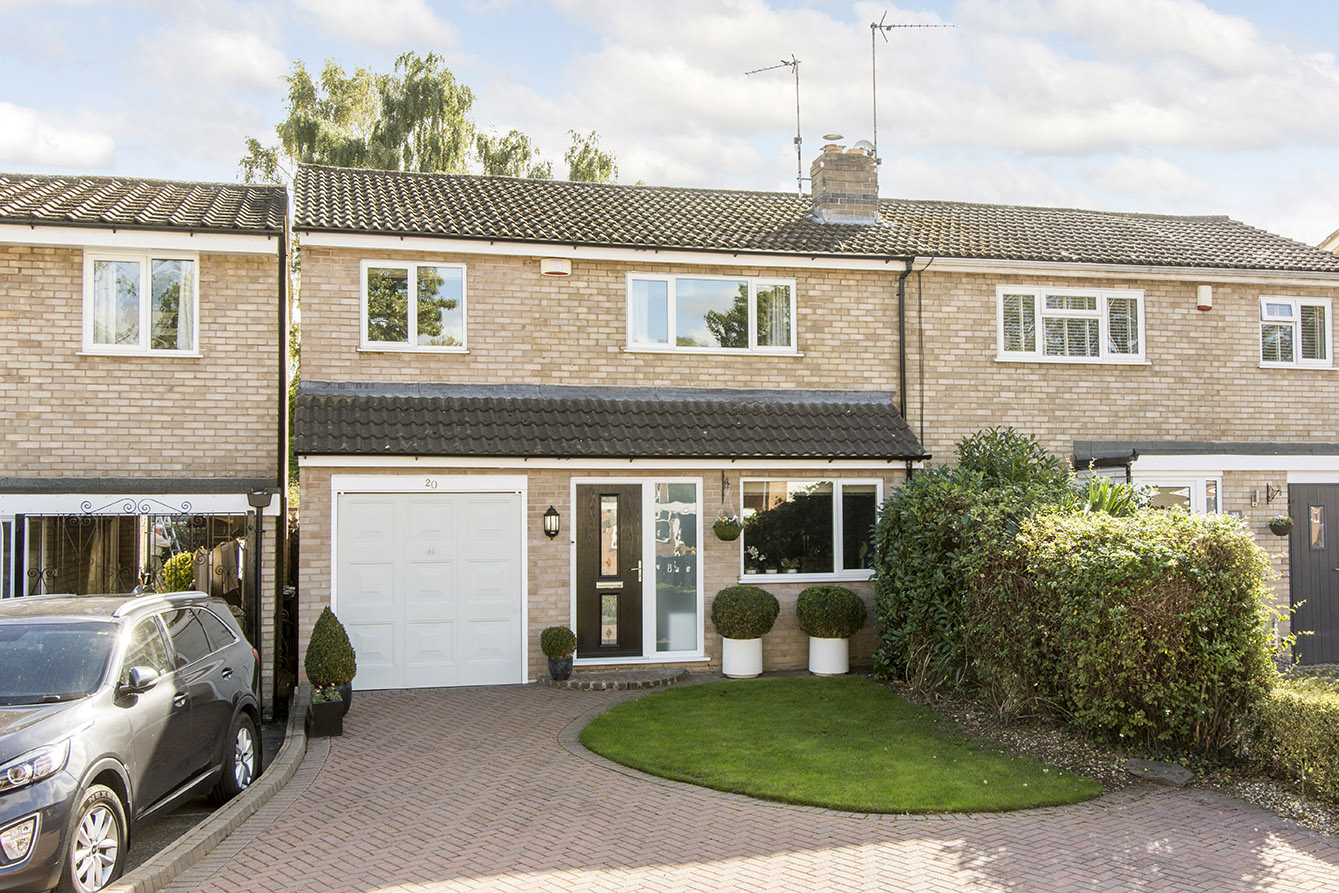
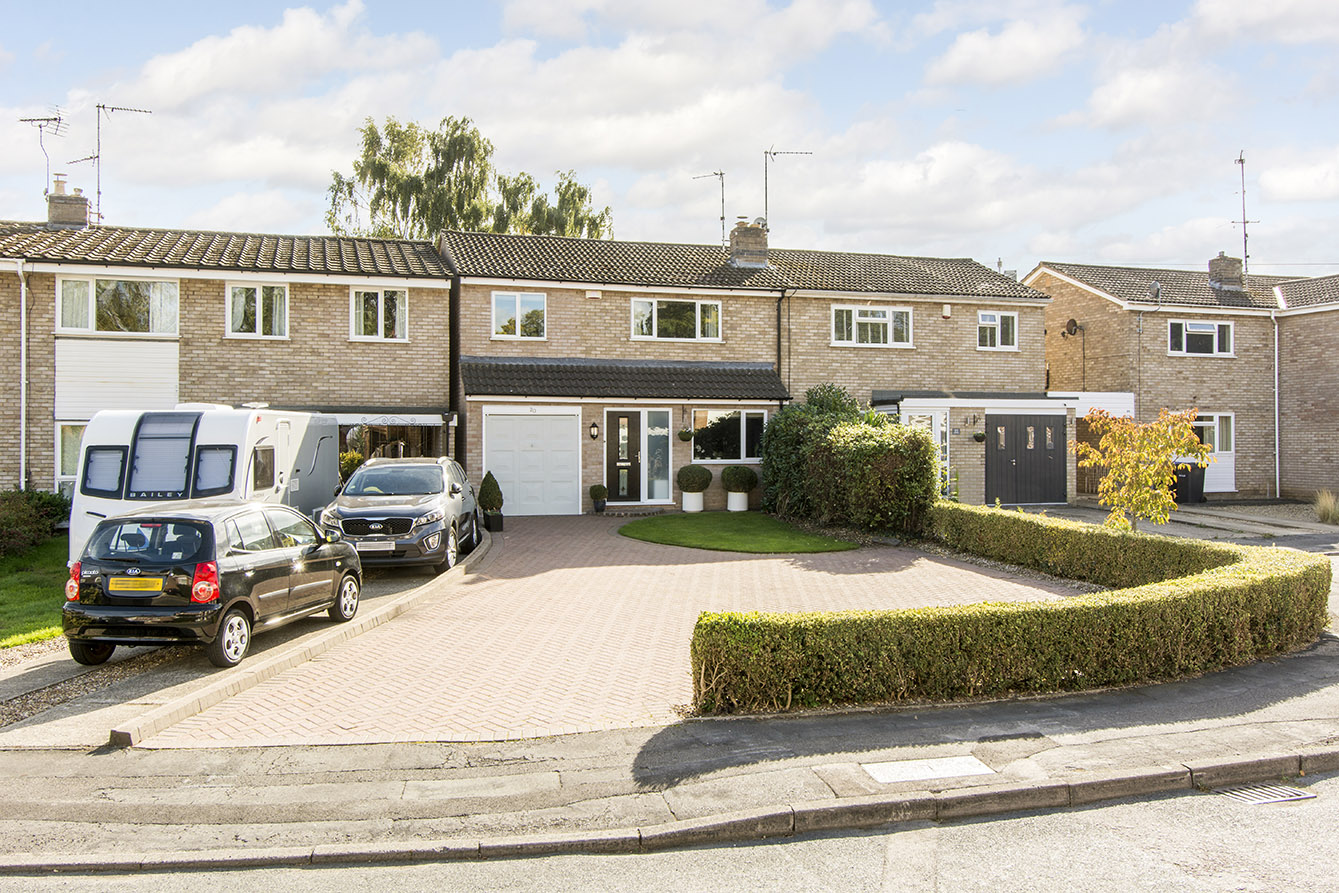
- Large Driveway and Garage
- Quiet Location
- Immaculately Presented
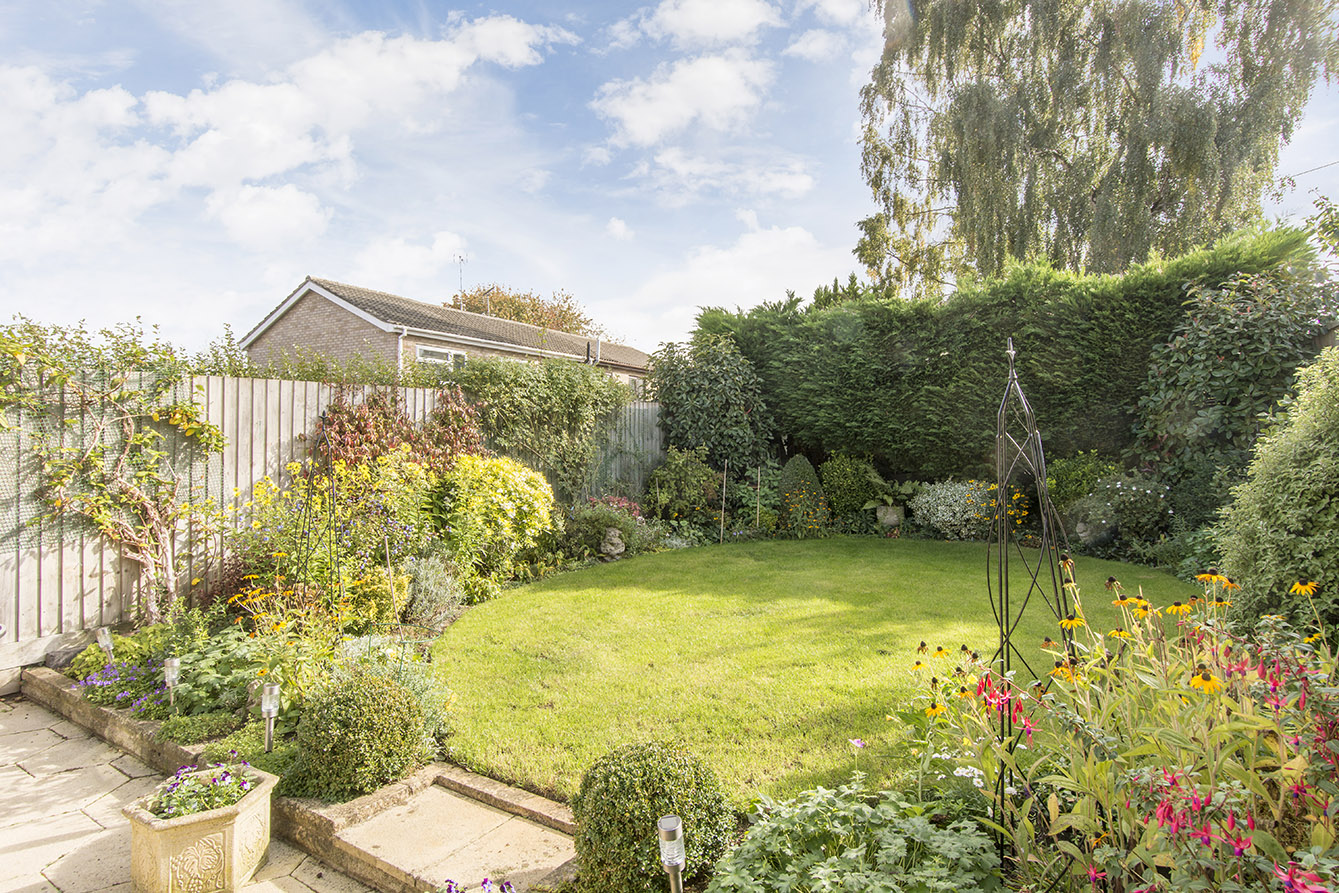
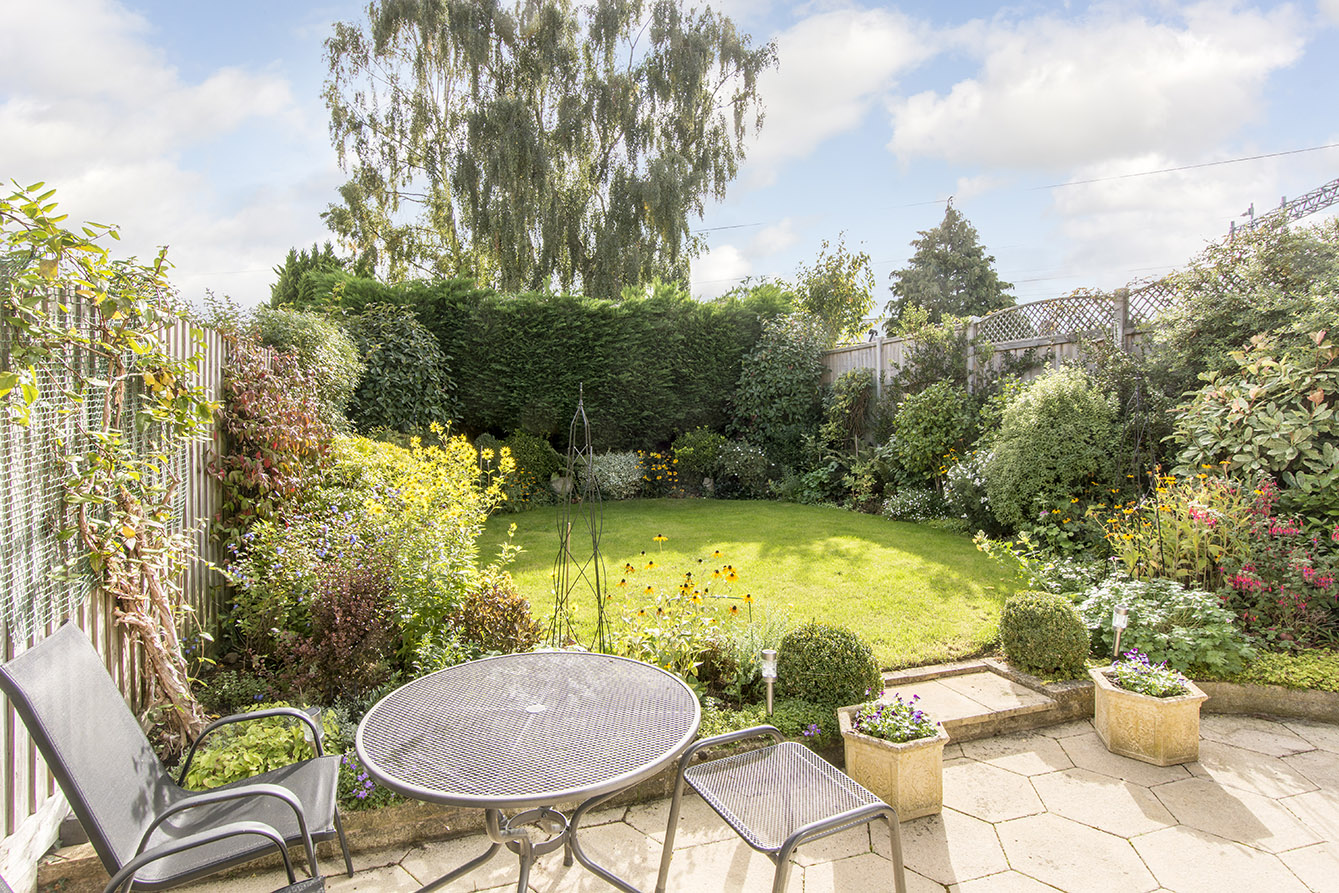
- Private South Facing Garden
- Short walk to Kibworth High Street
Full Description
Beautifully presented three bedroom family home in a quiet cul de sac close to the village centre with lovely light kitchen diner and conservatory, spacious lounge, ample driveway parking, and private South facing garden and garage.
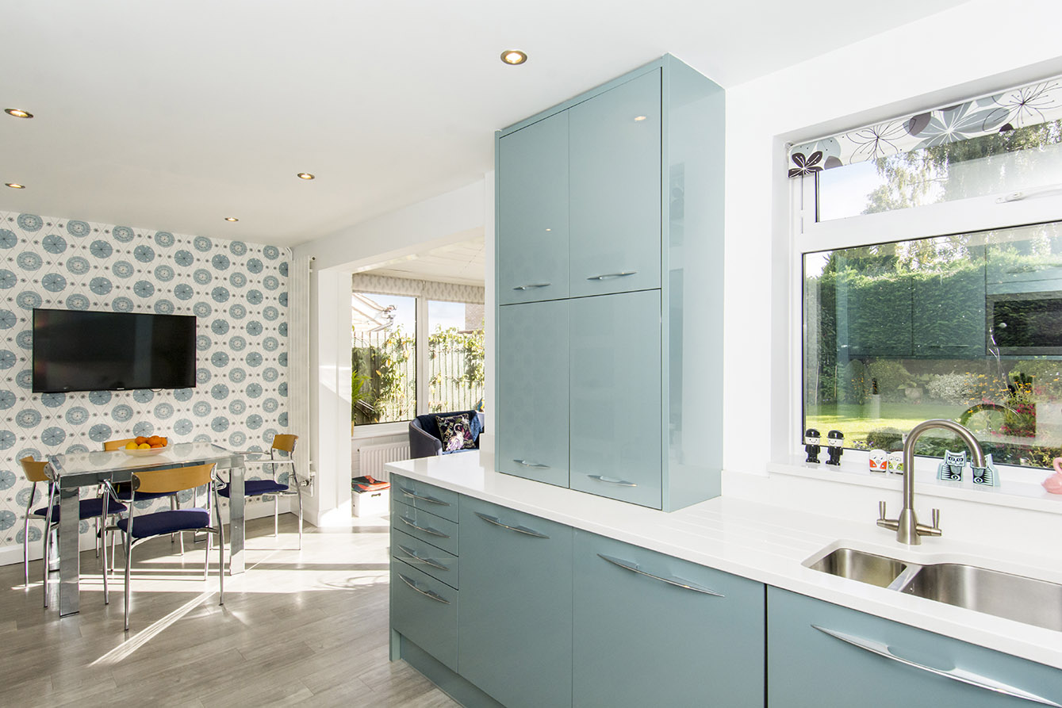
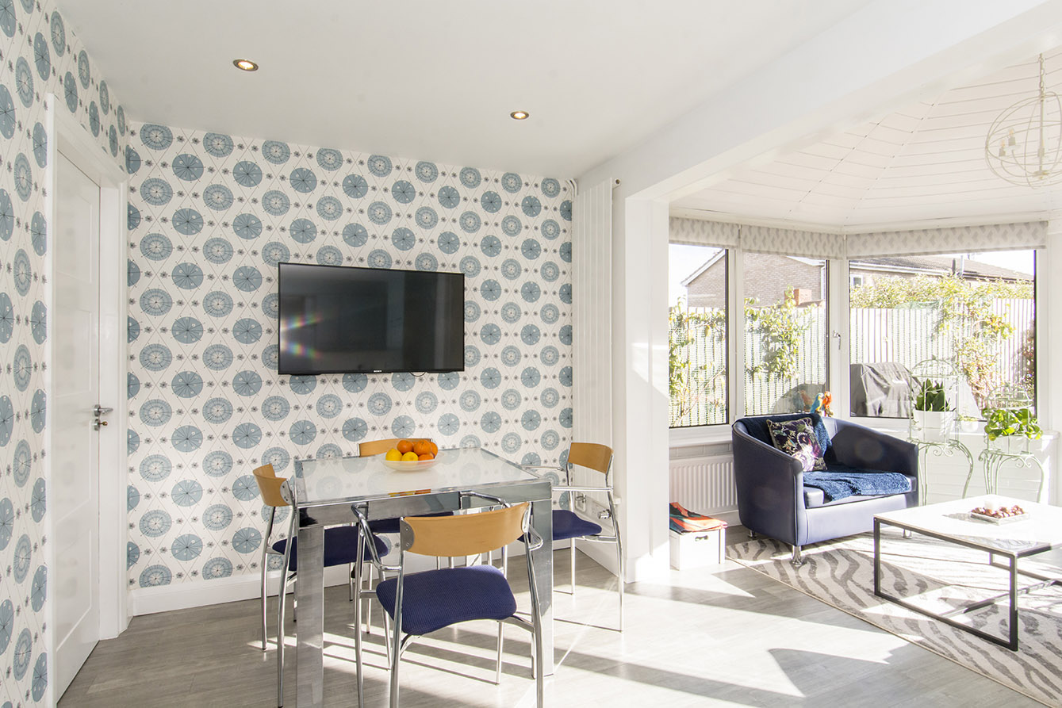
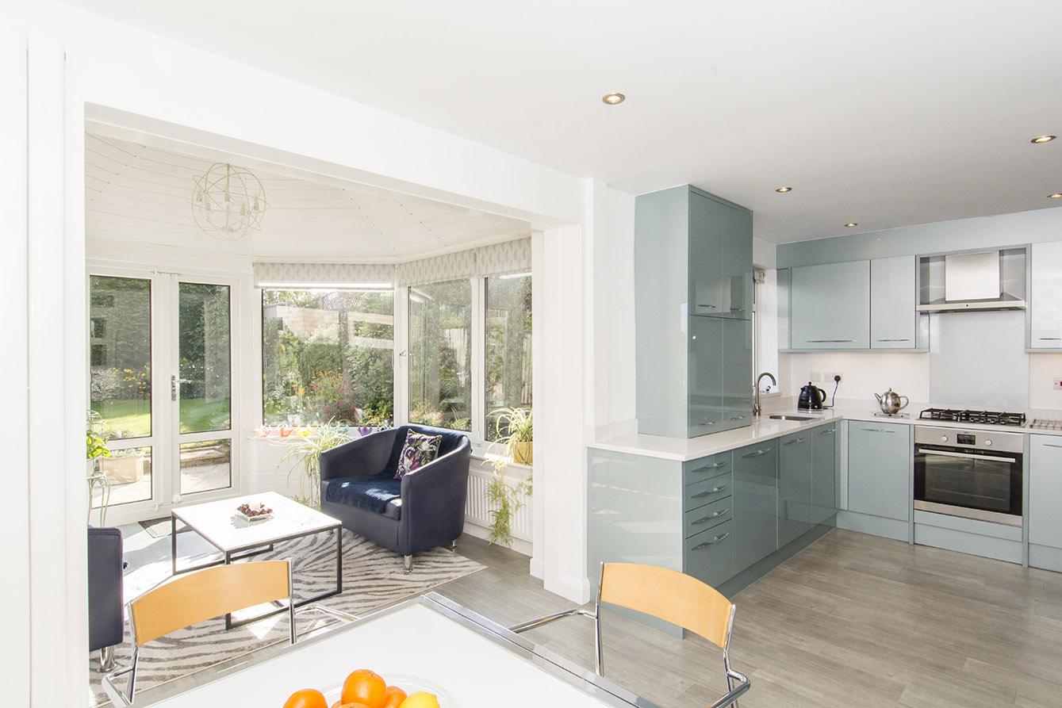
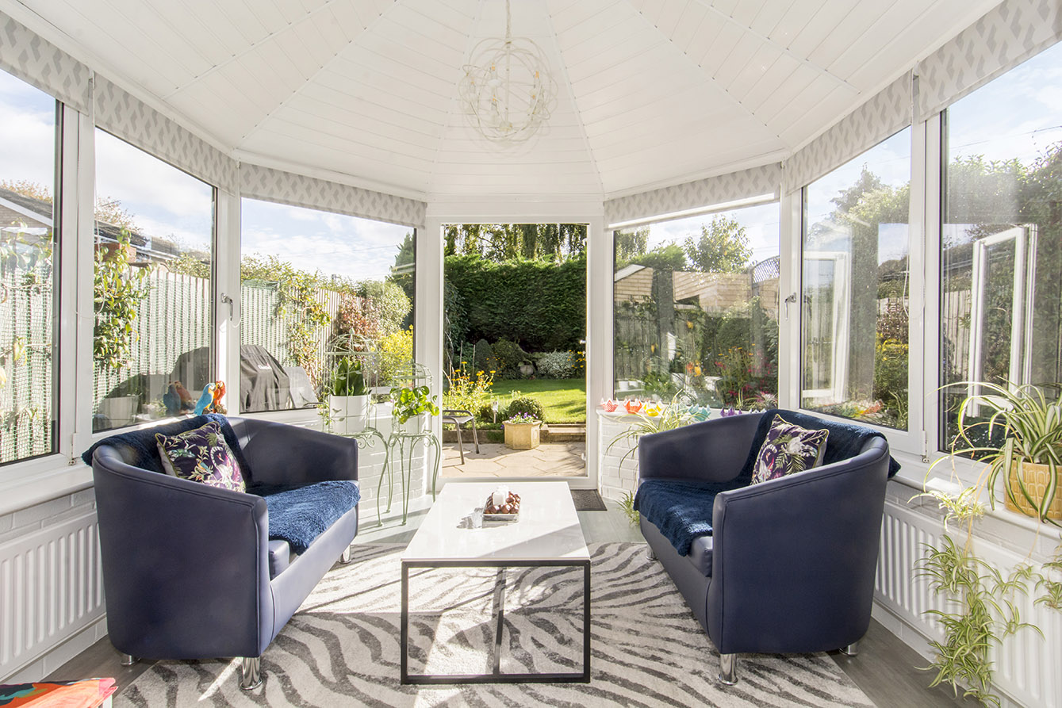
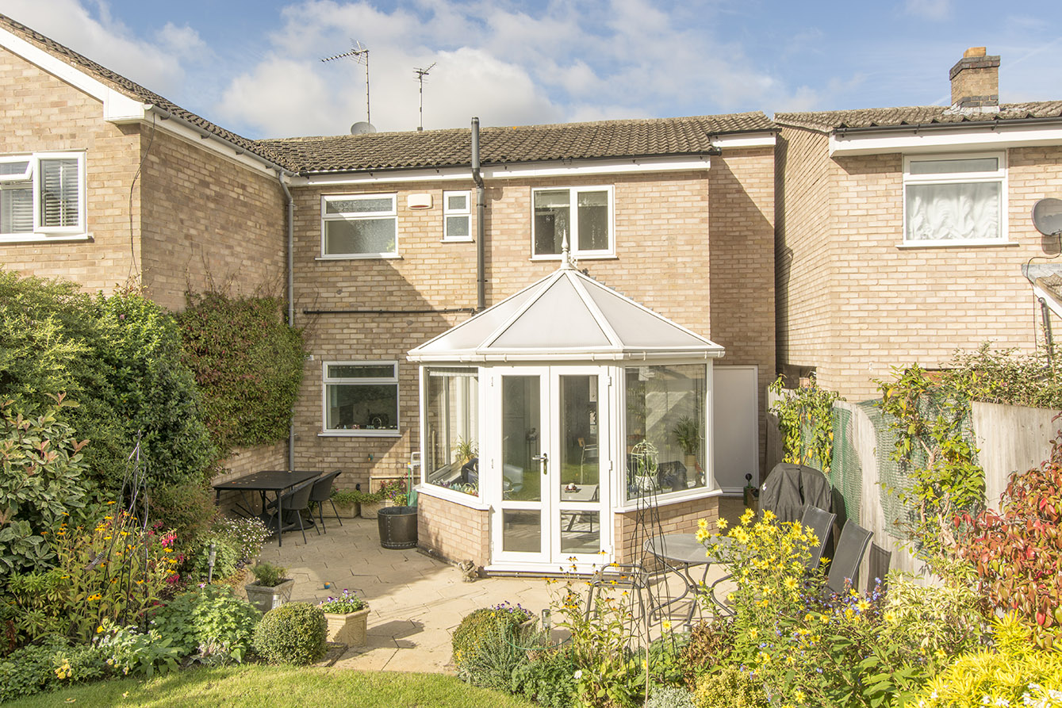
The heart of this family home is the light and spacious kitchen/diner that is situated to the rear, with a garden view and opening to a family dining area affording ample space for a table and chairs. The dining area opens into a shaped conservatory giving a further airy reception space with lovely garden views and French doors to the garden.
Just a short walk to Kibworth Beauchamp High Street and a 12 minute drive into Market Harborough town centre.
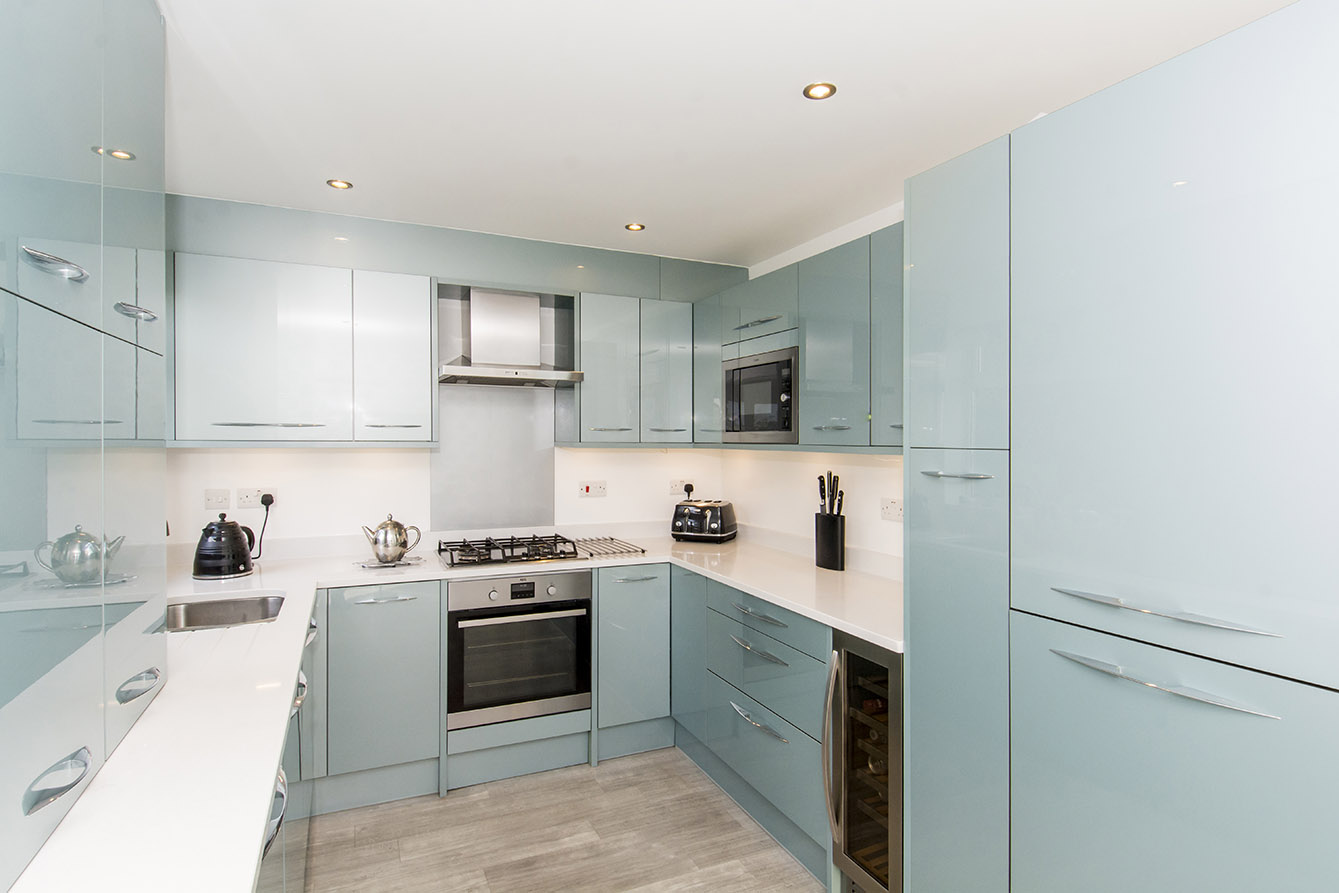
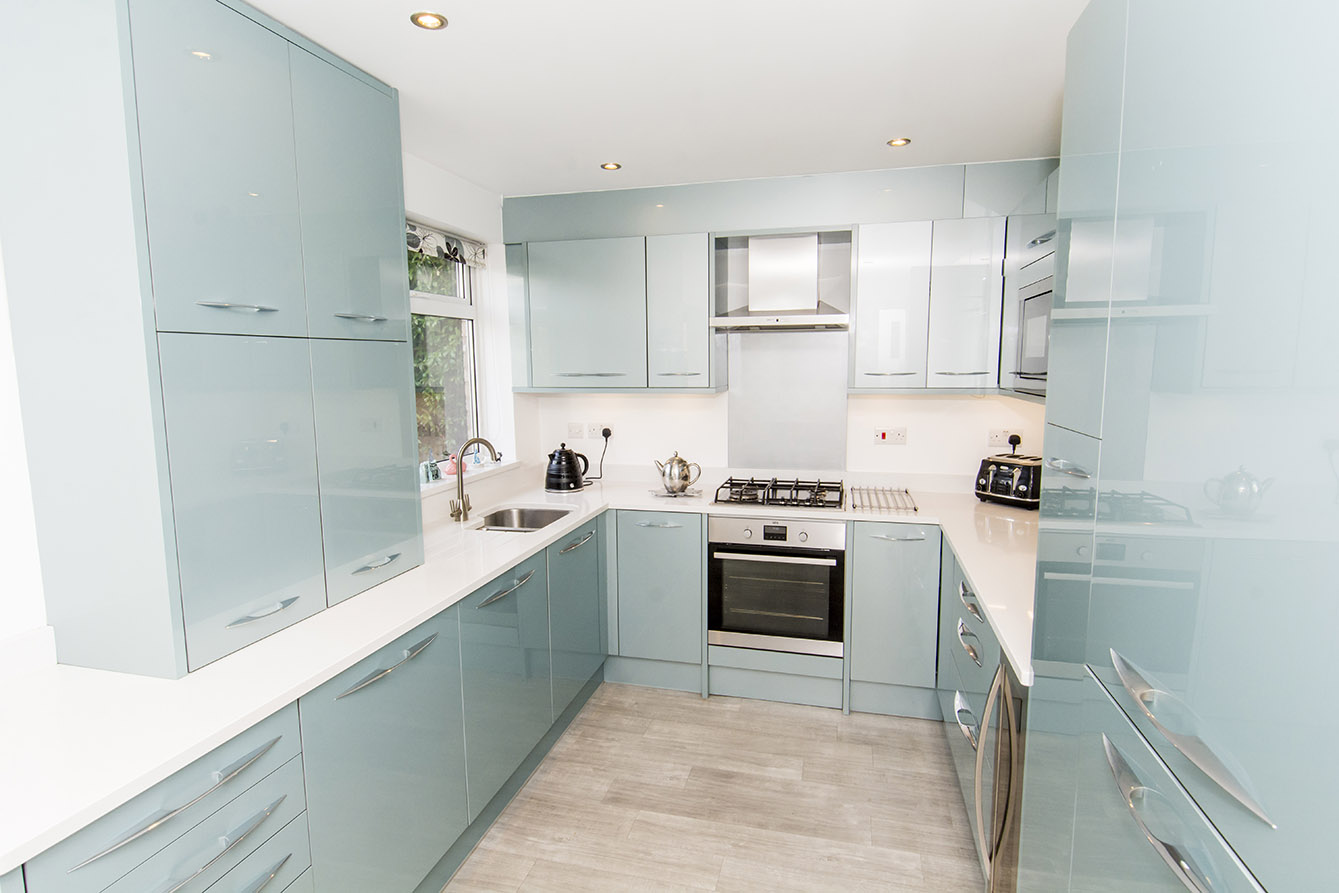
KITCHEN 18' 11" x 6' 08" (5.77m x 2.03m) Electric oven, gas stove, fridge freezer, dishwasher, washing machine, wine cooler, microwave, extractor fan, window onto garden, dining area, vertical radiator, door to garage.
CONSERVATORY 10' 07" x 10' 05" (3.23m x 3.18m) Windows on exterior, insulated roof, French doors out to garden, 2 radiators.
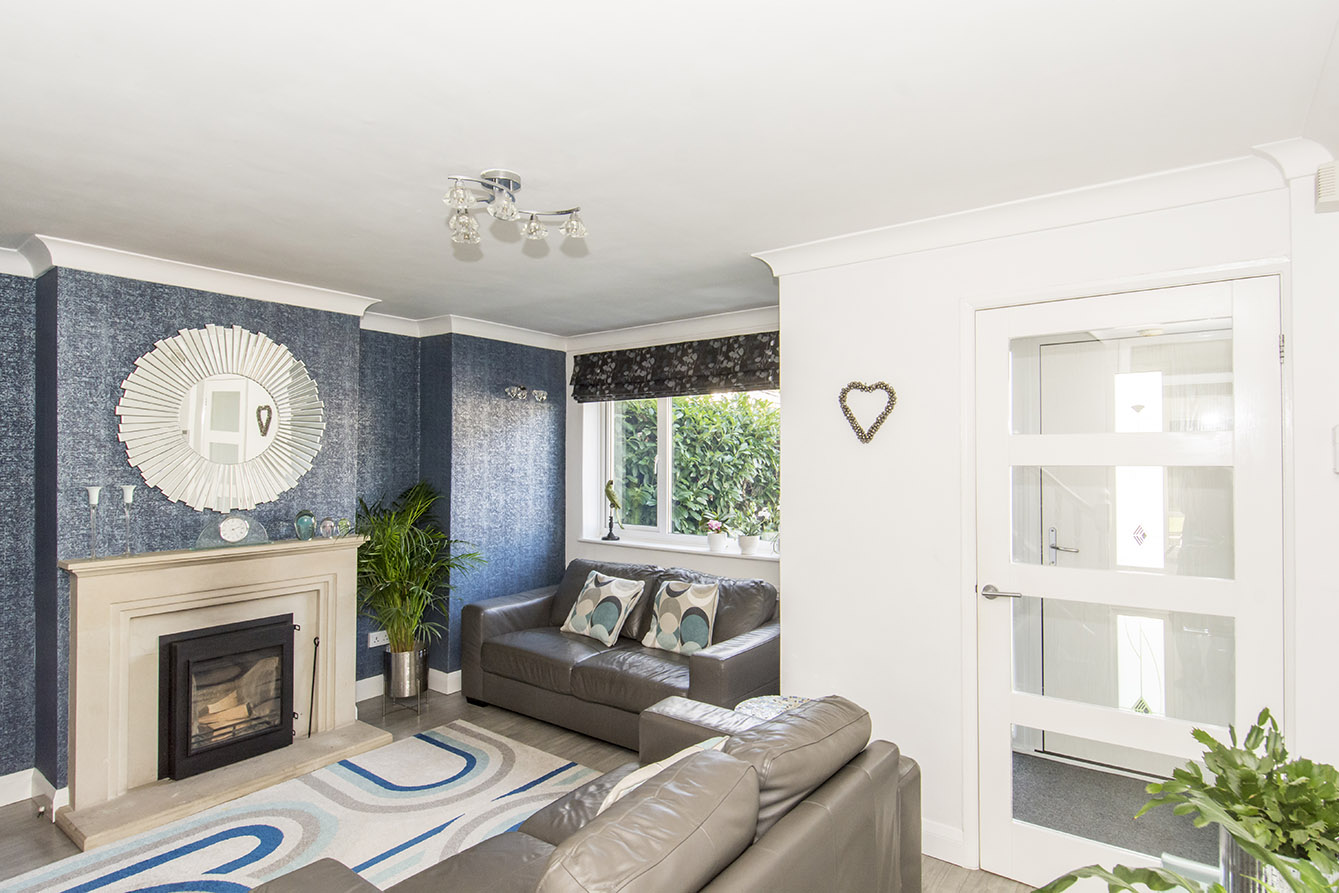
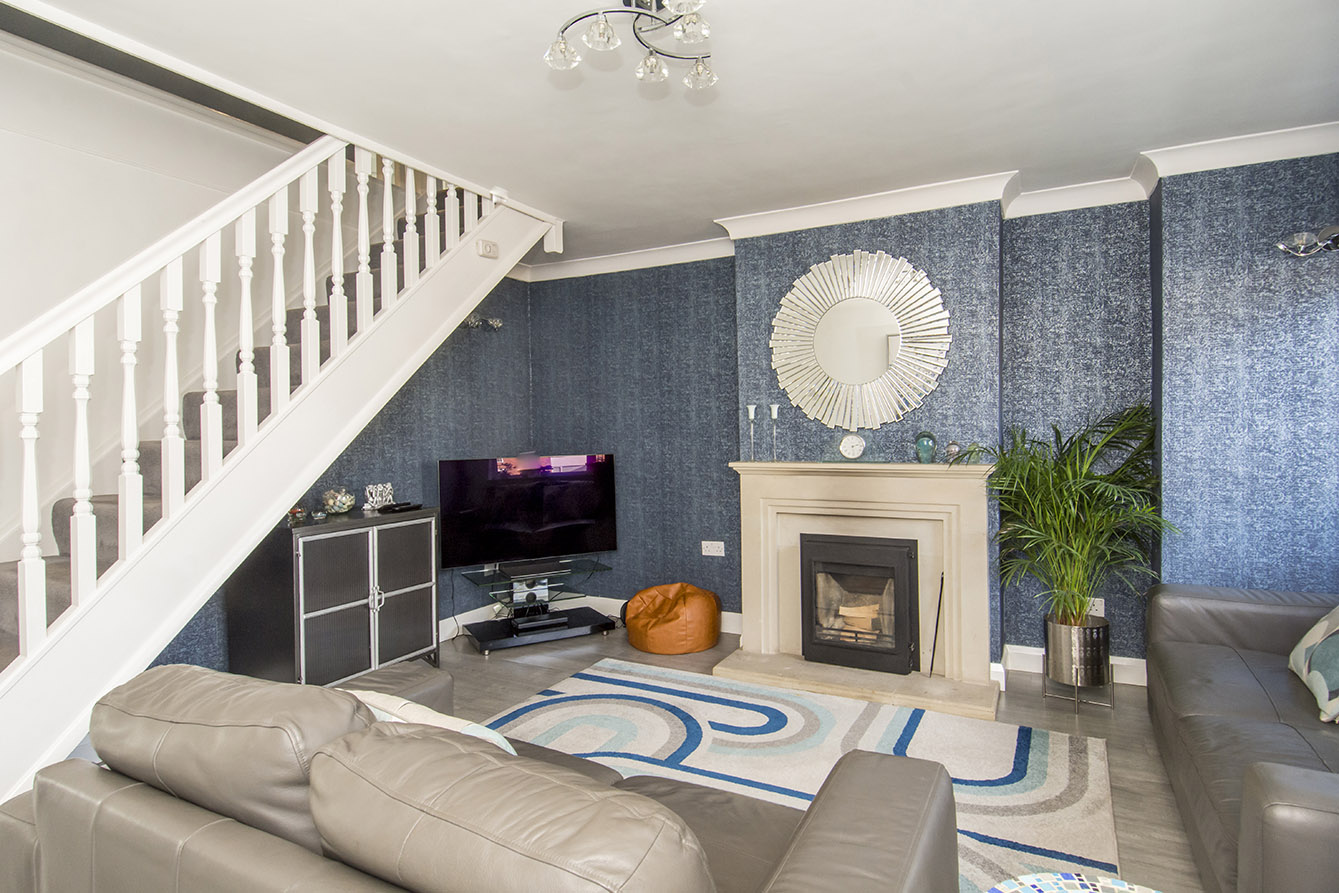
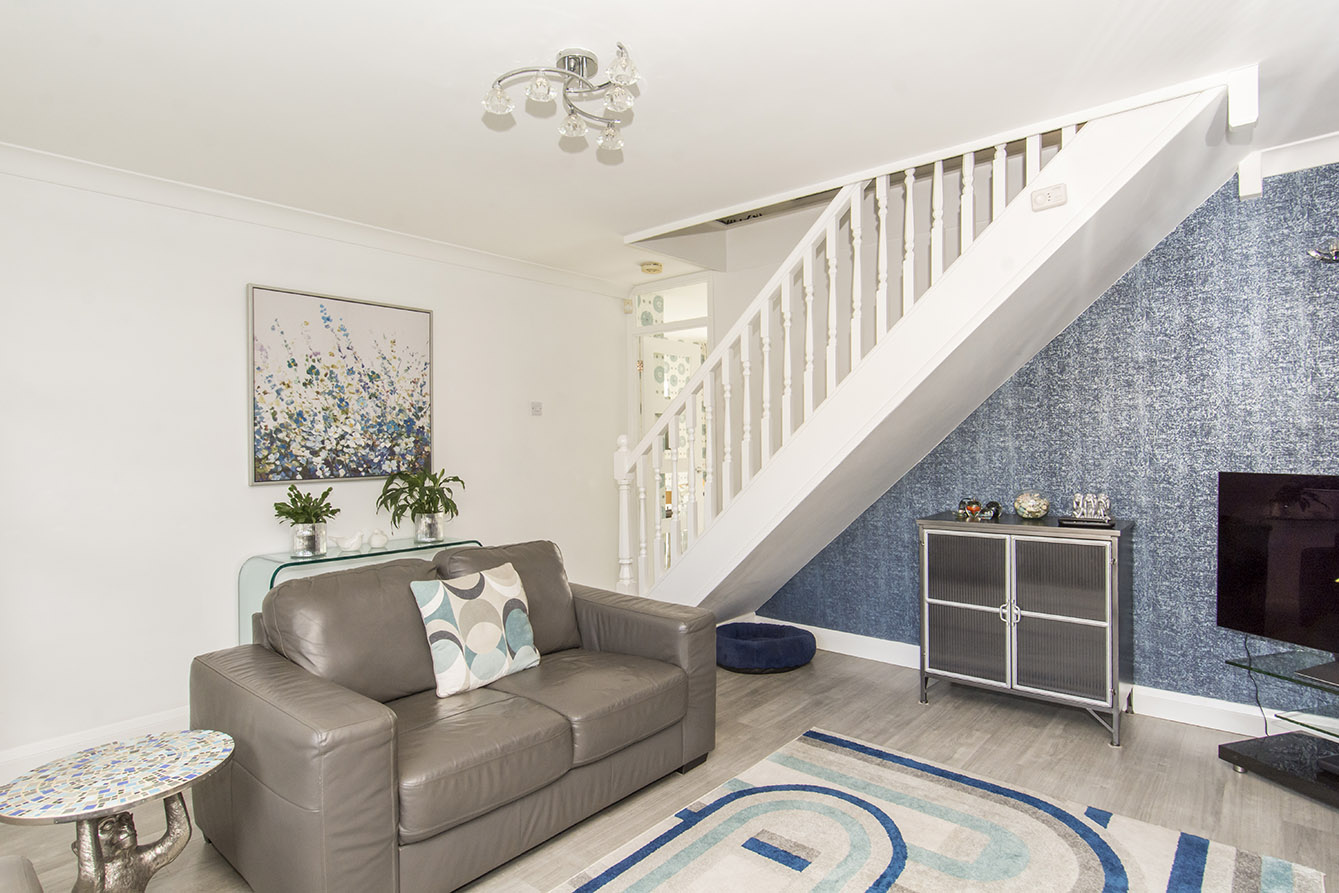
LIVING ROOM 15' 08" x 14' 04" (4.78m x 4.37m) Log burner fireplace, windows, radiator, front porch attached, staircase.
GARAGE 16' 05" x 7' 05" (5m x 2.26m) Access to gas, electrics and fuse box. Garage door to driveway and access doors to kitchen and garden.
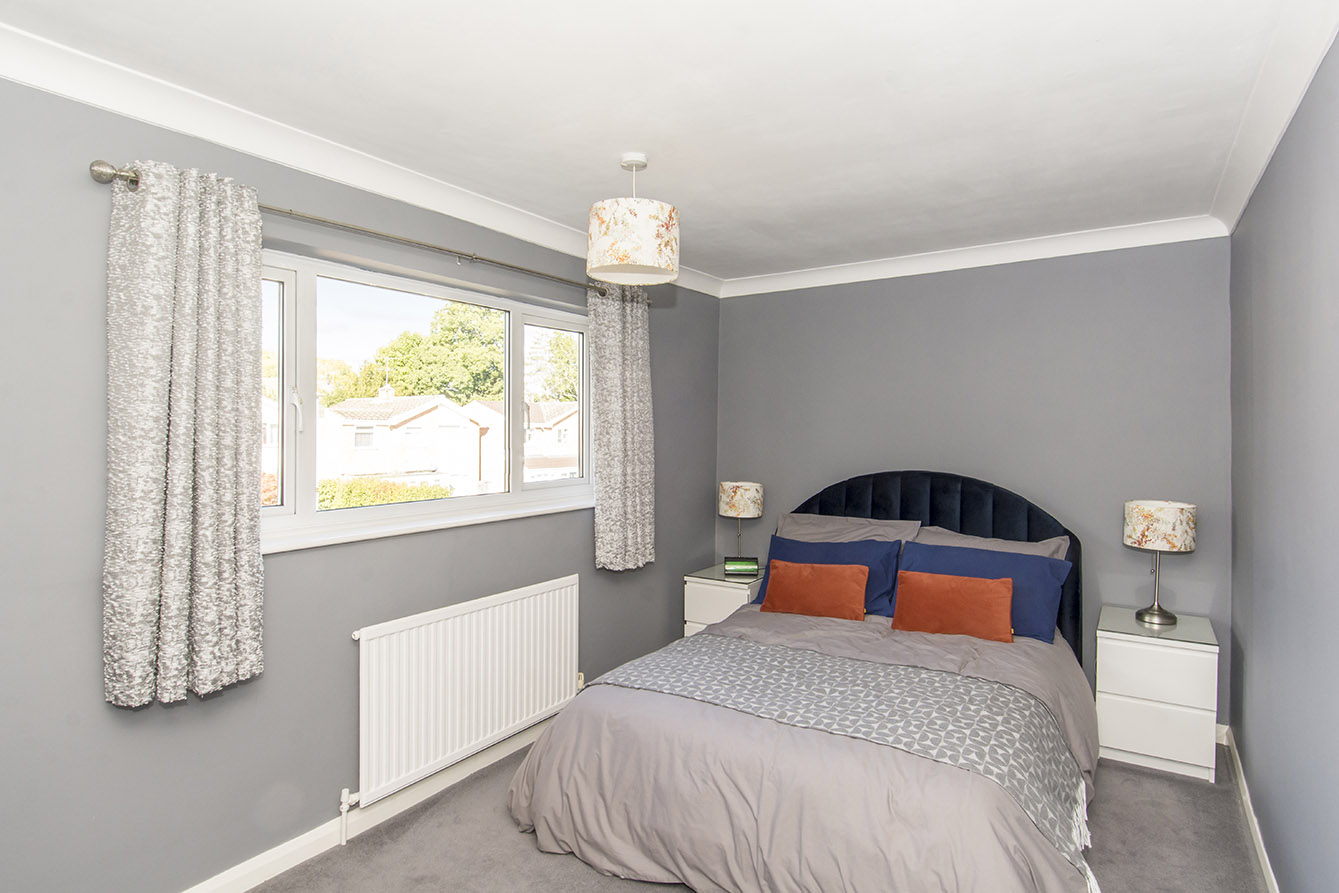
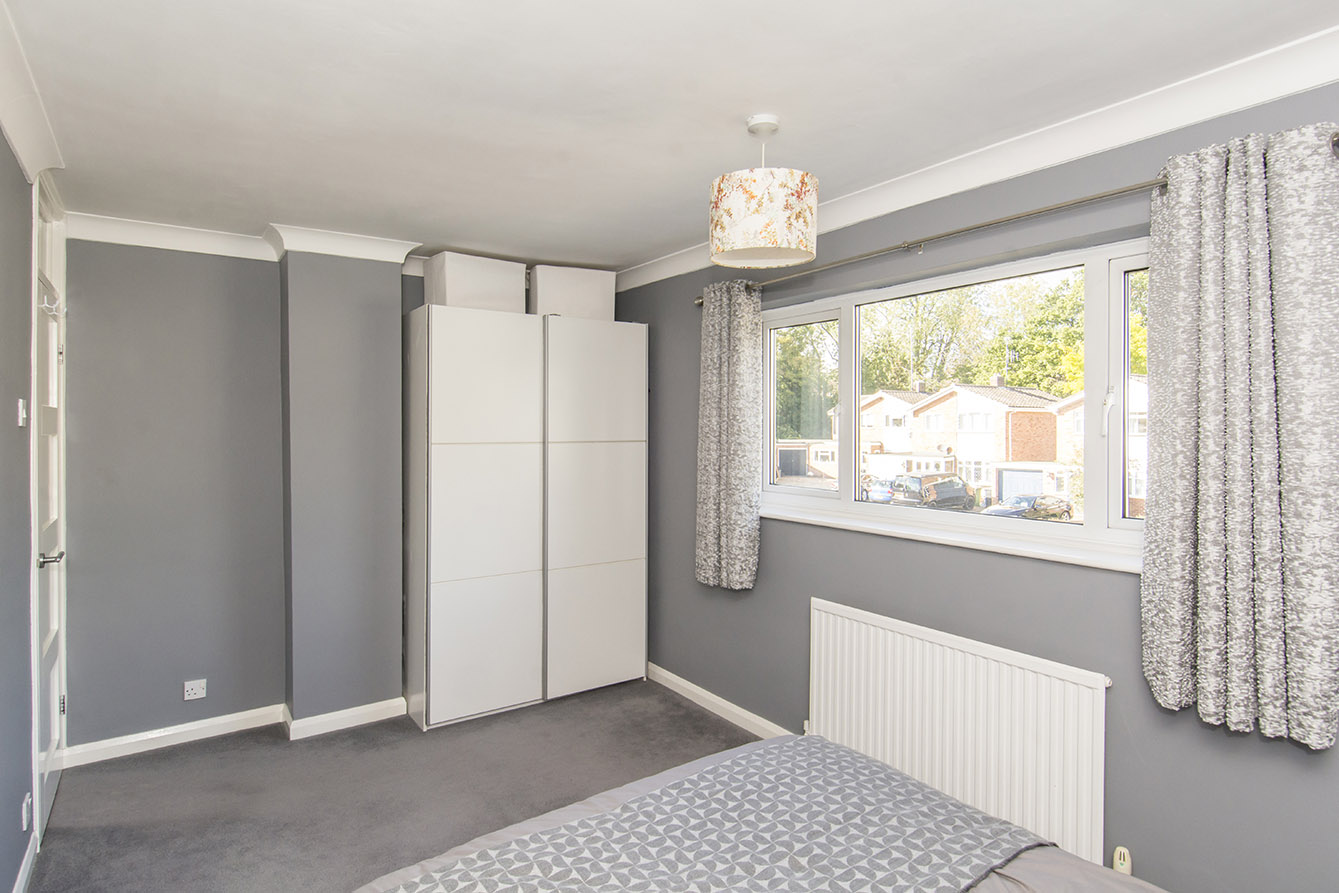
MASTER BEDROOM 14' 05" x 8' 05" (4.39m x 2.57m) Radiator, window, door to hallway.
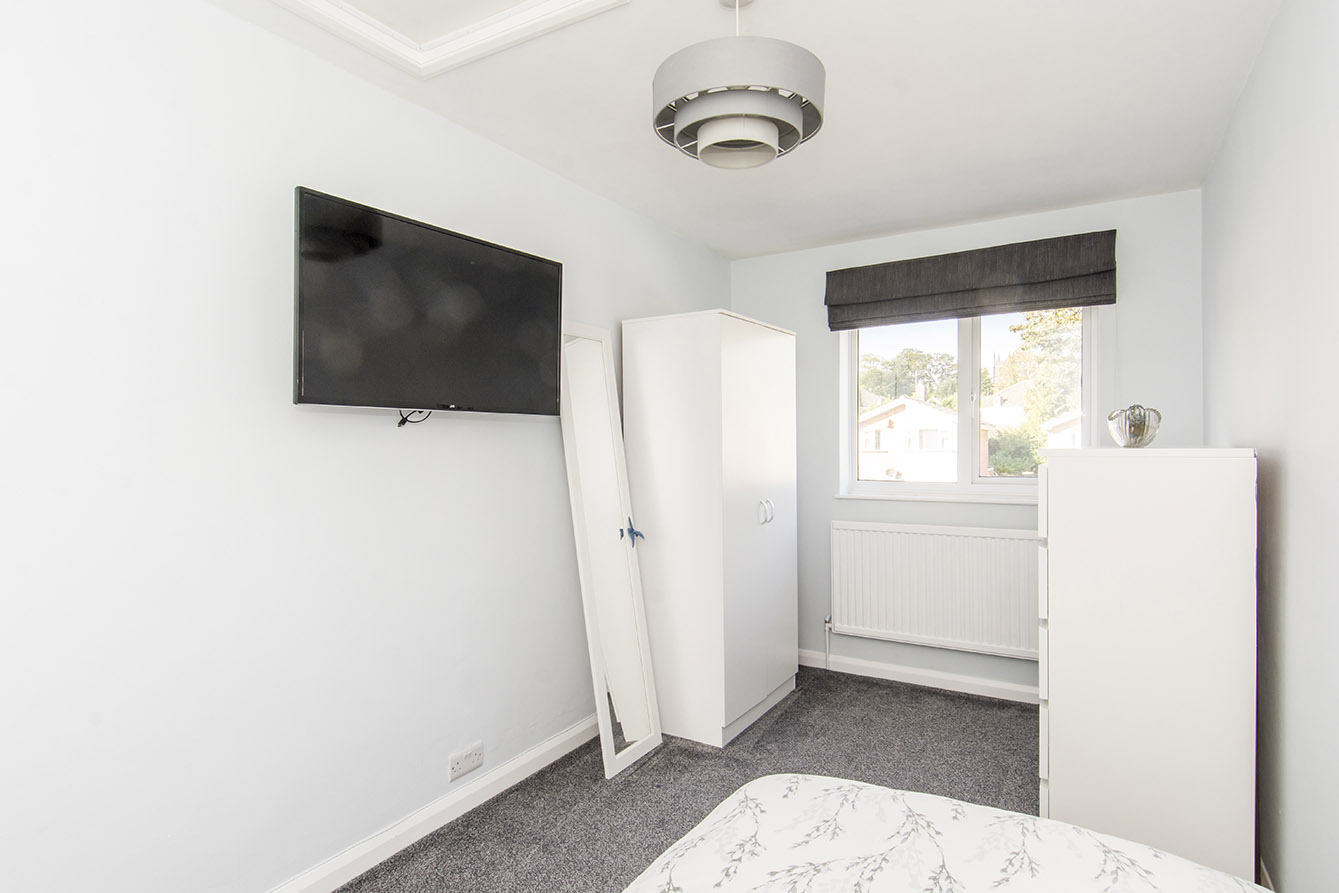
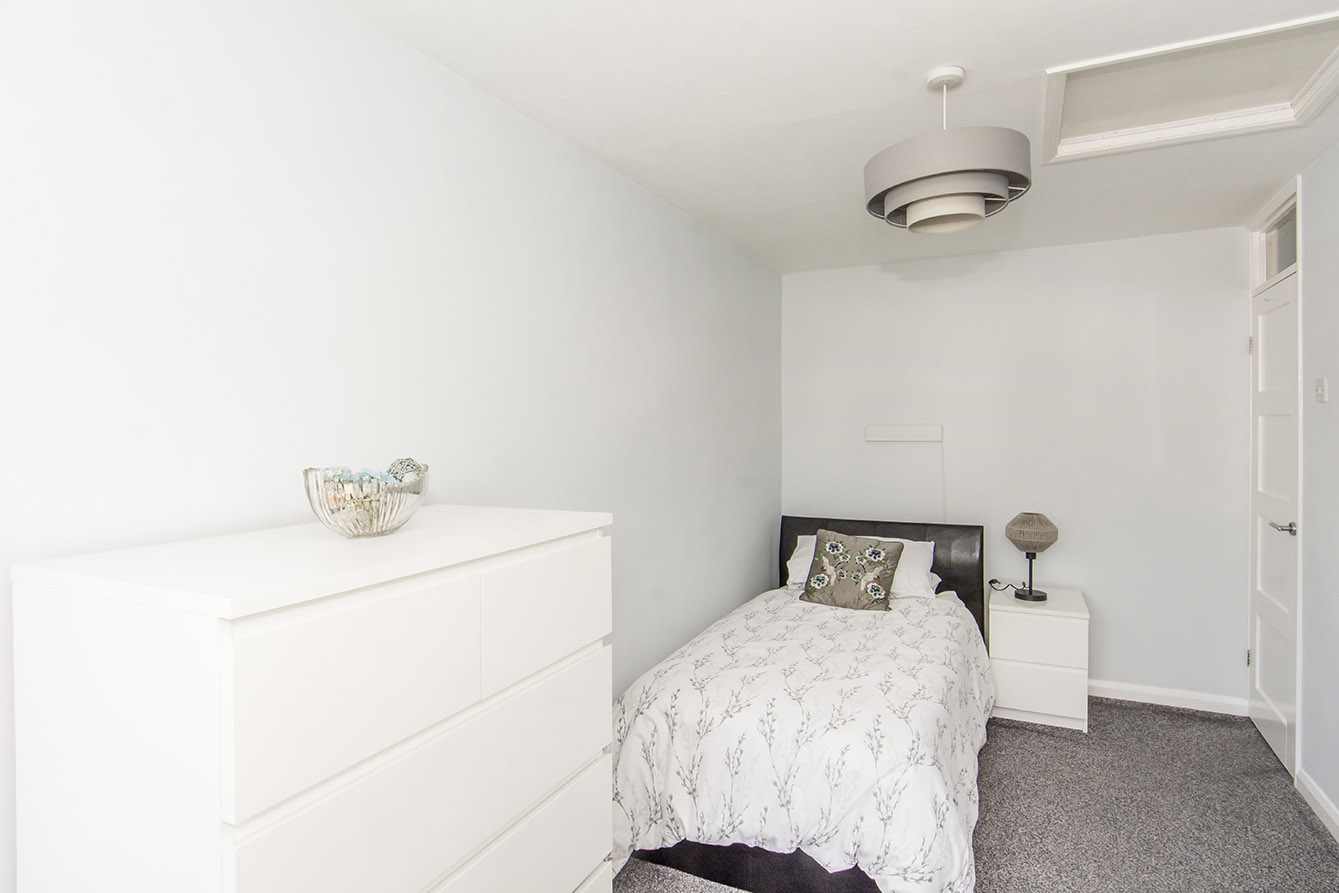
BEDROOM 2 14' 06" x 7' 04" (4.42m x 2.24m) Window, radiator, door to hallway, loft hatch.
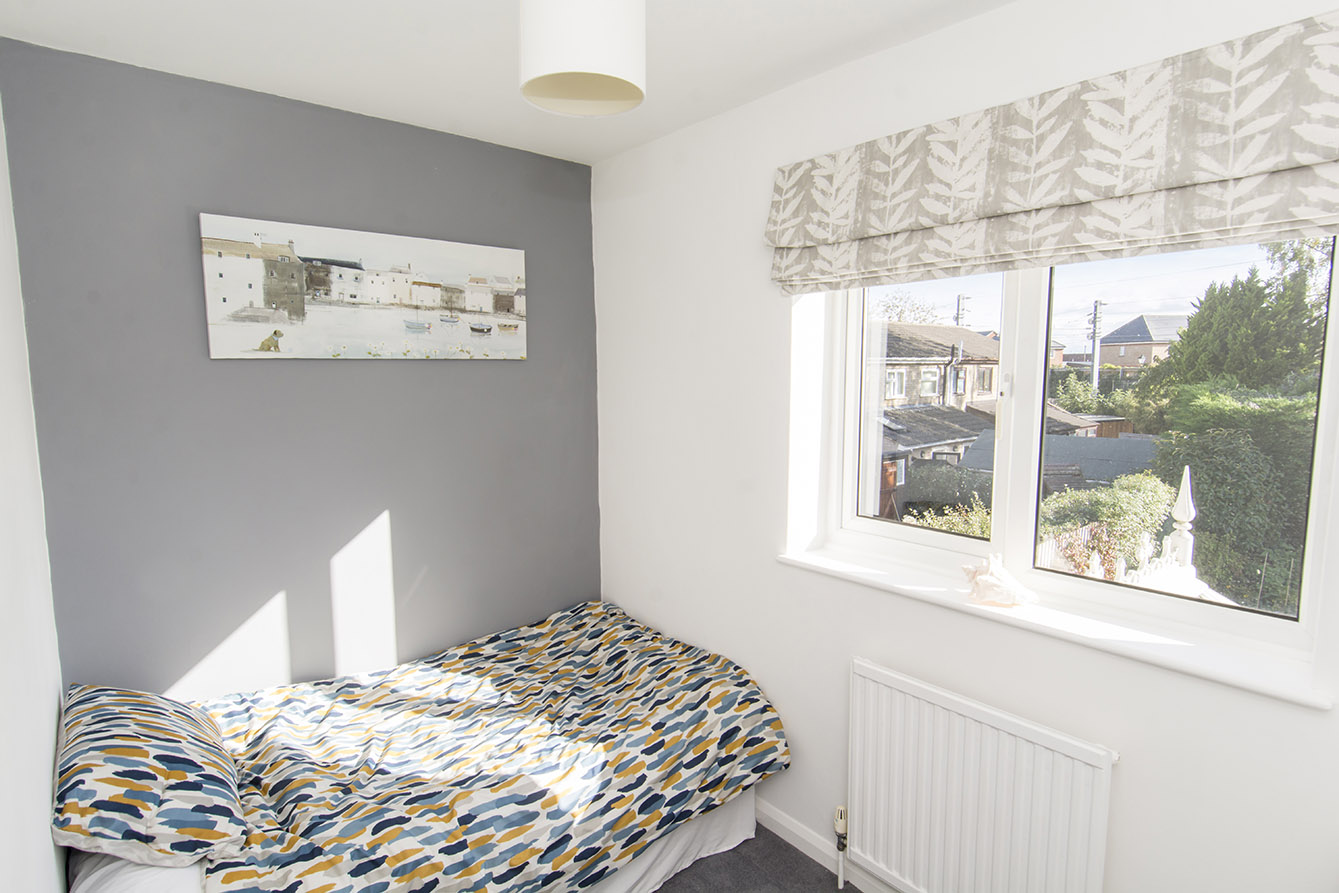
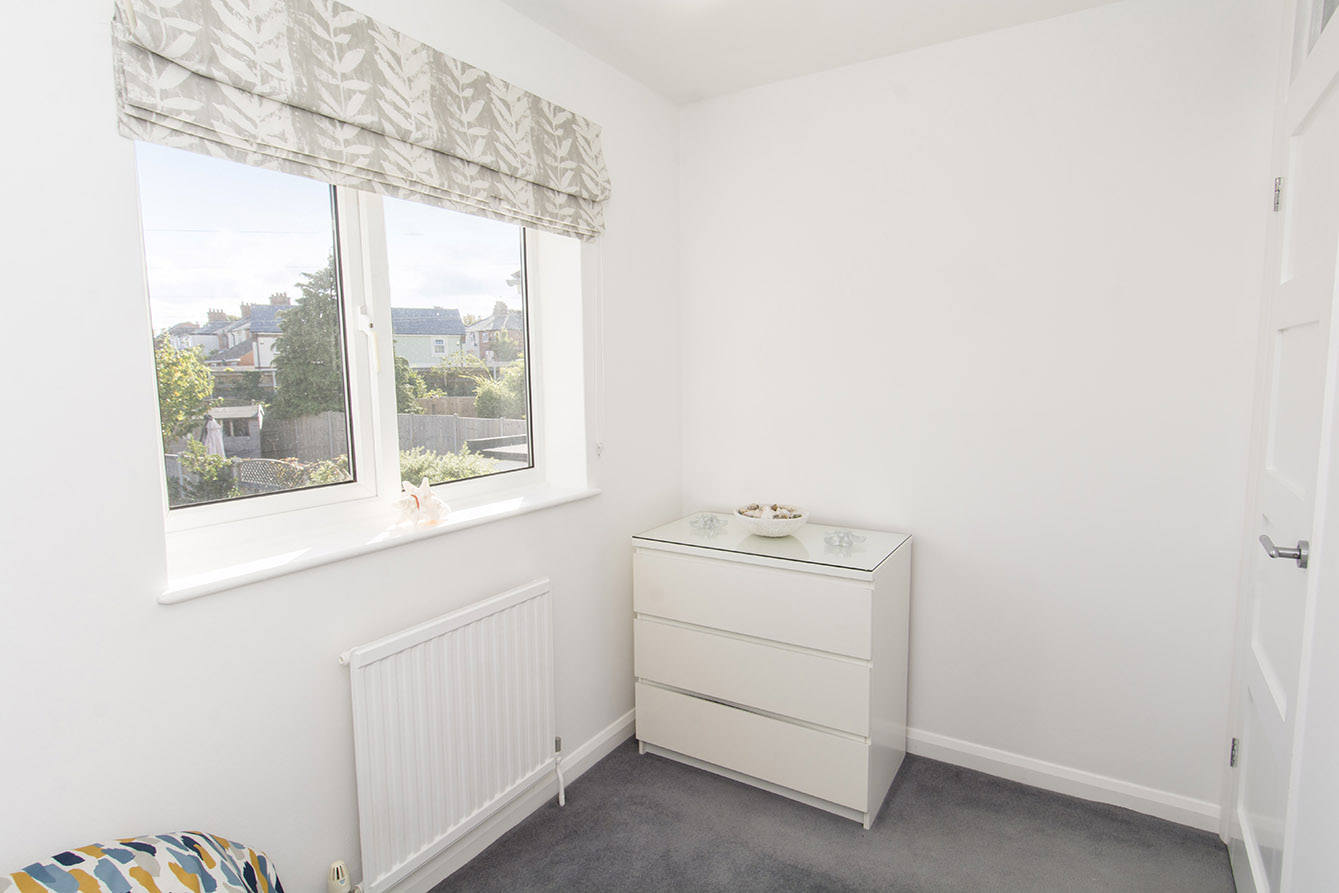
BEDROOM 3 9' 04" x 5' 08" (2.84m x 1.73m) Window onlooking garden, radiator and door onto hallway.
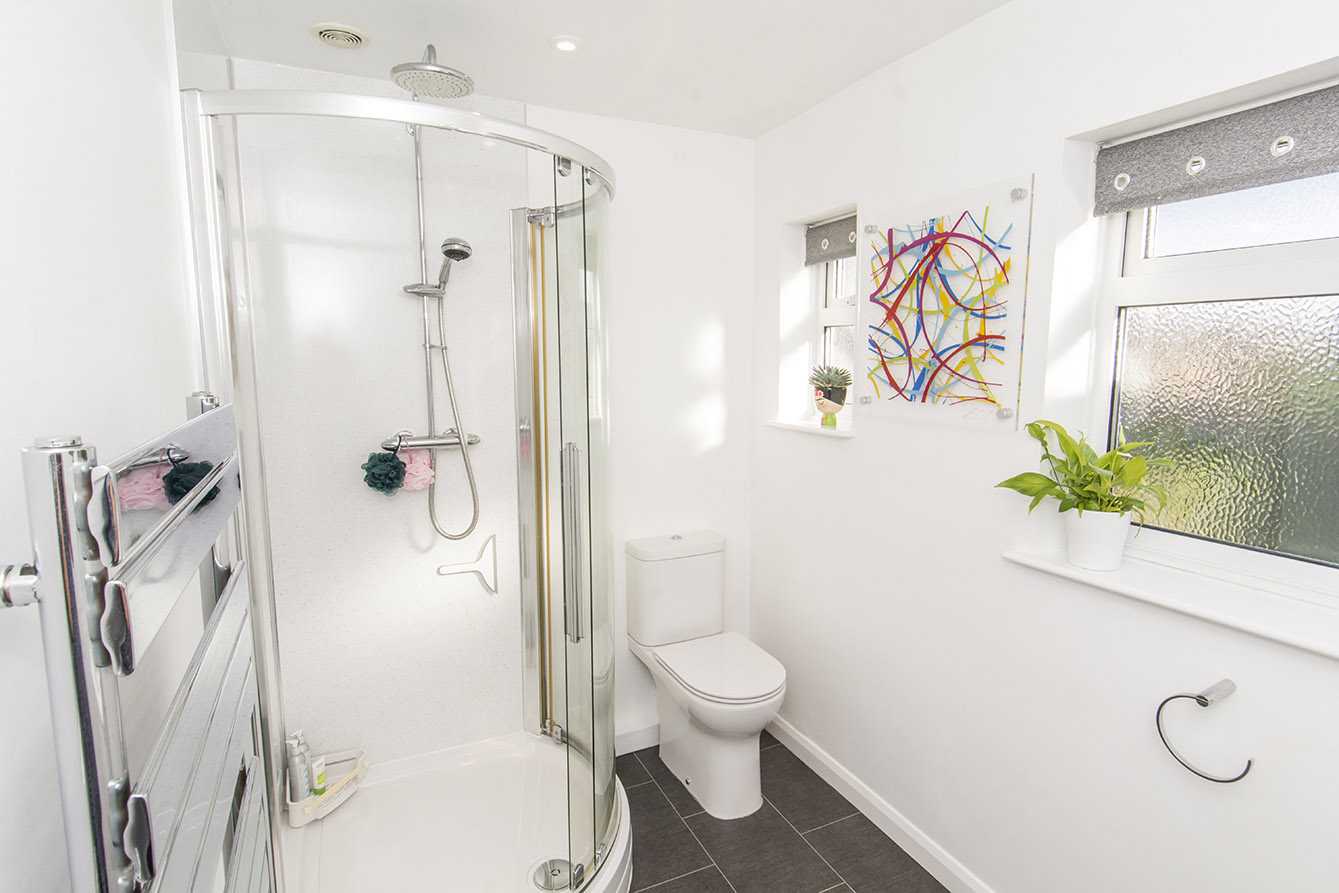
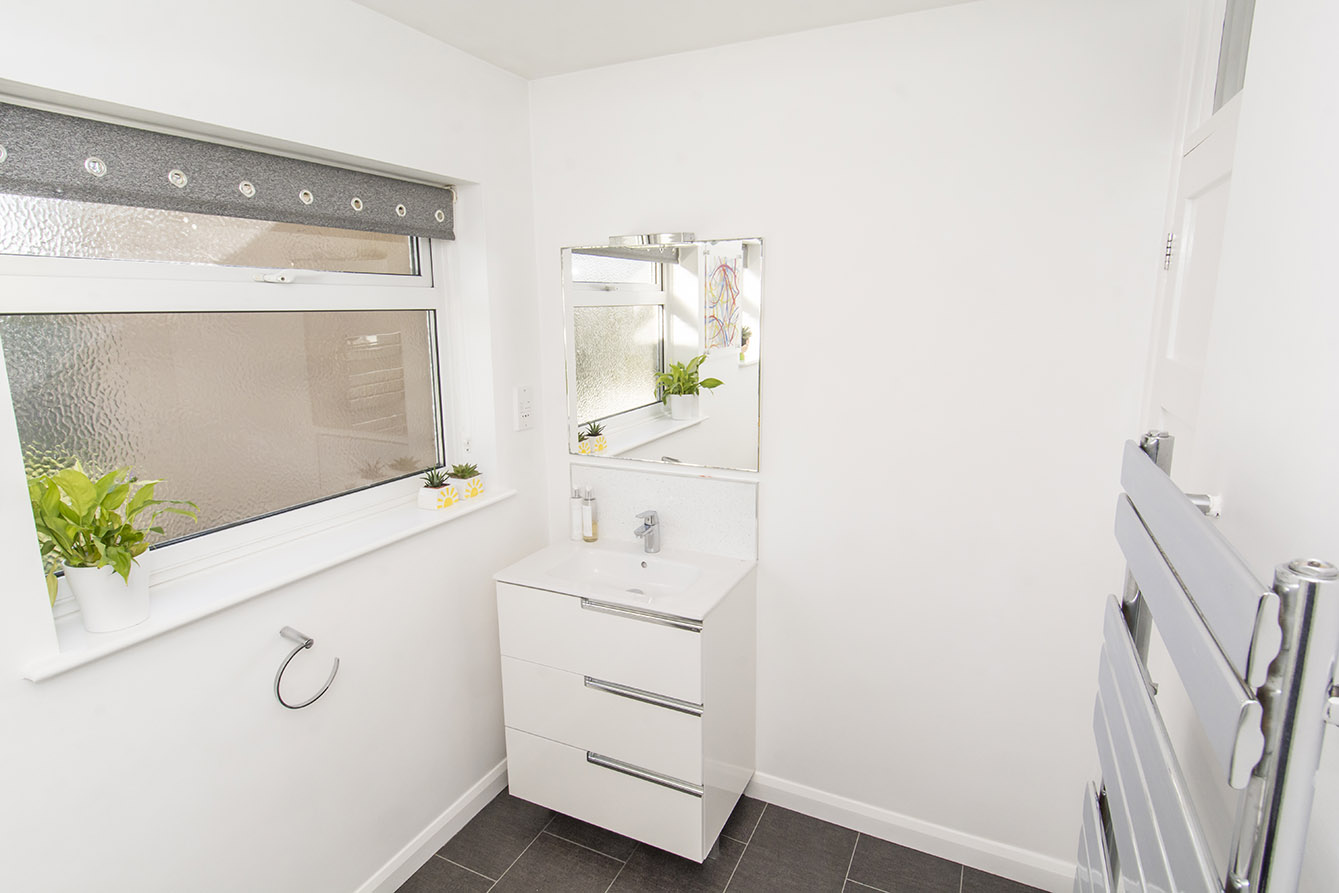
BATHROOM 9' 01" x 5' 09" (2.77m x 1.75m) Shower, toilet, hand basin, heated towel rack, 2 windows, door to hallway.
COMPLIANCE INFORMATION In accordance with our legal obligations, any prospective buyer who makes an acceptable offer on this property will be required to complete identity verification and provide satisfactory proof of funds. In line with HMRC guidelines, our trusted partner, Coadjute, will securely manage these checks on our behalf. The cost of this service is £45 (plus VAT) per person, payable directly to Coadjute by the prospective buyer, and is non-refundable. These anti-money laundering checks must be completed before we can send the Memorandum of Sale to the solicitors to confirm the sale. Please contact the office if you have any questions in relation to this.
Viewing
Please contact us on 01858 463705 if you wish to arrange a viewing appointment for this property, or require further information.
Disclaimer
Cooper Estates - LE16 endeavour to maintain accurate depictions of properties in Virtual Tours, Floor Plans and descriptions, however, these are intended only as a guide and purchasers must satisfy themselves by personal inspection.
The heart of this family home is the light and spacious kitchen/diner that is situated to the rear, with a garden view and opening to a family dining area affording ample space for a table and chairs. The dining area opens into a shaped conservatory giving a further airy reception space with lovely garden views and French doors to the garden.
Just a short walk to Kibworth Beauchamp High Street and a 12 minute drive into Market Harborough town centre.
KITCHEN 18' 11" x 6' 08" (5.77m x 2.03m) Electric oven, gas stove, fridge freezer, dishwasher, washing machine, wine cooler, microwave, extractor fan, window onto garden, dining area, vertical radiator, door to garage.
CONSERVATORY 10' 07" x 10' 05" (3.23m x 3.18m) Windows on exterior, insulated roof, French doors out to garden, 2 radiators.
LIVING ROOM 15' 08" x 14' 04" (4.78m x 4.37m) Log burner fireplace, windows, radiator, front porch attached, staircase.
GARAGE 16' 05" x 7' 05" (5m x 2.26m) Access to gas, electrics and fuse box. Garage door to driveway and access doors to kitchen and garden.
MASTER BEDROOM 14' 05" x 8' 05" (4.39m x 2.57m) Radiator, window, door to hallway.
BEDROOM 2 14' 06" x 7' 04" (4.42m x 2.24m) Window, radiator, door to hallway, loft hatch.
BEDROOM 3 9' 04" x 5' 08" (2.84m x 1.73m) Window onlooking garden, radiator and door onto hallway.
BATHROOM 9' 01" x 5' 09" (2.77m x 1.75m) Shower, toilet, hand basin, heated towel rack, 2 windows, door to hallway.
COMPLIANCE INFORMATION In accordance with our legal obligations, any prospective buyer who makes an acceptable offer on this property will be required to complete identity verification and provide satisfactory proof of funds. In line with HMRC guidelines, our trusted partner, Coadjute, will securely manage these checks on our behalf. The cost of this service is £45 (plus VAT) per person, payable directly to Coadjute by the prospective buyer, and is non-refundable. These anti-money laundering checks must be completed before we can send the Memorandum of Sale to the solicitors to confirm the sale. Please contact the office if you have any questions in relation to this.
Viewing
Please contact us on 01858 463705 if you wish to arrange a viewing appointment for this property, or require further information.
Disclaimer
Cooper Estates - LE16 endeavour to maintain accurate depictions of properties in Virtual Tours, Floor Plans and descriptions, however, these are intended only as a guide and purchasers must satisfy themselves by personal inspection.