- Detached Family Home
- Driveway and Garage
- Landscaped Garden
- Close to Amenities
- Sought-After Location
- Scope for modernisation
Full Description
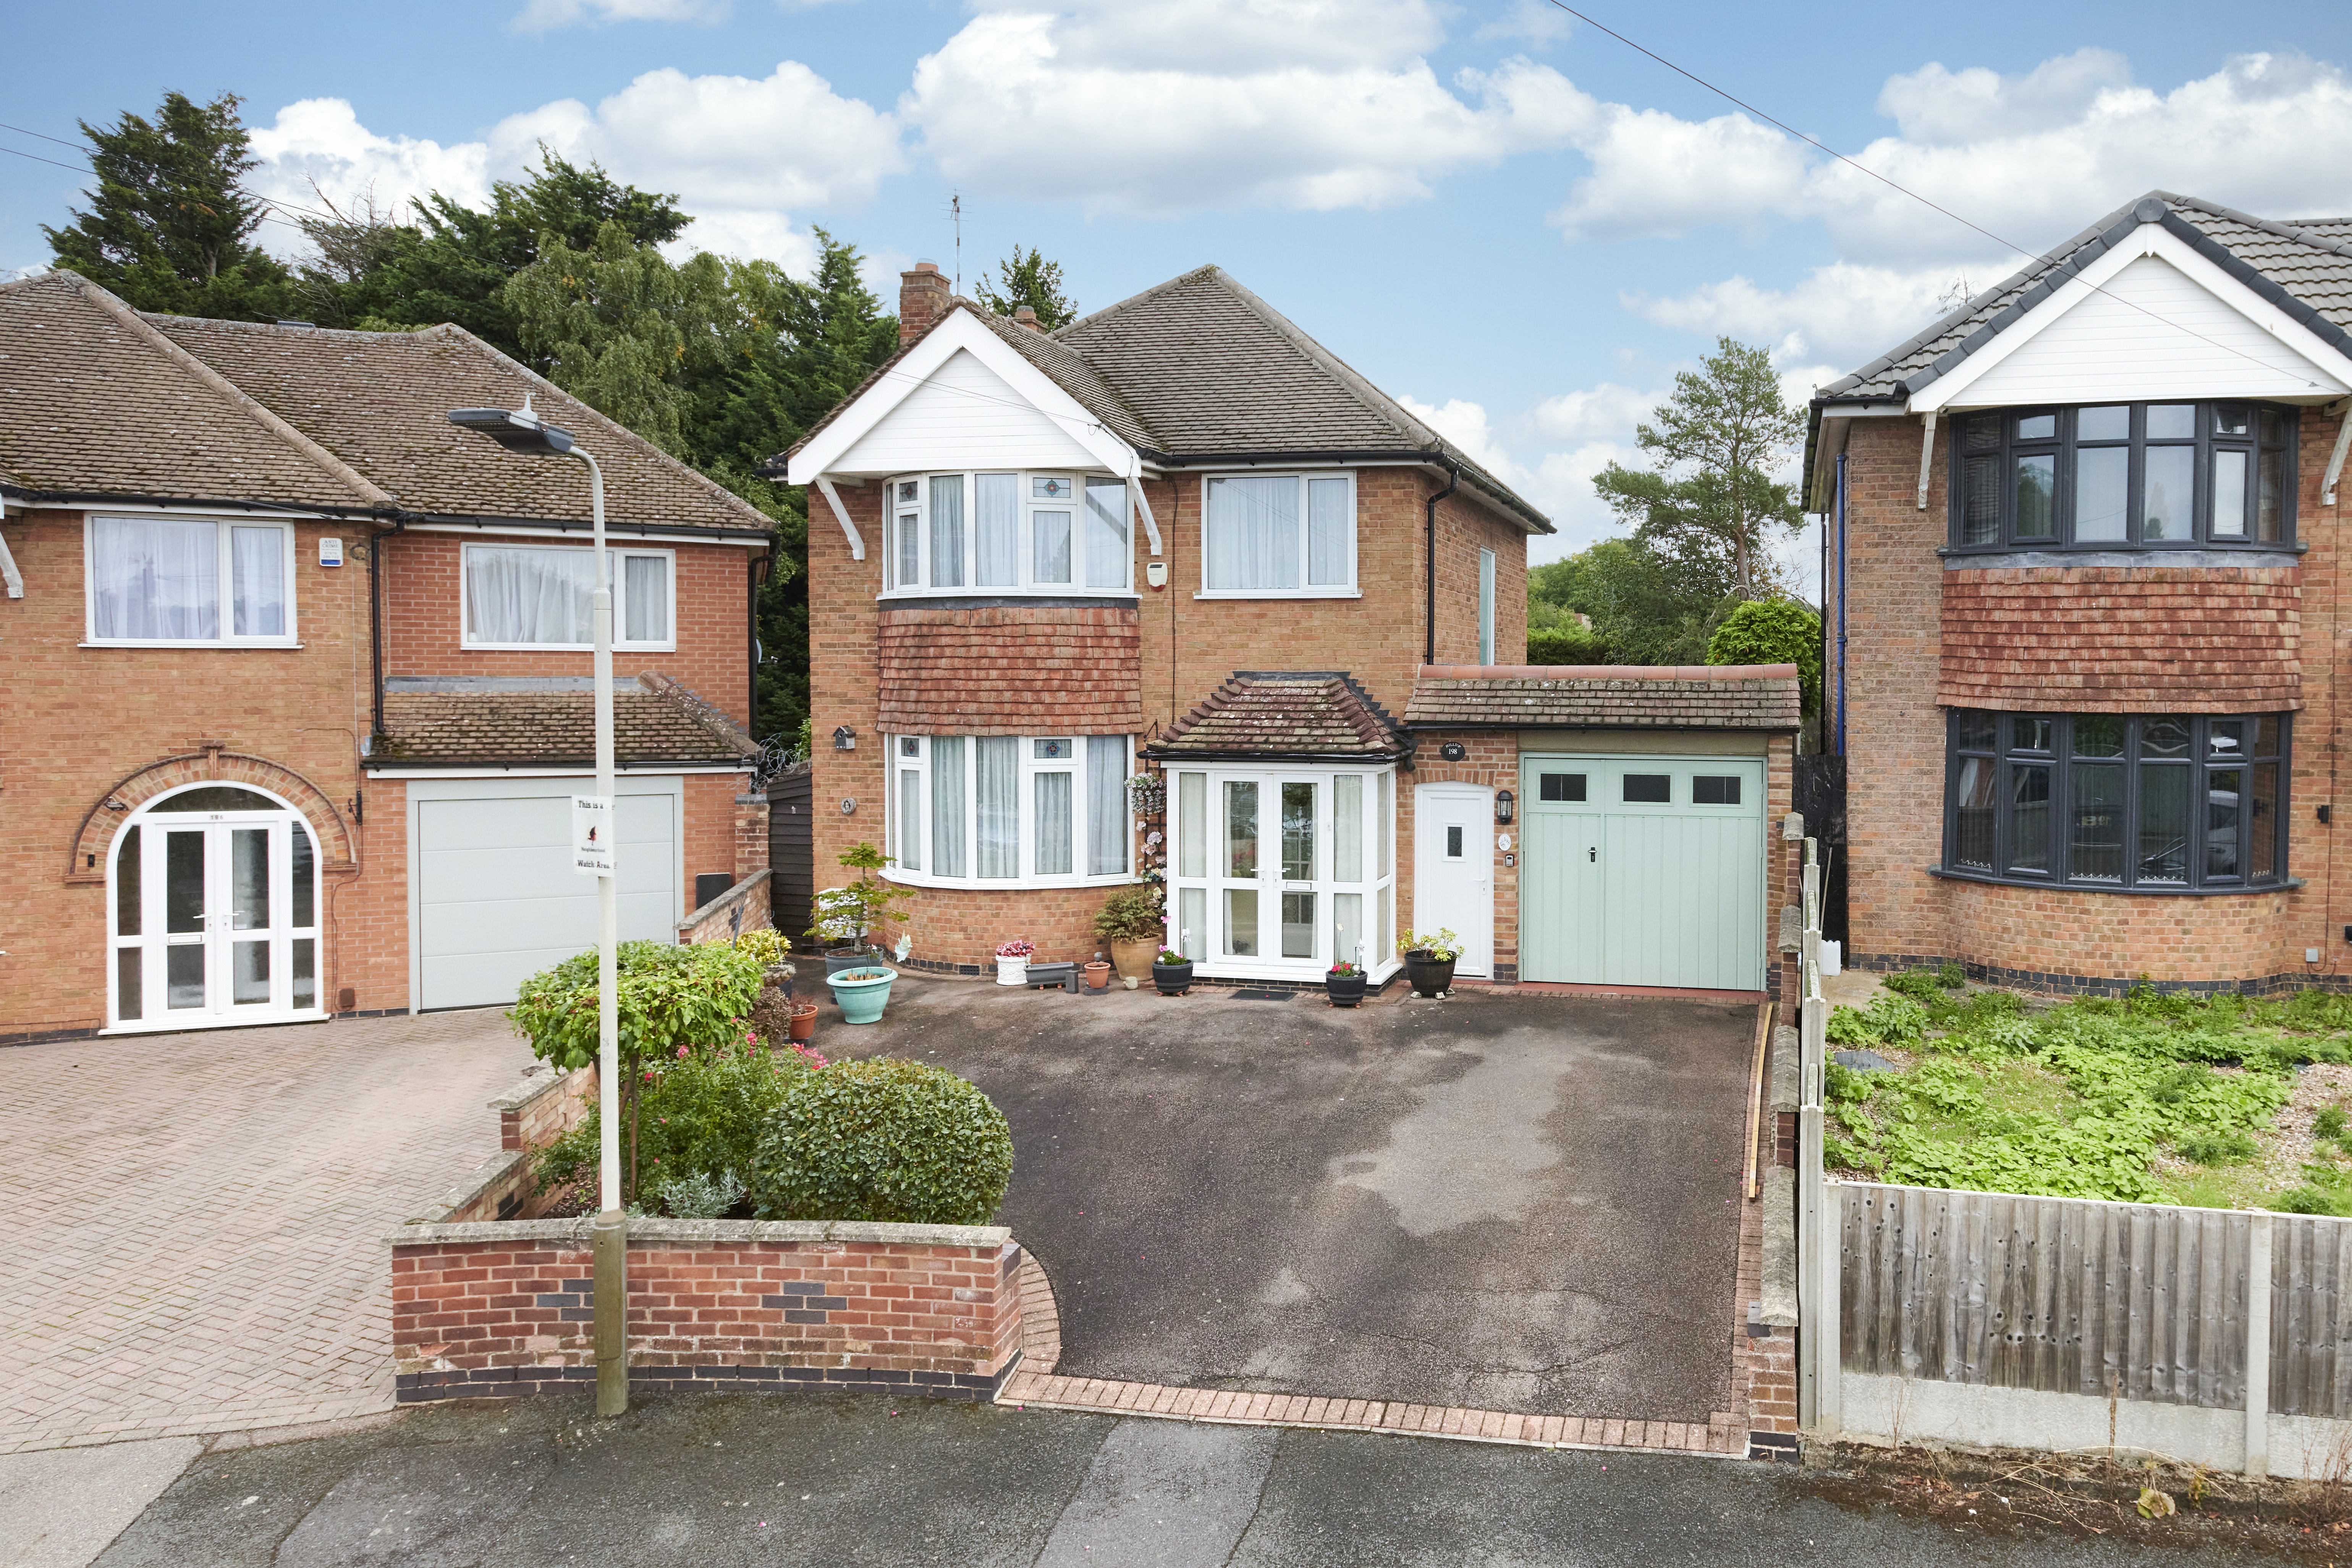
Situated off Uppingham Road in Leicester, this detached three-bedroom family home occupies a popular residential location, close to local shops, schools and a range of everyday amenities.
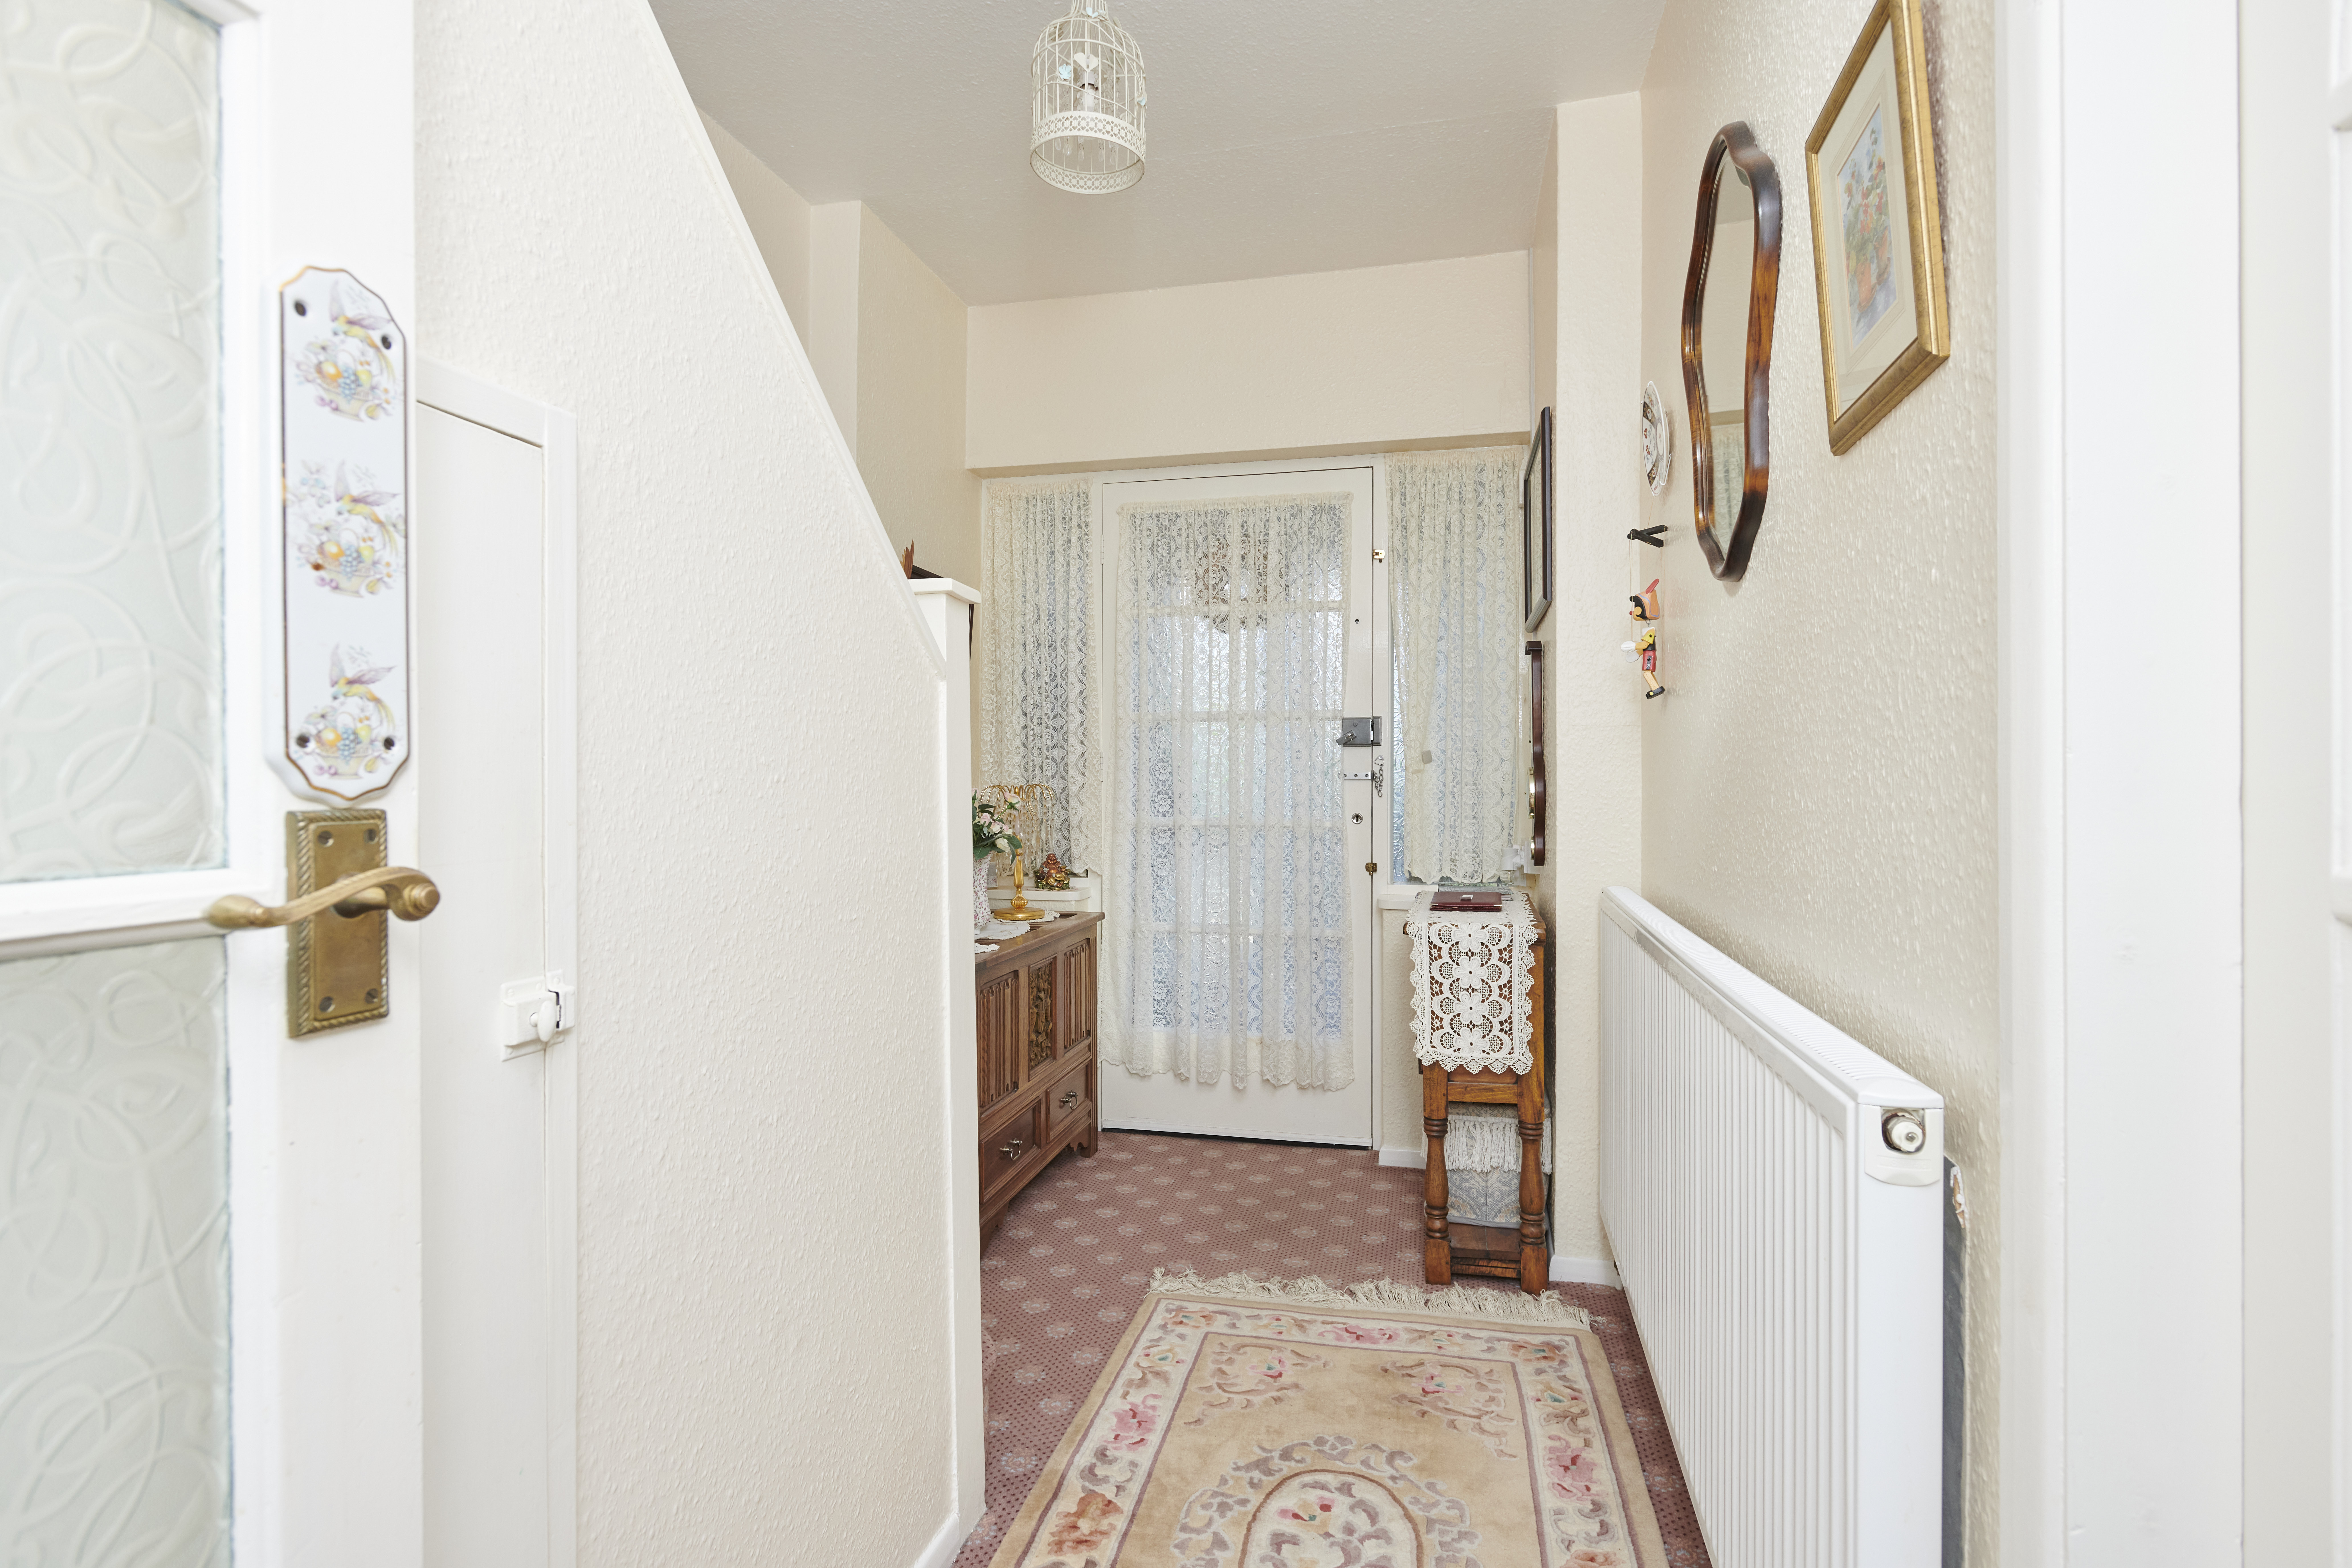
The property is approached via a driveway providing off-road parking and access to the garage. A front porch provides a useful space for coats and shoes before leading into the reception hallway, where there is access to the ground floor accommodation and stairs rising to the first floor.
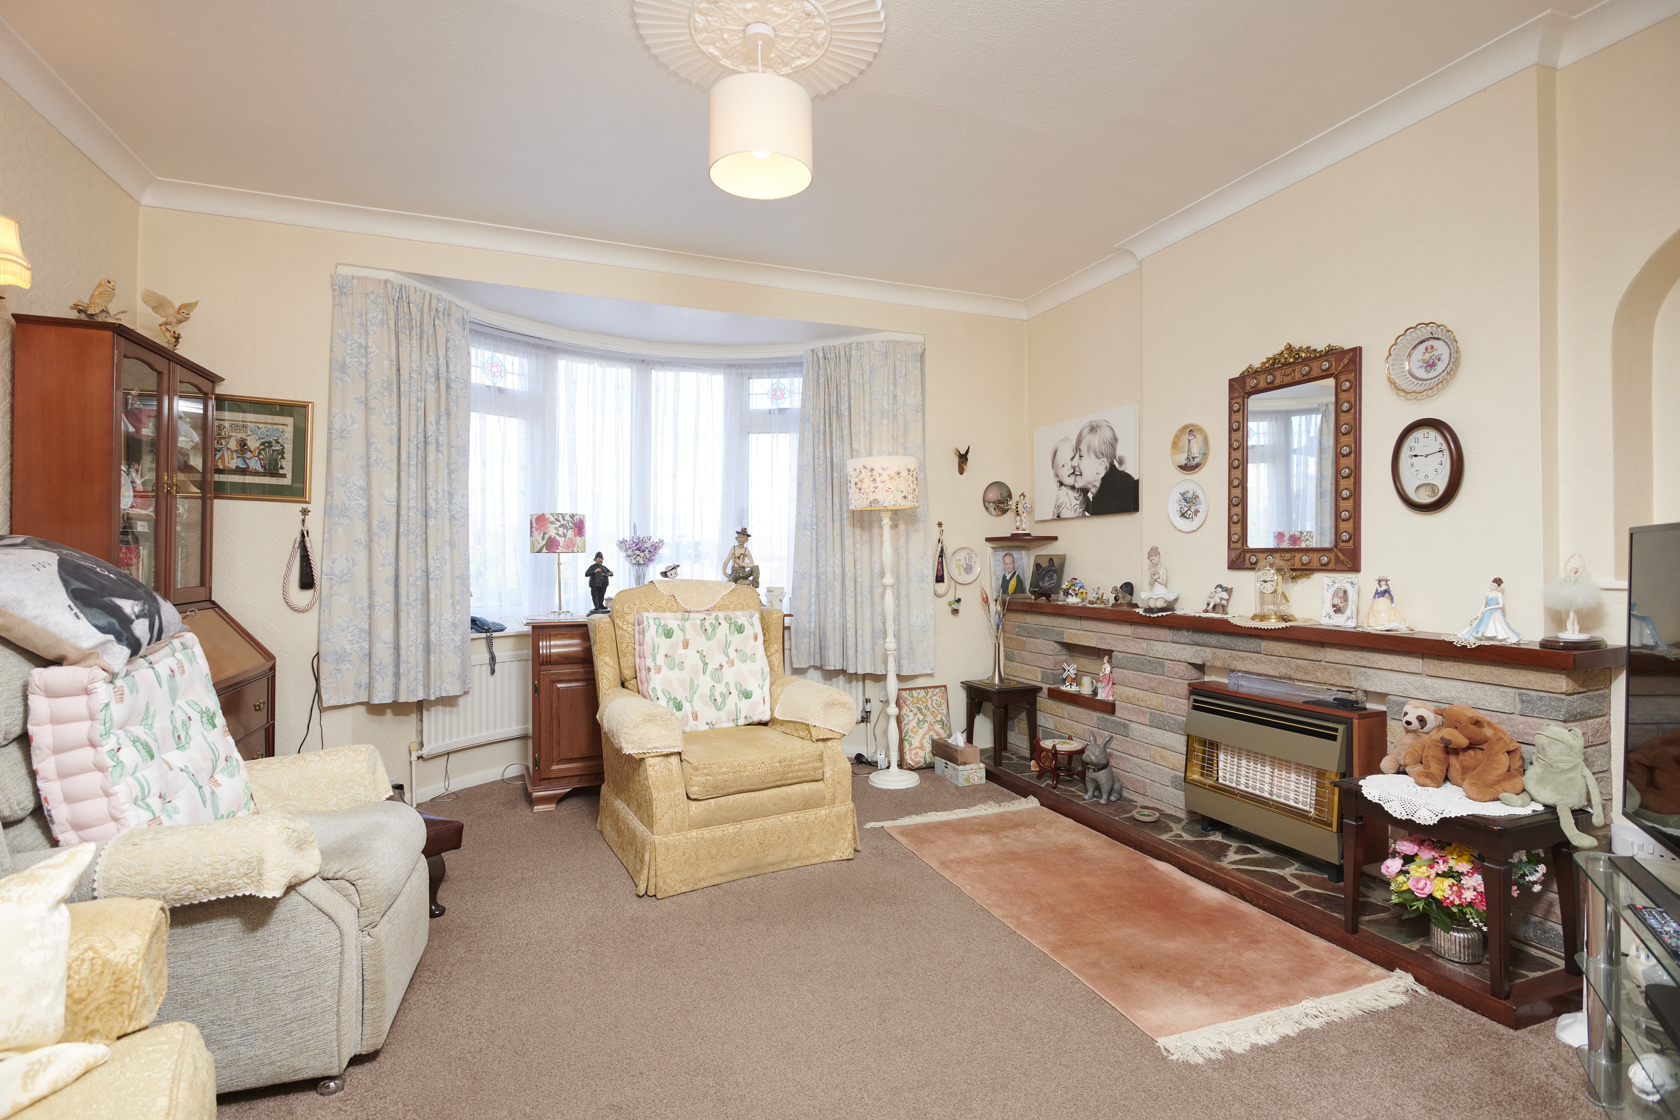
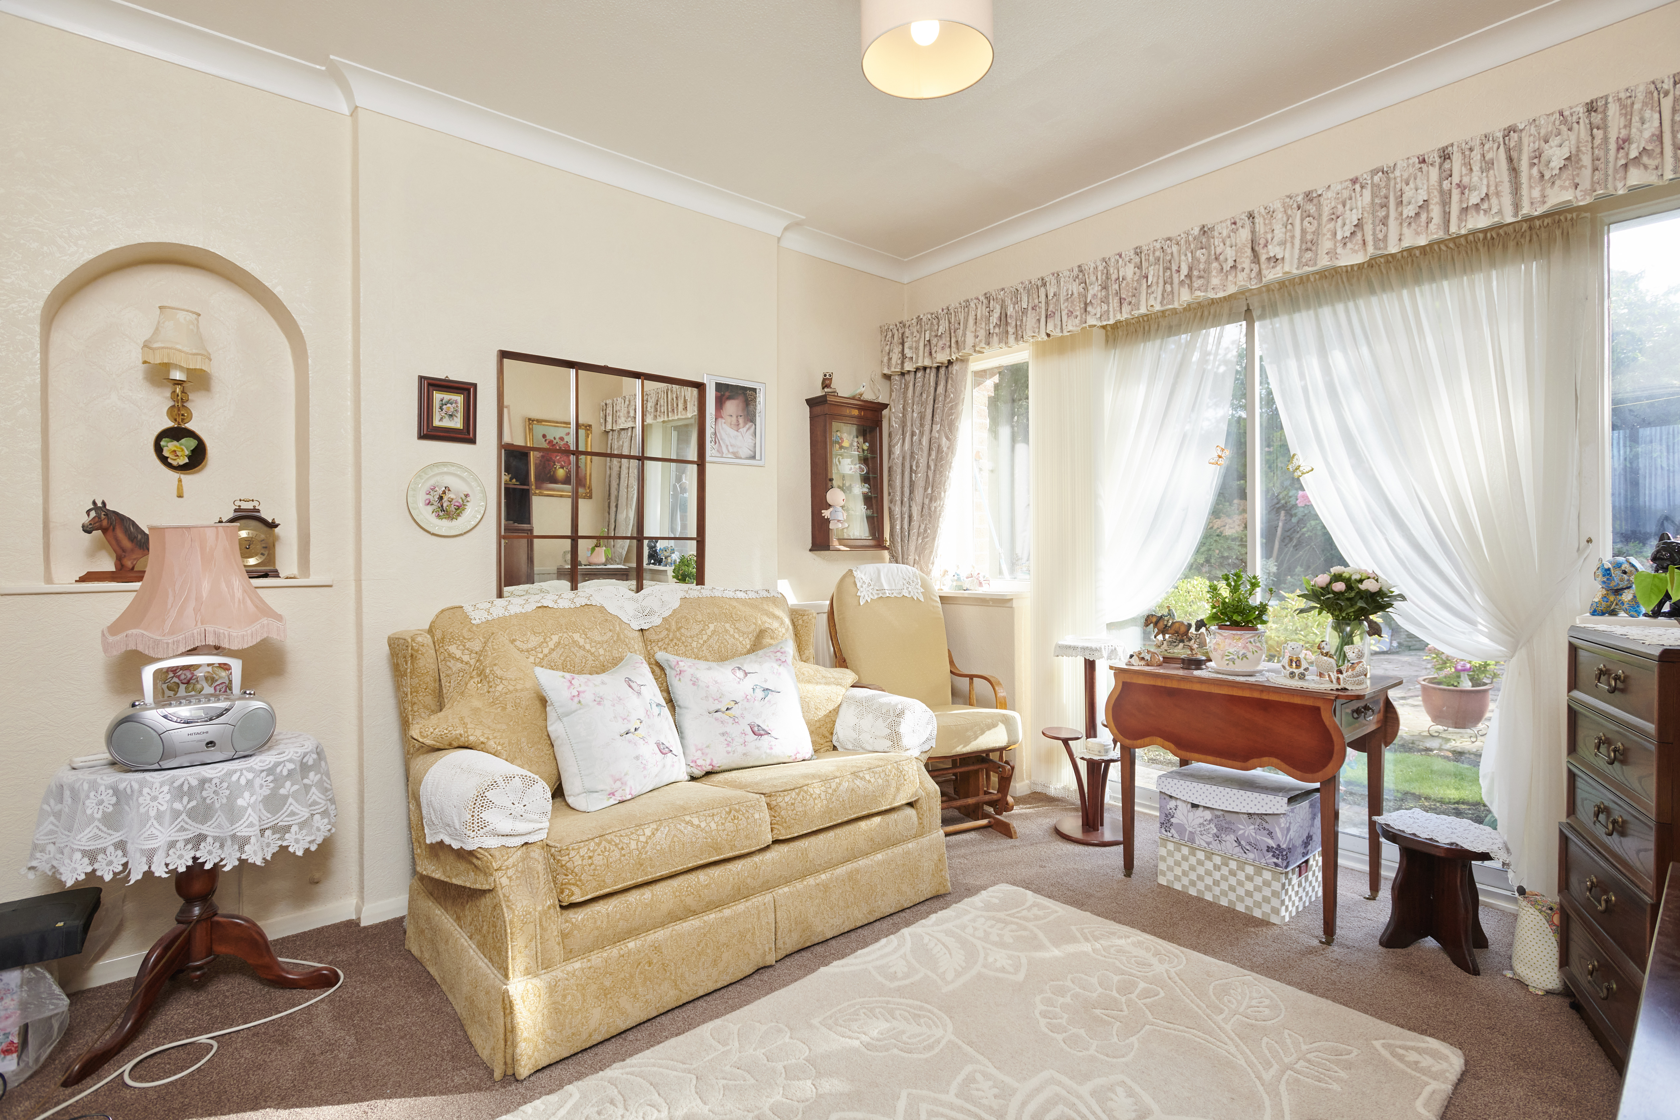
The lounge is positioned to the front of the property and features a bay window, with an open-plan connection through to the dining room. The dining room has patio doors opening onto the rear garden, providing a good connection between the living and outdoor spaces.
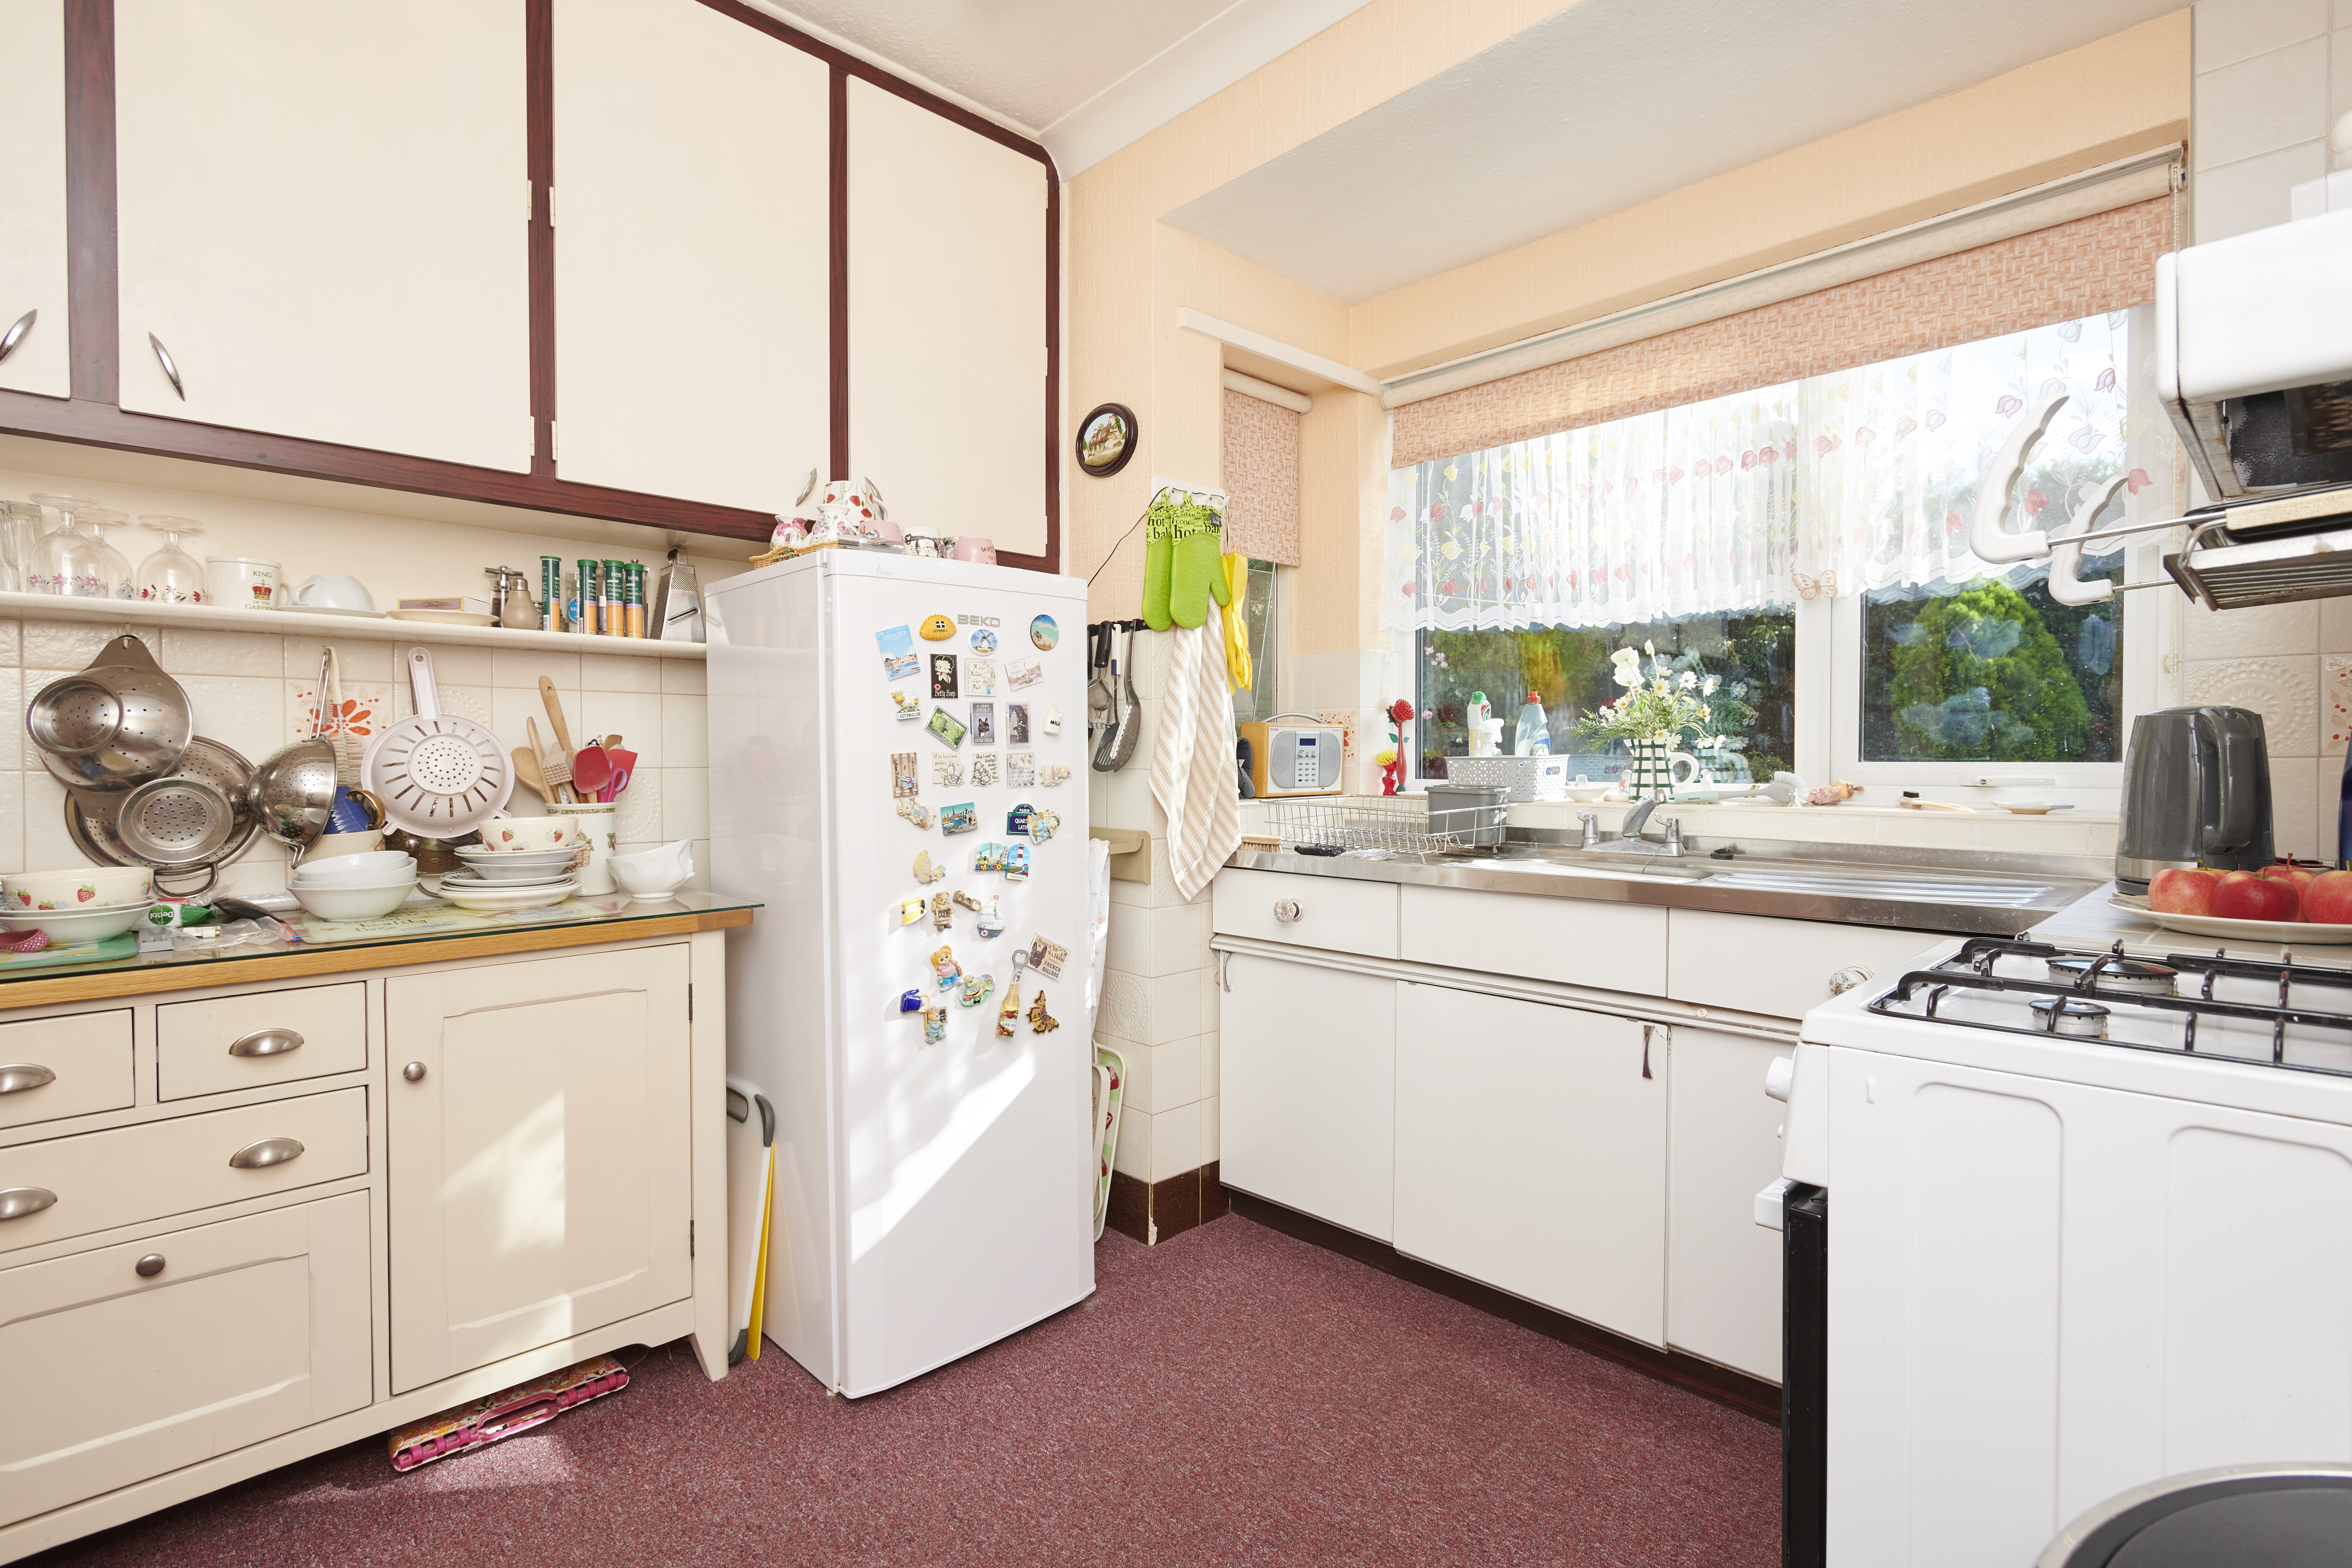
To the rear, the kitchen is fitted with a range of matching base and eye-level units with work surface areas and space for appliances. A utility area leads through to a rear lobby, which provides access to the downstairs WC and garage.
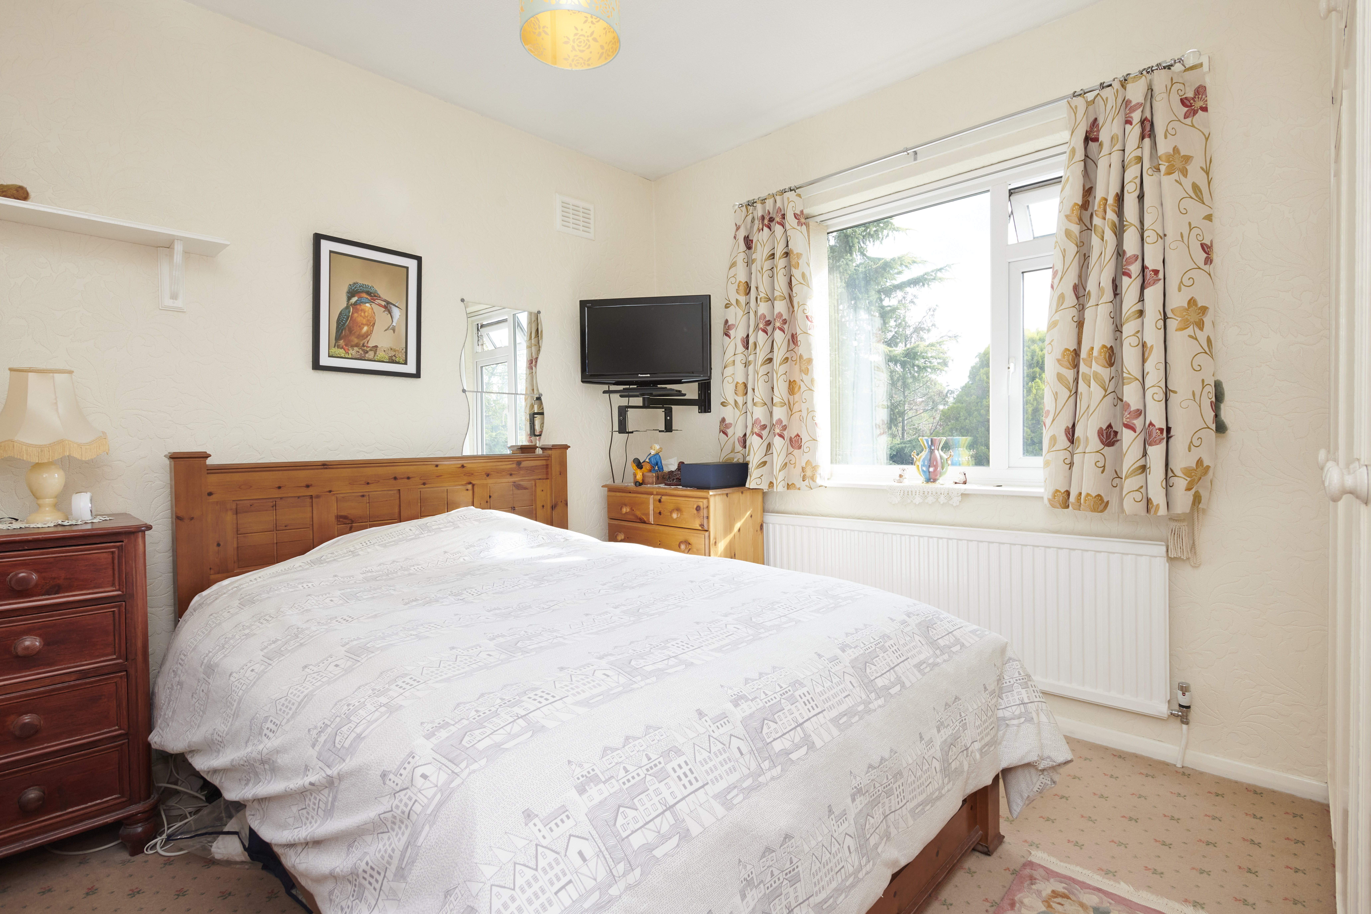
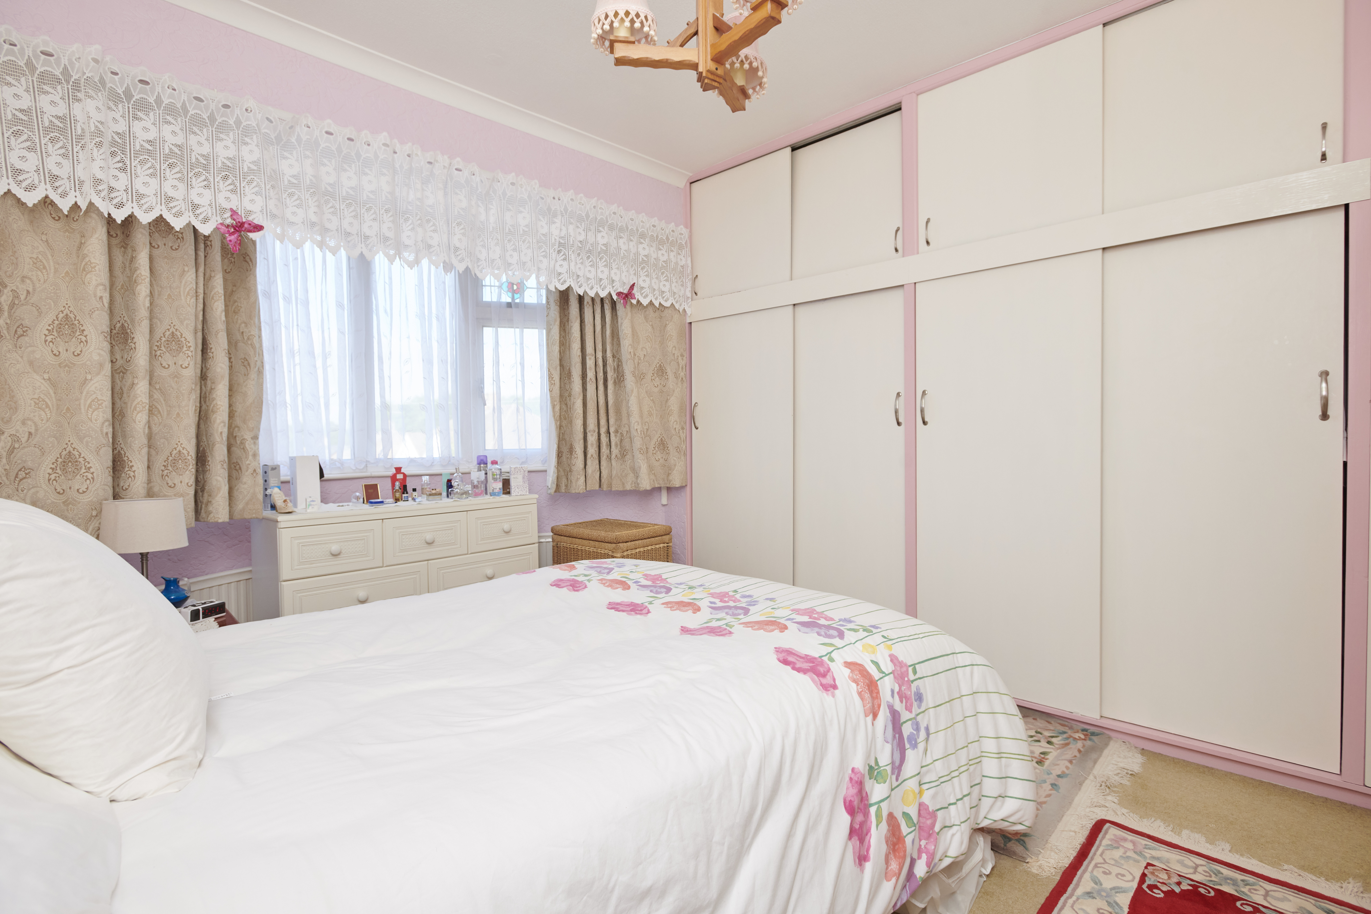
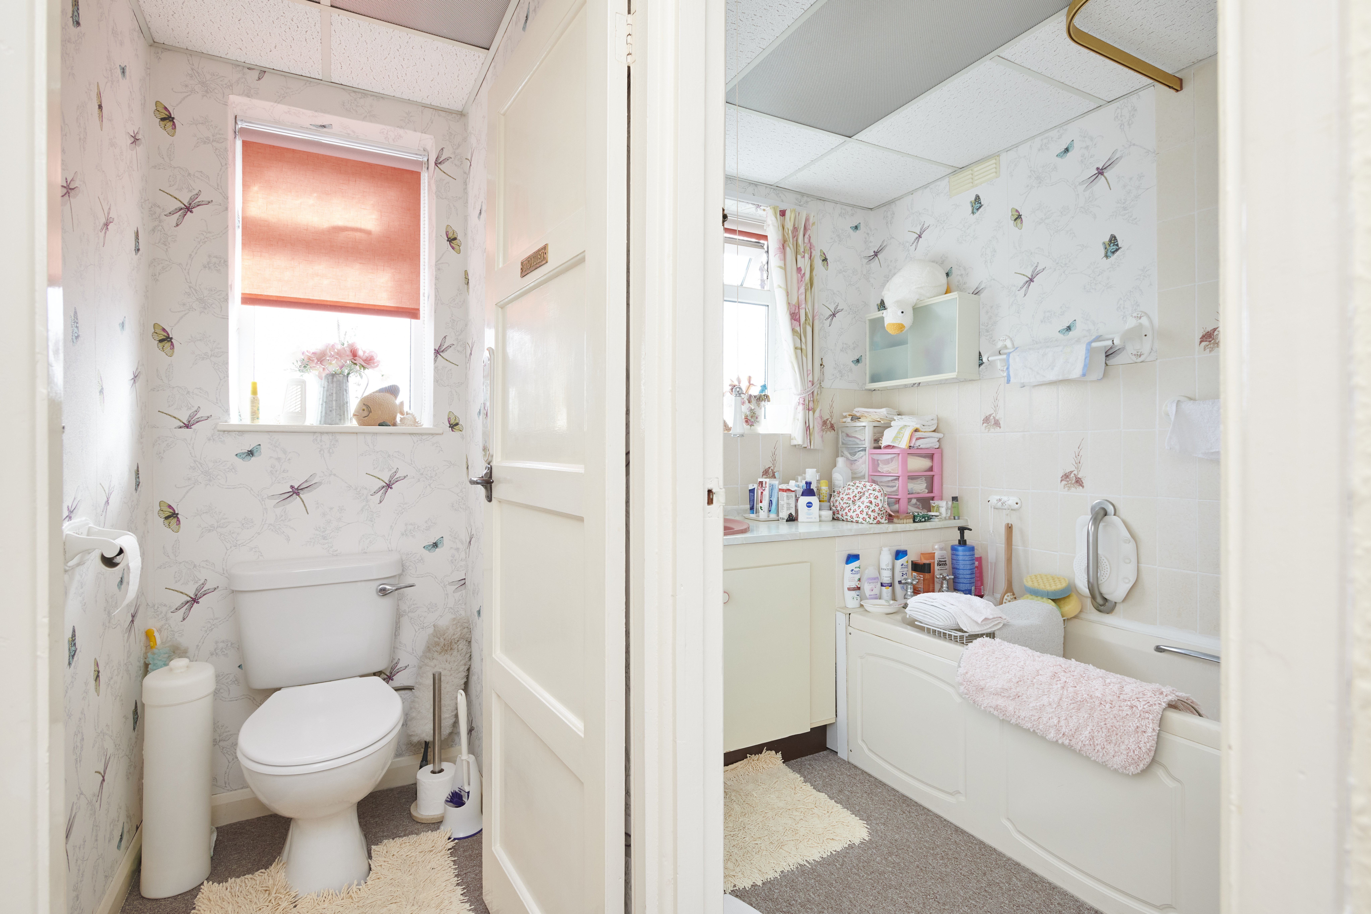
Upstairs, there are three bedrooms together with a family bathroom and separate WC. The master bedroom has a front-facing bay window and fitted wardrobes, while the second bedroom overlooks the rear garden and also benefits from fitted wardrobes. The bathroom has a white suite comprising a panel-enclosed bath with shower over and a wash basin with cupboards beneath. A separate WC is located adjacent to the bathroom.
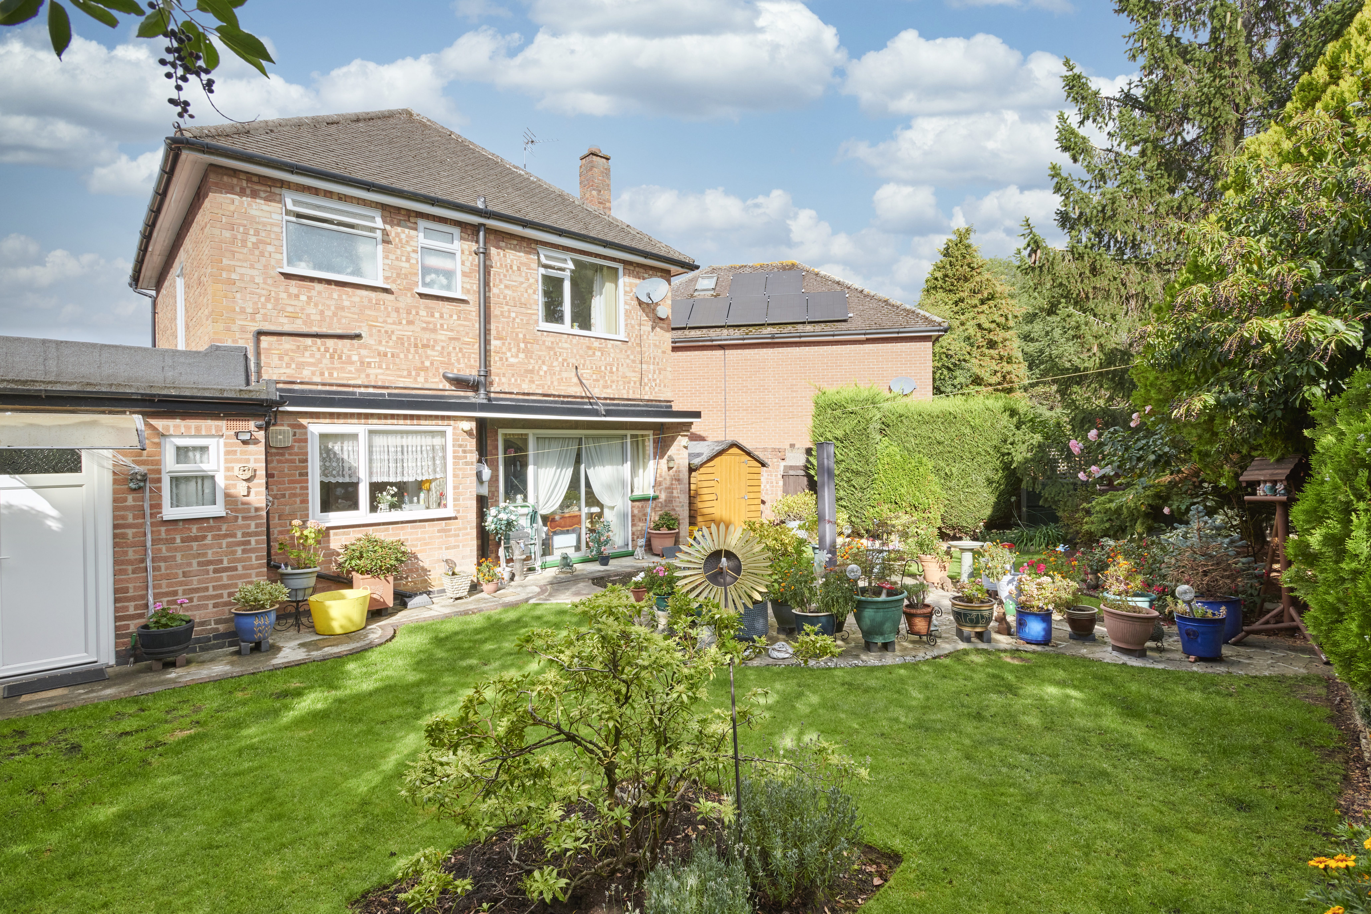
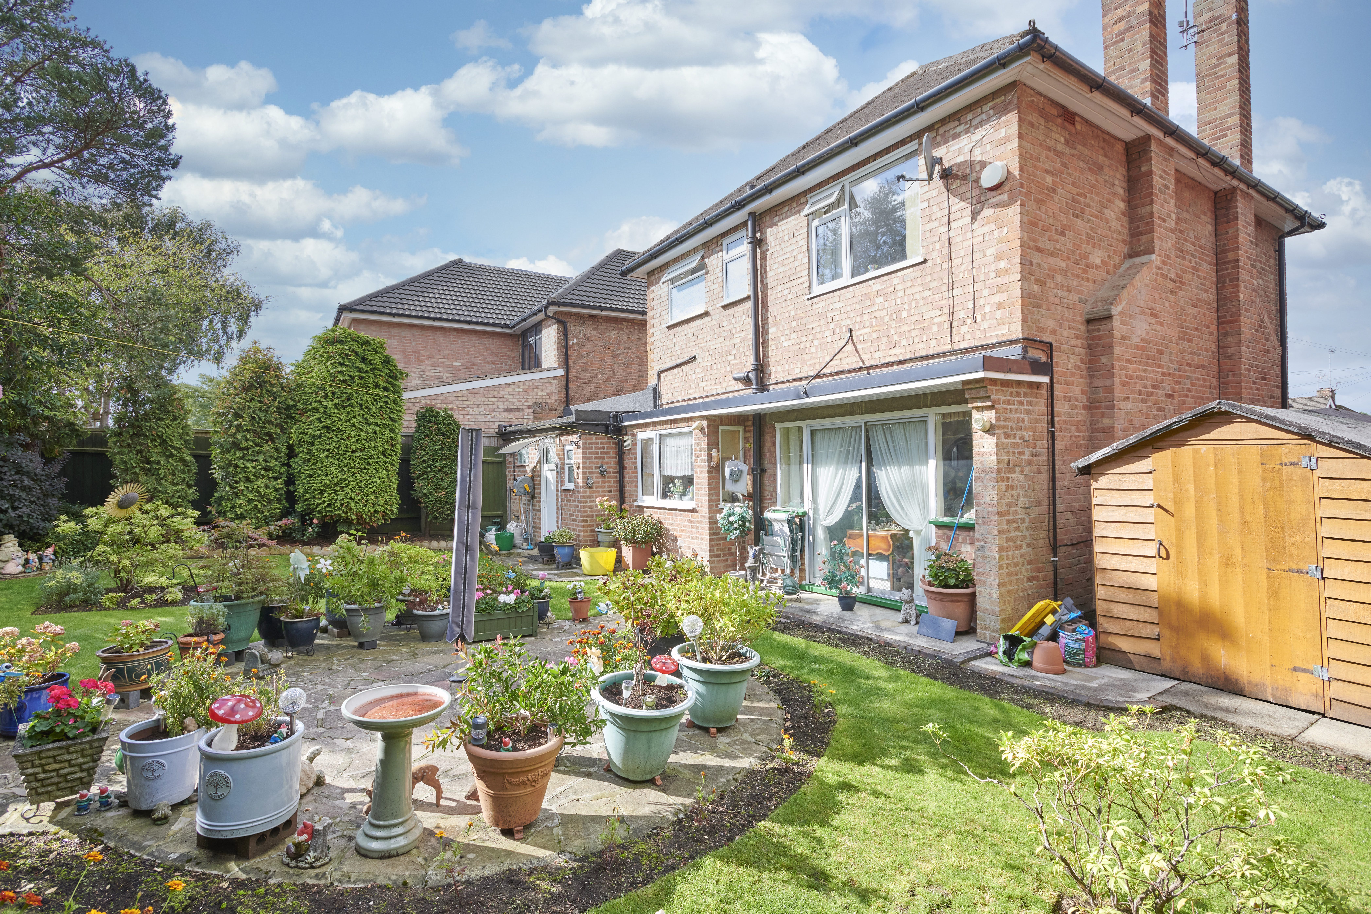
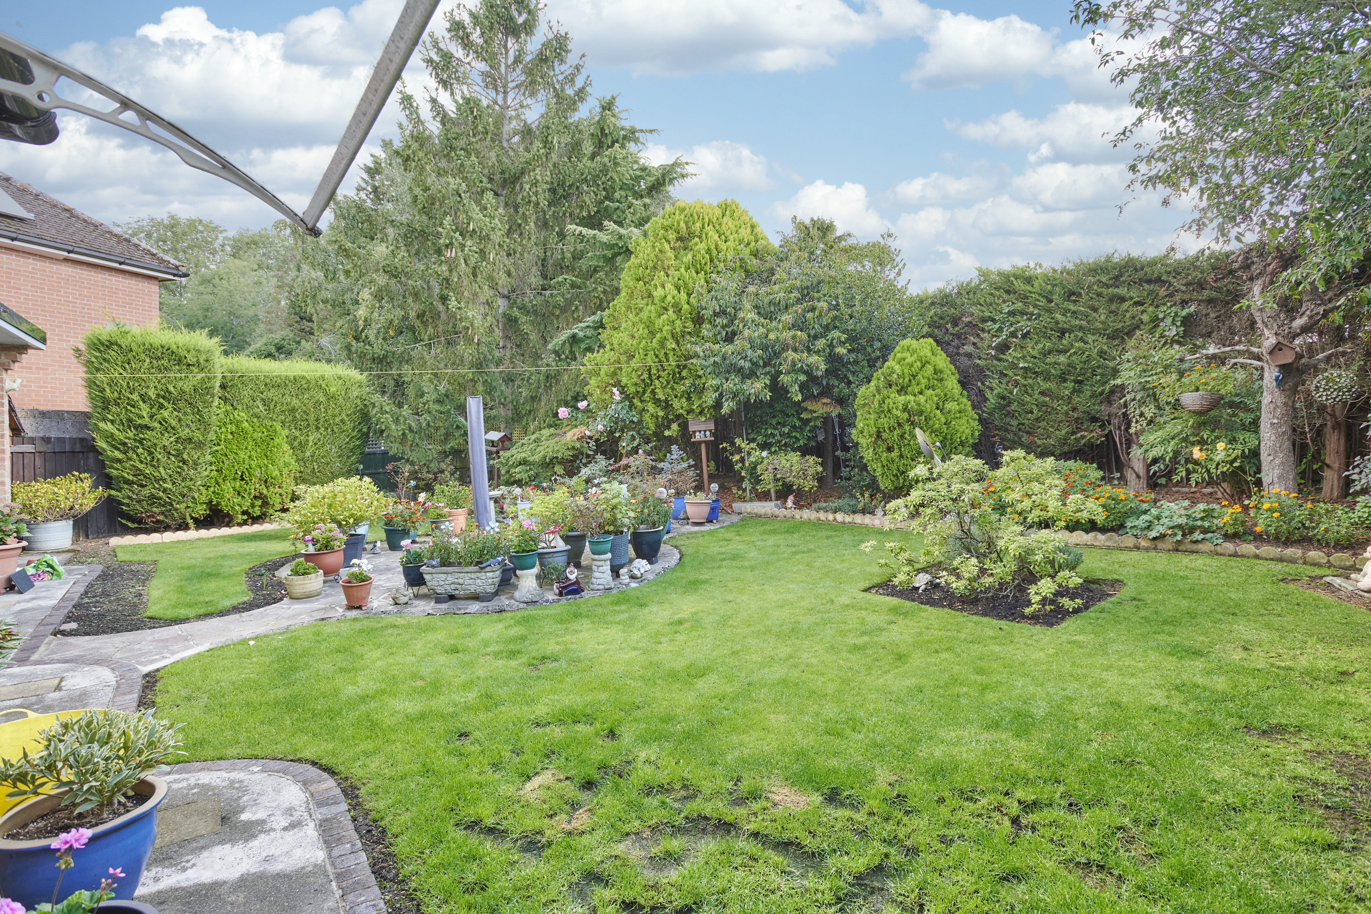
Outside, the enclosed rear garden is landscaped with a central patio area surrounded by lawn, mature trees, shrubs and established planting, providing a pleasant outdoor space with a good degree of greenery.
An internal viewing is recommended to appreciate the potential of the accommodation and location of this detached family home.
LIVING ROOM 13' 05" x 11' 03" (4.09m x 3.43m) Front bay window, radiator.
DINING ROOM 11' 09" x 11' 0" (3.58m x 3.35m) Sliding rear door, radiator.
KITCHEN 13' 04" x 9' 0" (4.06m x 2.74m) Rear window, wall and base units, storage cupboard, radiator.
UTILITY ROOM 8' 01" x 3' 0" (2.46m x 0.91m) Plumbing for washing machine.
WC 4' 02" x 3' 0" (1.27m x 0.91m) Toilet.
BEDROOM ONE 14' 05" x 9' 11" (4.39m x 3.02m) Front bay window, built in wardrobes, radiator.
BEDROOM TWO 11' 01" x 11' 0" (3.38m x 3.35m) Rear window, built in wardrobes, radiator.
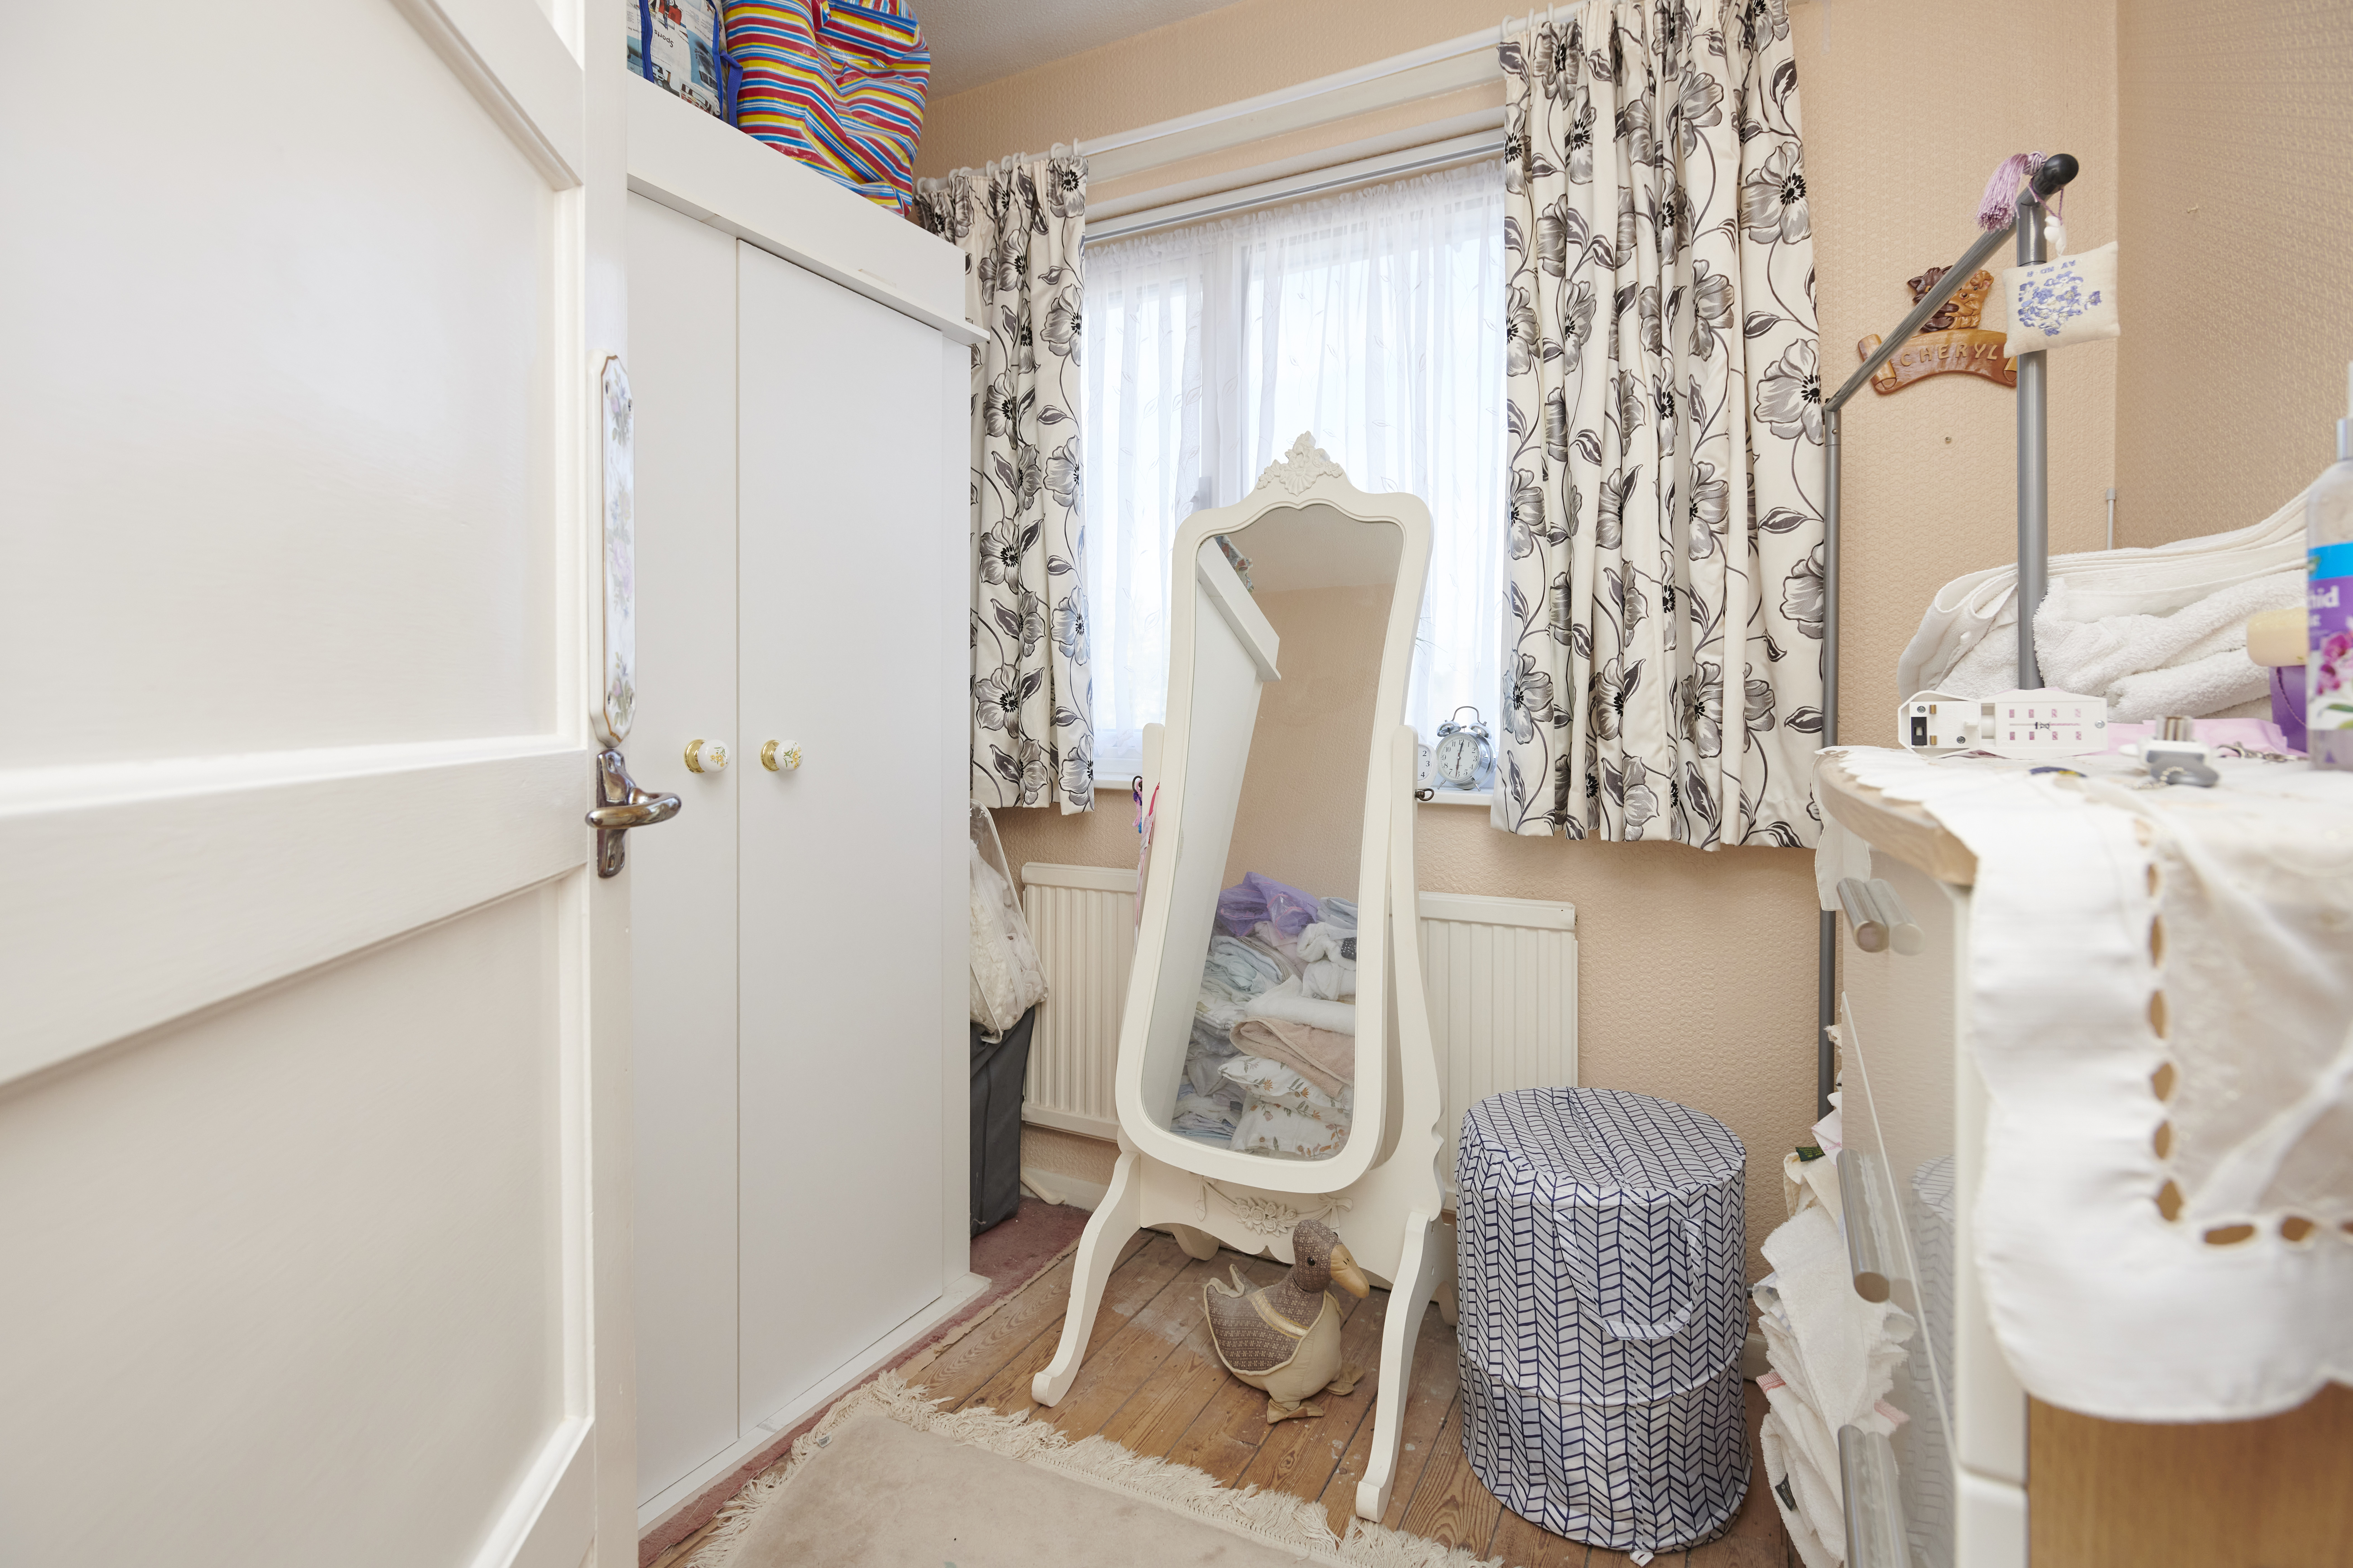
BEDROOM THREE 8' 0" x 7' 0" (2.44m x 2.13m) Front window, radiator.
BATHROOM Rear frosted window, bath, sink.
WC Rear window, WC.
GARAGE 27' 10" x 12' 0" (8.48m x 3.66m) Boiler.
COMPLIANCE INFORMATION In accordance with our legal obligations, any prospective buyer who makes an acceptable offer on this property will be required to complete identity verification and provide satisfactory proof of funds. In line with HMRC guidelines, our trusted partner, Coadjute, will securely manage these checks on our behalf. The cost of this service is £45 (plus VAT) per person, payable directly to Coadjute by the prospective buyer, and is non-refundable. These anti-money laundering checks must be completed before we can send the Memorandum of Sale to the solicitors to confirm the sale. Please contact the office if you have any questions in relation to this.
Viewing
Please contact us on 01858 463705 if you wish to arrange a viewing appointment for this property, or require further information.
Disclaimer
Cooper Estates - LE16 endeavour to maintain accurate depictions of properties in Virtual Tours, Floor Plans and descriptions, however, these are intended only as a guide and purchasers must satisfy themselves by personal inspection.
The property is approached via a driveway providing off-road parking and access to the garage. A front porch provides a useful space for coats and shoes before leading into the reception hallway, where there is access to the ground floor accommodation and stairs rising to the first floor.
The lounge is positioned to the front of the property and features a bay window, with an open-plan connection through to the dining room. The dining room has patio doors opening onto the rear garden, providing a good connection between the living and outdoor spaces.
To the rear, the kitchen is fitted with a range of matching base and eye-level units with work surface areas and space for appliances. A utility area leads through to a rear lobby, which provides access to the downstairs WC and garage.
Upstairs, there are three bedrooms together with a family bathroom and separate WC. The master bedroom has a front-facing bay window and fitted wardrobes, while the second bedroom overlooks the rear garden and also benefits from fitted wardrobes. The bathroom has a white suite comprising a panel-enclosed bath with shower over and a wash basin with cupboards beneath. A separate WC is located adjacent to the bathroom.
Outside, the enclosed rear garden is landscaped with a central patio area surrounded by lawn, mature trees, shrubs and established planting, providing a pleasant outdoor space with a good degree of greenery.
An internal viewing is recommended to appreciate the potential of the accommodation and location of this detached family home.
LIVING ROOM 13' 05" x 11' 03" (4.09m x 3.43m) Front bay window, radiator.
DINING ROOM 11' 09" x 11' 0" (3.58m x 3.35m) Sliding rear door, radiator.
KITCHEN 13' 04" x 9' 0" (4.06m x 2.74m) Rear window, wall and base units, storage cupboard, radiator.
UTILITY ROOM 8' 01" x 3' 0" (2.46m x 0.91m) Plumbing for washing machine.
WC 4' 02" x 3' 0" (1.27m x 0.91m) Toilet.
BEDROOM ONE 14' 05" x 9' 11" (4.39m x 3.02m) Front bay window, built in wardrobes, radiator.
BEDROOM TWO 11' 01" x 11' 0" (3.38m x 3.35m) Rear window, built in wardrobes, radiator.
BEDROOM THREE 8' 0" x 7' 0" (2.44m x 2.13m) Front window, radiator.
BATHROOM Rear frosted window, bath, sink.
WC Rear window, WC.
GARAGE 27' 10" x 12' 0" (8.48m x 3.66m) Boiler.
COMPLIANCE INFORMATION In accordance with our legal obligations, any prospective buyer who makes an acceptable offer on this property will be required to complete identity verification and provide satisfactory proof of funds. In line with HMRC guidelines, our trusted partner, Coadjute, will securely manage these checks on our behalf. The cost of this service is £45 (plus VAT) per person, payable directly to Coadjute by the prospective buyer, and is non-refundable. These anti-money laundering checks must be completed before we can send the Memorandum of Sale to the solicitors to confirm the sale. Please contact the office if you have any questions in relation to this.
Viewing
Please contact us on 01858 463705 if you wish to arrange a viewing appointment for this property, or require further information.
Disclaimer
Cooper Estates - LE16 endeavour to maintain accurate depictions of properties in Virtual Tours, Floor Plans and descriptions, however, these are intended only as a guide and purchasers must satisfy themselves by personal inspection.