- Immaculately Presented
- Large Kitchen Diner
- 4 Bedrooms
- Driveway and Garage
- Master Bedroom with Ensuite
- Sought After Location
Full Description
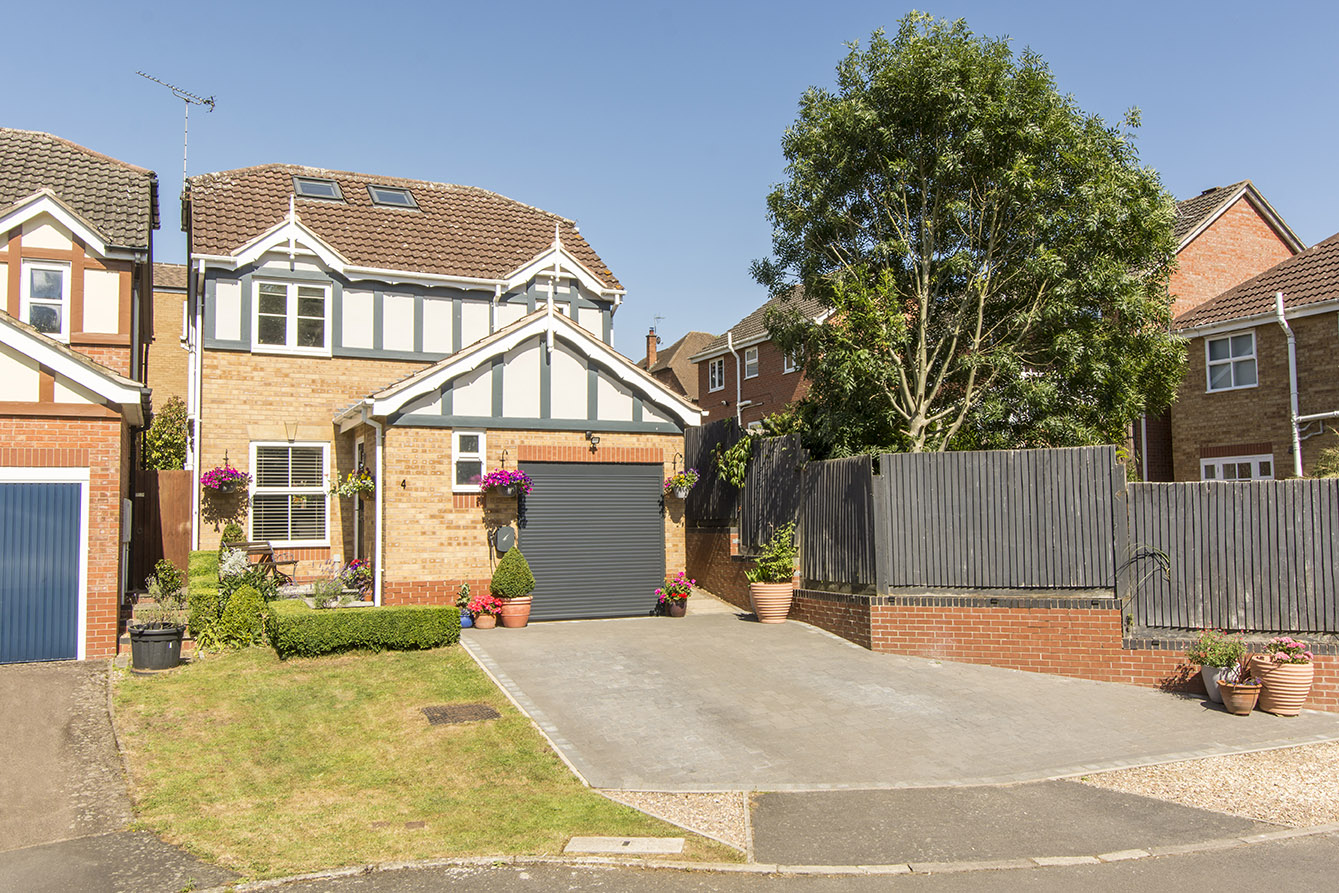
Situated in a peaceful cul-de-sac just moments from the canal and within walking distance of Market Harborough's vibrant town centre, this exceptional four-bedroom detached home has been thoughtfully renovated and extended to create a stylish, contemporary family home finished to an impressive standard throughout.
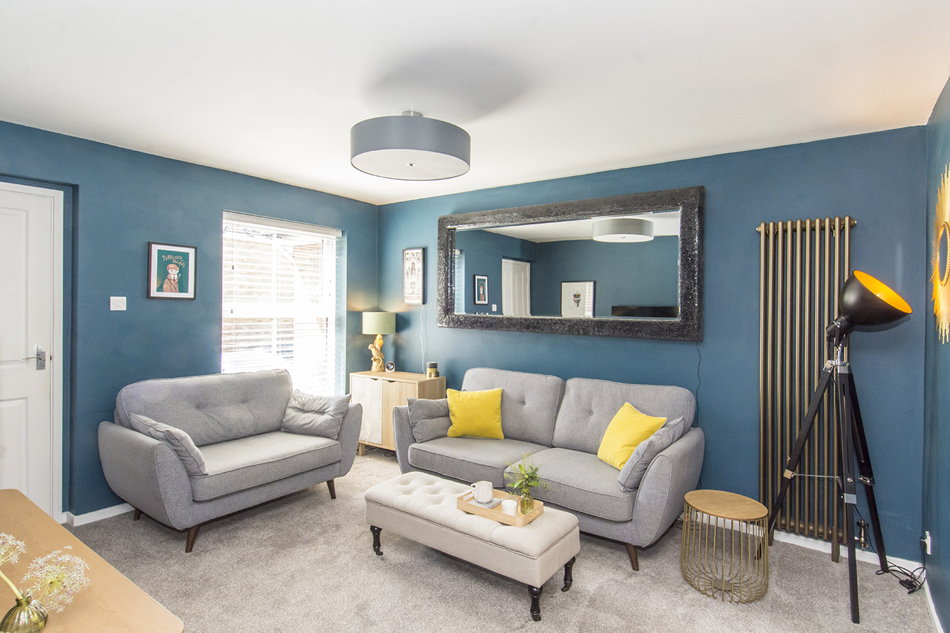
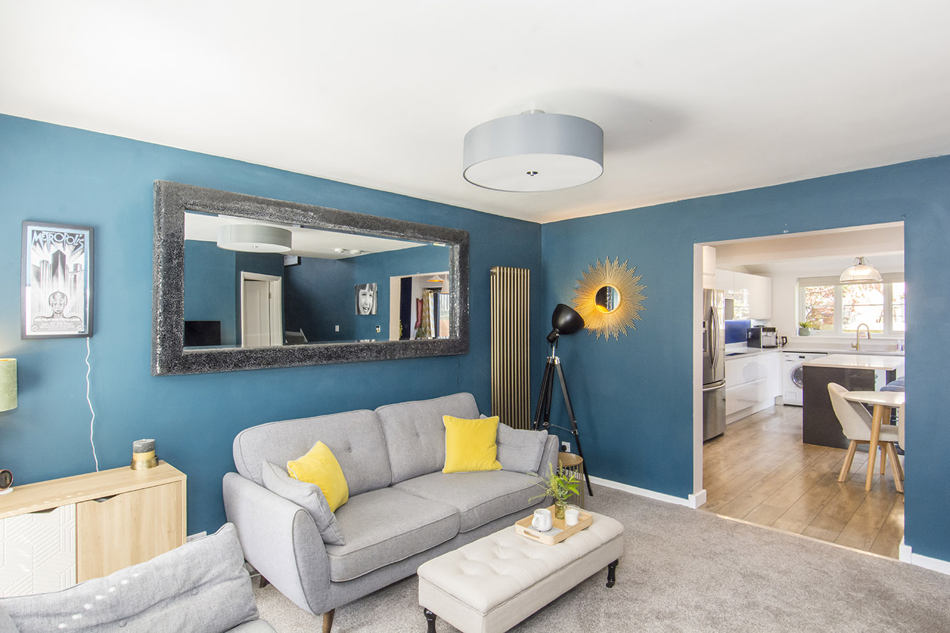
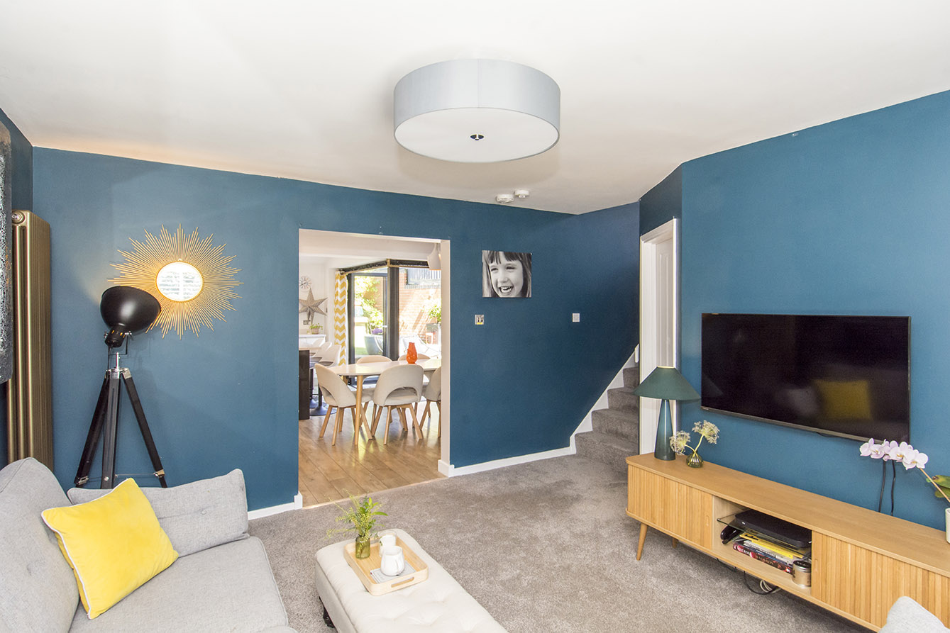
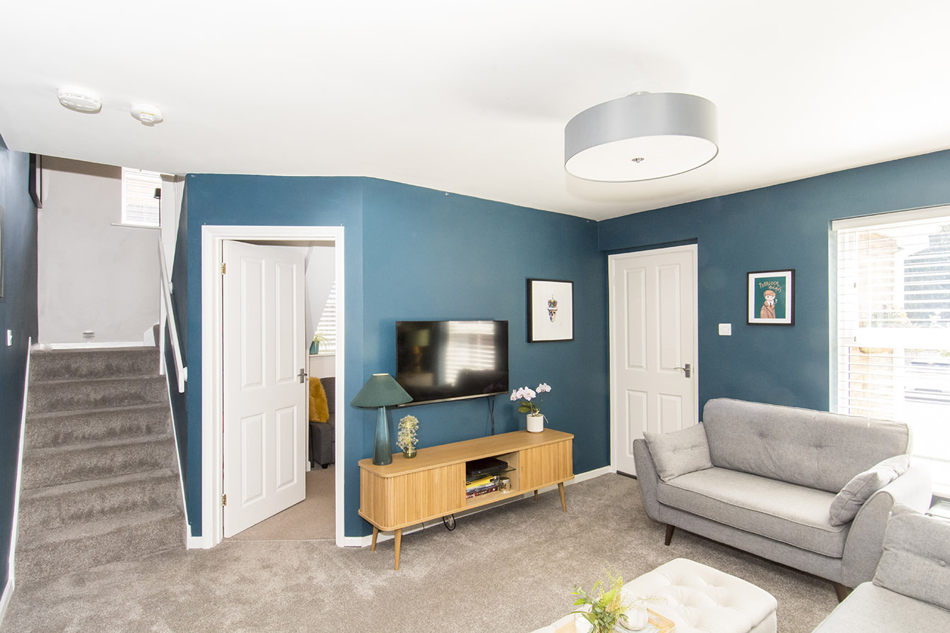
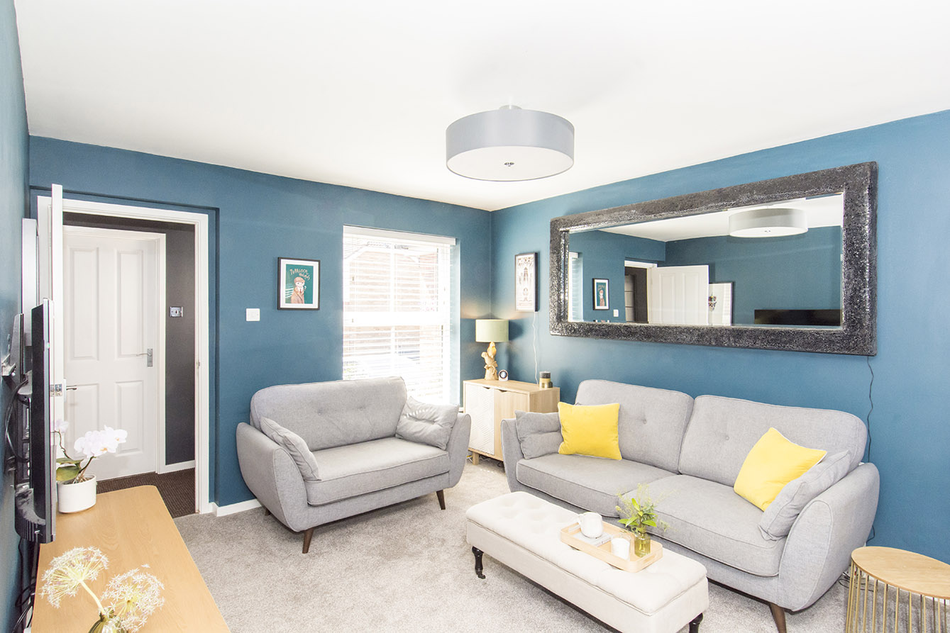
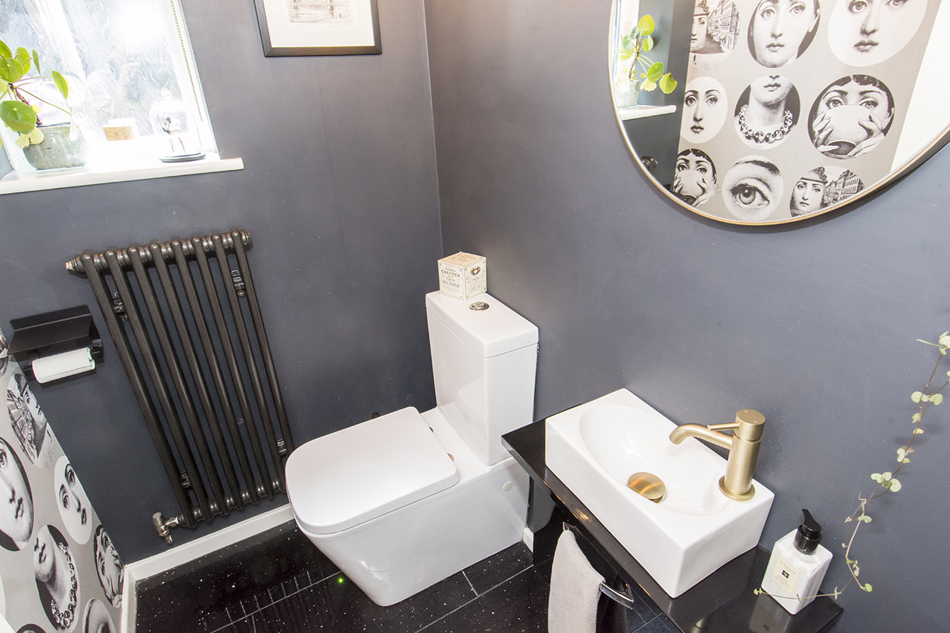
The property enjoys a generous driveway providing off-road parking for three to four vehicles, together with a garage complete with EV charging point. Steps lead to the glazed front door, opening into a welcoming entrance hall featuring a striking yellow column radiator. From here, there is a smart cloakroom/WC and access to the beautifully presented living room, a bright and inviting space with a feature gold column radiator and TV point.
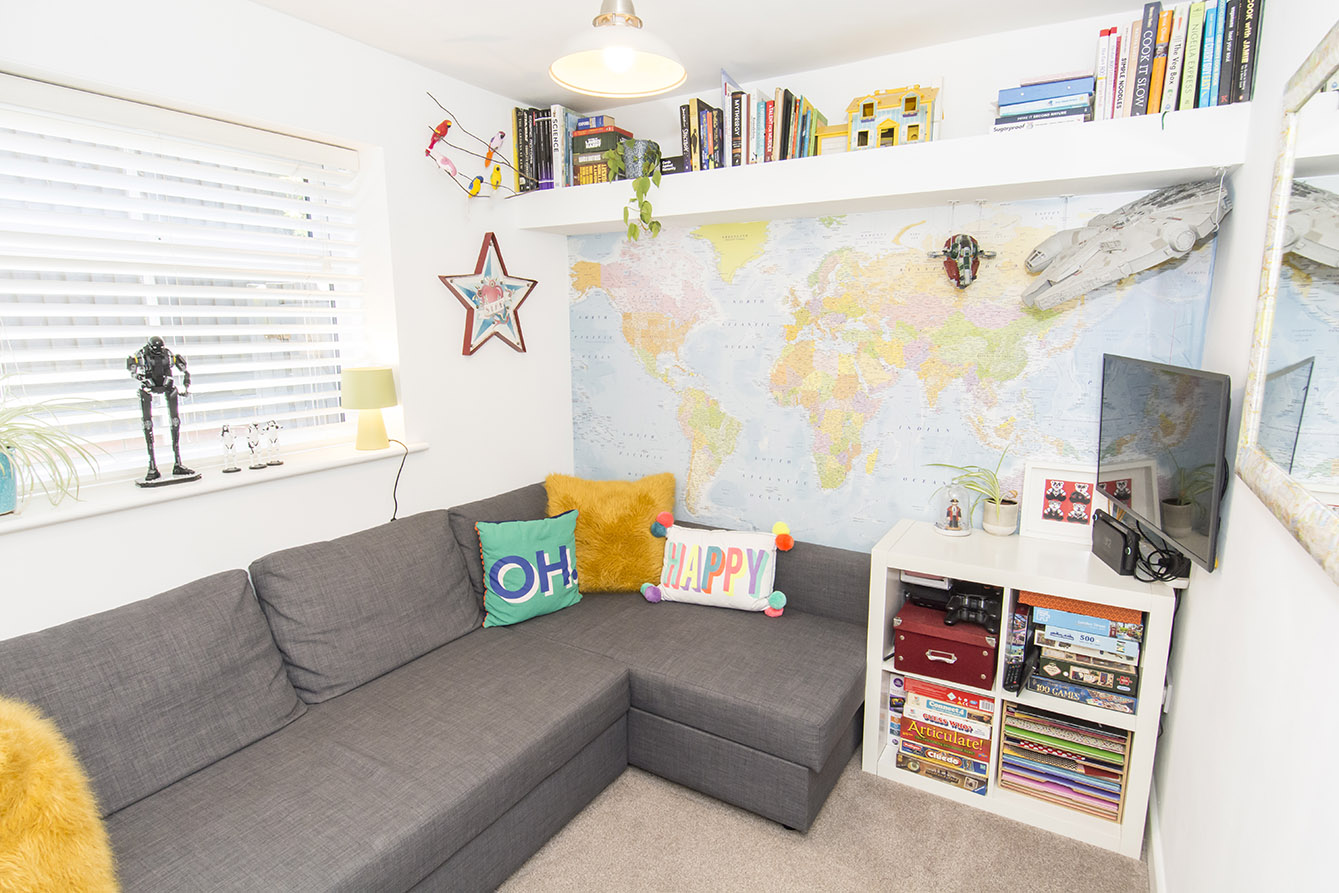
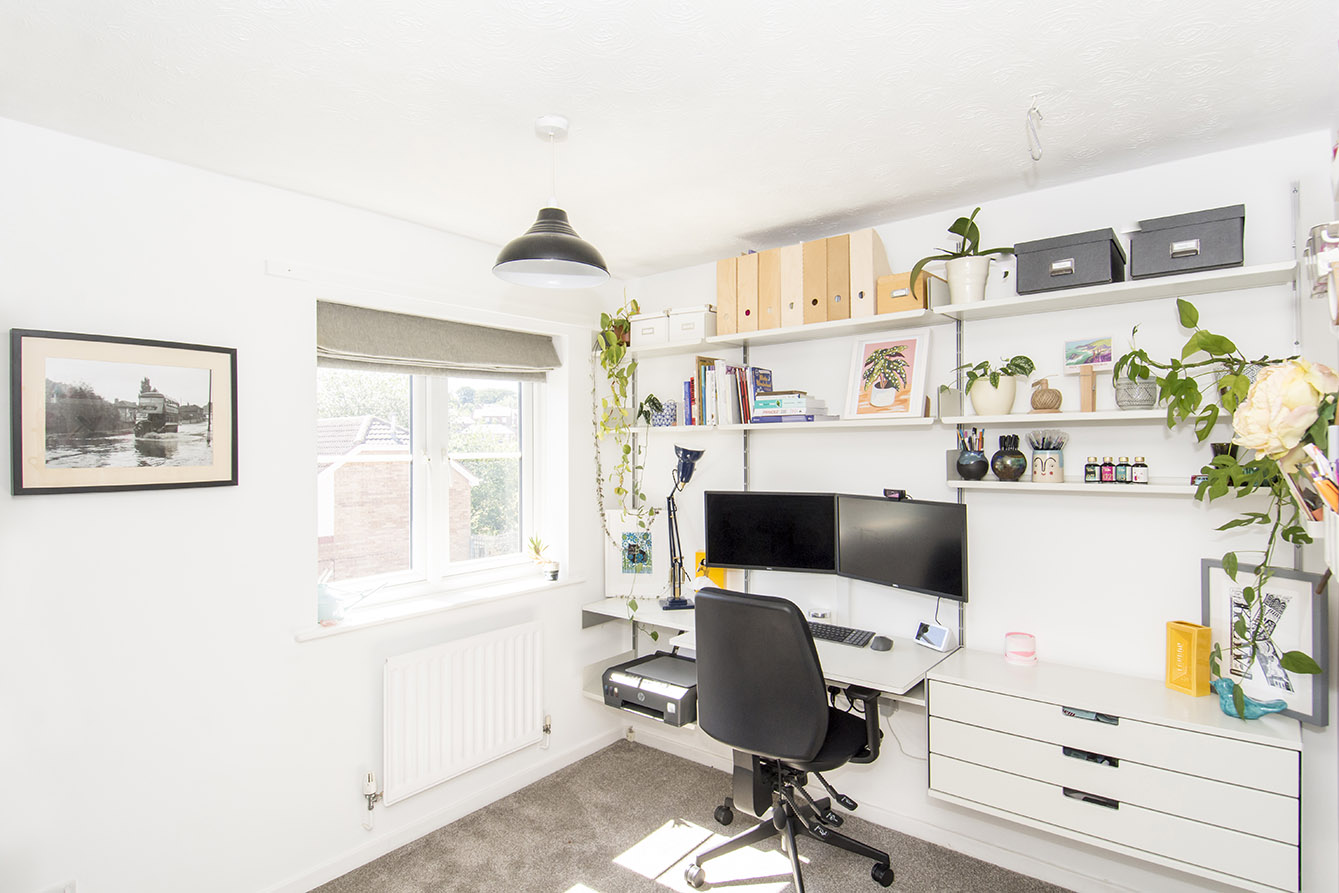
Adjoining the living room is a cosy snug, offering the flexibility to be used as a home office, playroom or additional reception room. To the rear of the property lies the true heart of the home - a stunning open-plan kitchen, dining and family space designed with modern living in mind.
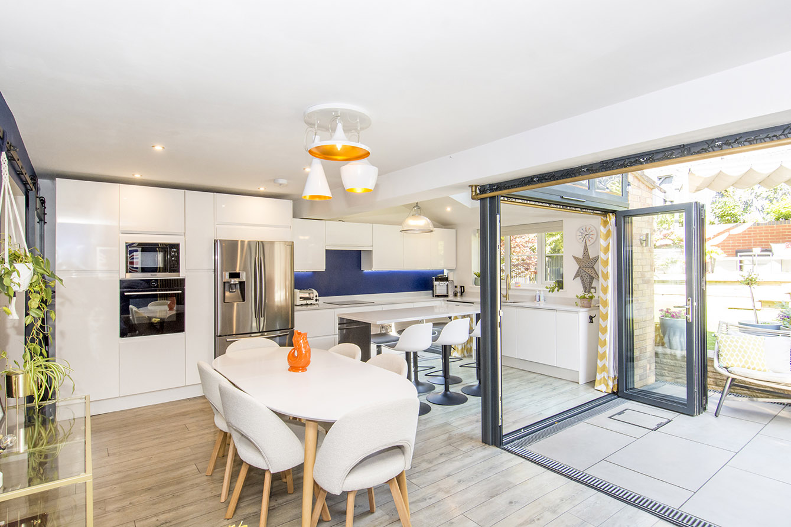
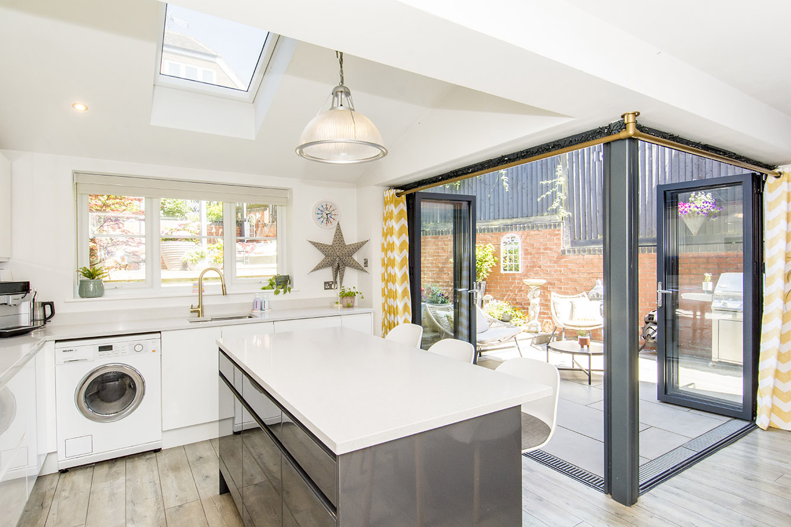
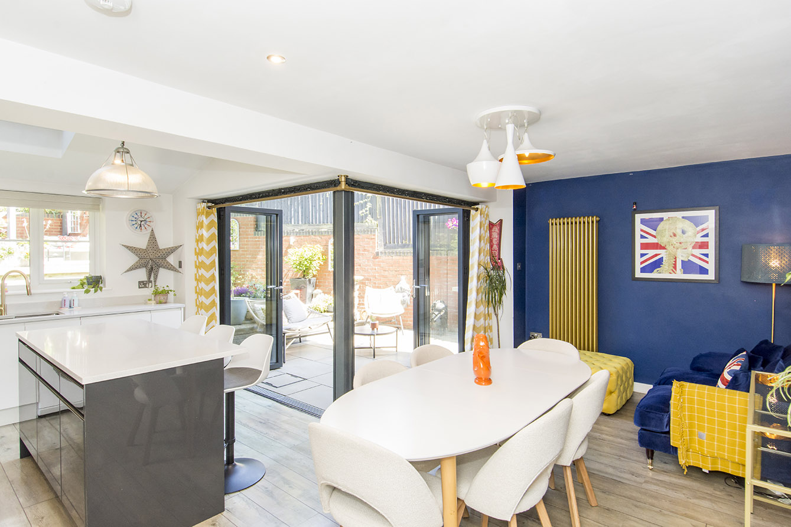
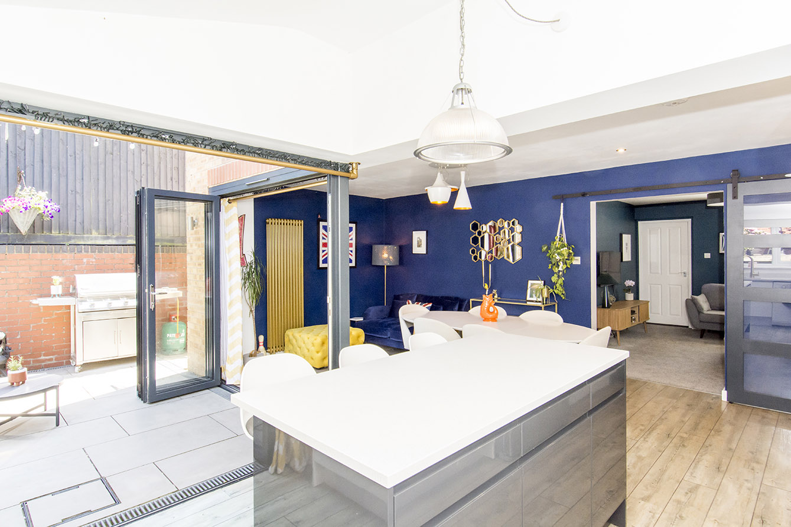
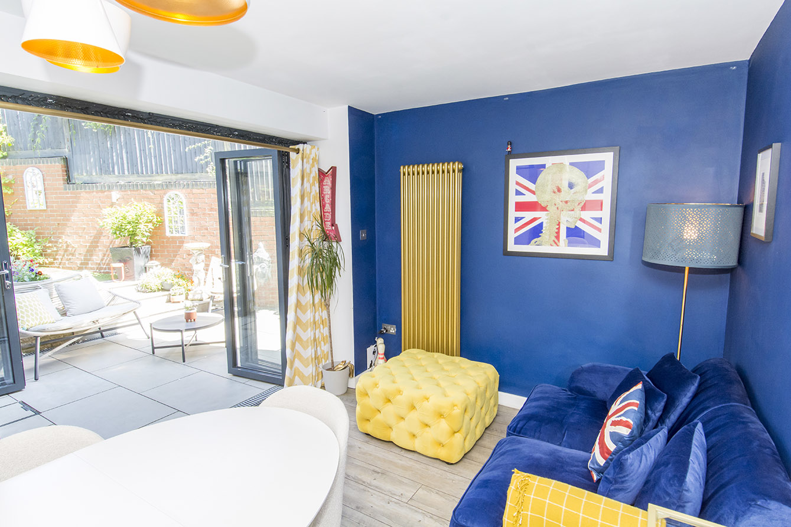
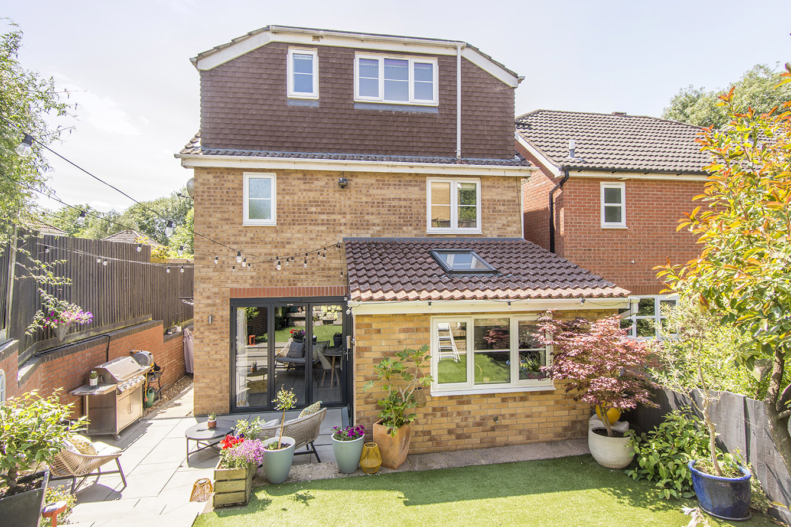
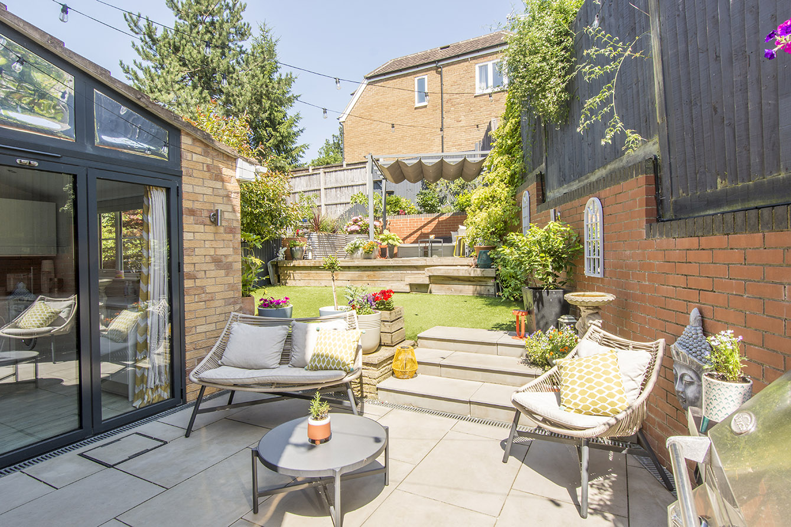
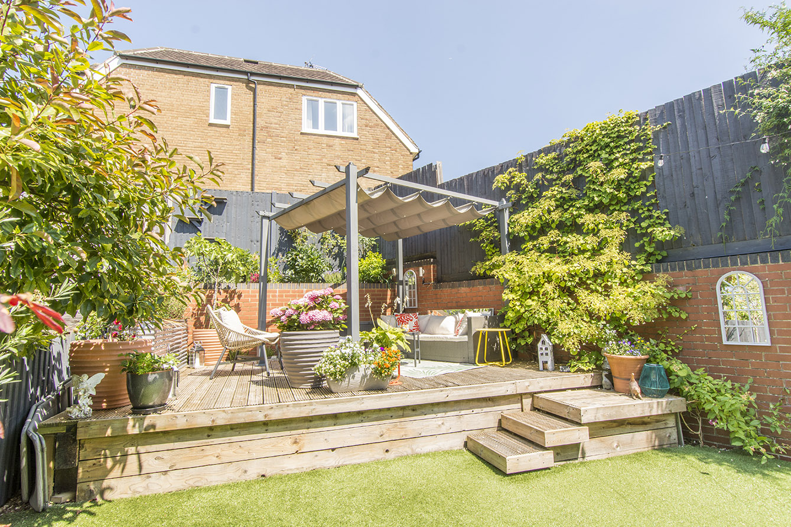
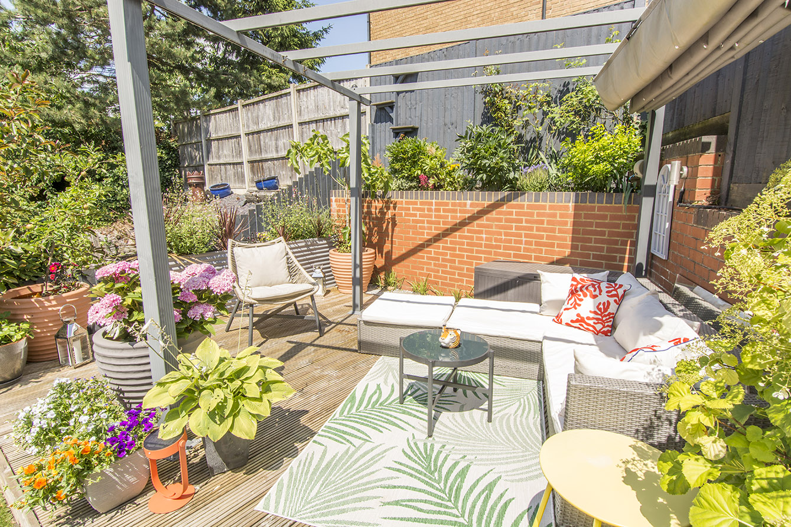
The contemporary kitchen is fitted with an excellent range of wall and base units topped with elegant quartz work surfaces and incorporates an integrated dishwasher, induction hob, smart oven, combination oven and undermounted sink, with space for a large fridge freezer and washing machine. The generous dining and seating areas make this an ideal space for both everyday family life and entertaining, while two sets of bi-fold doors flood the room with natural light and open seamlessly onto the patio and beautifully landscaped rear garden. Cleverly designed to maximise the space, the garden provides multiple seating areas, creating the perfect setting for relaxing or entertaining outdoors.
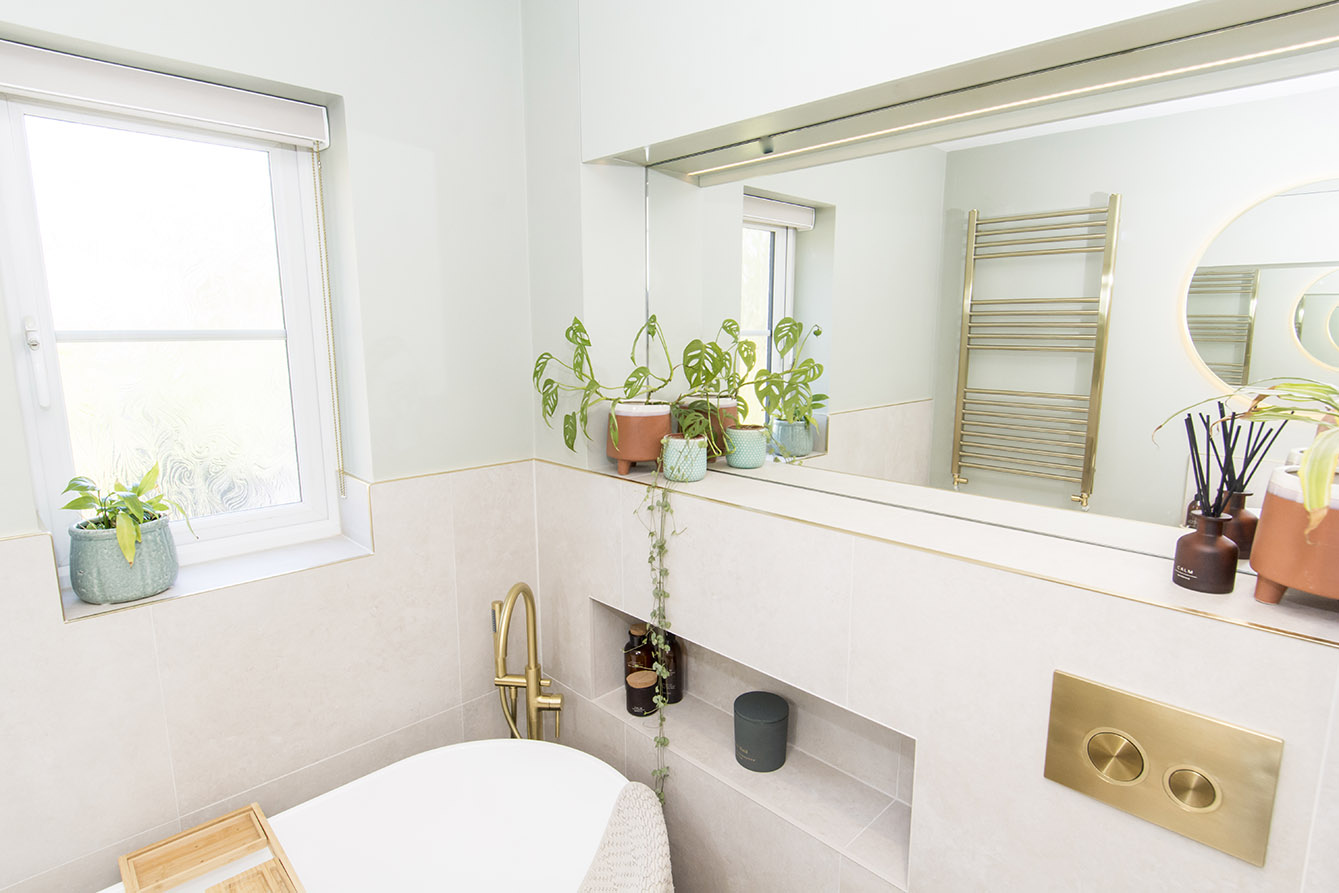
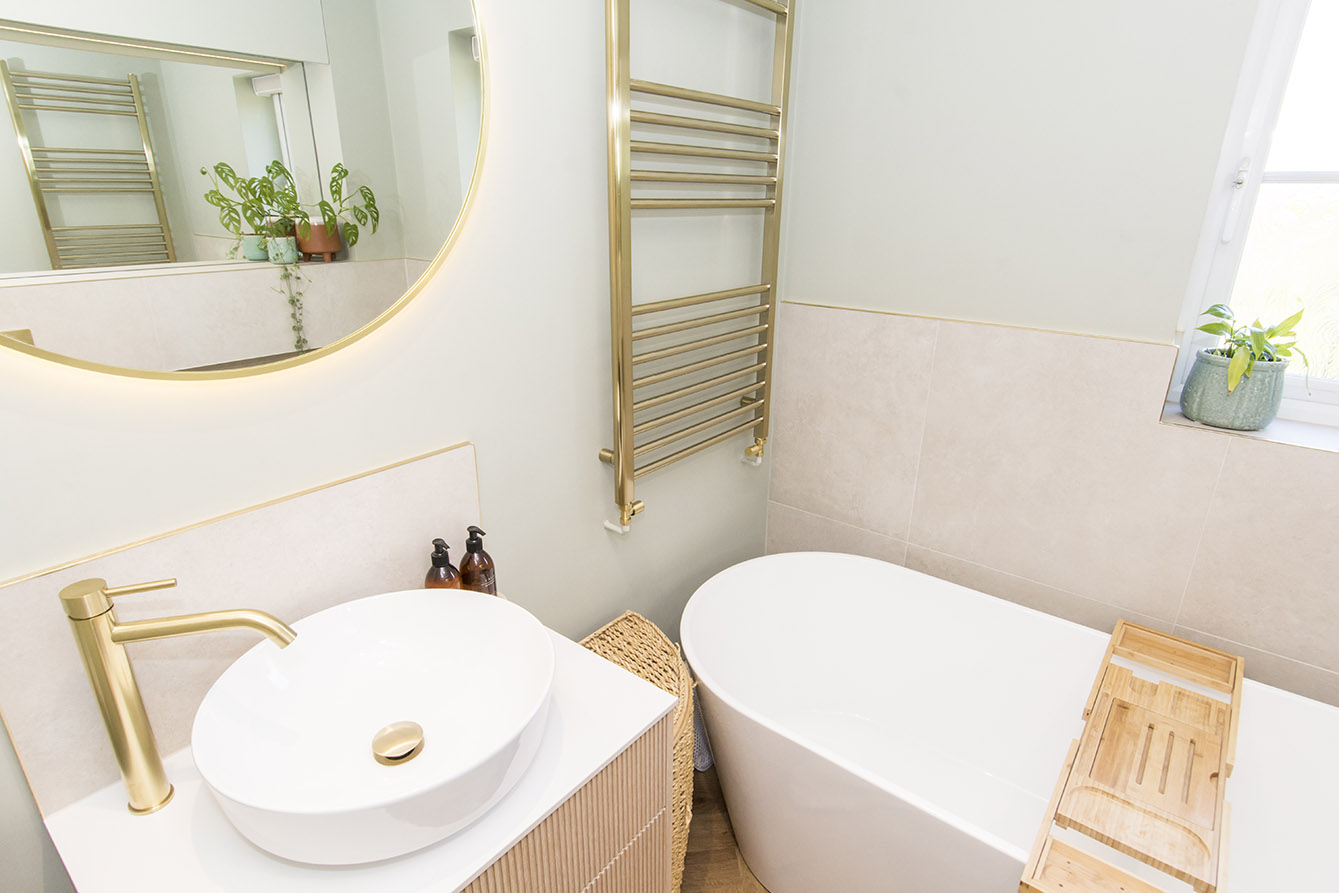
The first floor offers three well-proportioned bedrooms, two of which are spacious doubles with fitted wardrobes. Bedroom two benefits from its own contemporary en-suite shower room, while the remaining bedrooms are served by a luxurious spa-inspired family bathroom featuring brushed gold fittings and a stunning freestanding bath. An airing cupboard and separate boiler cupboard provide useful additional storage.
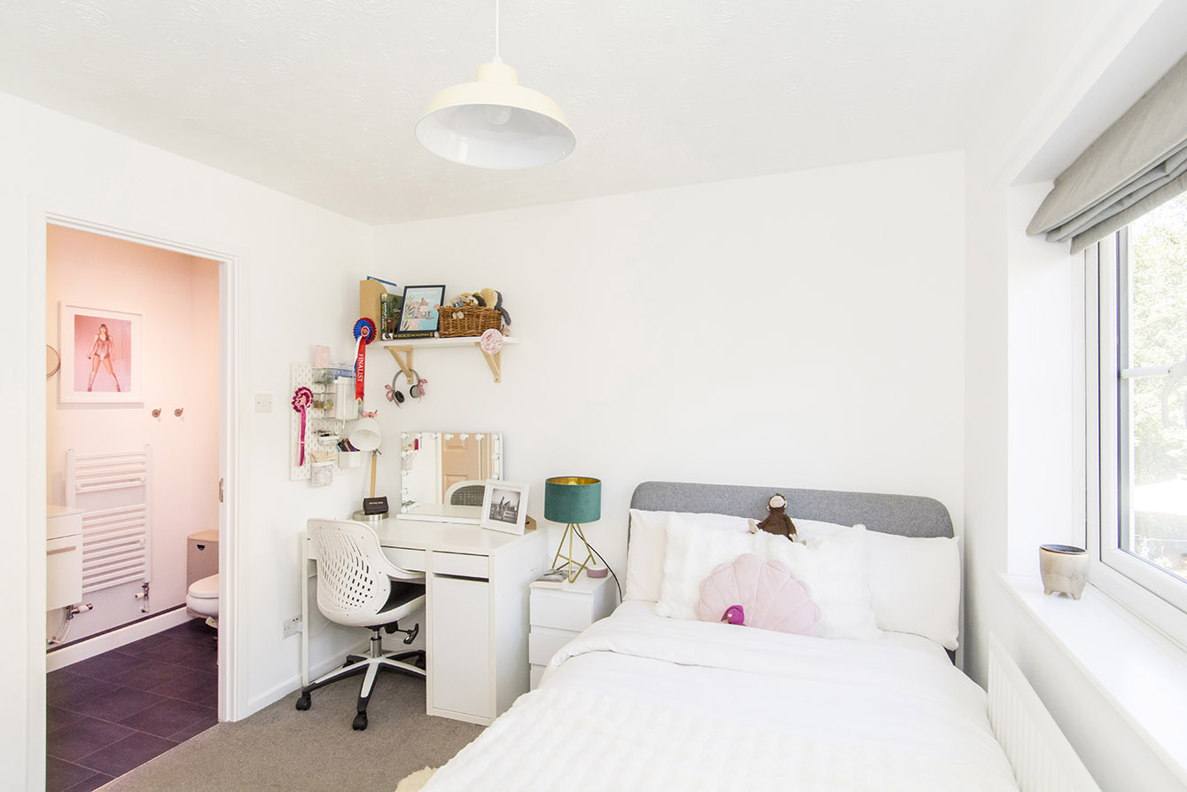
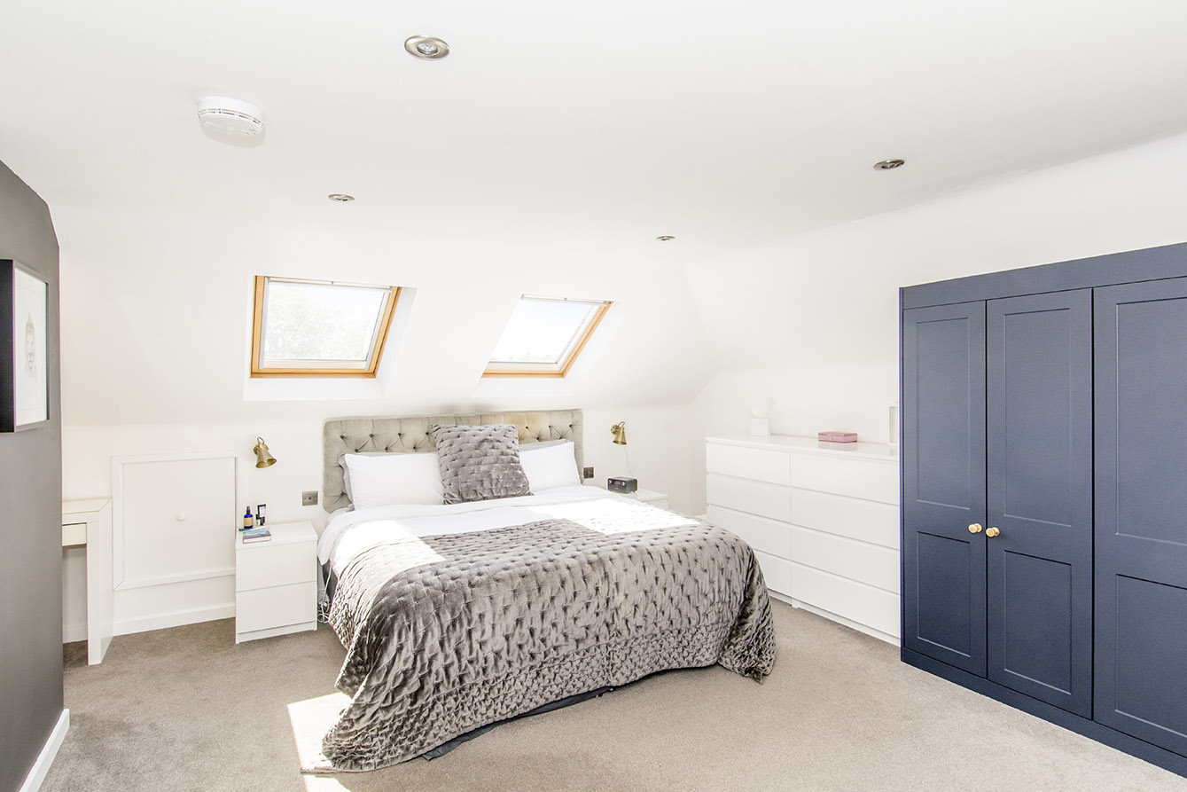
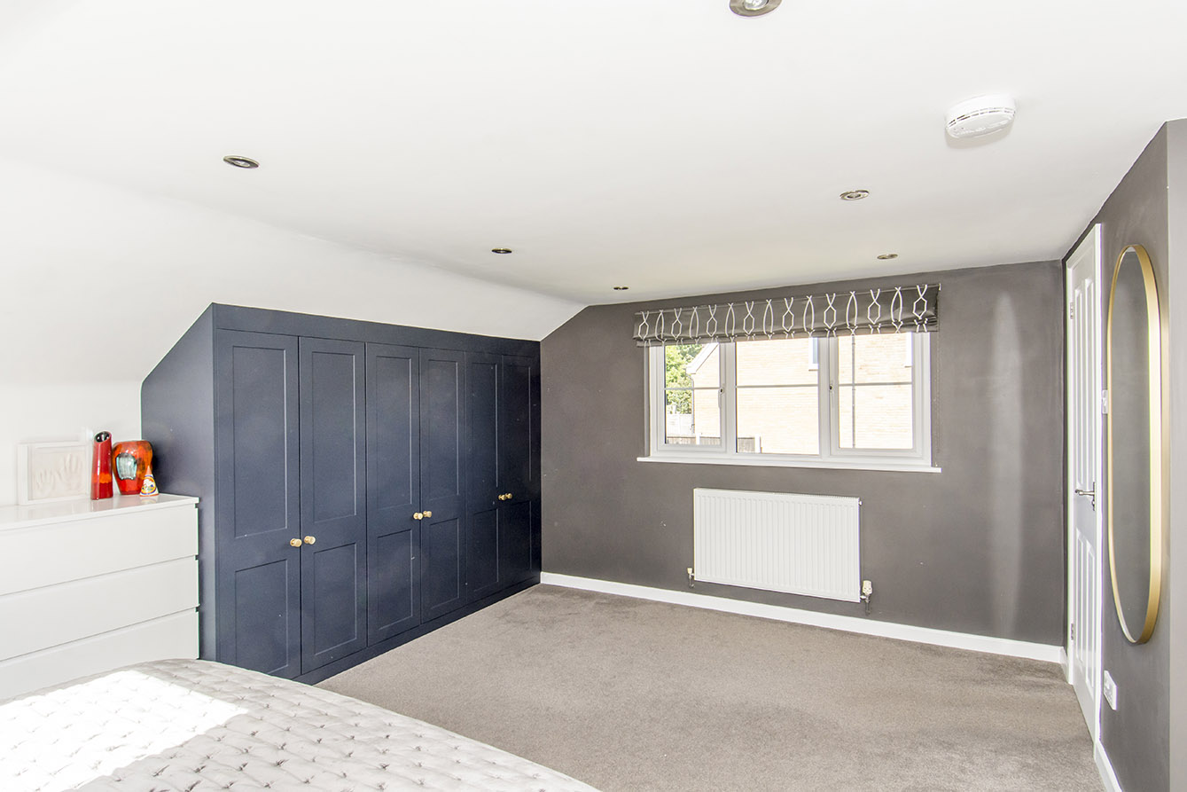
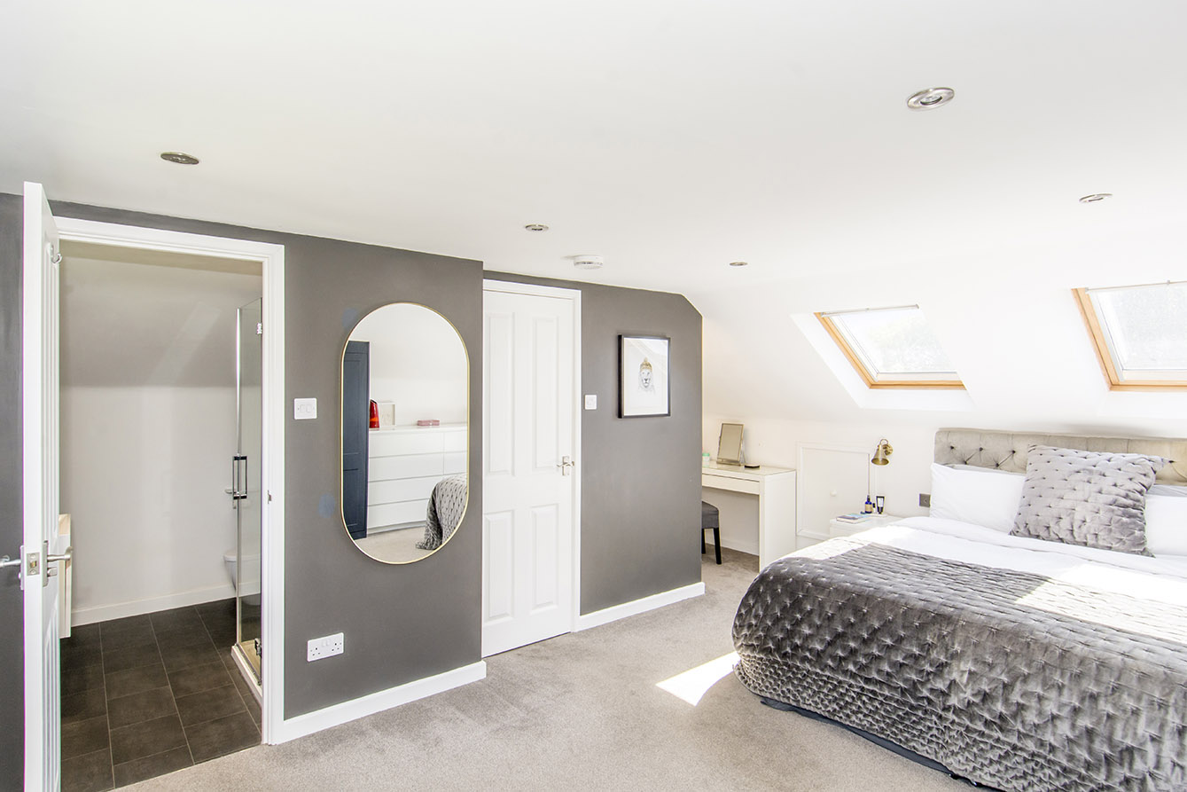
Occupying the entire second floor is a spectacular master bedroom suite. Filled with natural light from skylights, this impressive retreat boasts fitted wardrobes, a dedicated dressing area and a stylish en-suite shower room, creating a peaceful sanctuary away from the rest of the home.
Beautifully presented throughout and offering versatile, spacious accommodation in one of Market Harborough's most desirable locations, this superb family home combines modern luxury with practical living, all within easy reach of the town centre, excellent schools, canal walks and transport links.
KITCHEN/DINER 19' 10" x 18' 09" (6.05m x 5.72m) Rear window, 2 sets of bifold doors, range of base and wall units with integrated dishwasher, induction hob, stainless steel undercounter sink, smart oven and microwave/convection oven and grill, pull out larder, space for large fridge/freezer and washing machine. Tall column radiator.
LIVING ROOM 11' 00" x 13' 10" (3.35m x 4.22m) Front window, radiator.
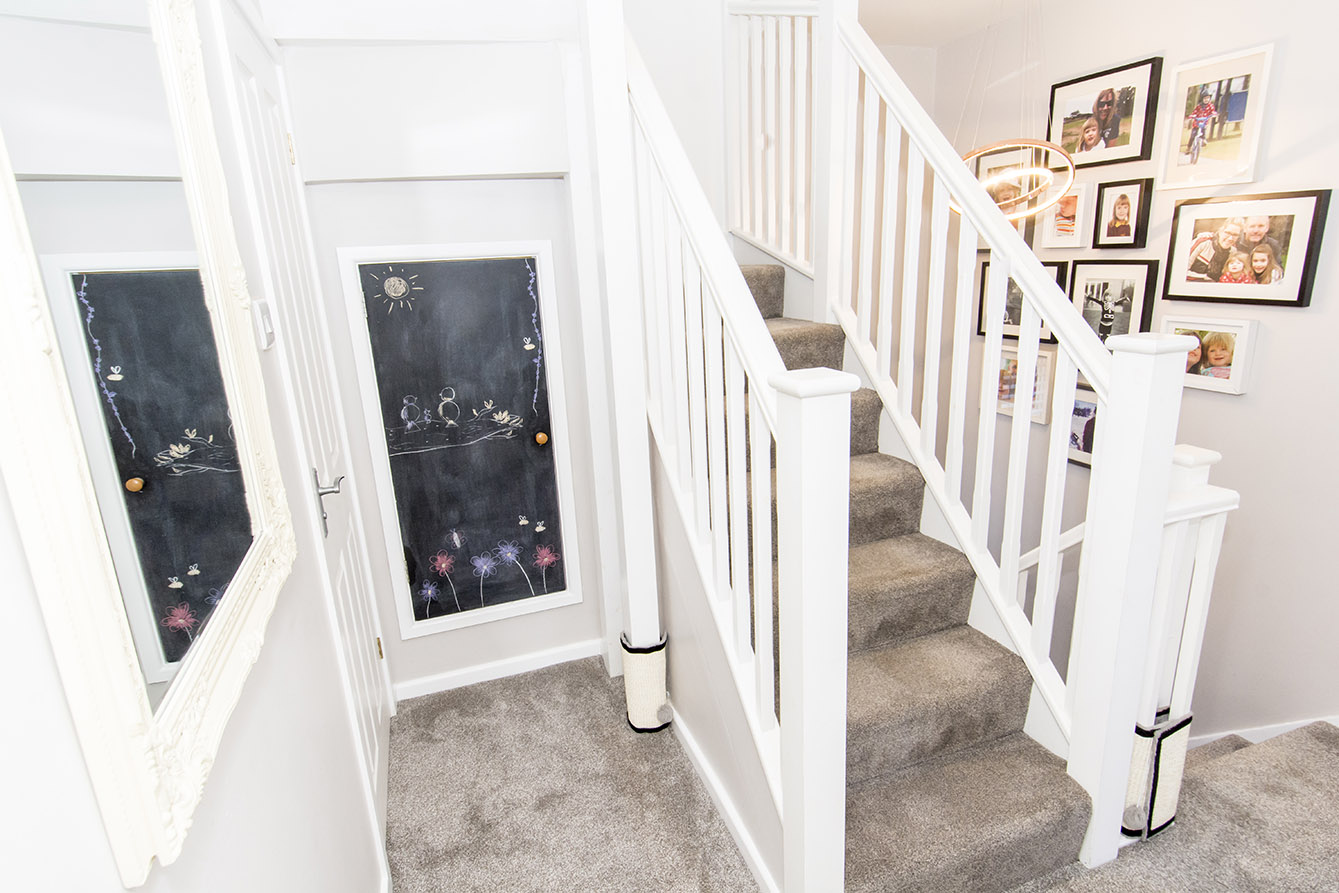
SNUG/PLAYROOM 7' 09" x 11' 05" (2.36m x 3.48m) side window, built in understairs cupboard, radiator.
ENTRANCE HALL 3' 10" x 3' 6" (1.17m x 1.07m) Half glazed door to side, column radiator.
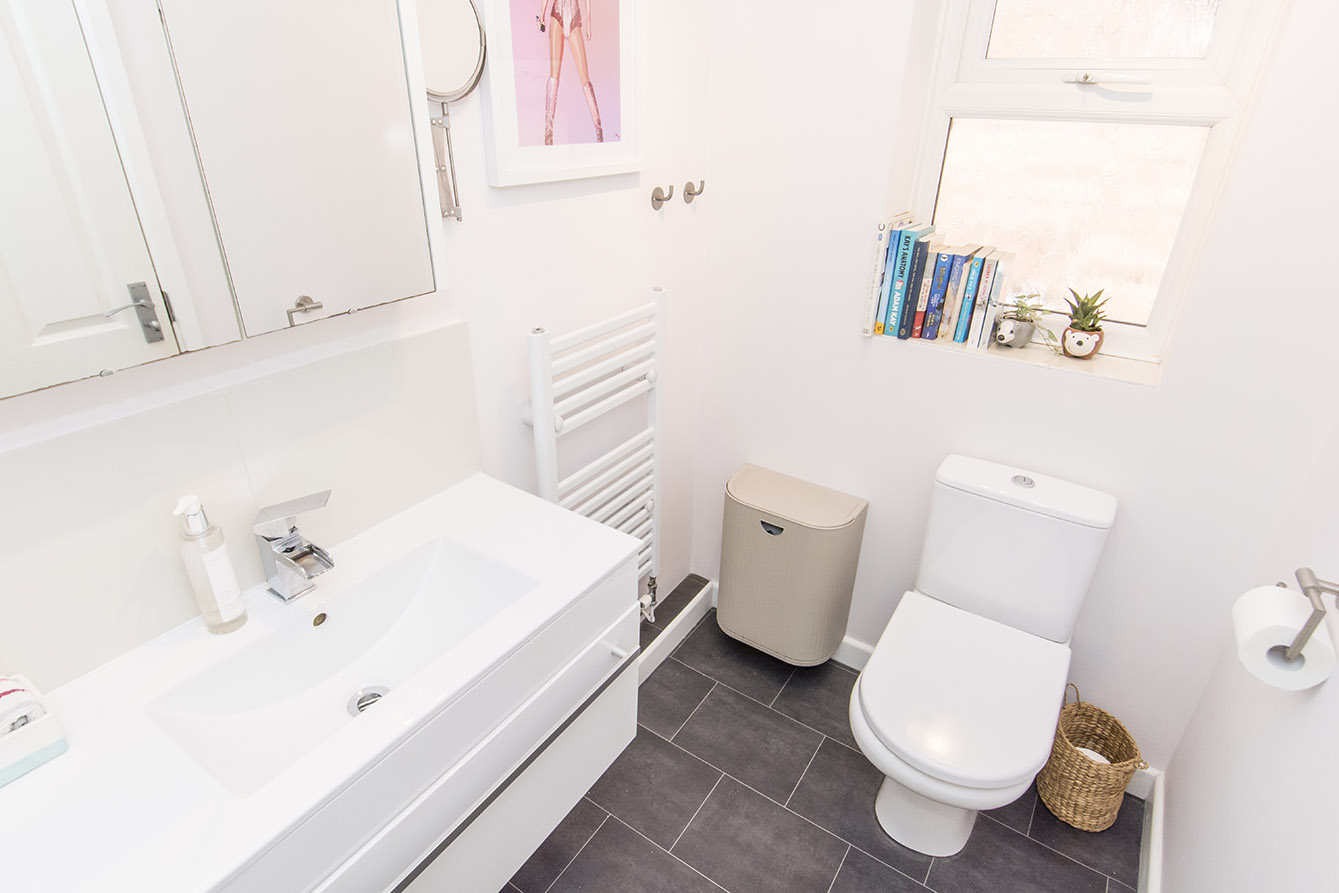
WC 3' 10" x 5' 0" (1.17m x 1.52m) Front opaque window, toilet, sink, radiator.
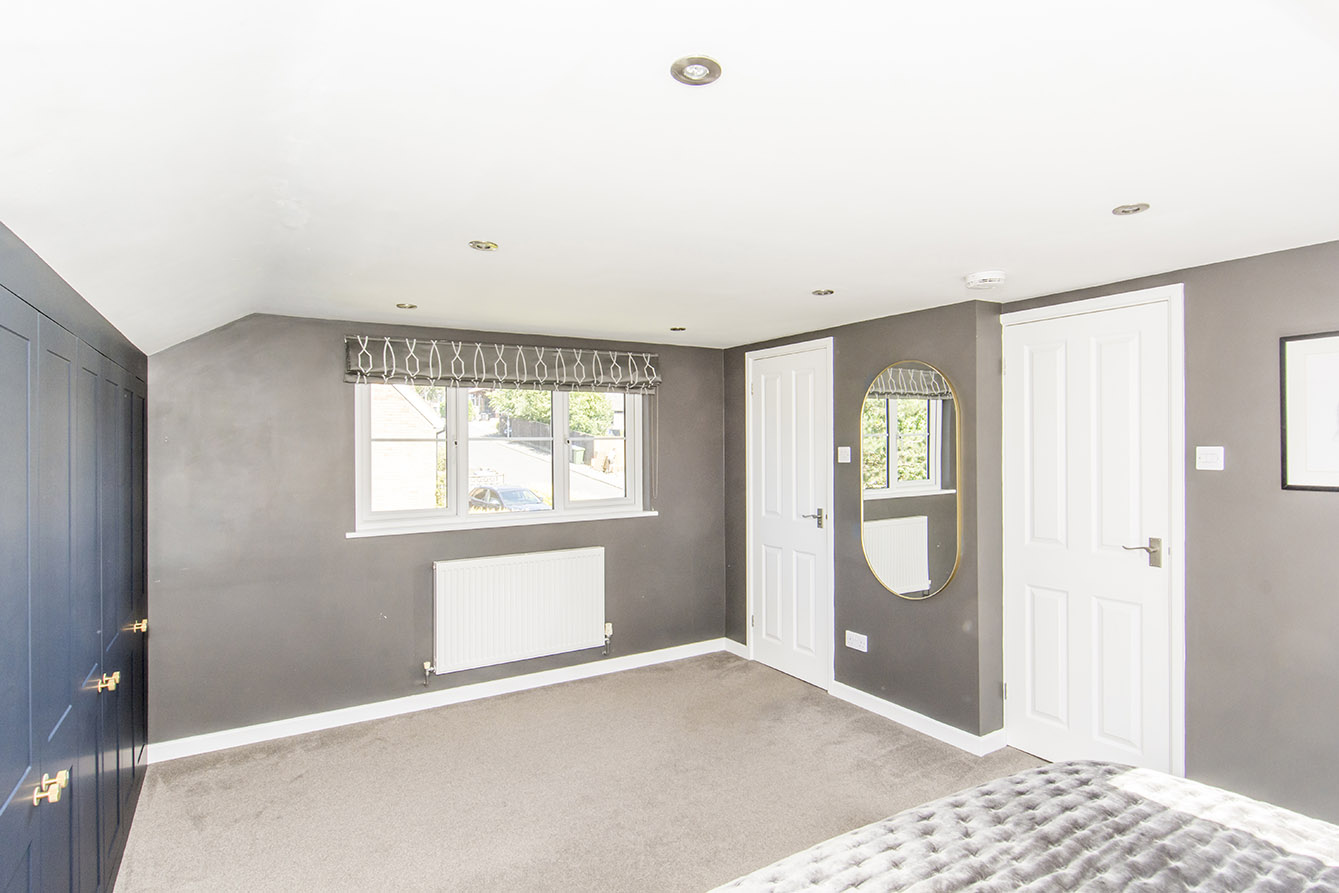
MASTER BEDROOM 16' 03" x 19' 10" (4.95m x 6.05m) Rear window, 2 skylights, built in 6 door wardrobe, dressing area, radiator.
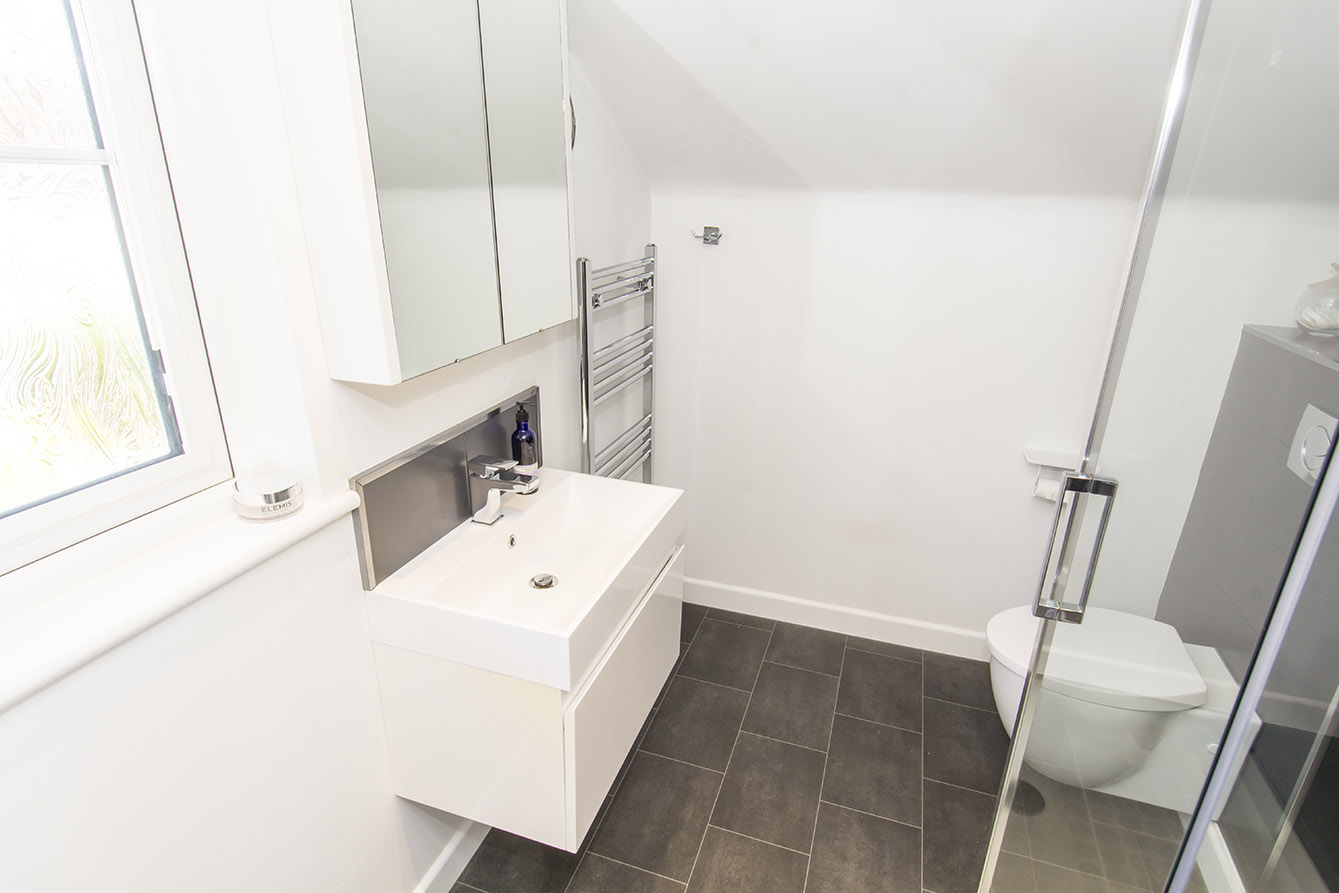
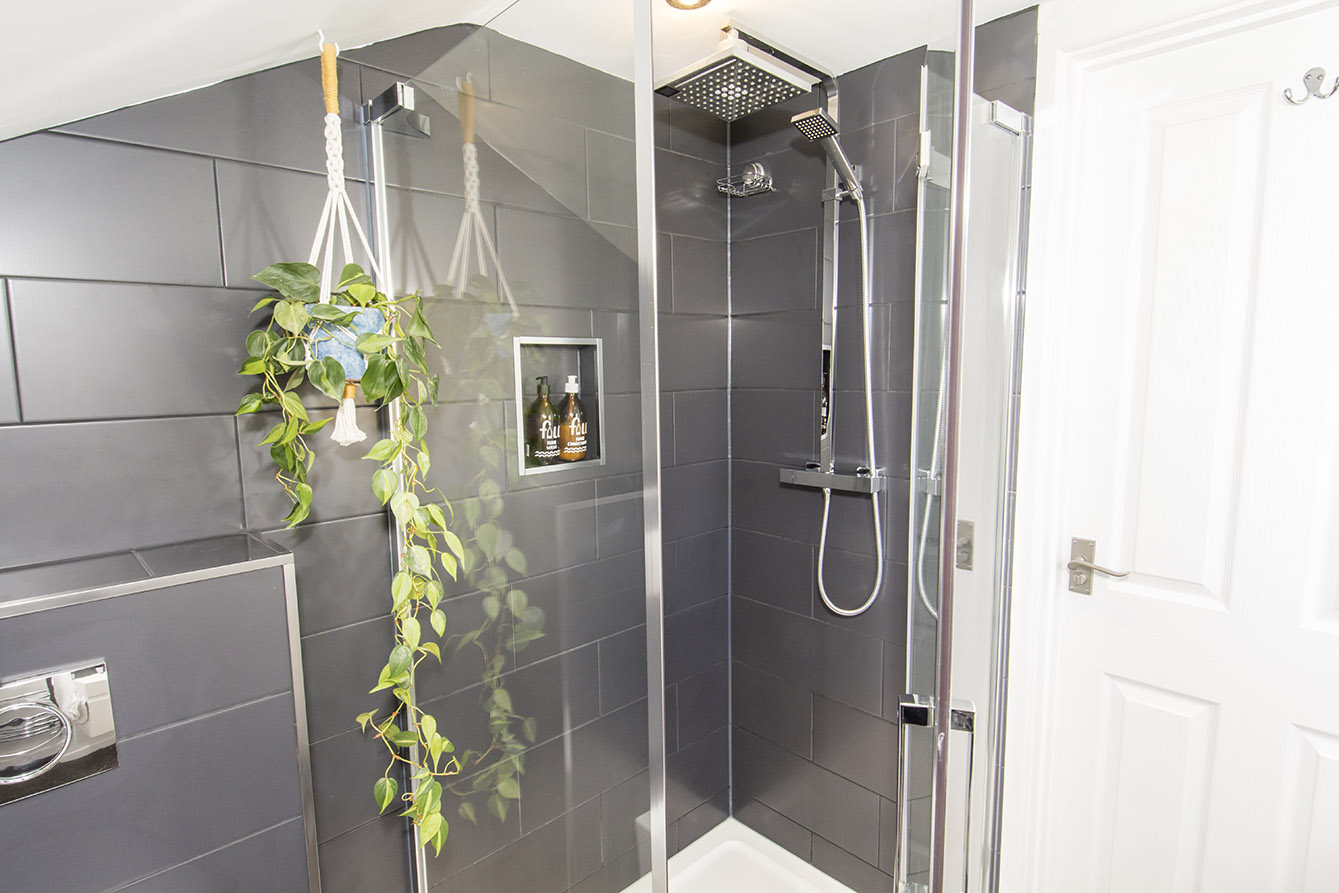
MASTER ENSUITE 6' 0" x 6' 06" (1.83m x 1.98m) Shower, sink, toilet, heated towel rail.
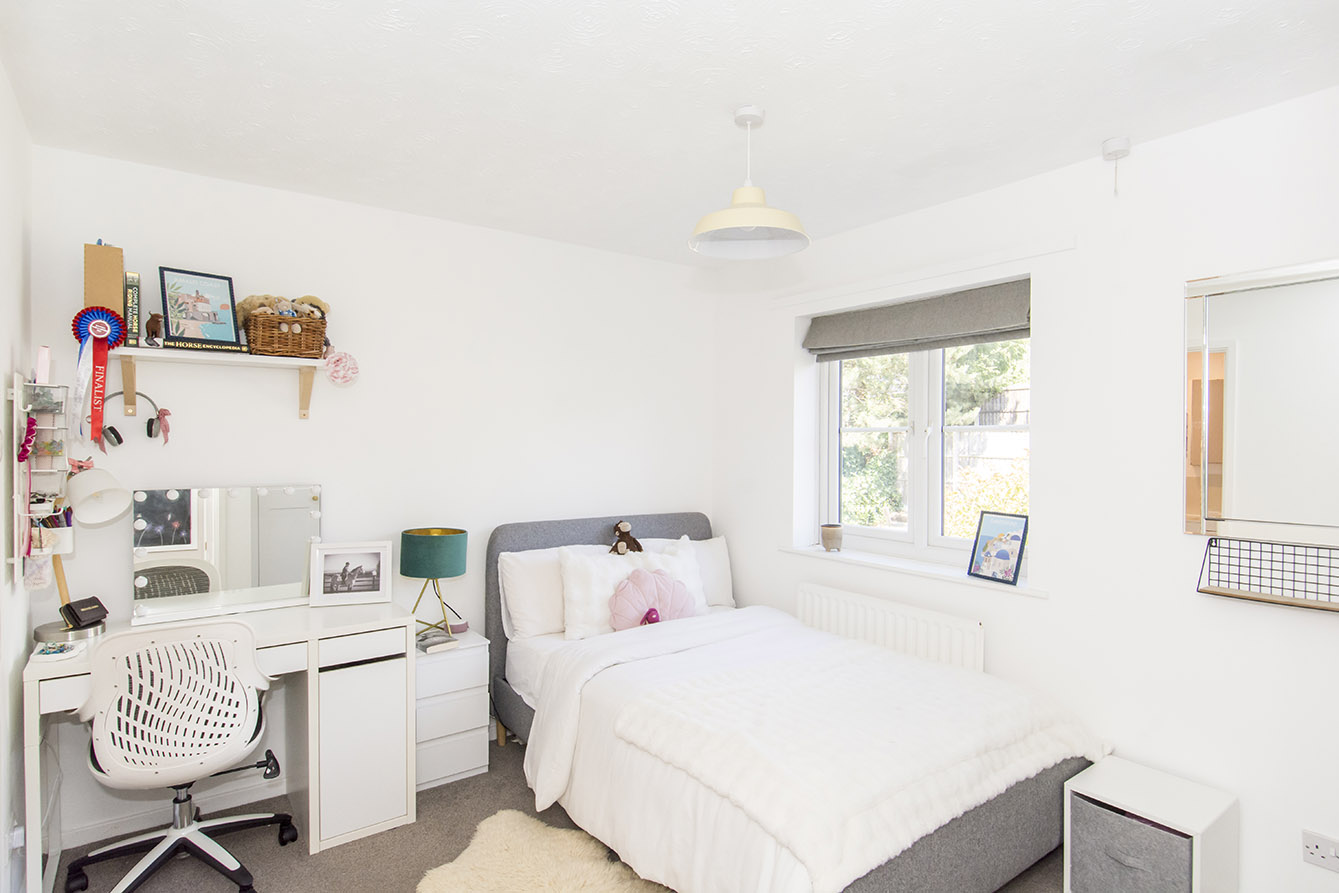
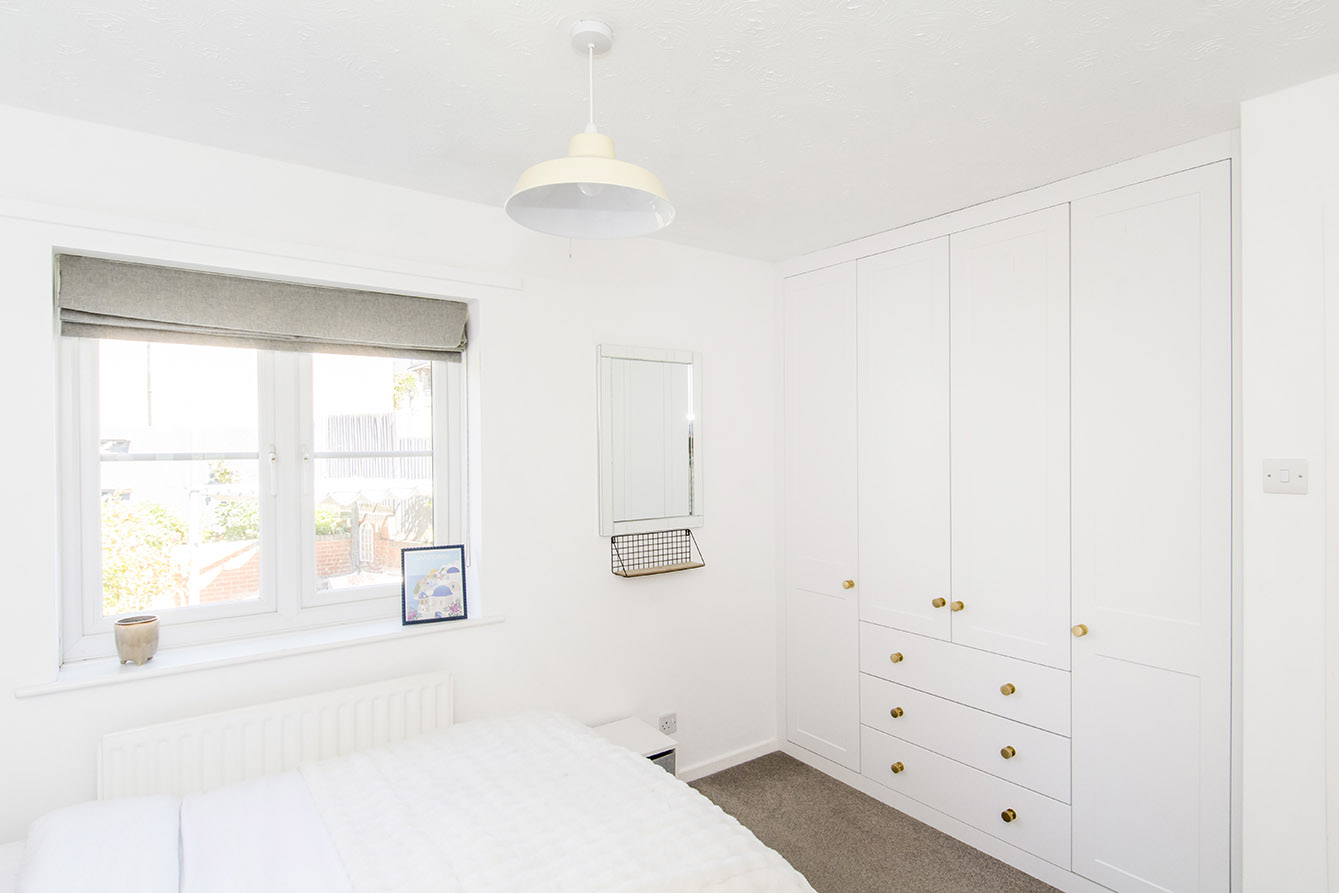
BEDROOM 2 10' 10" x 9' 04" (3.3m x 2.84m) Rear window, Fitted wardrobes, radiator.
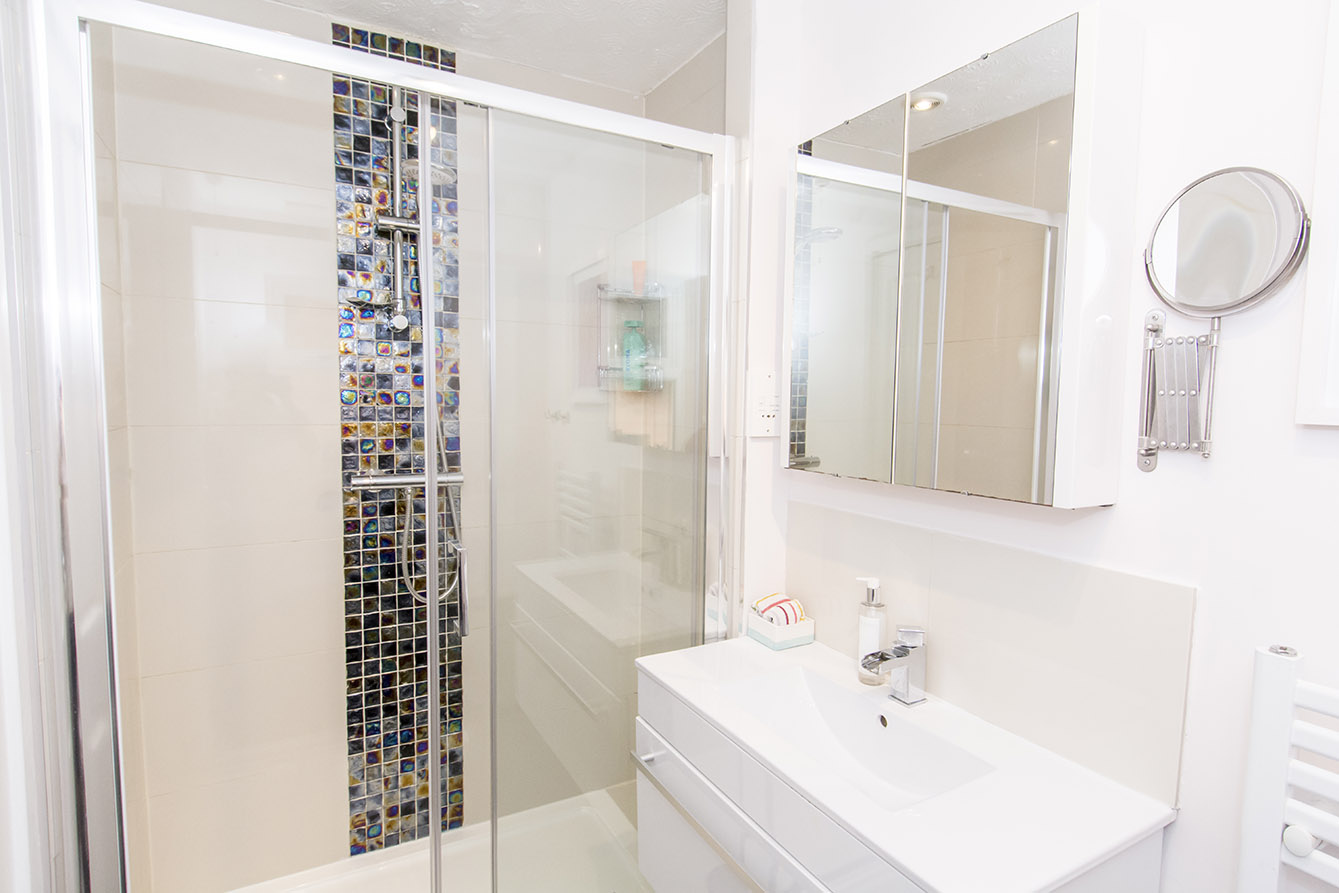
ENSUITE 7' 11" x 4' 4" (2.41m x 1.32m) Side opaque window, large shower, toilet, sink, radiator.
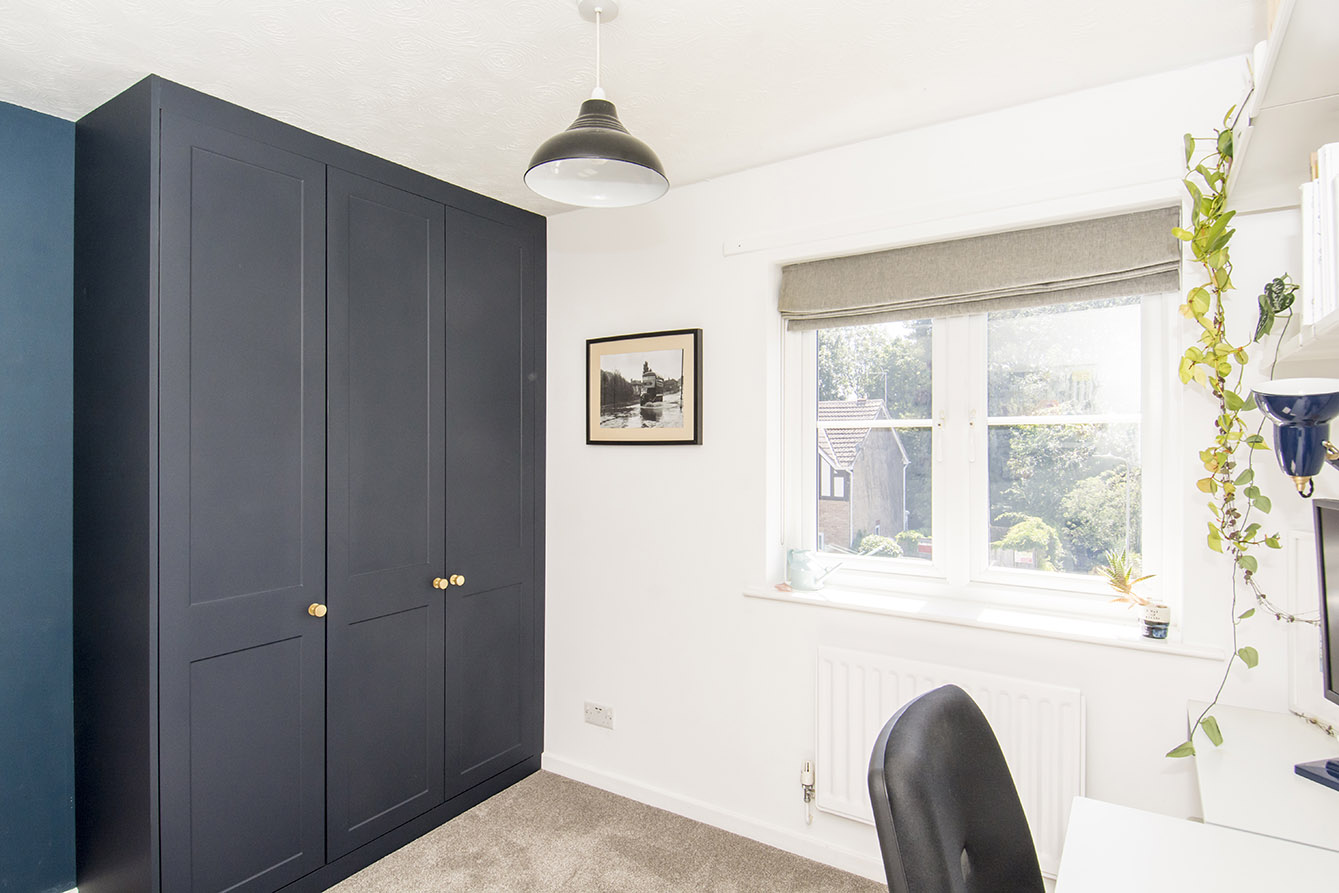
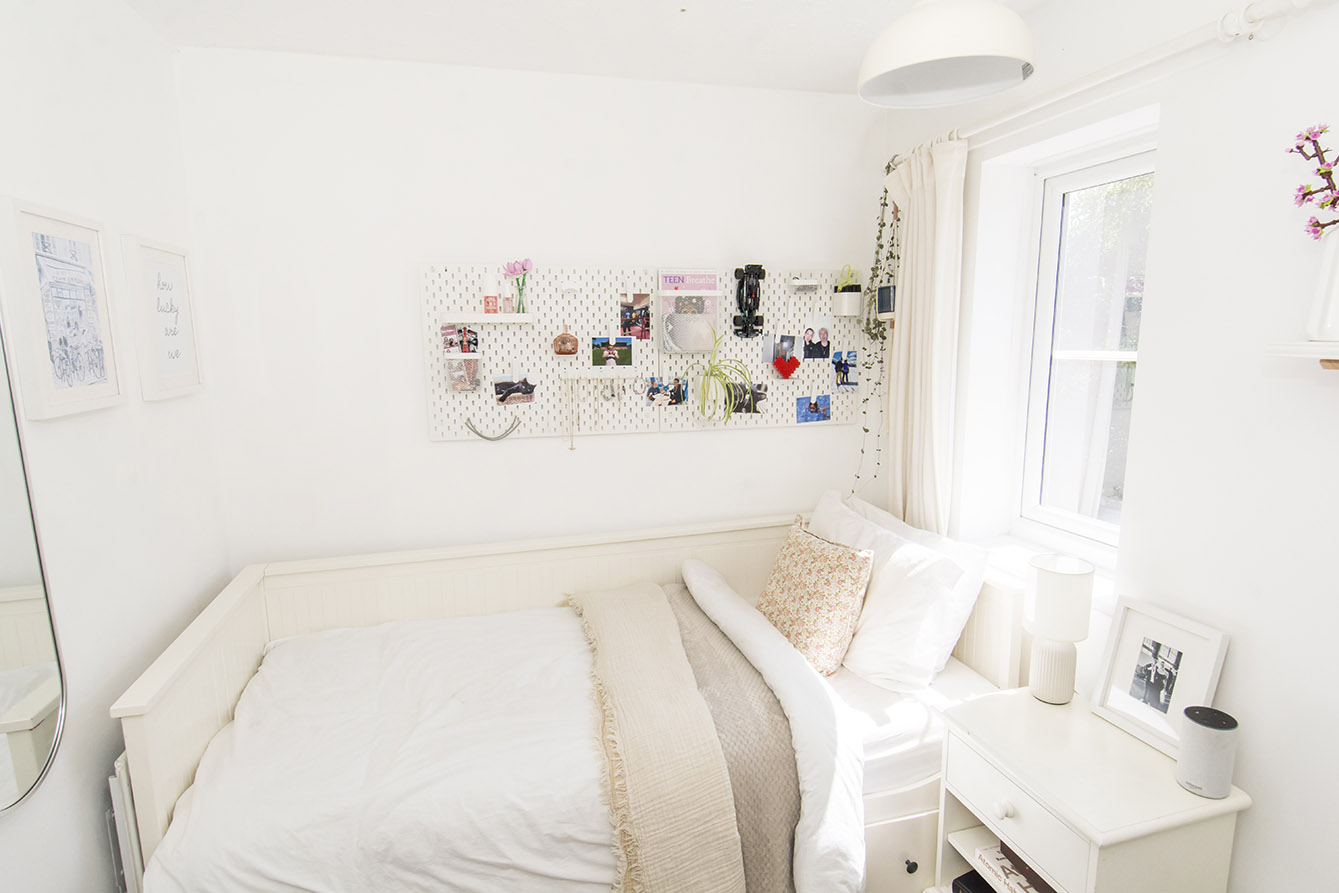
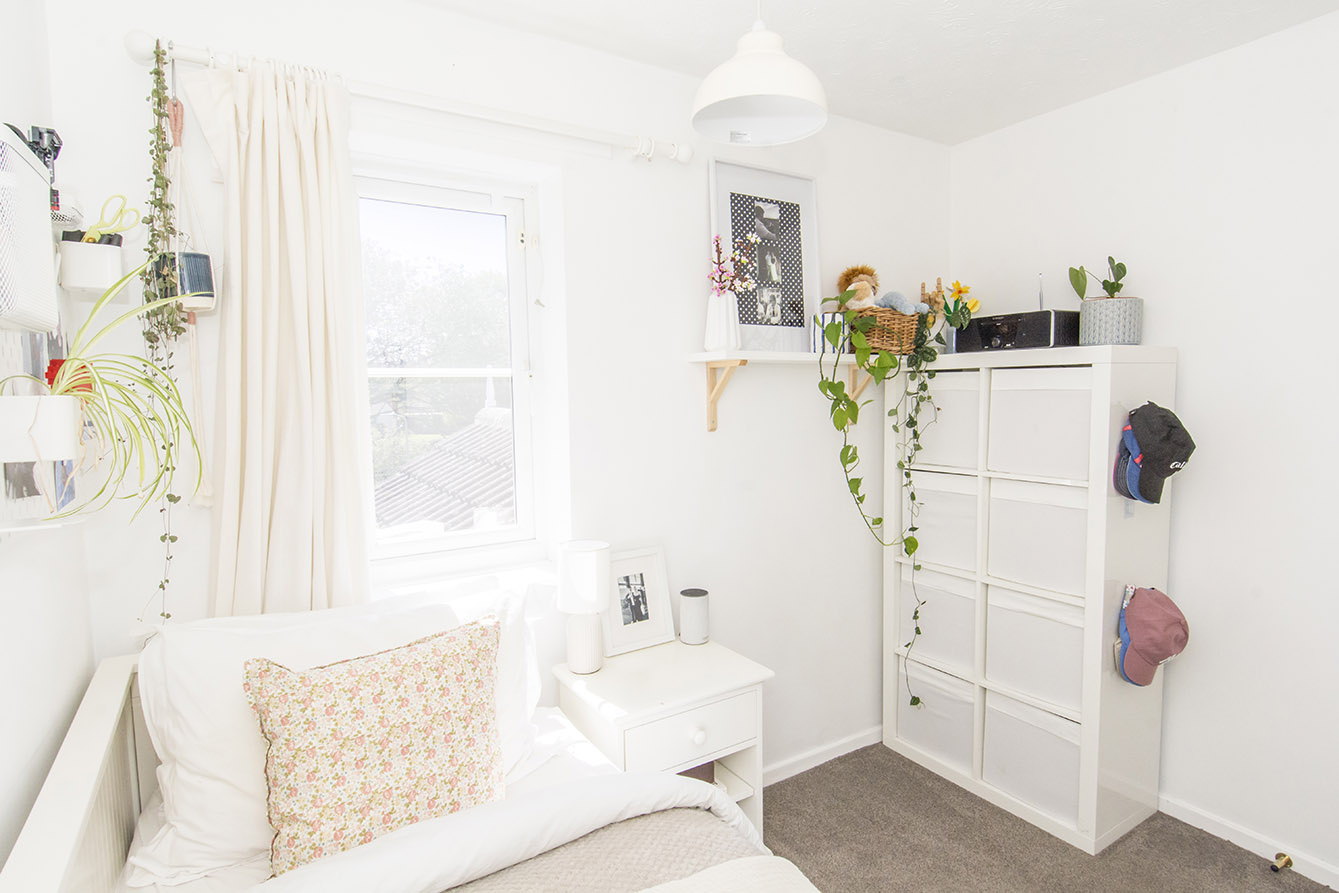
BEDROOM 3 8' 8" x 10' 01" (2.64m x 3.07m) Front window, fitted wardrobes, radiator.
BEDROOM 4 9' 01" x 7' 04" (2.77m x 2.24m) Front window, radiator.
BATHROOM 6' 02" x 6' 01" (1.88m x 1.85m) Rear opaque window, freestanding bath, toilet, sink, heated towel rail.
ANTI MONEY LAUNDERING INFORMAT In accordance with our legal obligations, any prospective buyer who makes an acceptable offer on this property will be required to complete identity verification and provide satisfactory proof of funds. In line with HMRC guidelines, our trusted partner, Coadjute, will securely manage these checks on our behalf. The cost of this service is £30 per person (including VAT), payable directly to Coadjute by the prospective buyer, and is non-refundable. These anti-money laundering checks must be completed before we can send the Memorandum of Sale to the solicitors to confirm the sale. Please contact the office if you have any questions in relation to this.
Viewing
Please contact us on 01858 463705 if you wish to arrange a viewing appointment for this property, or require further information.
Disclaimer
Cooper Estates - LE16 endeavour to maintain accurate depictions of properties in Virtual Tours, Floor Plans and descriptions, however, these are intended only as a guide and purchasers must satisfy themselves by personal inspection.
The property enjoys a generous driveway providing off-road parking for three to four vehicles, together with a garage complete with EV charging point. Steps lead to the glazed front door, opening into a welcoming entrance hall featuring a striking yellow column radiator. From here, there is a smart cloakroom/WC and access to the beautifully presented living room, a bright and inviting space with a feature gold column radiator and TV point.
Adjoining the living room is a cosy snug, offering the flexibility to be used as a home office, playroom or additional reception room. To the rear of the property lies the true heart of the home - a stunning open-plan kitchen, dining and family space designed with modern living in mind.
The contemporary kitchen is fitted with an excellent range of wall and base units topped with elegant quartz work surfaces and incorporates an integrated dishwasher, induction hob, smart oven, combination oven and undermounted sink, with space for a large fridge freezer and washing machine. The generous dining and seating areas make this an ideal space for both everyday family life and entertaining, while two sets of bi-fold doors flood the room with natural light and open seamlessly onto the patio and beautifully landscaped rear garden. Cleverly designed to maximise the space, the garden provides multiple seating areas, creating the perfect setting for relaxing or entertaining outdoors.
The first floor offers three well-proportioned bedrooms, two of which are spacious doubles with fitted wardrobes. Bedroom two benefits from its own contemporary en-suite shower room, while the remaining bedrooms are served by a luxurious spa-inspired family bathroom featuring brushed gold fittings and a stunning freestanding bath. An airing cupboard and separate boiler cupboard provide useful additional storage.
Occupying the entire second floor is a spectacular master bedroom suite. Filled with natural light from skylights, this impressive retreat boasts fitted wardrobes, a dedicated dressing area and a stylish en-suite shower room, creating a peaceful sanctuary away from the rest of the home.
Beautifully presented throughout and offering versatile, spacious accommodation in one of Market Harborough's most desirable locations, this superb family home combines modern luxury with practical living, all within easy reach of the town centre, excellent schools, canal walks and transport links.
KITCHEN/DINER 19' 10" x 18' 09" (6.05m x 5.72m) Rear window, 2 sets of bifold doors, range of base and wall units with integrated dishwasher, induction hob, stainless steel undercounter sink, smart oven and microwave/convection oven and grill, pull out larder, space for large fridge/freezer and washing machine. Tall column radiator.
LIVING ROOM 11' 00" x 13' 10" (3.35m x 4.22m) Front window, radiator.
SNUG/PLAYROOM 7' 09" x 11' 05" (2.36m x 3.48m) side window, built in understairs cupboard, radiator.
ENTRANCE HALL 3' 10" x 3' 6" (1.17m x 1.07m) Half glazed door to side, column radiator.
WC 3' 10" x 5' 0" (1.17m x 1.52m) Front opaque window, toilet, sink, radiator.
MASTER BEDROOM 16' 03" x 19' 10" (4.95m x 6.05m) Rear window, 2 skylights, built in 6 door wardrobe, dressing area, radiator.
MASTER ENSUITE 6' 0" x 6' 06" (1.83m x 1.98m) Shower, sink, toilet, heated towel rail.
BEDROOM 2 10' 10" x 9' 04" (3.3m x 2.84m) Rear window, Fitted wardrobes, radiator.
ENSUITE 7' 11" x 4' 4" (2.41m x 1.32m) Side opaque window, large shower, toilet, sink, radiator.
BEDROOM 3 8' 8" x 10' 01" (2.64m x 3.07m) Front window, fitted wardrobes, radiator.
BEDROOM 4 9' 01" x 7' 04" (2.77m x 2.24m) Front window, radiator.
BATHROOM 6' 02" x 6' 01" (1.88m x 1.85m) Rear opaque window, freestanding bath, toilet, sink, heated towel rail.
ANTI MONEY LAUNDERING INFORMAT In accordance with our legal obligations, any prospective buyer who makes an acceptable offer on this property will be required to complete identity verification and provide satisfactory proof of funds. In line with HMRC guidelines, our trusted partner, Coadjute, will securely manage these checks on our behalf. The cost of this service is £30 per person (including VAT), payable directly to Coadjute by the prospective buyer, and is non-refundable. These anti-money laundering checks must be completed before we can send the Memorandum of Sale to the solicitors to confirm the sale. Please contact the office if you have any questions in relation to this.
Viewing
Please contact us on 01858 463705 if you wish to arrange a viewing appointment for this property, or require further information.
Disclaimer
Cooper Estates - LE16 endeavour to maintain accurate depictions of properties in Virtual Tours, Floor Plans and descriptions, however, these are intended only as a guide and purchasers must satisfy themselves by personal inspection.