- Footprint of a Three Bed
- Driveway and Garage
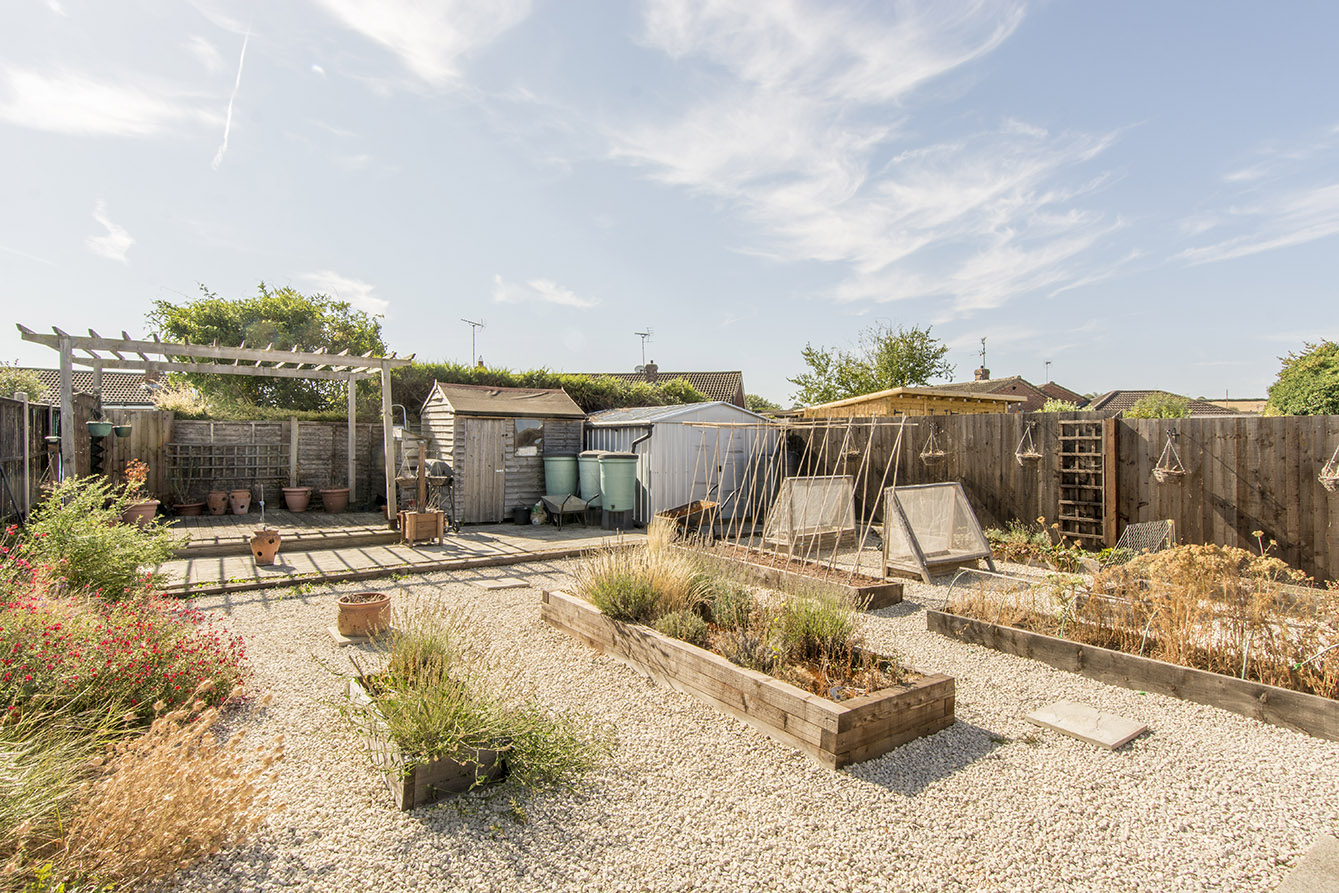
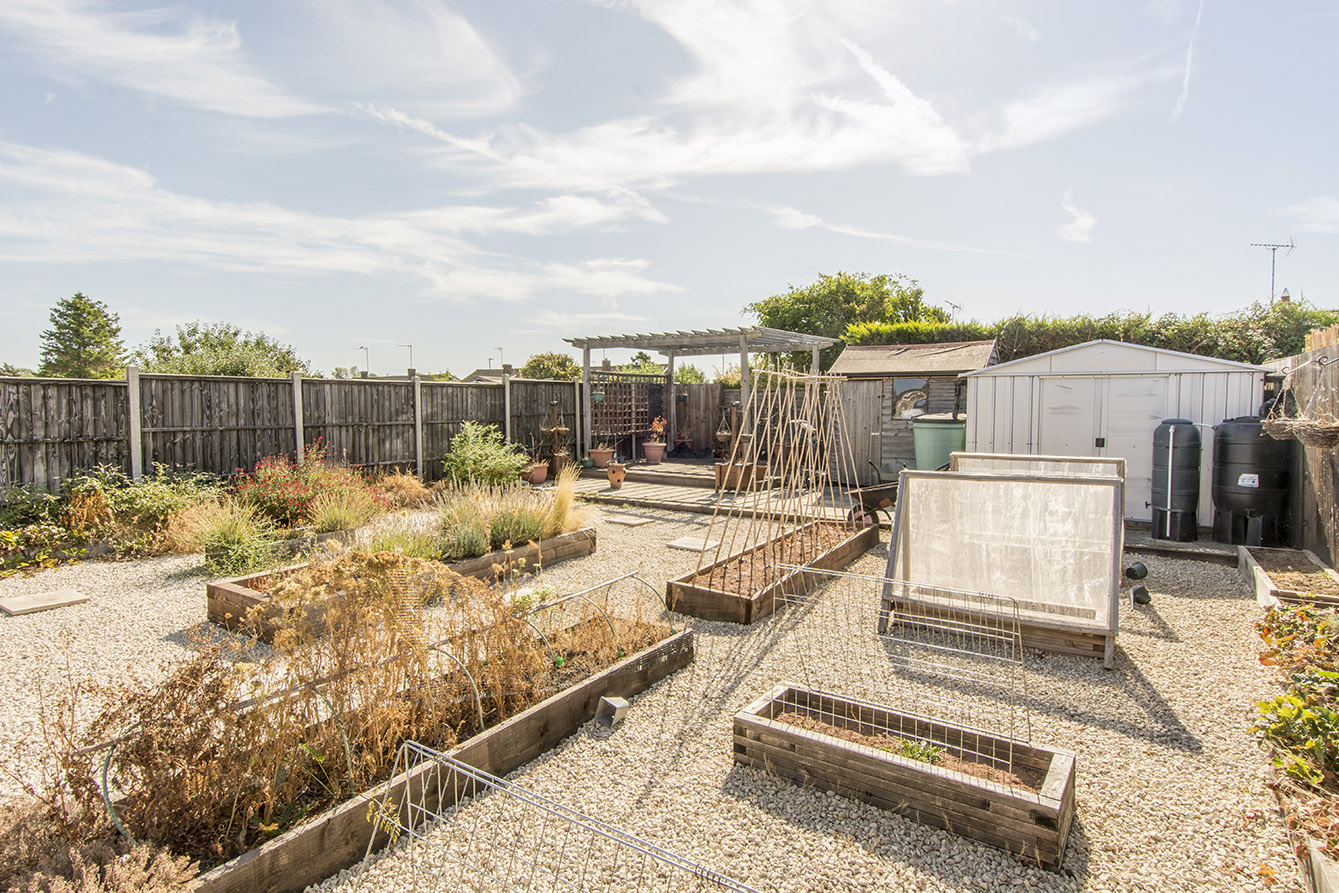
- Private Garden
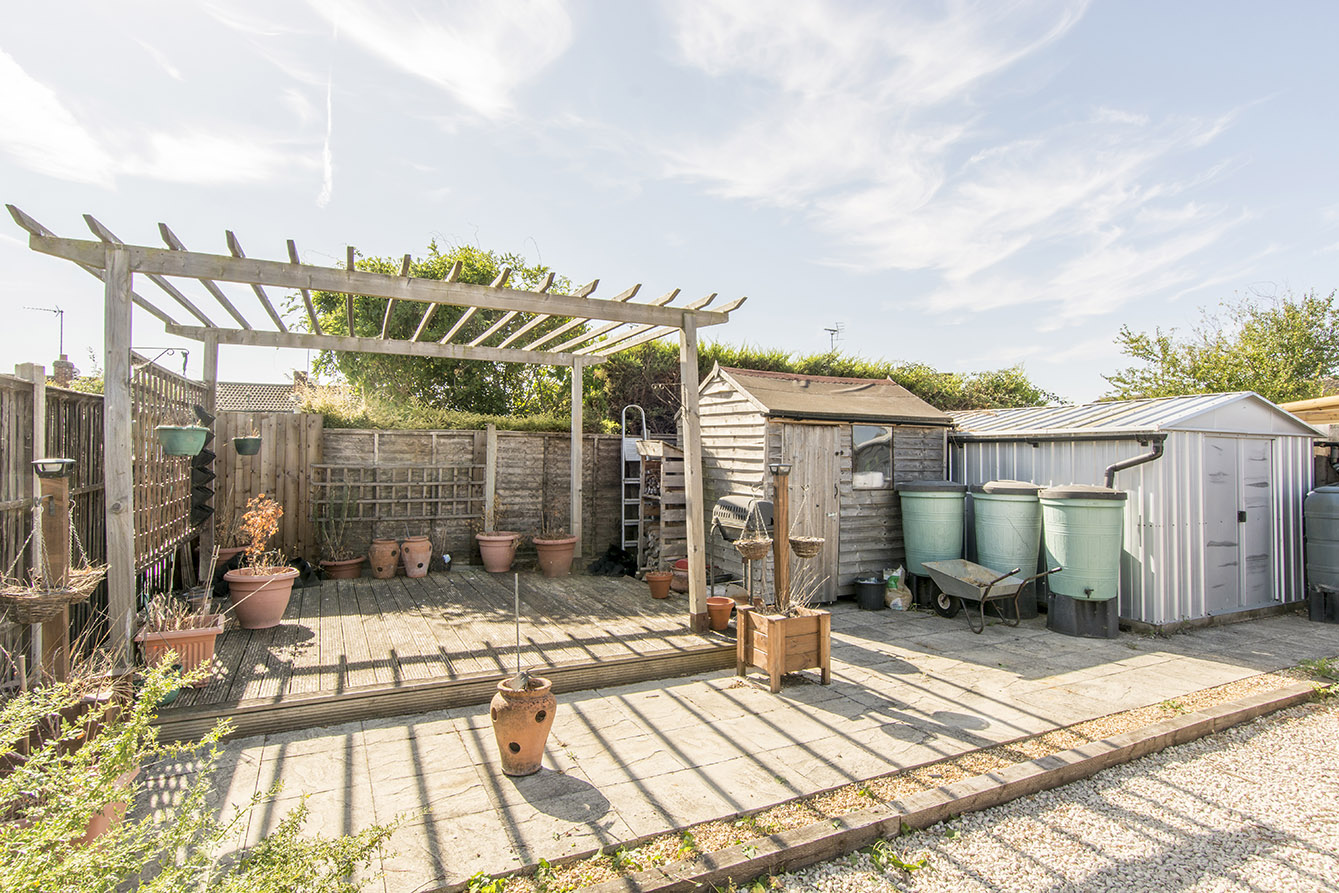
- Ample Storage
- Quiet Location
- South East Orientation
Full Description
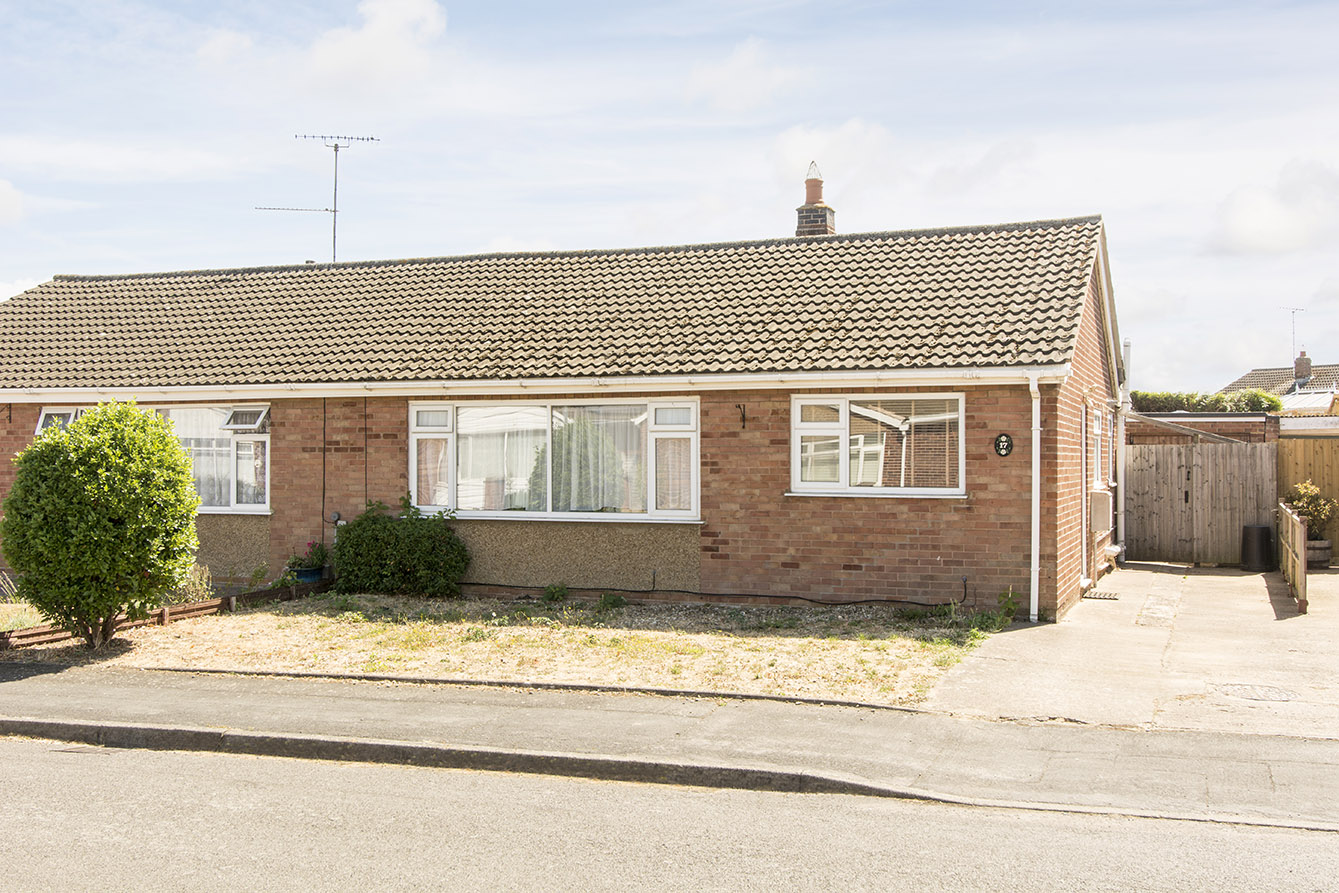
An excellent opportunity to acquire a well-proportioned semi-detached bungalow that offers far more accommodation than its two-bedroom description suggests, benefiting from the footprint of a three-bedroom property. The original third bedroom has been thoughtfully converted into a bathroom, creating flexible and generously sized living space throughout.
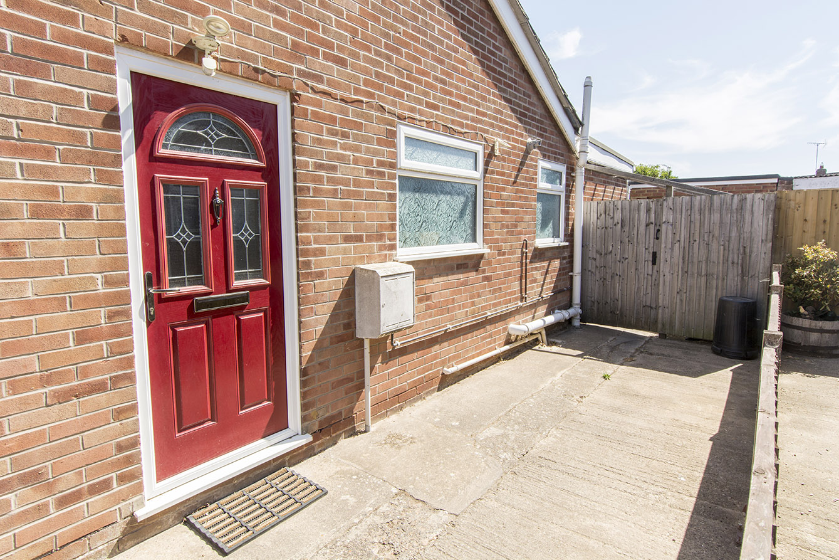
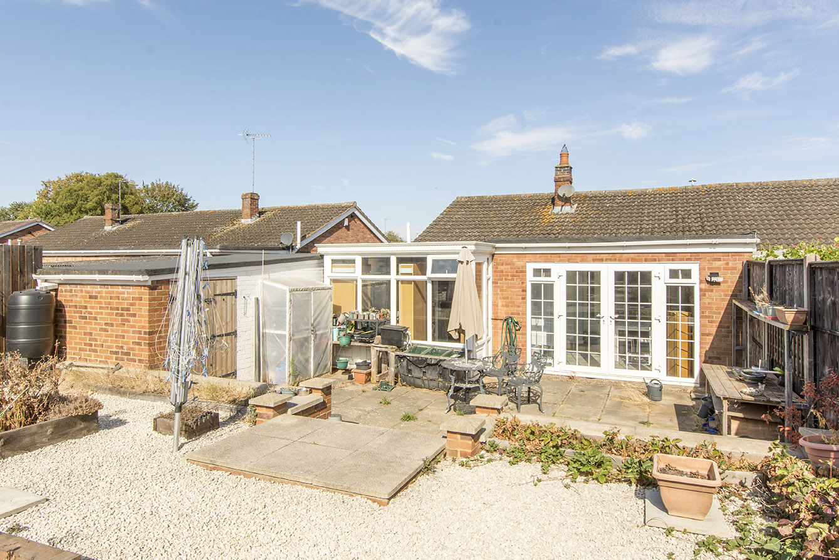
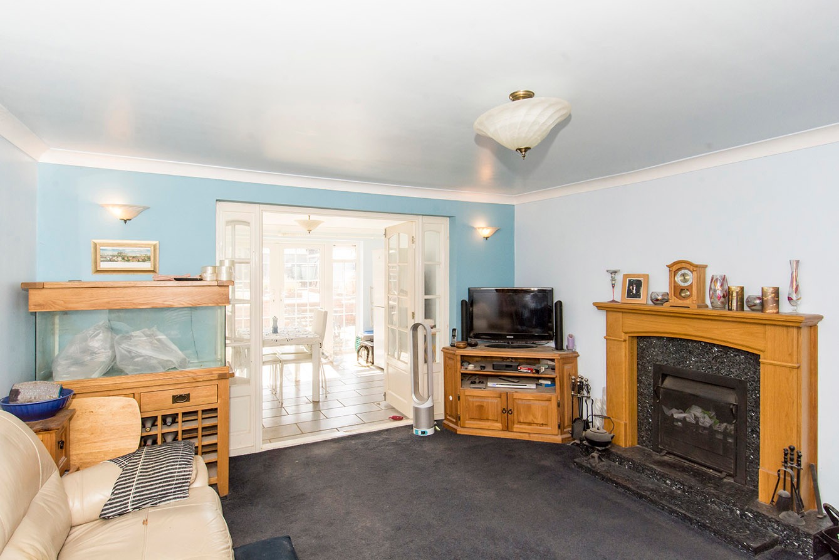
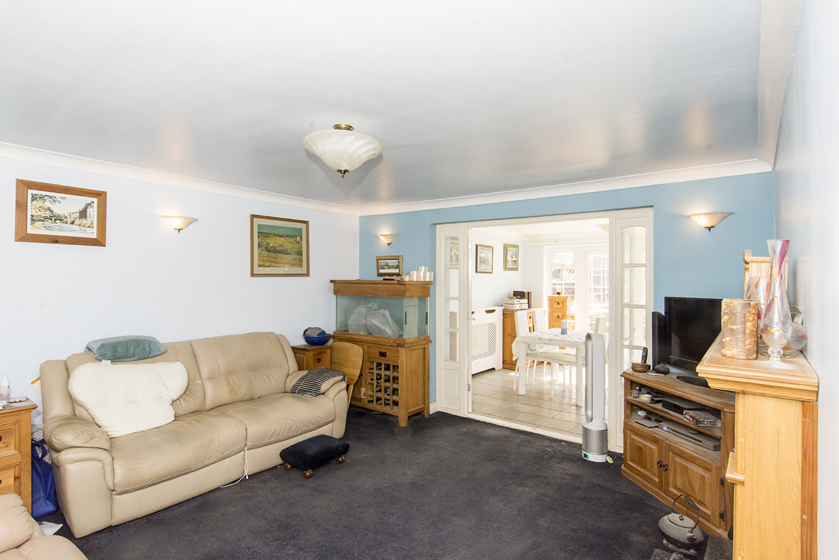
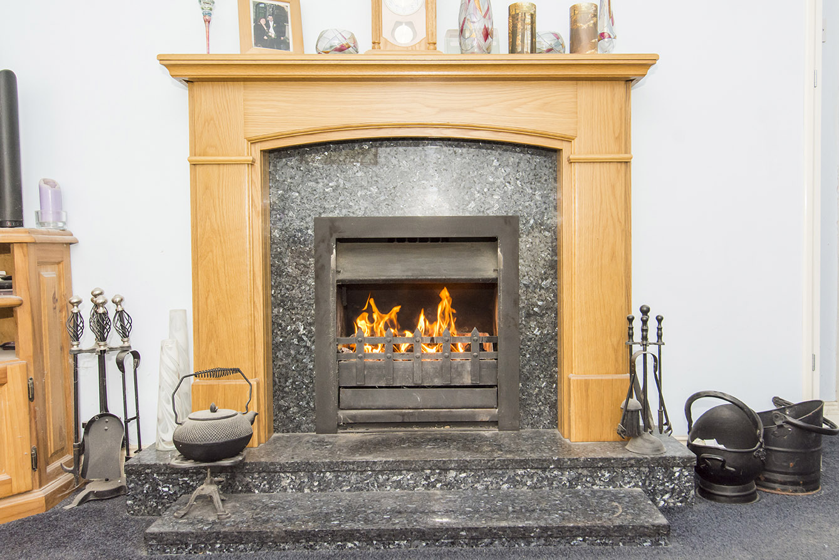
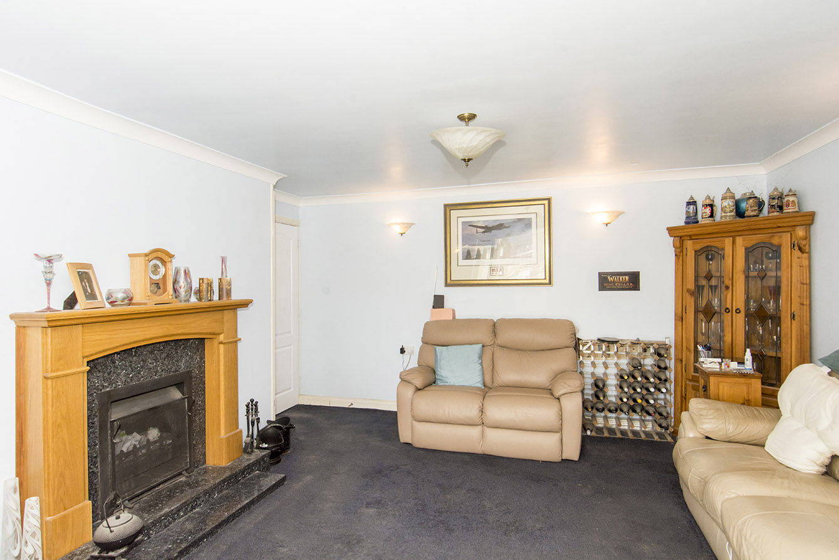
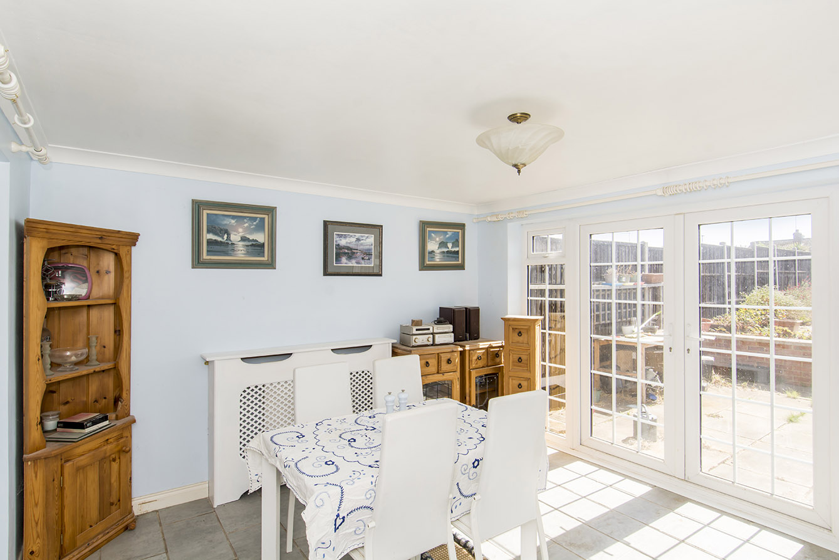
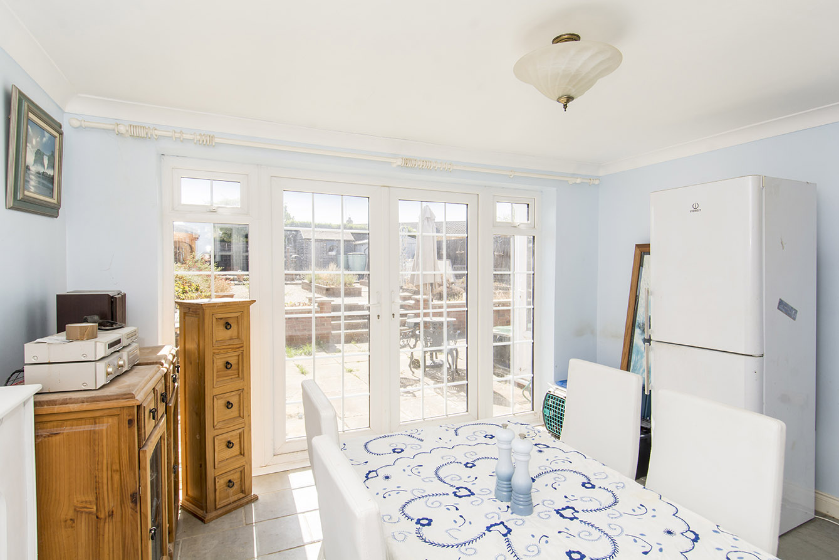
The property is entered via a welcoming hallway, which leads through to a well-presented living room, complete with an open fire that provides a wonderful focal point and a cosy atmosphere during the colder months. The adjoining dining room offers a natural space for entertaining and family meals, while the conservatory to the rear provides a versatile addition to the living accommodation.
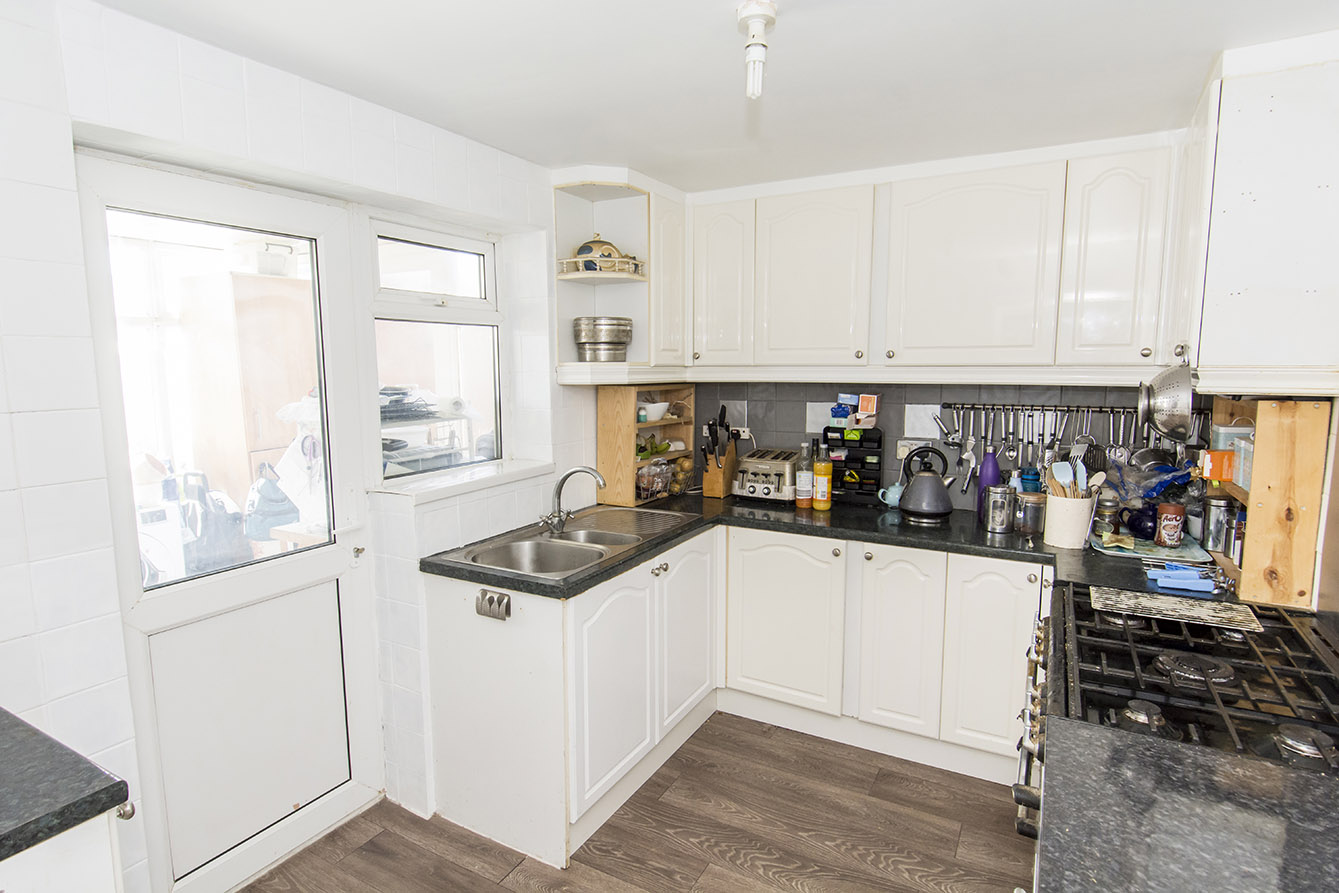
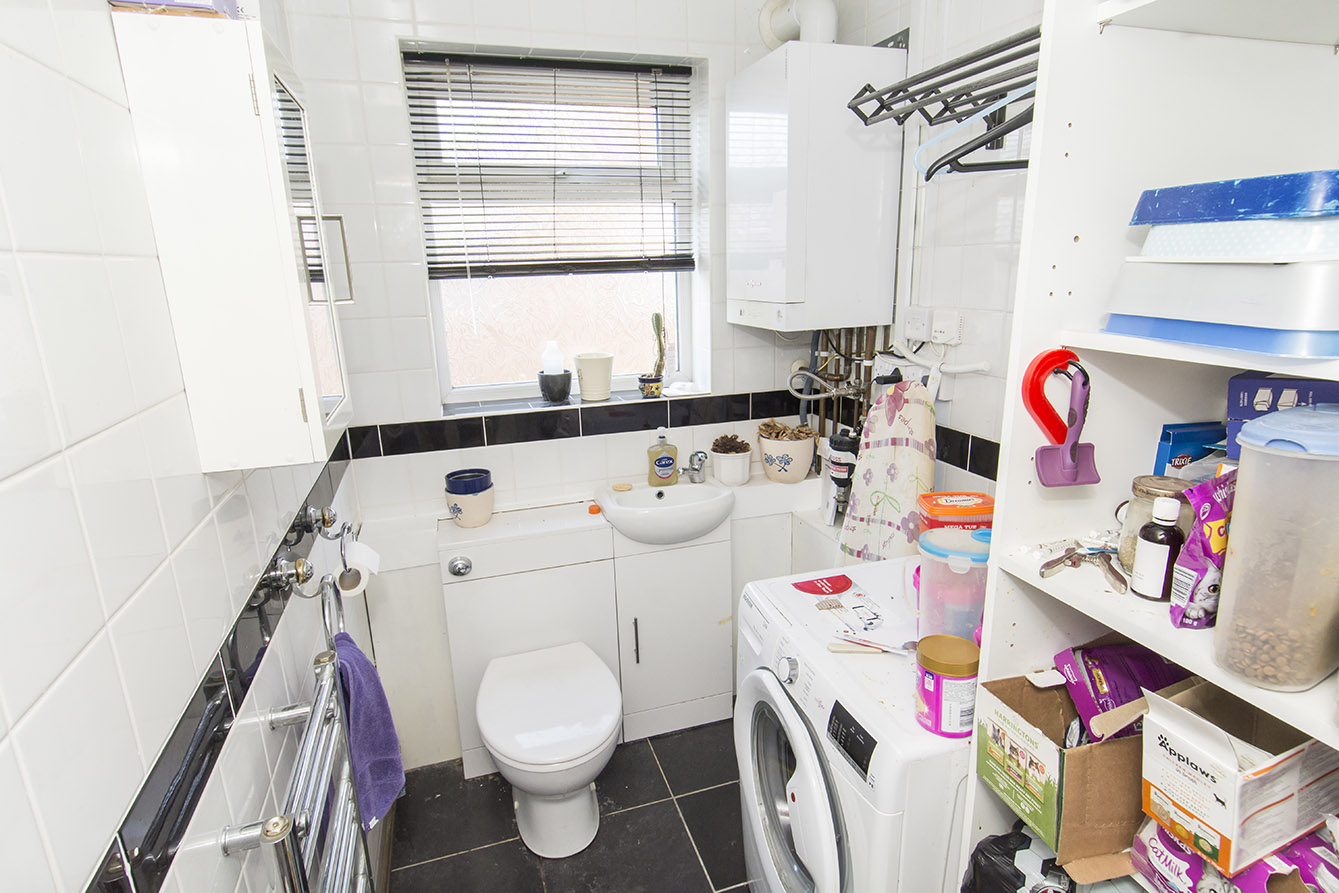
The kitchen is well positioned within the layout, with a separate WC/utility room offering valuable additional practicality that is often missing in bungalows of this size. Within the utility room is the boiler, which is brand new having been recently installed in September 2026.
Two comfortable bedrooms complete the internal accommodation, with the bathroom occupying what was originally the third bedroom, a conversion that has been carried out to good effect, and one which offers a prospective purchaser the option to reconfigure the layout back to a three bedroom arrangement, subject to the usual consents.
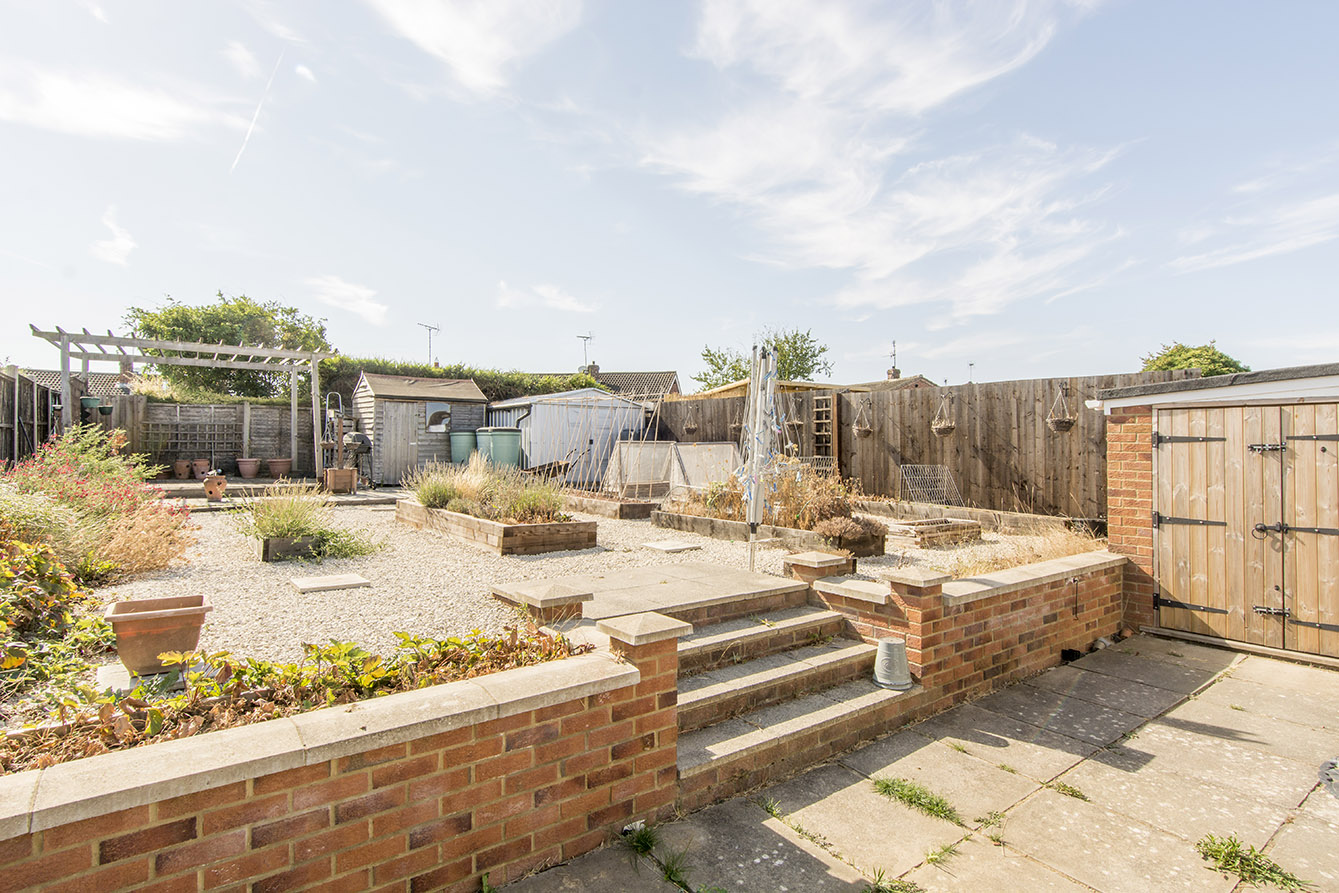
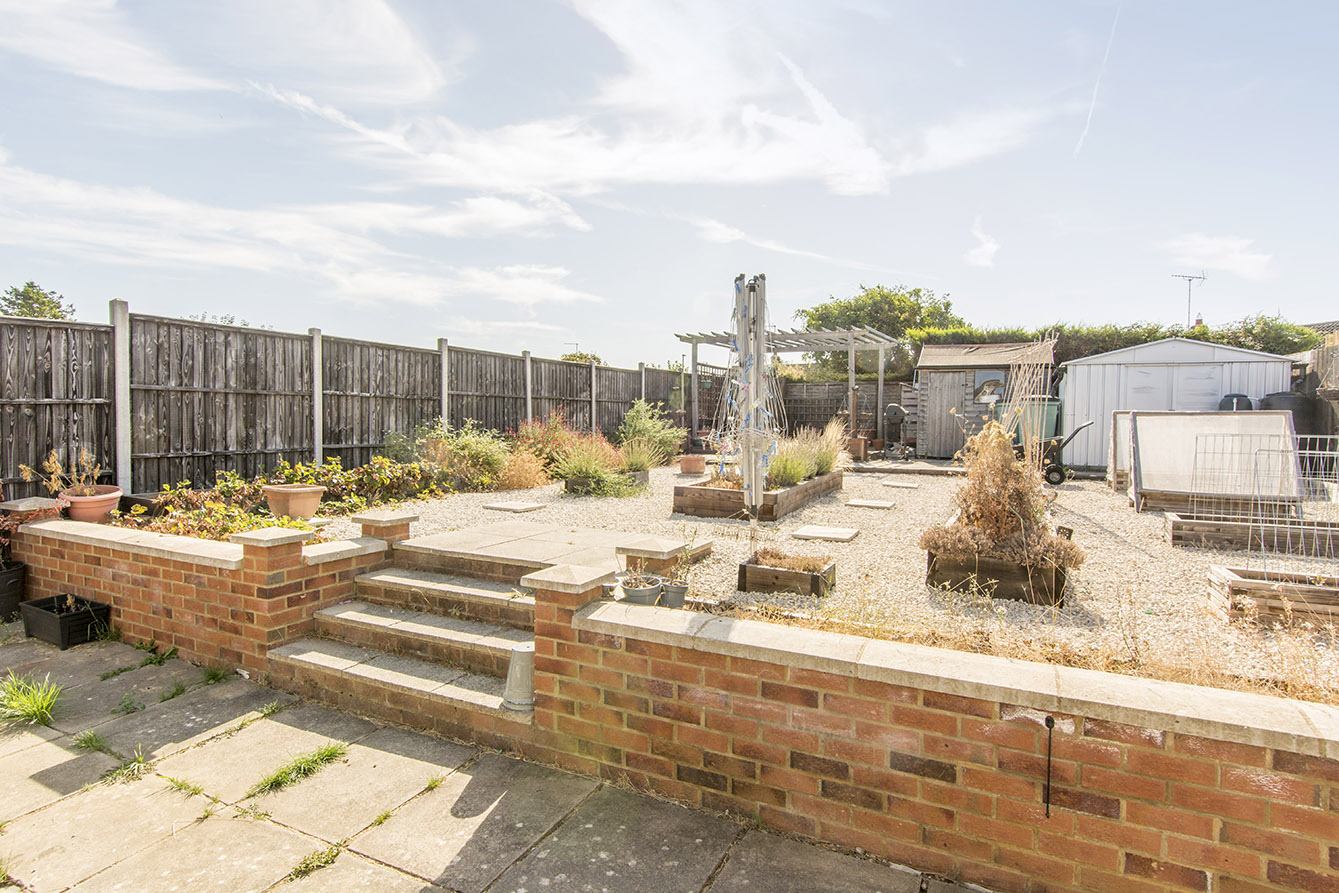

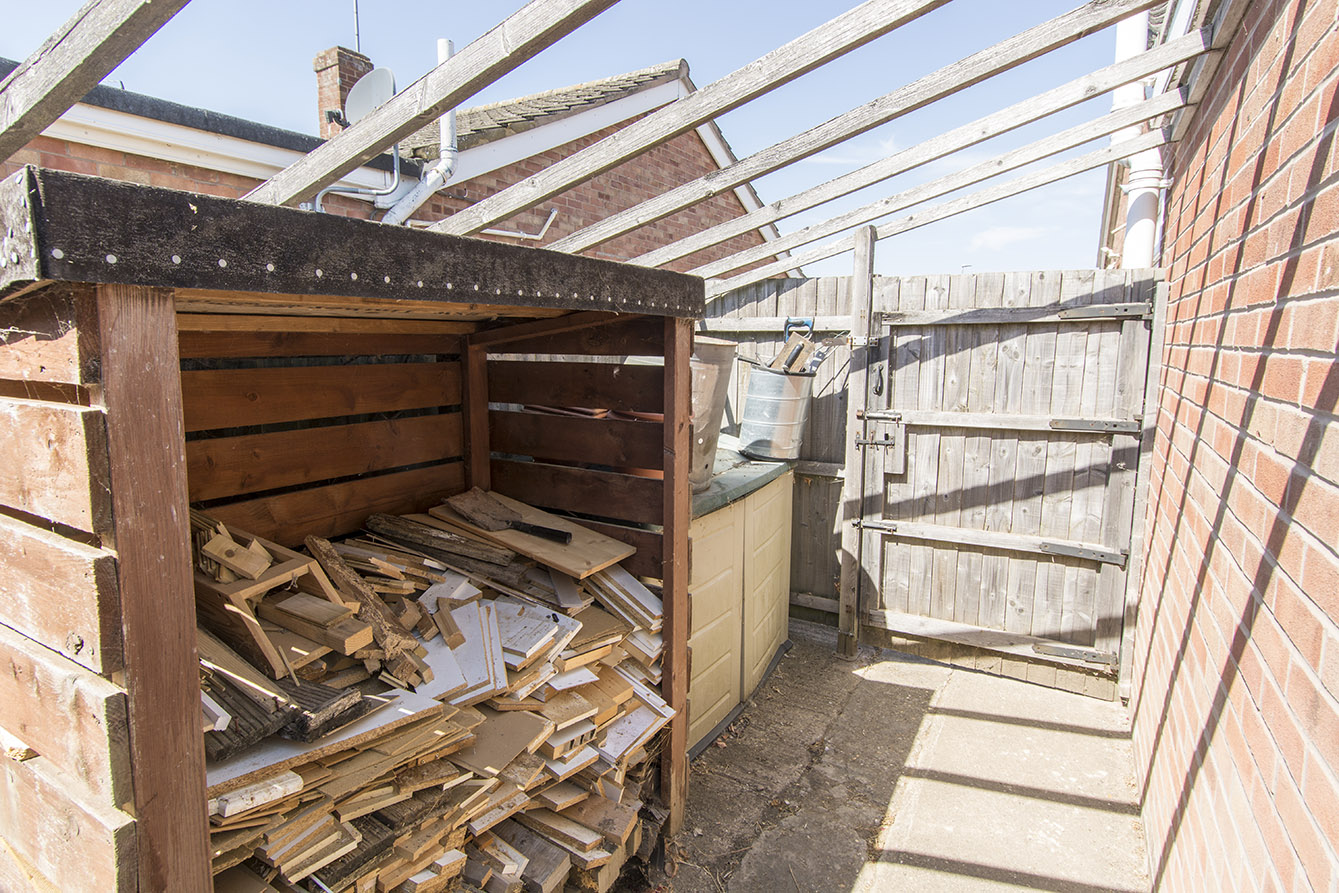
Externally, the property continues to impress. A driveway provides convenient off-road parking, leading to a garage that provides further secure parking or storage, with a useful wood and coal store positioned to the side of the house, in front of the garage, ideal for the open fire. The garden itself is a particular highlight: generously sized, laid out with low maintenance in mind, and enjoying a private, non-overlooked position. Two large sheds, a 6ft x 8ft timber shed and a substantial 10ft x 13ft metal shed, provide exceptional storage for tools, equipment, or hobbies.
This is a rare chance to purchase a bungalow with genuine scope, flexibility, and outdoor space rarely found at this level.
LIVING ROOM 14' 05" x 14' 00" (4.39m x 4.27m) Rear French doors, fireplace with open fire, wood store cupboard.
DINING ROOM 12' 09" x 13' 00" (3.89m x 3.96m) Rear French doors, radiator.
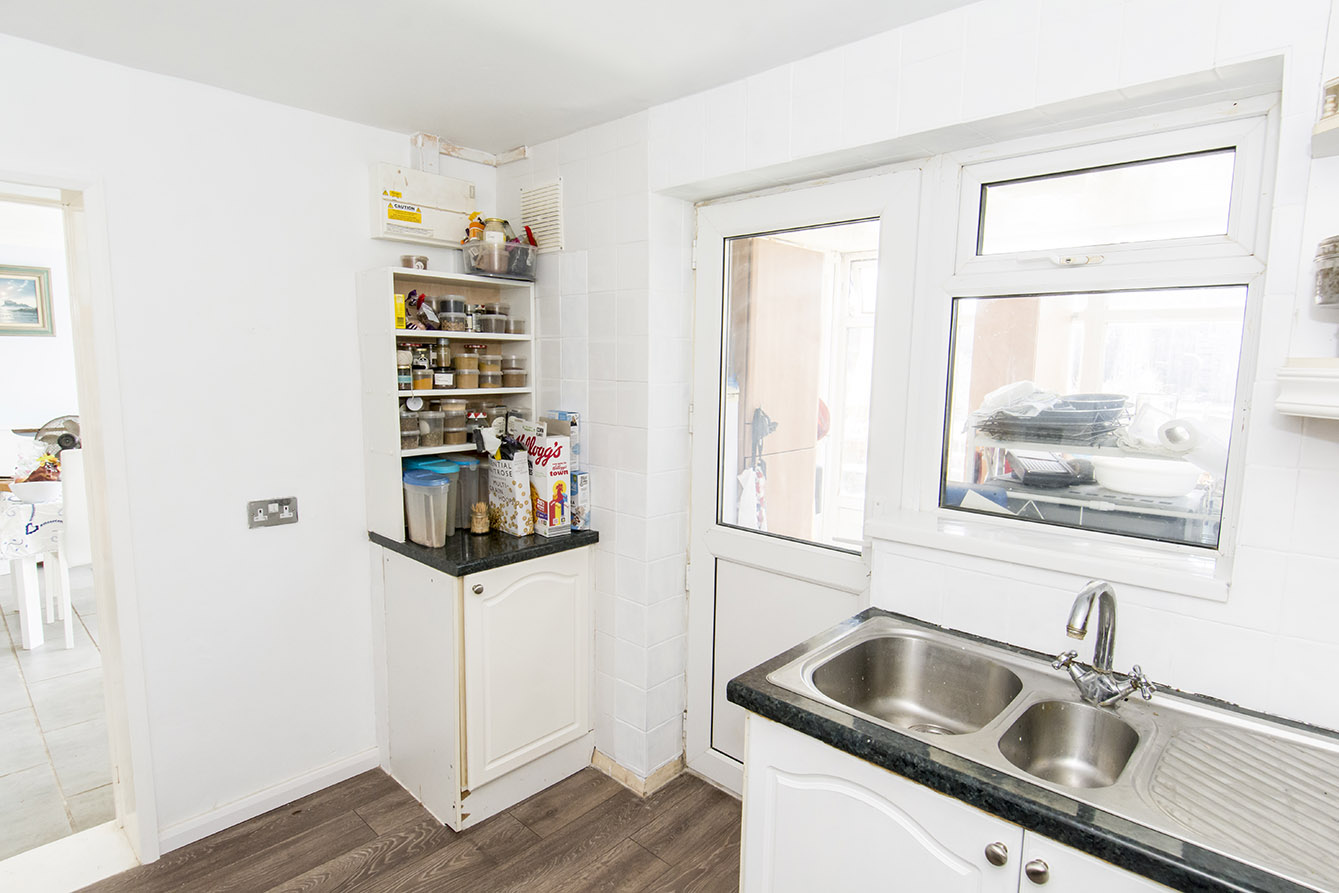
KITCHEN 10' 11" x 7' 10" (3.33m x 2.39m) Sink, space for cooker, rear door, rear window.
WC / UTILITY ROOM 7' 03" x 5' 00" (2.21m x 1.52m) Side opaque window, toilet, hand basin, space for washing machine, access to boiler (brand new, fitted Sept 2026).
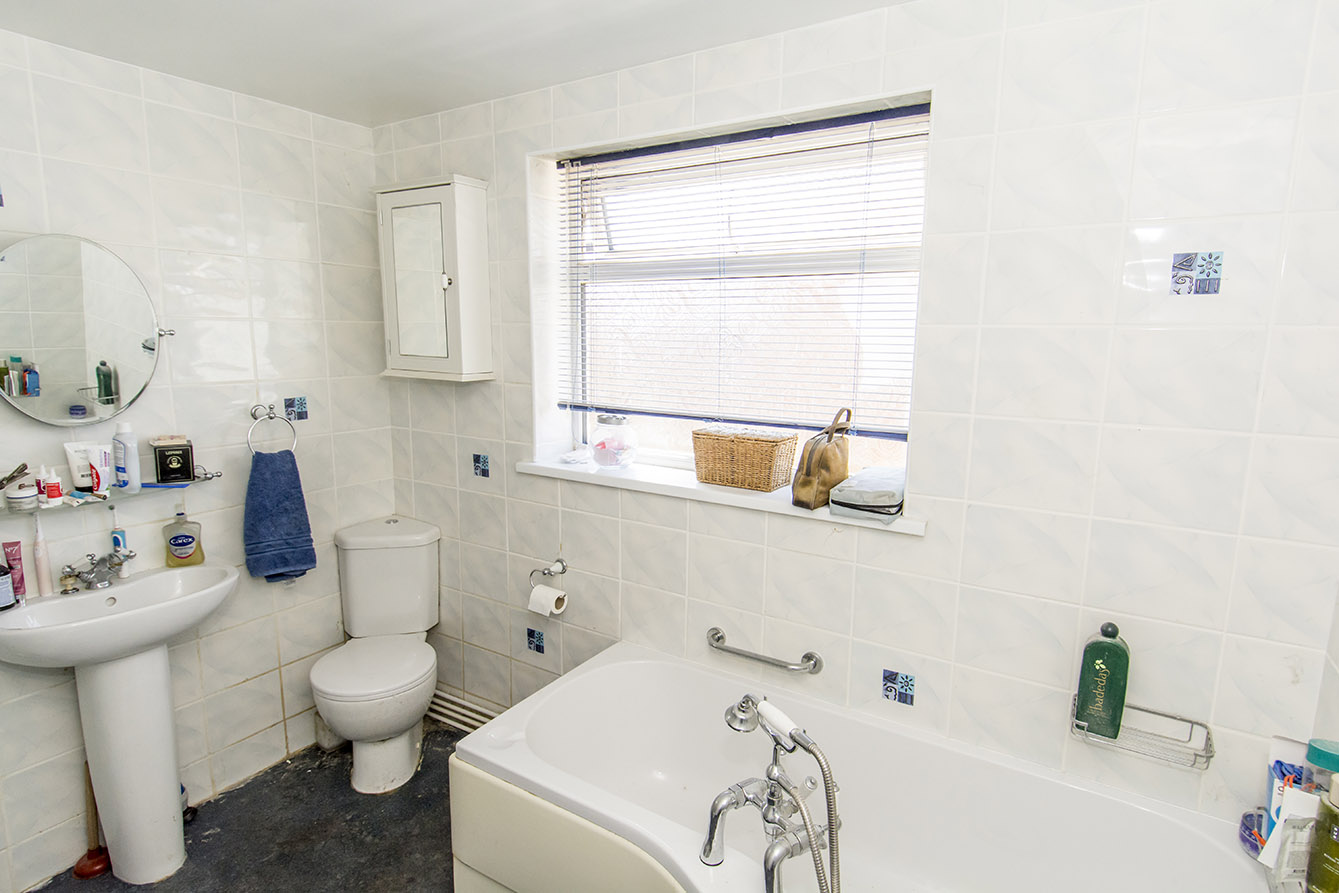
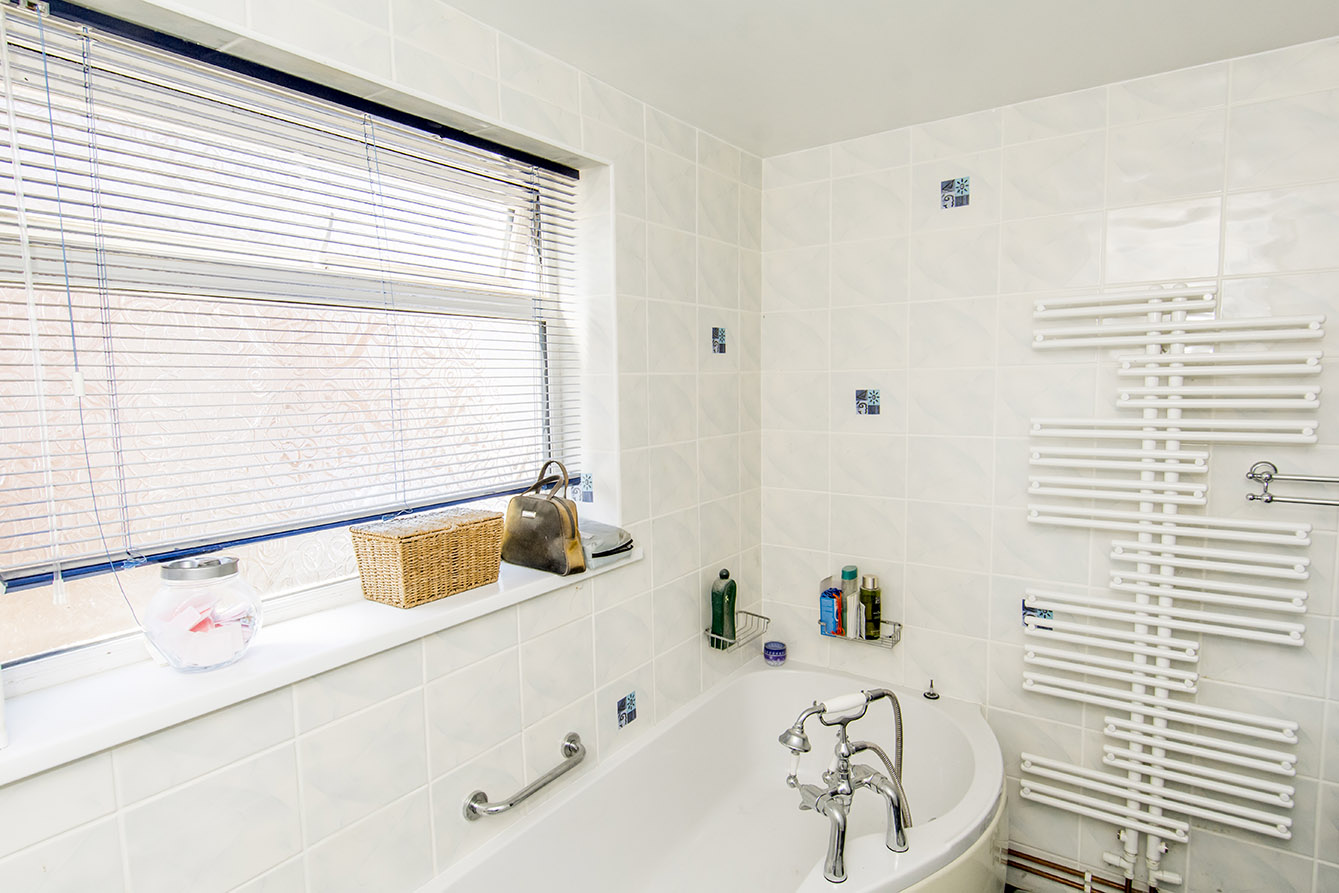
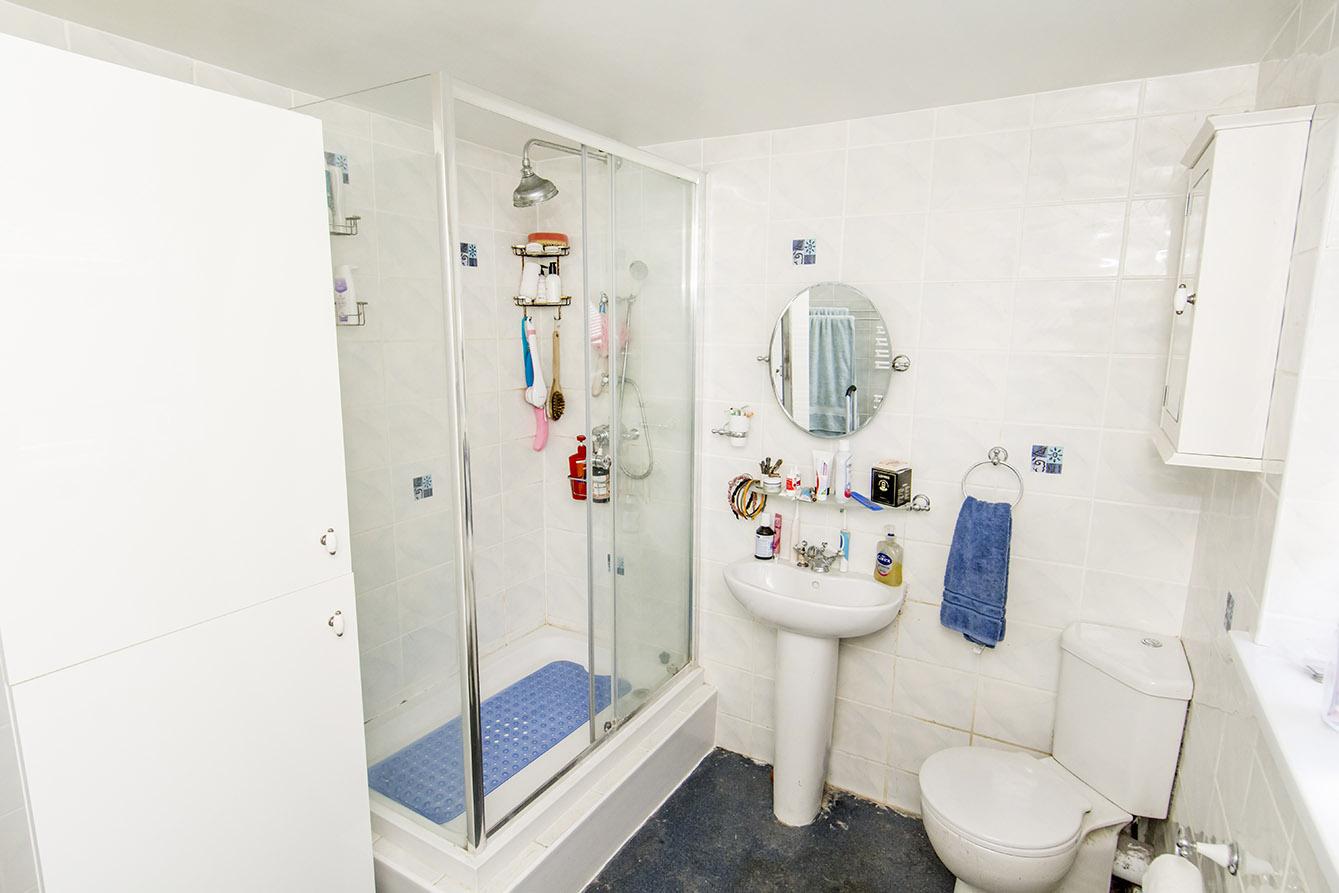
BATHROOM 9' 03" x 7' 05" (2.82m x 2.26m) Toilet, hand basin, bathtub, shower unit, side opaque window, towel radiator.
HALL Two storage cupboards, loft access, radiator.
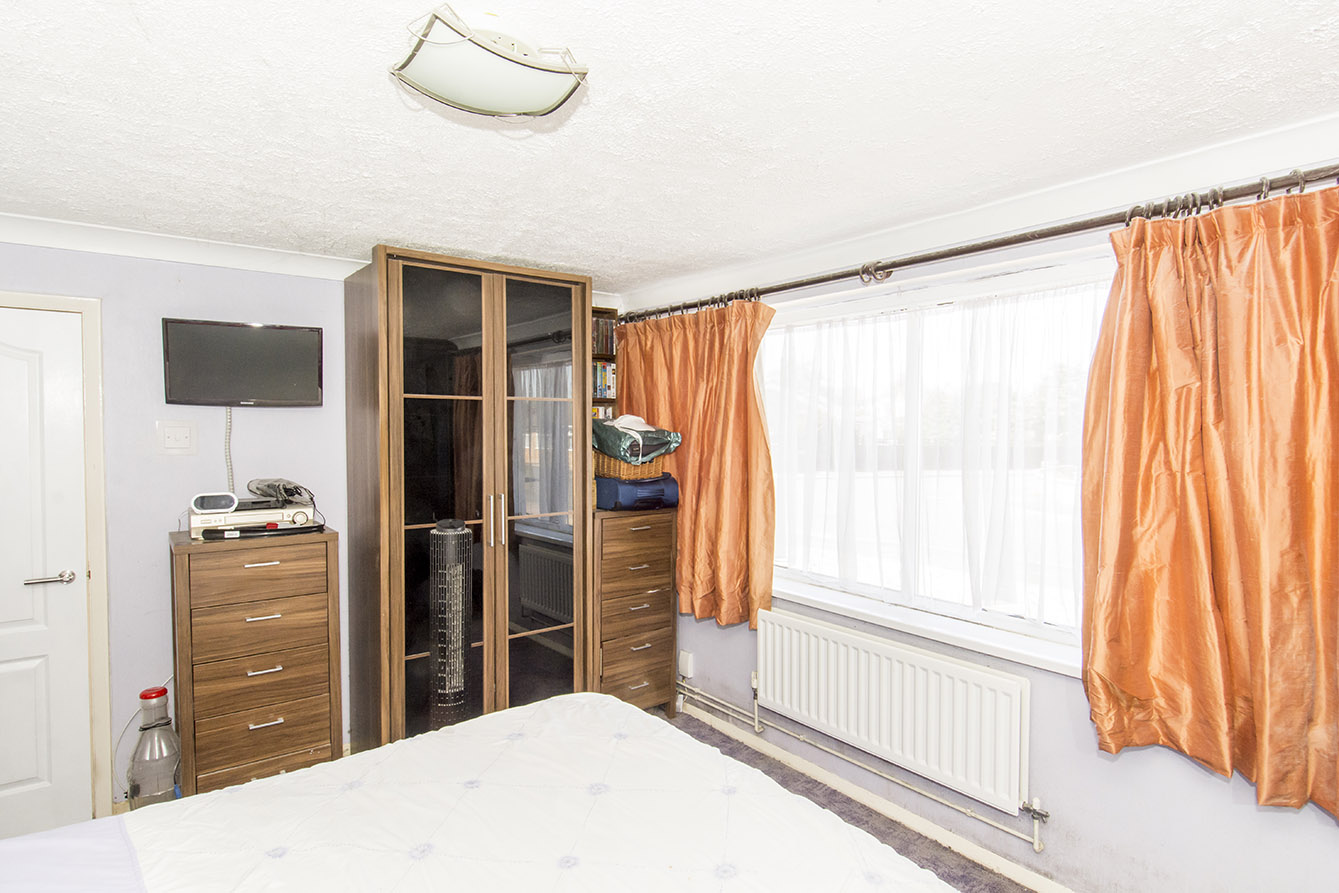
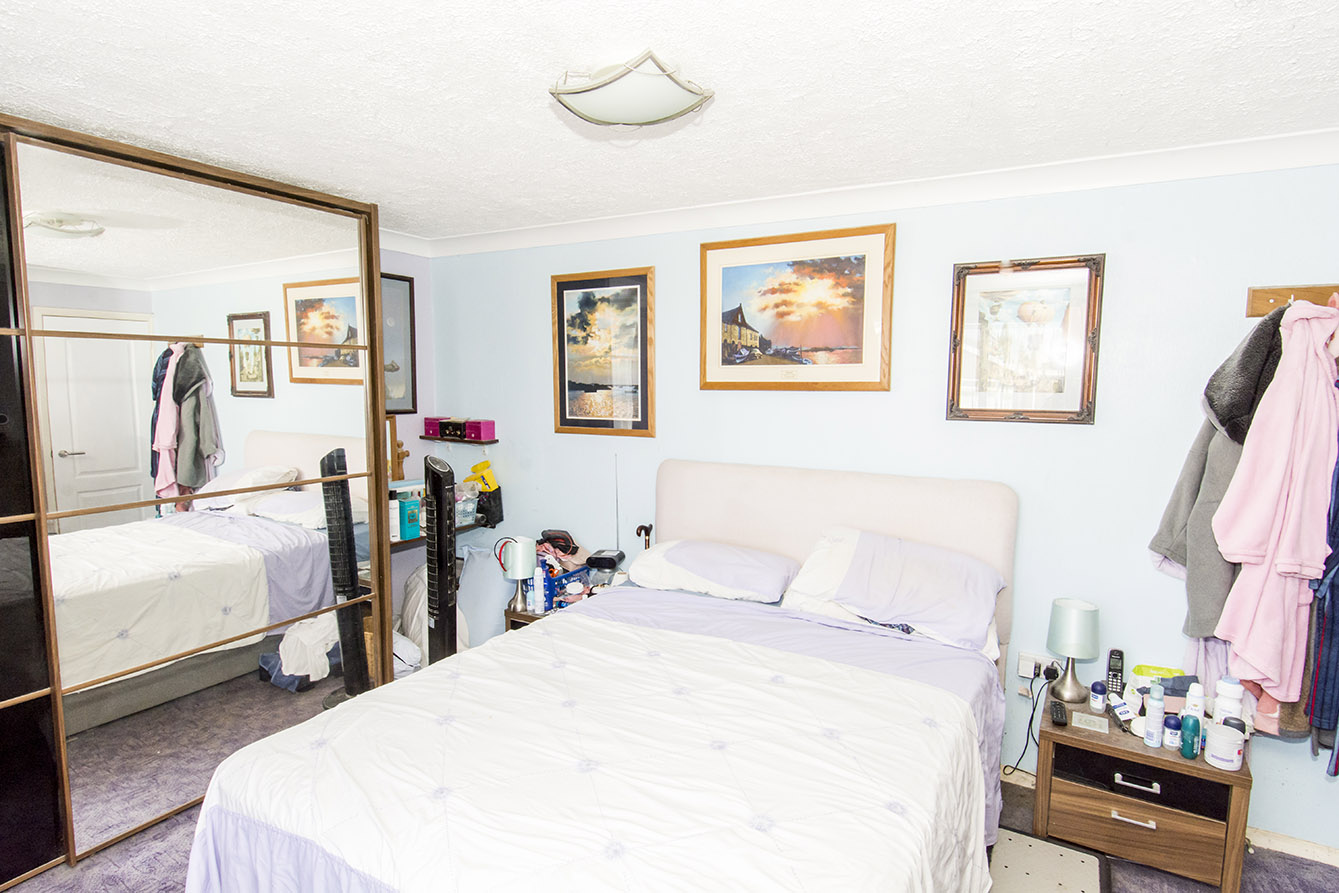
BEDROOM ONE 14' 08" x 10' 07" (4.47m x 3.23m) Front window, radiator.
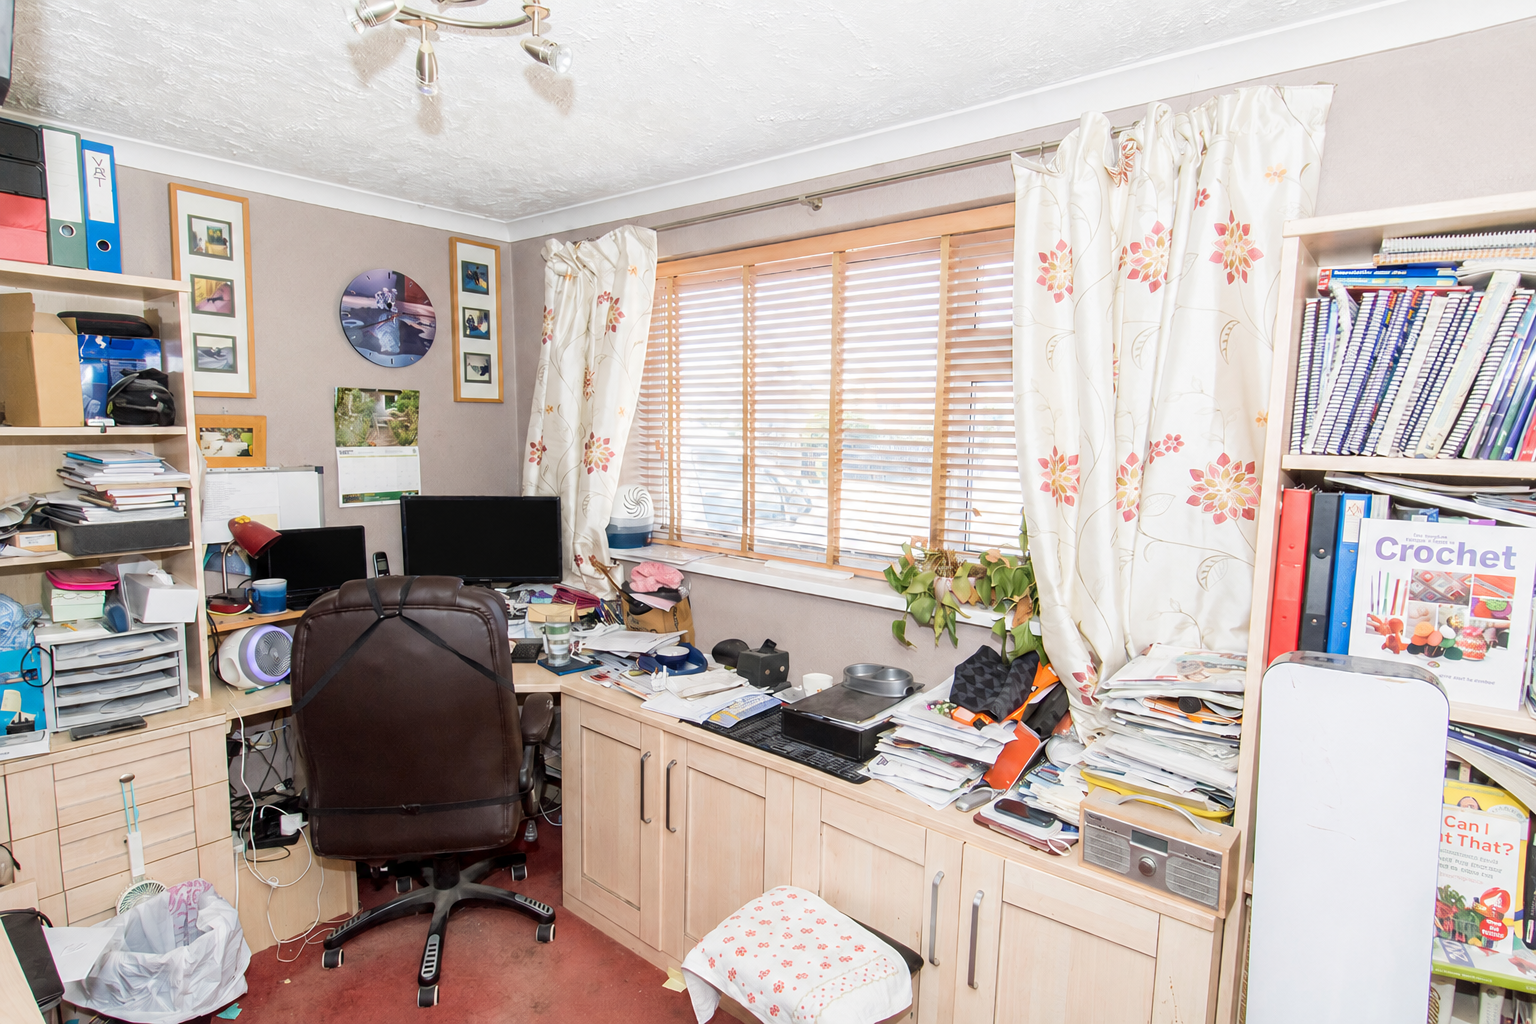
BEDROOM TWO 10' 11" x 7' 03" (3.33m x 2.21m) Front window, radiator.
GARAGE 7' 11" x 14' 02" (2.41m x 4.32m)
Viewing
Please contact us on 01858 463705 if you wish to arrange a viewing appointment for this property, or require further information.
Disclaimer
Cooper Estates - LE16 endeavour to maintain accurate depictions of properties in Virtual Tours, Floor Plans and descriptions, however, these are intended only as a guide and purchasers must satisfy themselves by personal inspection.
The property is entered via a welcoming hallway, which leads through to a well-presented living room, complete with an open fire that provides a wonderful focal point and a cosy atmosphere during the colder months. The adjoining dining room offers a natural space for entertaining and family meals, while the conservatory to the rear provides a versatile addition to the living accommodation.
The kitchen is well positioned within the layout, with a separate WC/utility room offering valuable additional practicality that is often missing in bungalows of this size. Within the utility room is the boiler, which is brand new having been recently installed in September 2026.
Two comfortable bedrooms complete the internal accommodation, with the bathroom occupying what was originally the third bedroom, a conversion that has been carried out to good effect, and one which offers a prospective purchaser the option to reconfigure the layout back to a three bedroom arrangement, subject to the usual consents.
Externally, the property continues to impress. A driveway provides convenient off-road parking, leading to a garage that provides further secure parking or storage, with a useful wood and coal store positioned to the side of the house, in front of the garage, ideal for the open fire. The garden itself is a particular highlight: generously sized, laid out with low maintenance in mind, and enjoying a private, non-overlooked position. Two large sheds, a 6ft x 8ft timber shed and a substantial 10ft x 13ft metal shed, provide exceptional storage for tools, equipment, or hobbies.
This is a rare chance to purchase a bungalow with genuine scope, flexibility, and outdoor space rarely found at this level.
LIVING ROOM 14' 05" x 14' 00" (4.39m x 4.27m) Rear French doors, fireplace with open fire, wood store cupboard.
DINING ROOM 12' 09" x 13' 00" (3.89m x 3.96m) Rear French doors, radiator.
KITCHEN 10' 11" x 7' 10" (3.33m x 2.39m) Sink, space for cooker, rear door, rear window.
WC / UTILITY ROOM 7' 03" x 5' 00" (2.21m x 1.52m) Side opaque window, toilet, hand basin, space for washing machine, access to boiler (brand new, fitted Sept 2026).
BATHROOM 9' 03" x 7' 05" (2.82m x 2.26m) Toilet, hand basin, bathtub, shower unit, side opaque window, towel radiator.
HALL Two storage cupboards, loft access, radiator.
BEDROOM ONE 14' 08" x 10' 07" (4.47m x 3.23m) Front window, radiator.
BEDROOM TWO 10' 11" x 7' 03" (3.33m x 2.21m) Front window, radiator.
GARAGE 7' 11" x 14' 02" (2.41m x 4.32m)
Viewing
Please contact us on 01858 463705 if you wish to arrange a viewing appointment for this property, or require further information.
Disclaimer
Cooper Estates - LE16 endeavour to maintain accurate depictions of properties in Virtual Tours, Floor Plans and descriptions, however, these are intended only as a guide and purchasers must satisfy themselves by personal inspection.