- Timber Framed Construction
- Built in 1965
- Cash Buyers Only
- Off Road Parking
- Close to Amenities
- Building Plot
Full Description
Please note this property is of non-standard construction and can only be purchased with cash or bridging finance.
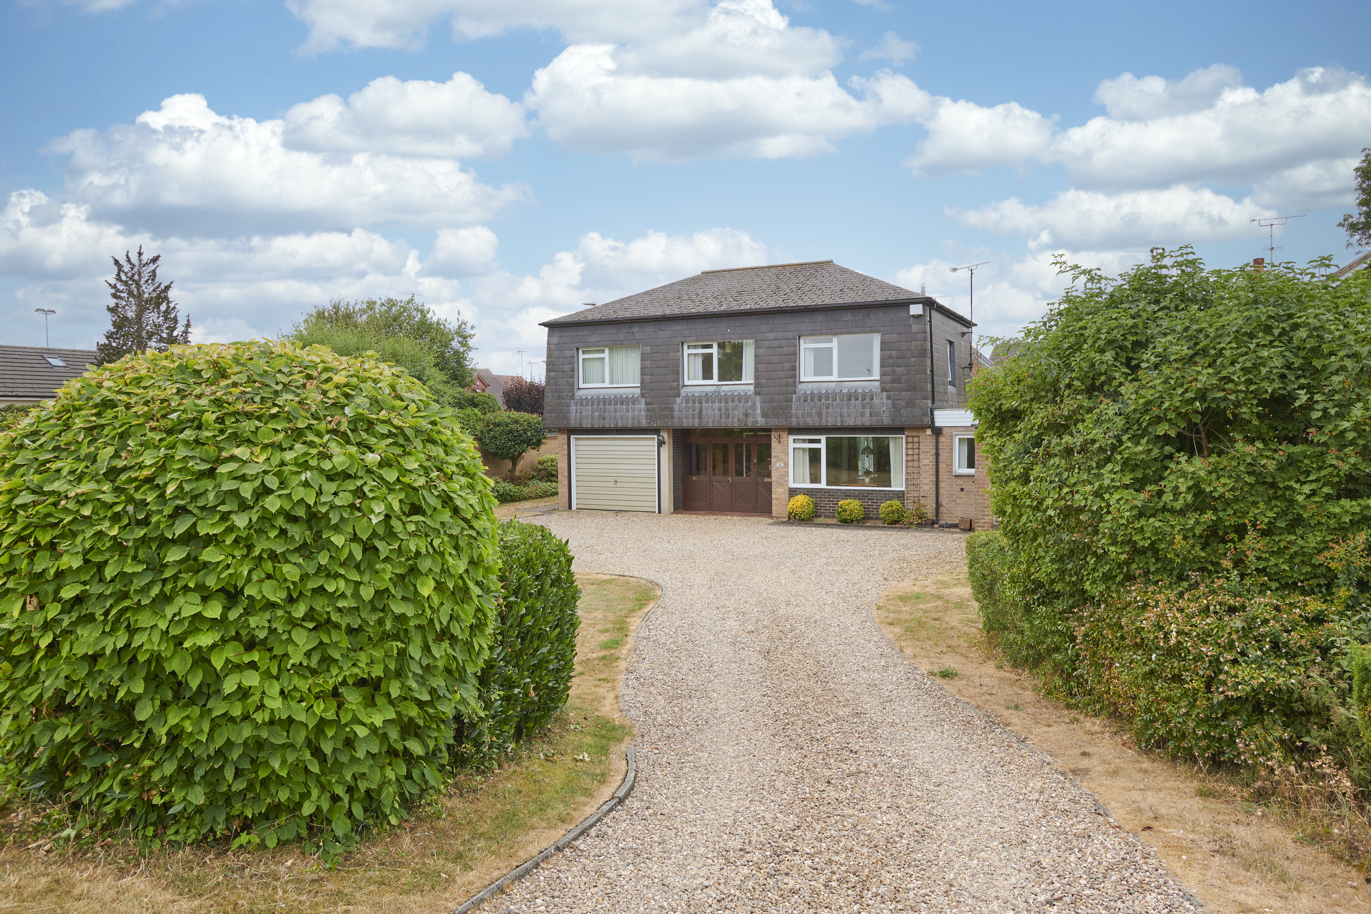
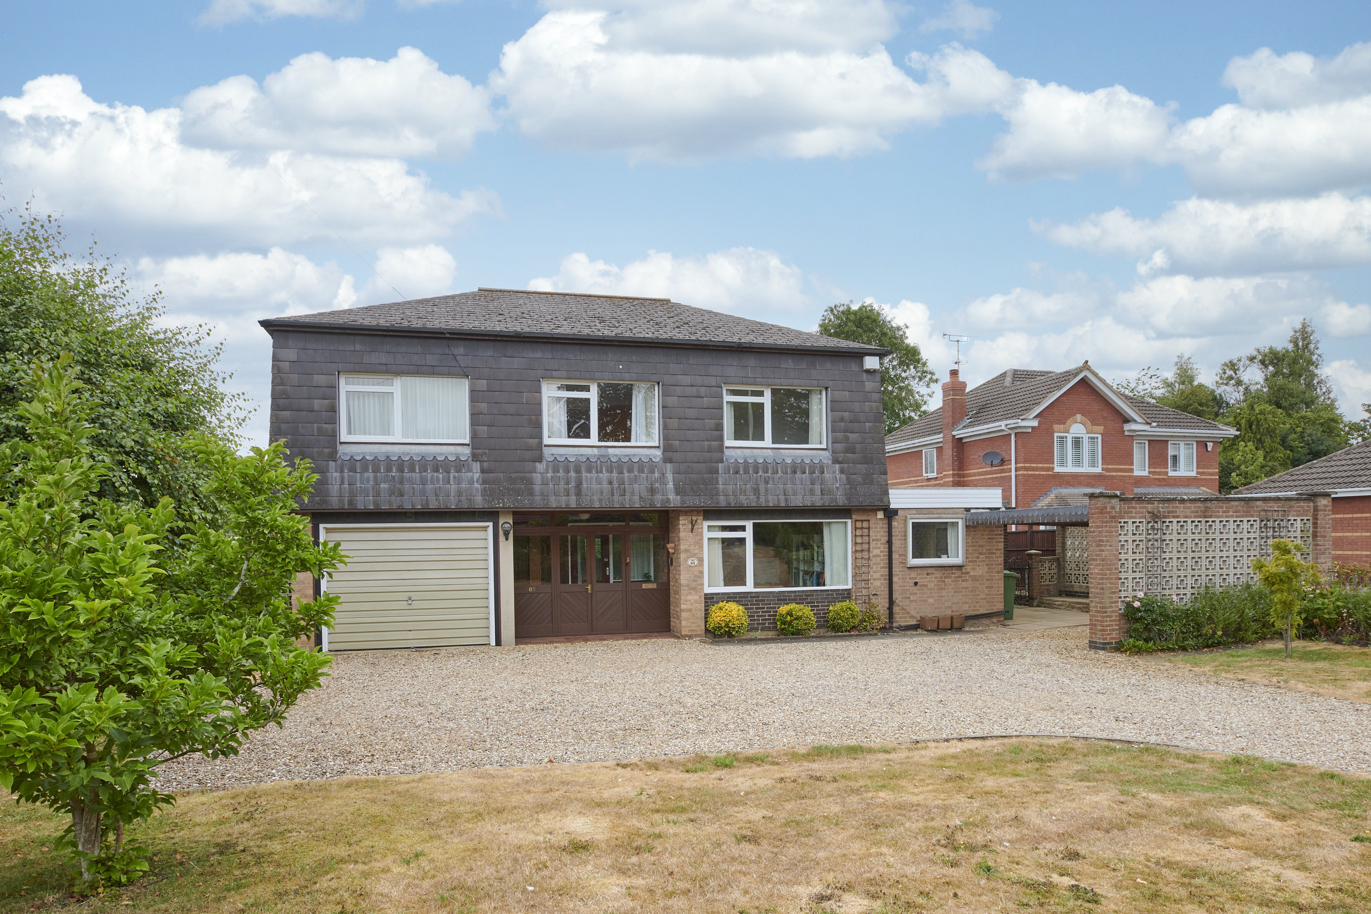
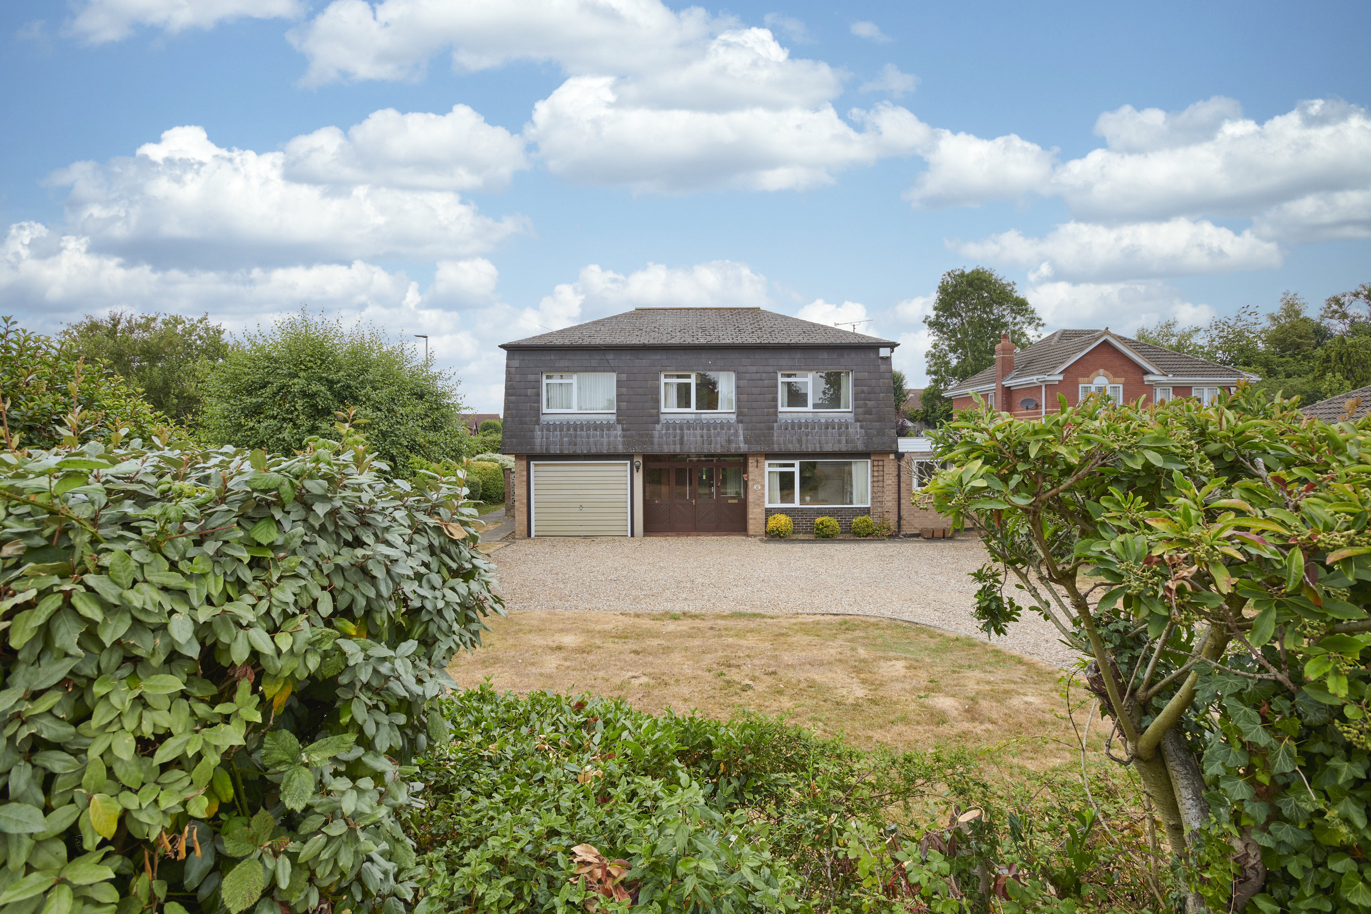
Set on a generous plot on Burnmill Road, one of the area's most sought-after addresses, this four-bedroom detached family home is offered to the market for the first time since it was individually designed and built by the current owners.
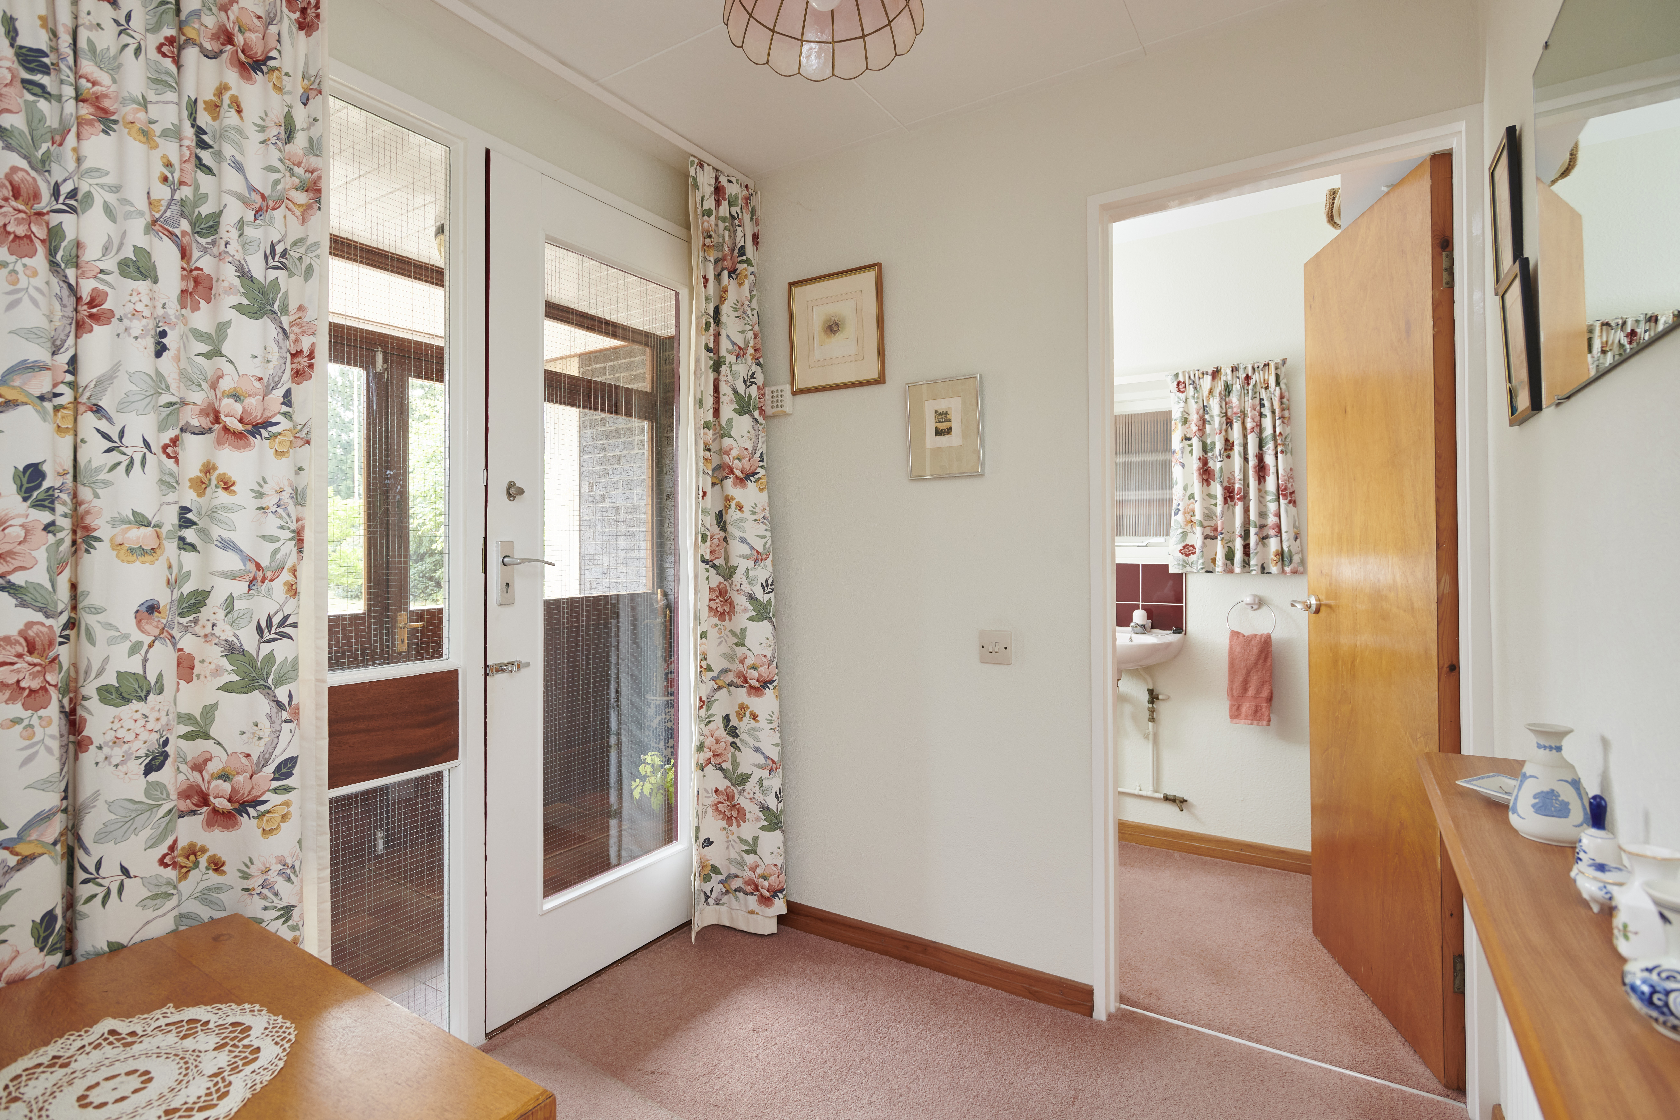
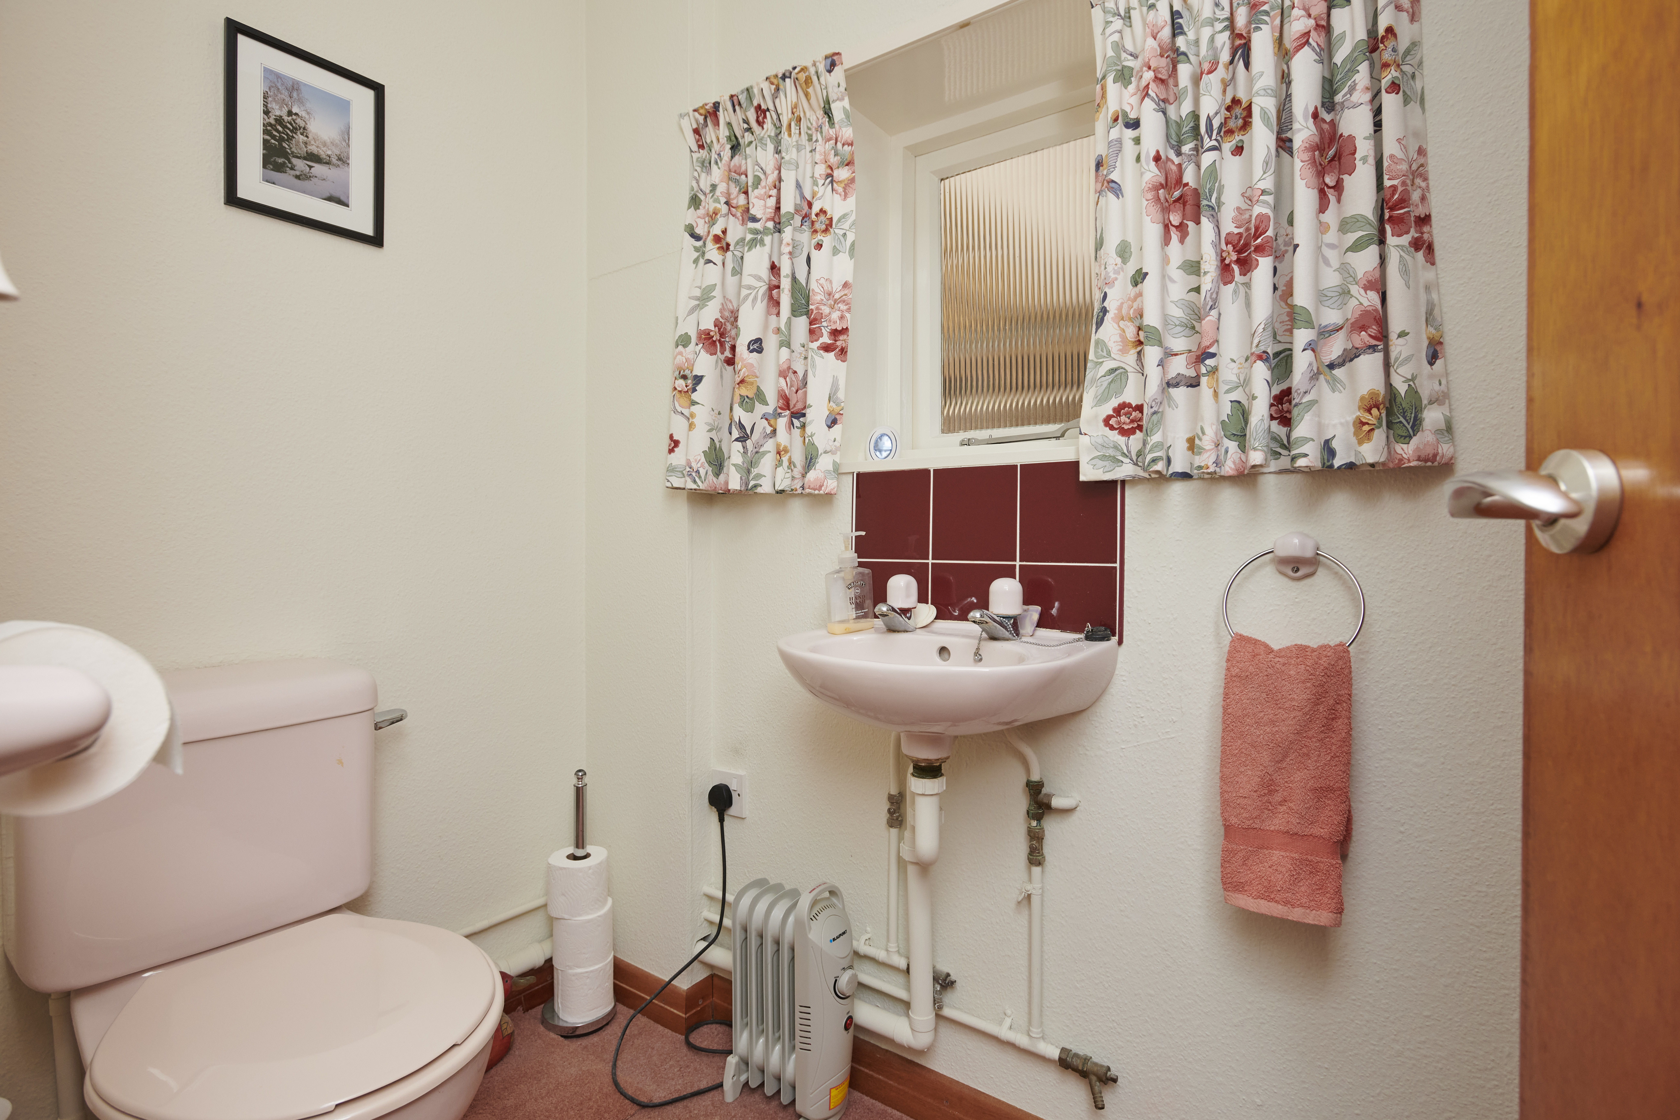
A recessed entrance leads into a porch with access to both the integral garage and the inner hall. The ground floor includes a convenient cloakroom and offers a practical layout well suited to family living.
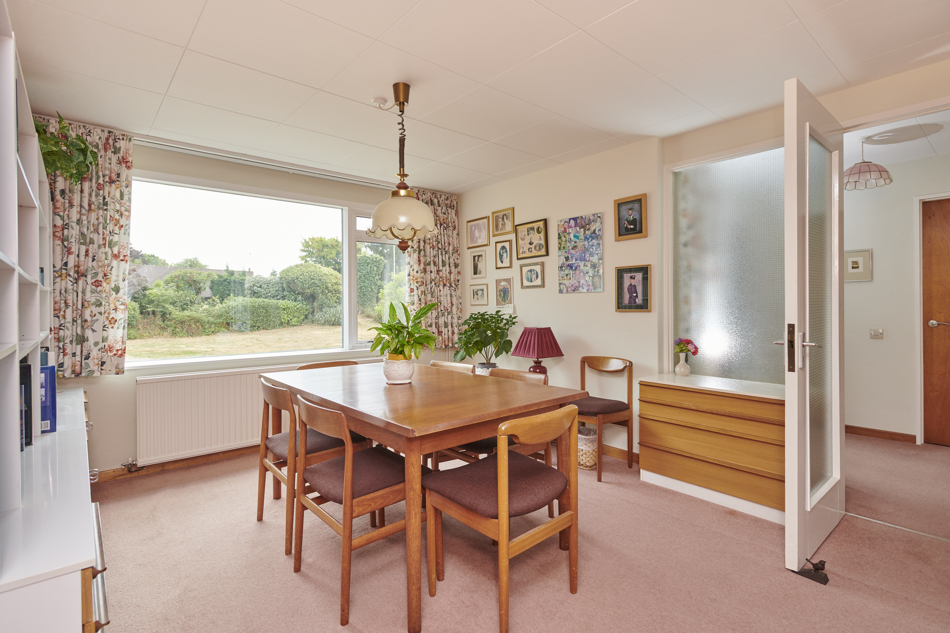
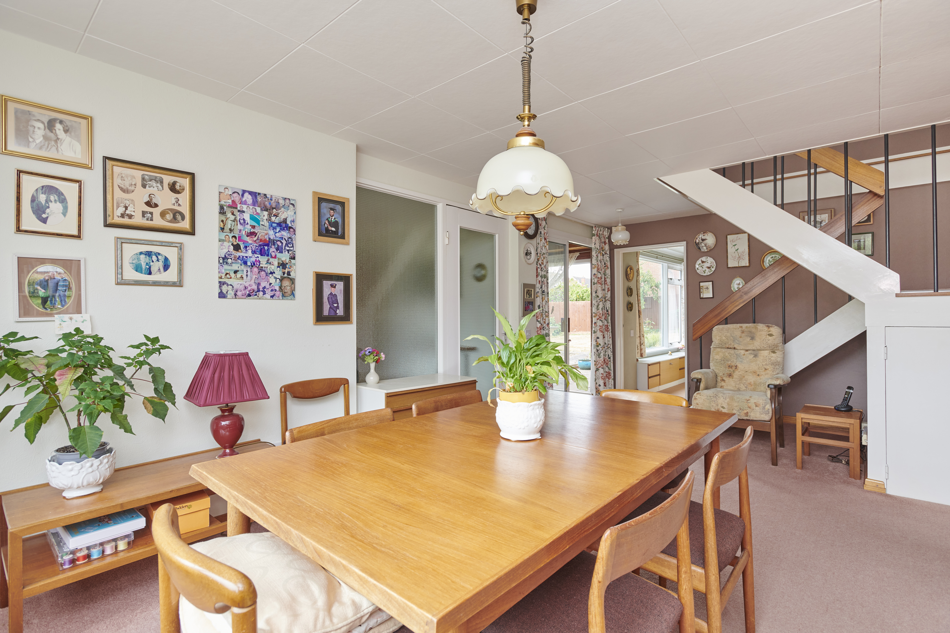
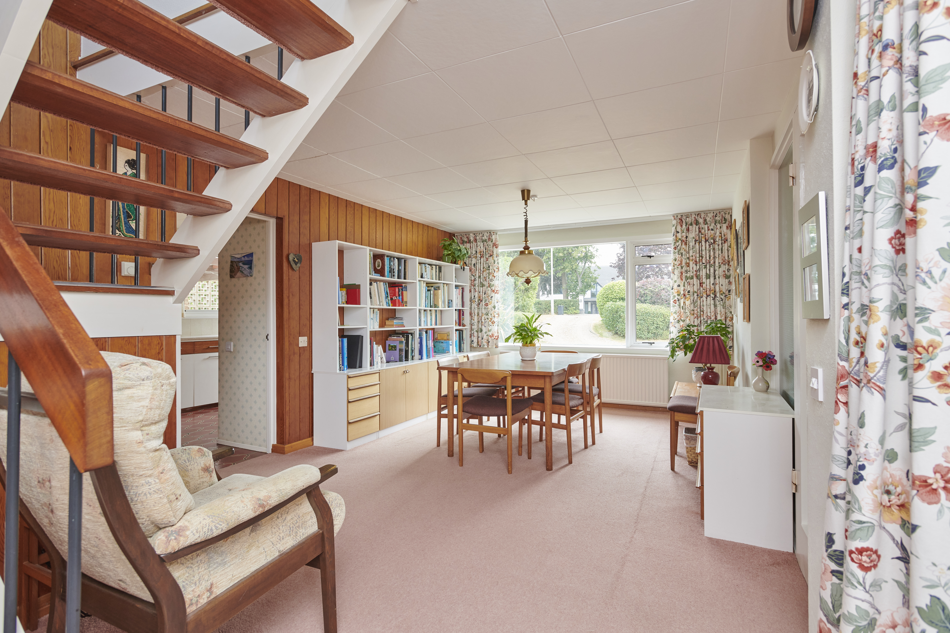
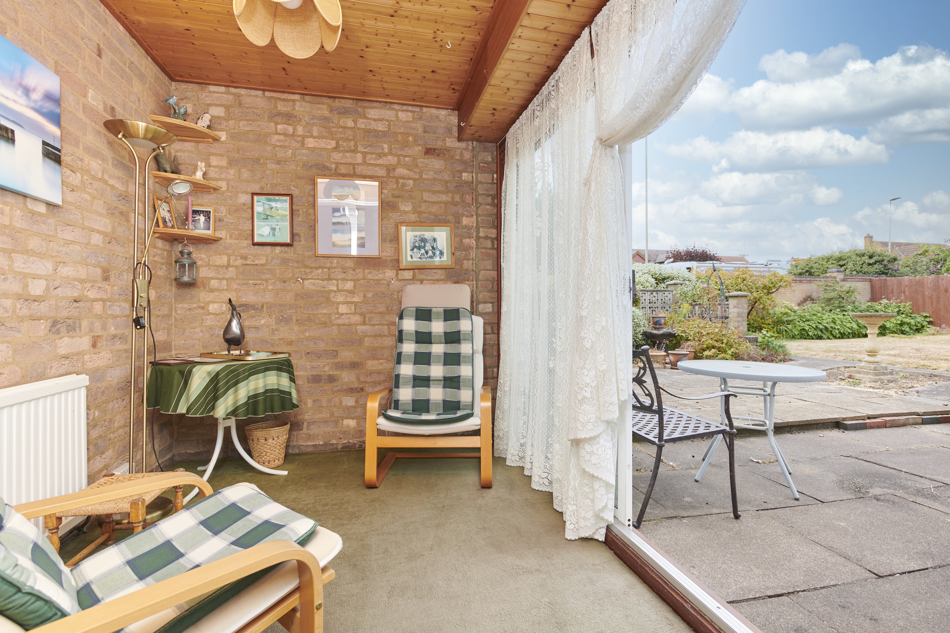
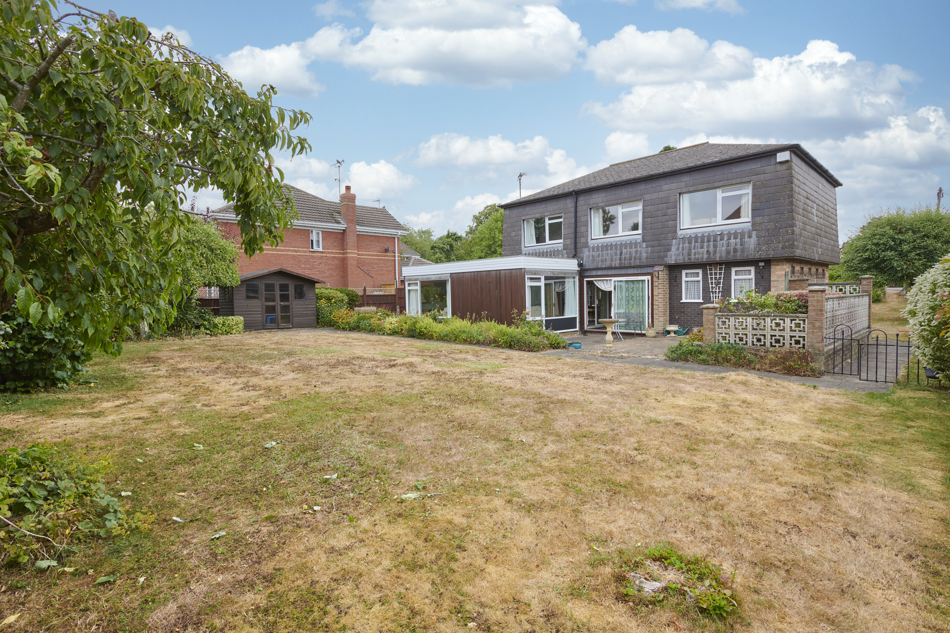
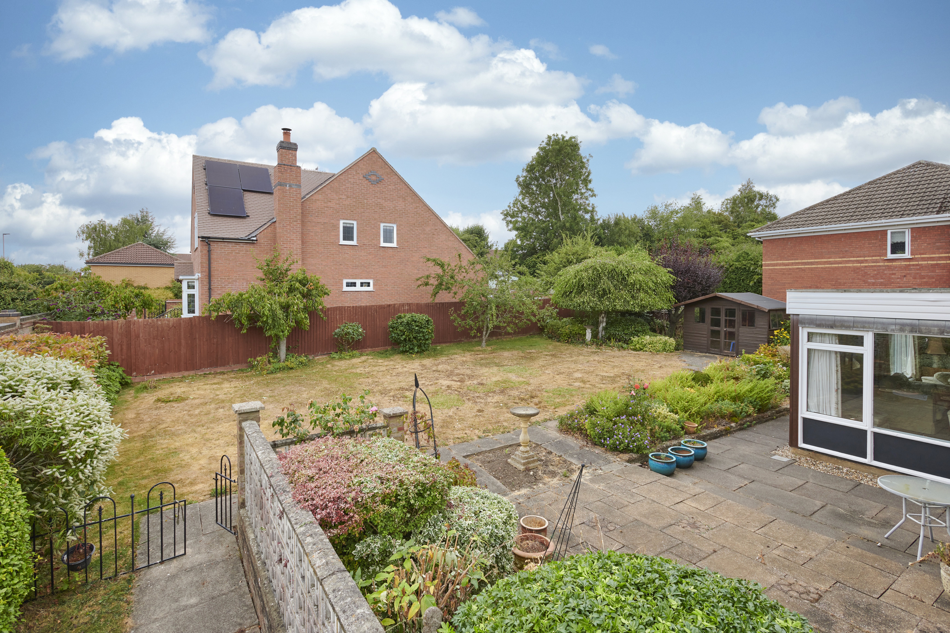
The dining room, which could also be used as a second reception room, features the staircase to the first floor and leads through to the main living room. A separate garden room overlooks the rear garden, with patio doors opening onto a paved seating area and the lawn beyond.
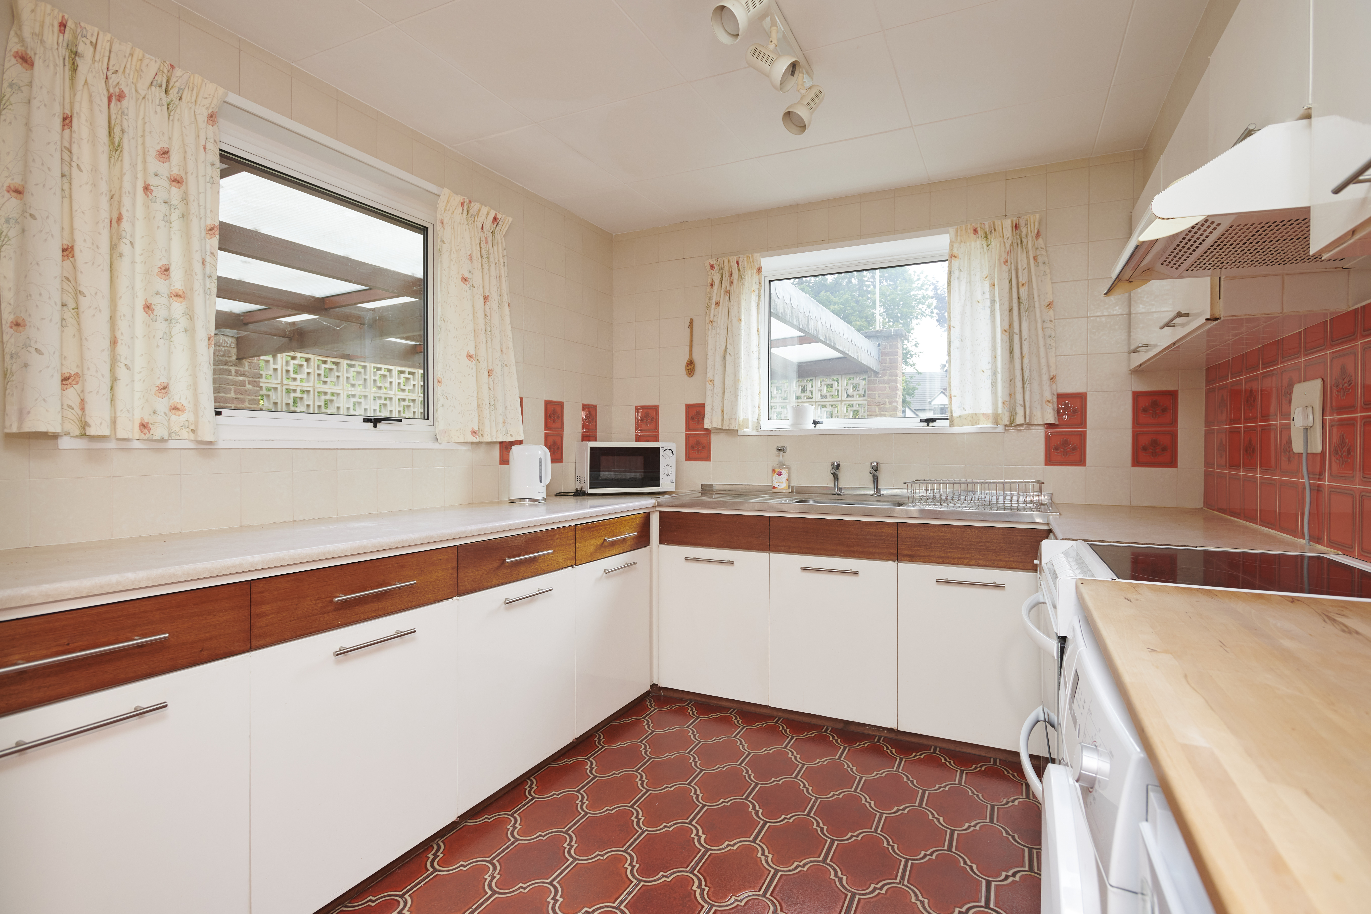
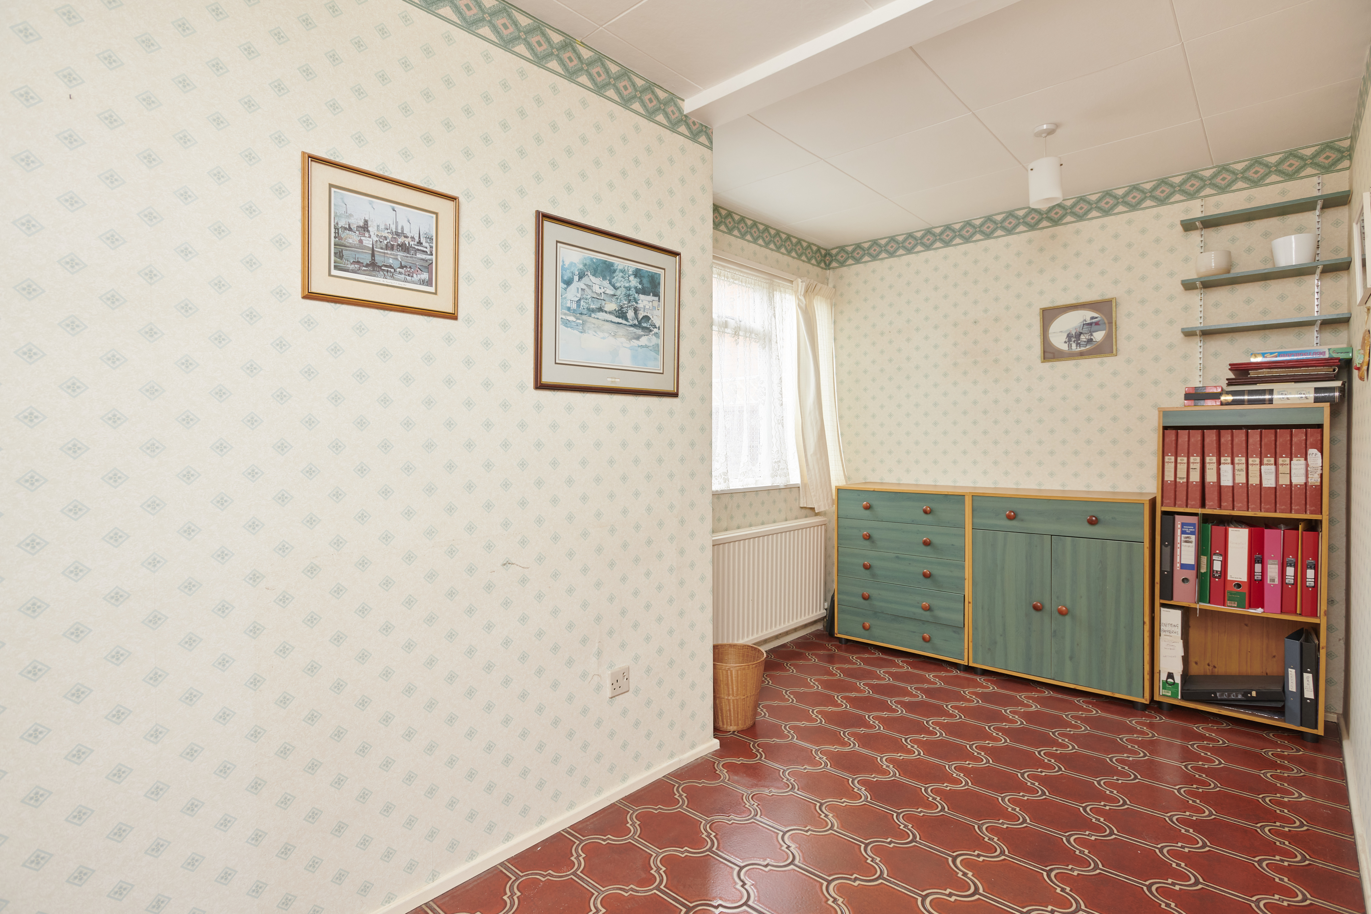
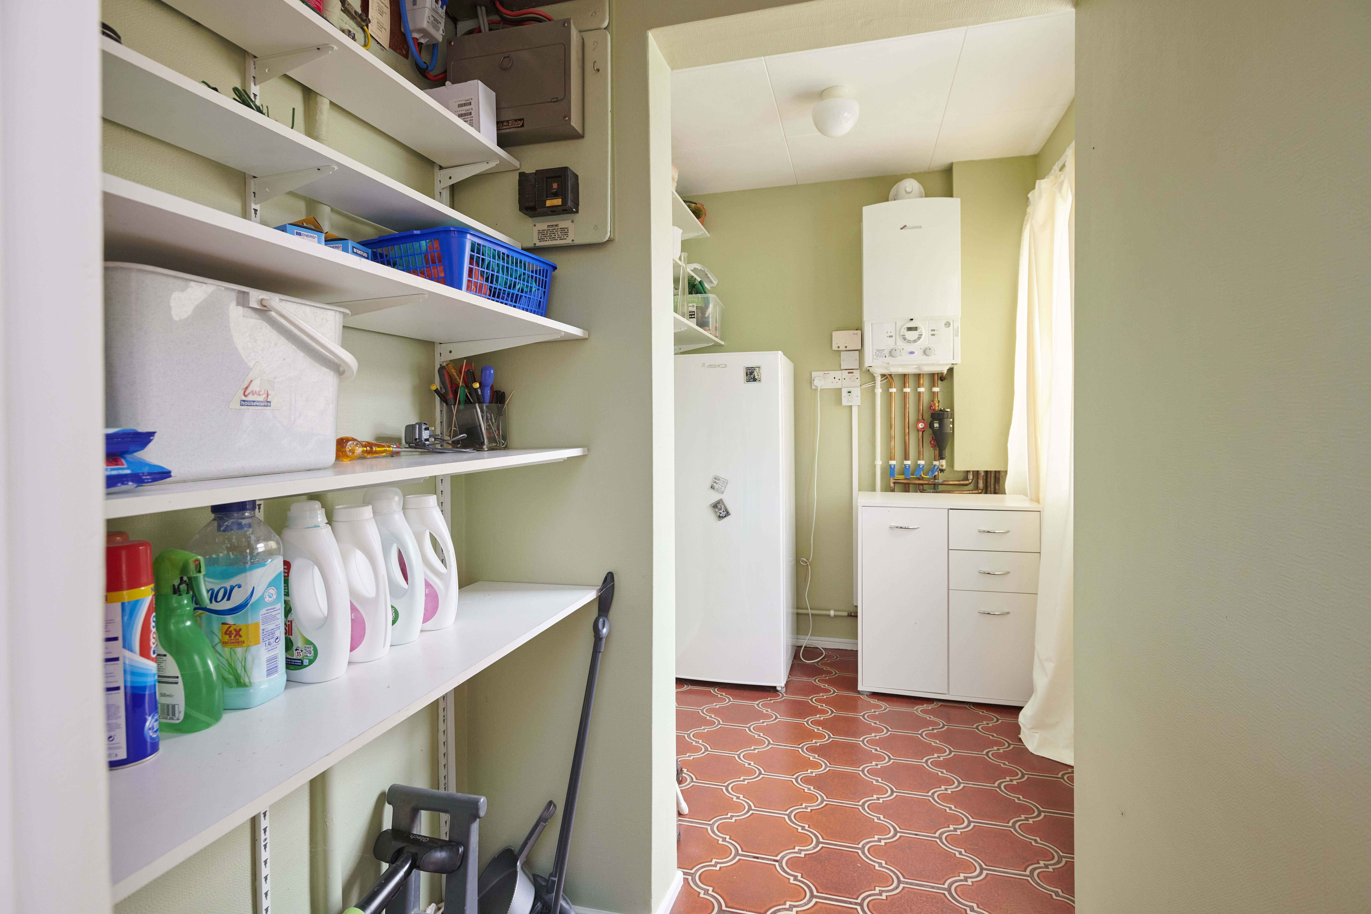
The kitchen is fitted with a range of wall and base units featuring a large sink with double drainer, freestanding oven and hob and space for multiple white goods. This is complemented by an adjoining versatile room that could be used as a home office, hobby room or ground floor bedroom, making it ideal for those requiring flexible living space. A rear lobby provides additional storage, houses the gas central heating boiler and offers covered access to the carport.
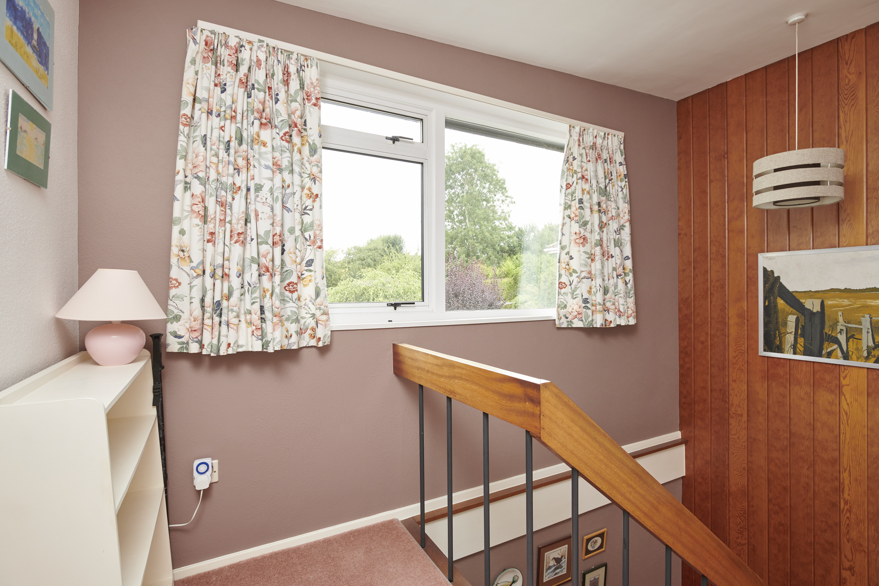
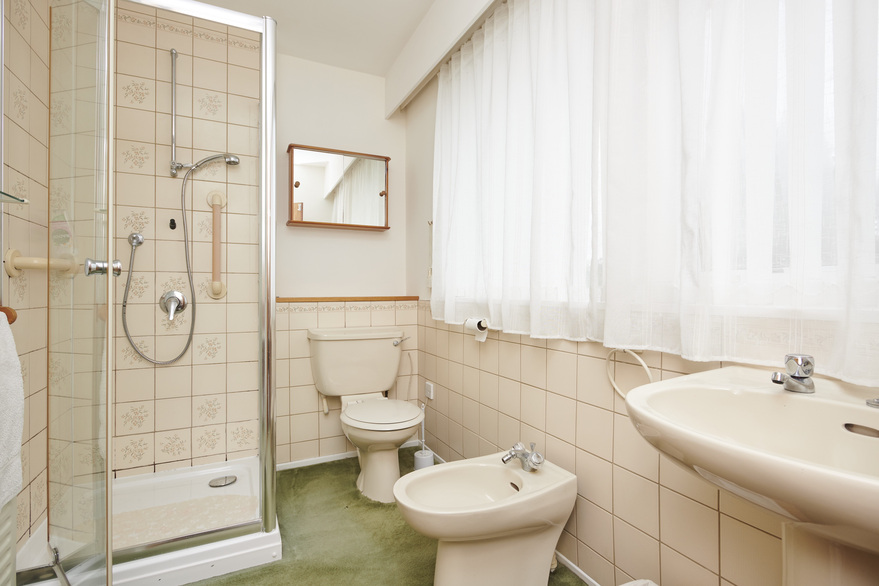
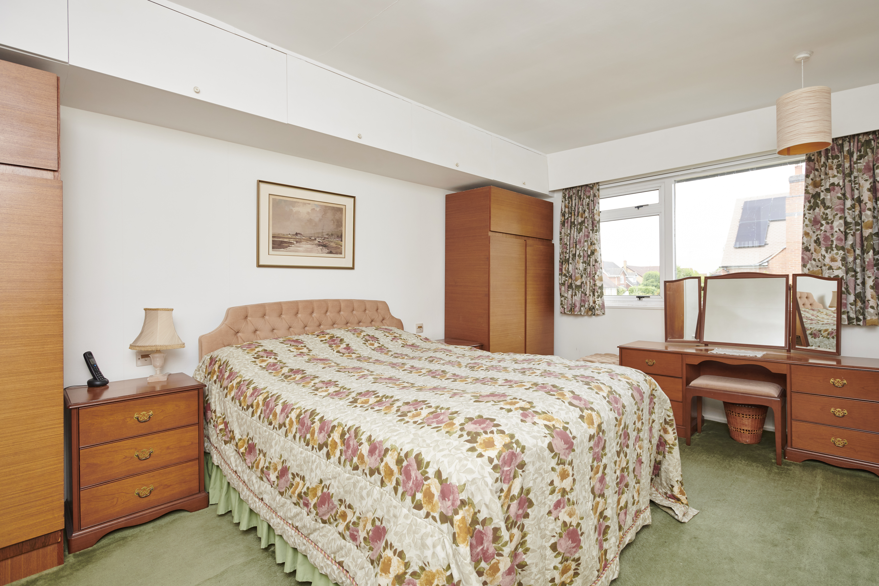
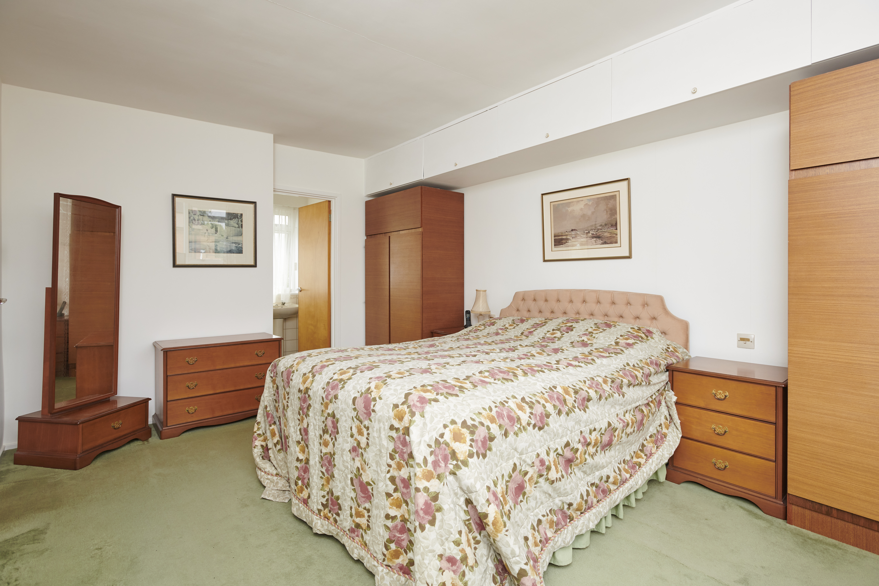
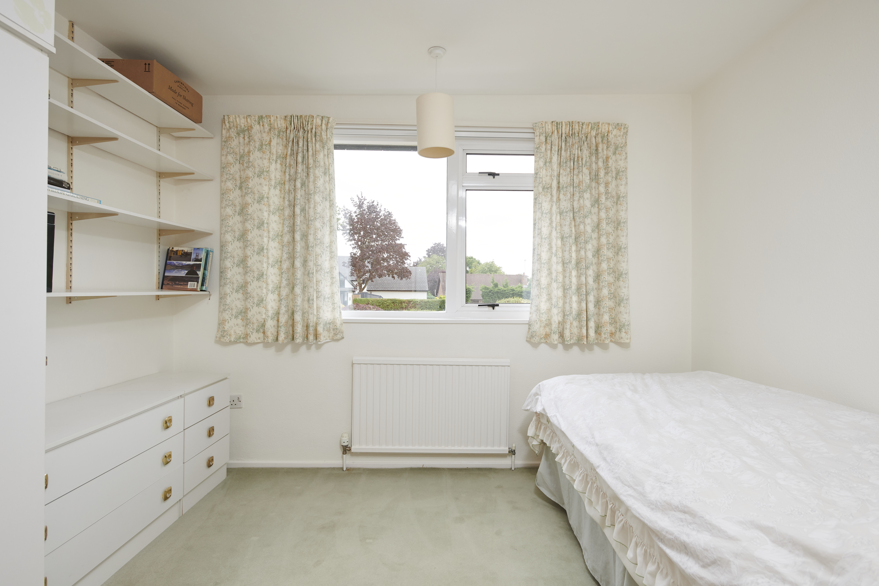
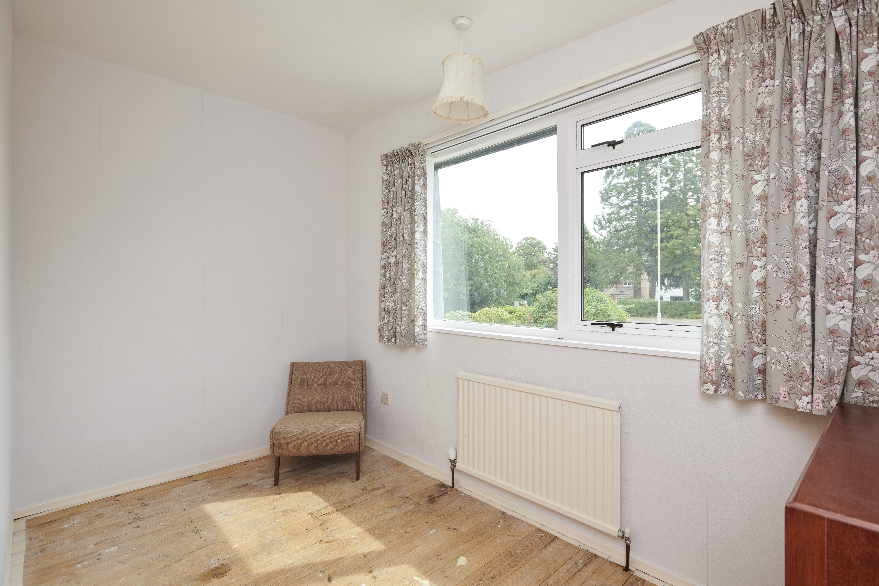
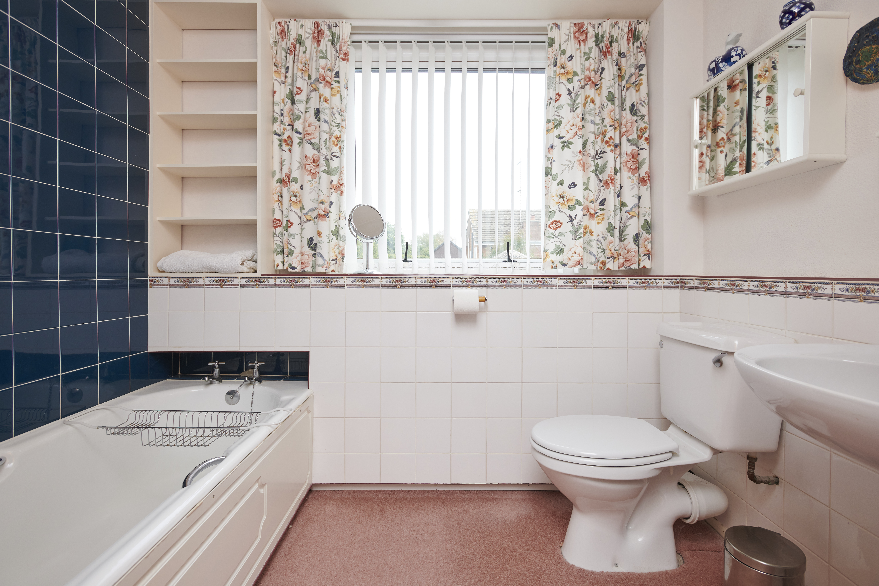
Upstairs, a very light L-shaped landing leads to four well-proportioned bedrooms. The master bedroom benefits from an ensuite shower room with shower, WC, wash hand basin and bidet. The remaining bedrooms are served by a family bathroom fitted with a bath, WC and wash hand basin.
Outside, the property offers a driveway providing ample off-road parking, together with a covered carport and integral single garage. The gardens wrap around the property, with mature trees and established planting providing a good degree of privacy. To the rear, the enclosed garden features a lawn, paved patio and well-stocked borders.
Having been carefully maintained by its original owners, the property offers an excellent opportunity for a new owner to modernise and personalise to their own taste. Offered with no onward chain, this is a rare opportunity to purchase a spacious family home in a highly regarded location.
PORCH 10' 01" x 4' 09" (3.07m x 1.45m) Glazed door and windows, door to garage.
HALL 6' 04" x 6' 03" (1.93m x 1.91m) Fully glazed on two sides, door to WC, radiator.
WC 4' 07" x 6' 01" (1.4m x 1.85m) Side opaque window to garage, toilet, sink.
DINING ROOM 11' 02" x 20' 03" (3.4m x 6.17m) Front window, open stairs to first floor, radiator.
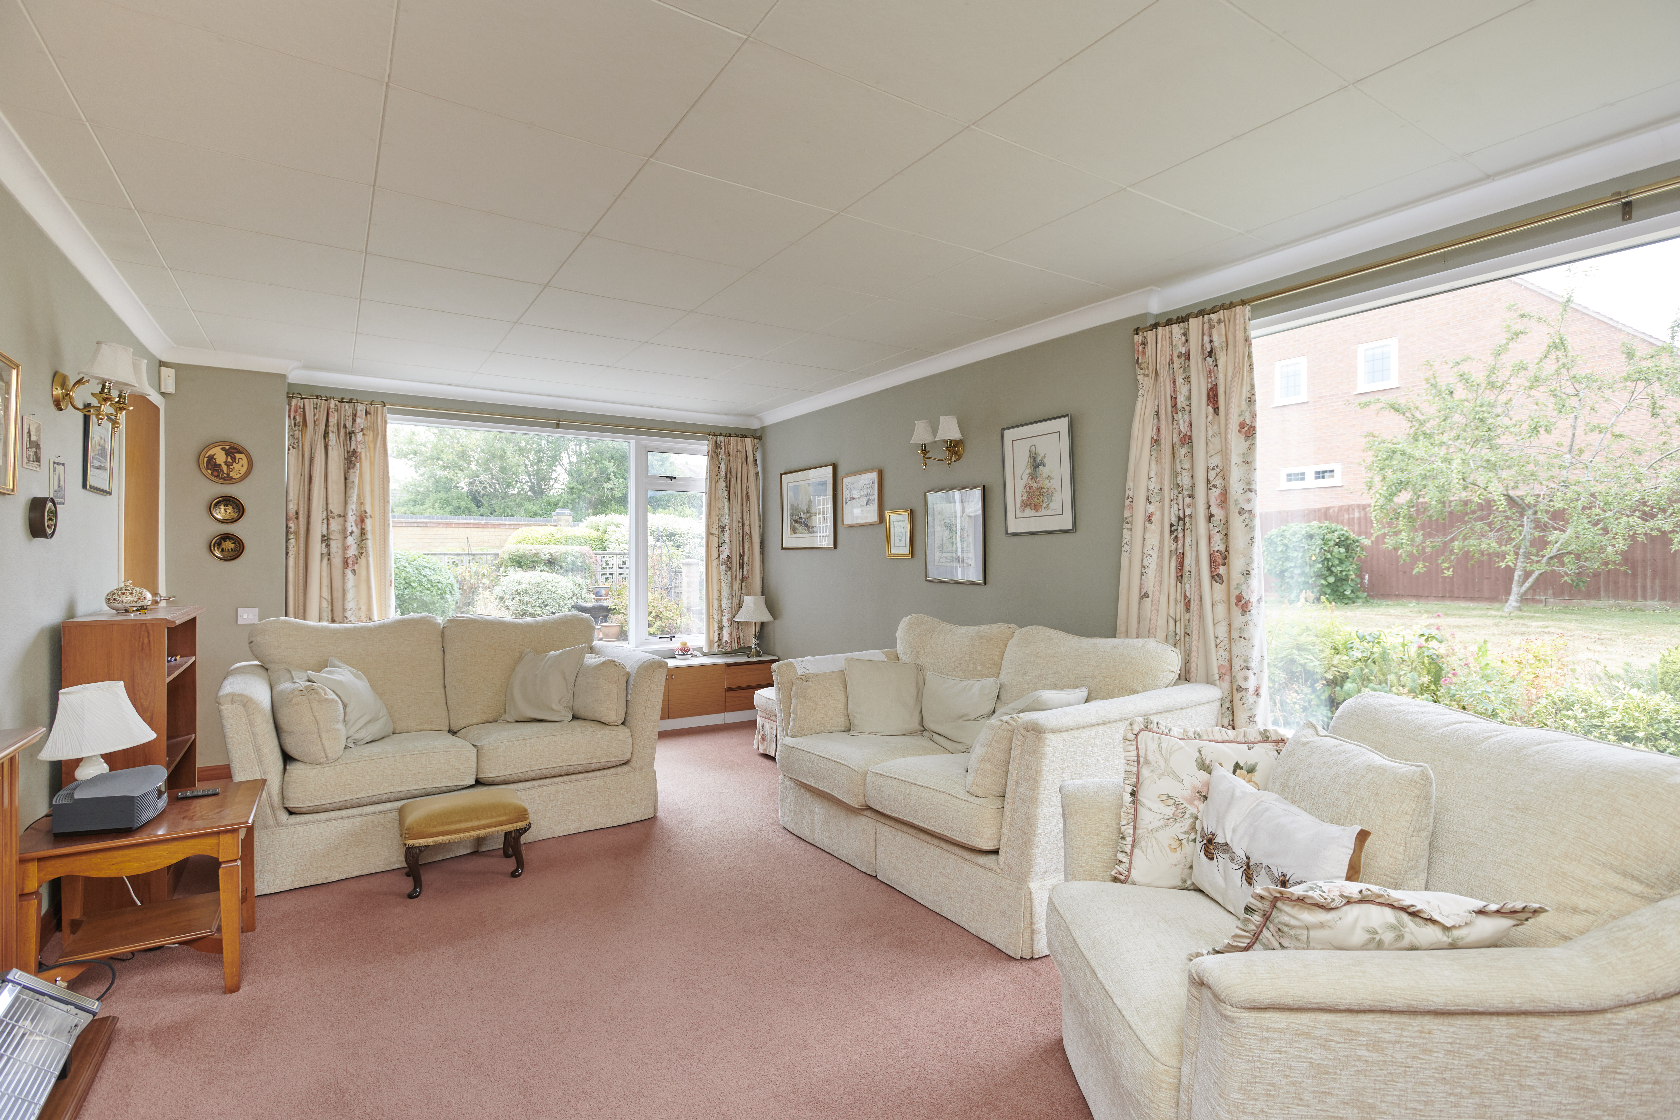
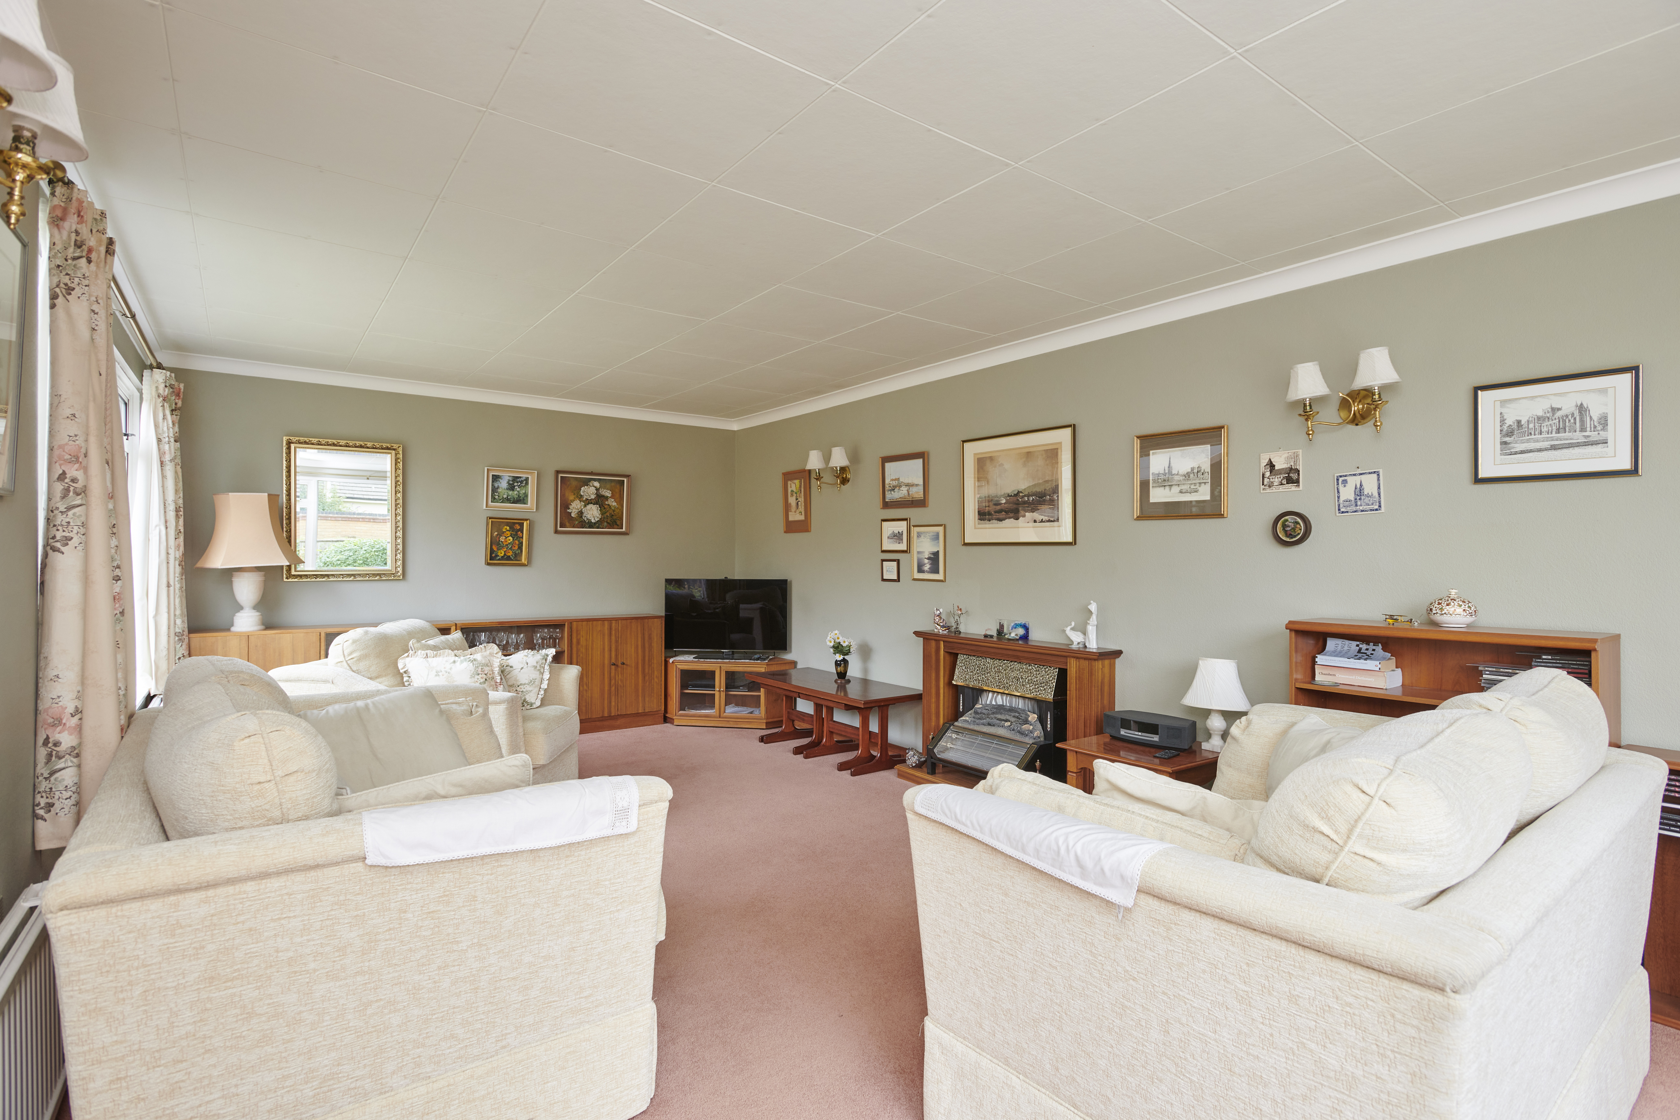
LIVING ROOM 21' 10" x 11' 07" (6.65m x 3.53m) Rear window, side window, fireplace with electric fire, radiator.
GARDEN ROOM 10' 0" x 7' 0" (3.05m x 2.13m) Sliding patio doors on side and rear, radiator.
KITCHEN 8' 07" x 9' 05" (2.62m x 2.87m) Front and side windows, range of base units and wall units, freestanding oven stainless steel double drainer sink, space for 3 white goods.
ADDITIONAL KITCHEN AREA 11' 03" x 15' 03" (3.43m x 4.65m) Rear window, built in storage cupboards, radiator.
STORE 10' 0" x 5' 07" (3.05m x 1.7m) Front facing window and door, shelving, boiler, radiator.
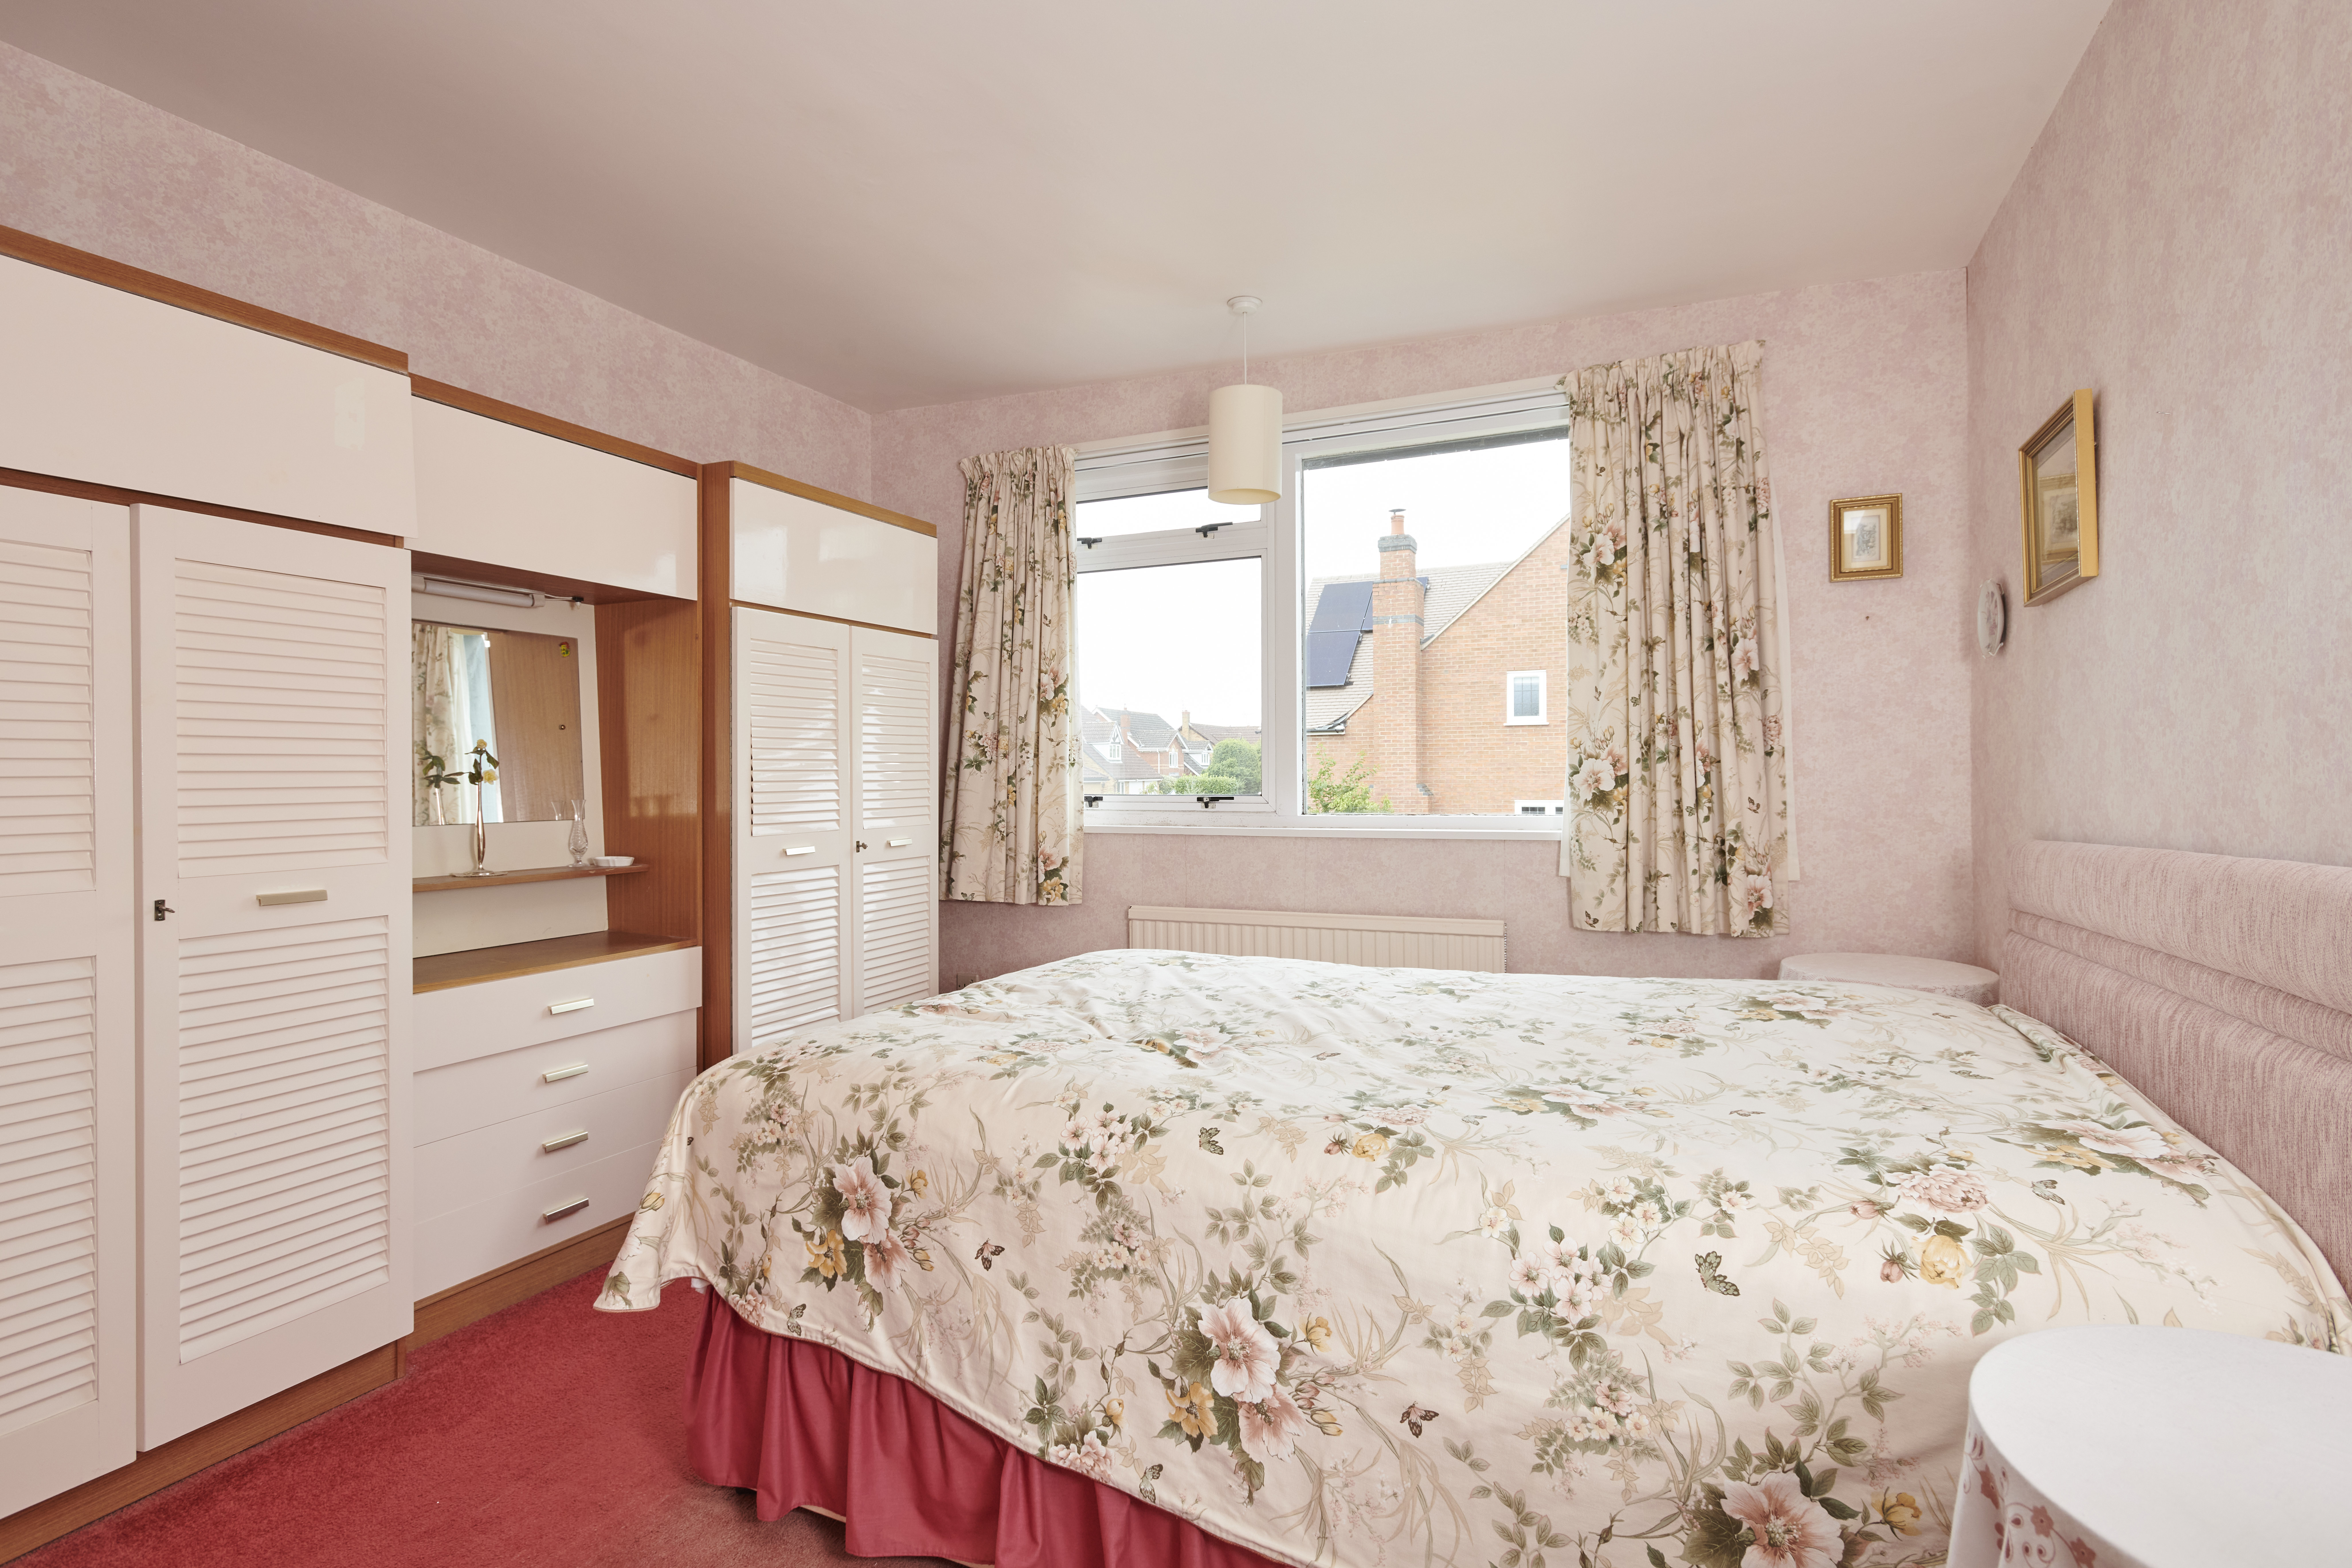
BEDROOM ONE 15' 10" x 11' 00" (4.83m x 3.35m) Rear window, radiator.
ENSUITE 9' 0" x 5' 06" (2.74m x 1.68m) Front Window, shower, toilet, bidet, sink, built in cupboard, radiator.
BEDROOM TWO 10' 07" x 9' 10" (3.23m x 3m) Rear Window, radiator.
BEDROOM THREE 10' 06" x 7' 07" (3.2m x 2.31m) Front window, radiator.
BEDROOM FOUR 11' 04" x 7' 07" (3.45m x 2.31m) Front window, radiator.
BATHROOM 8' 05" x 7' 07" (2.57m x 2.31m) Side opaque window, bath, toilet, sink, built in cupboard, radiator.
LANDING Rear window, built in storage cupboard, radiator.
OUTSIDE Carport, summerhouse, driveway for multiple cars.
GARAGE 10' 02" x 20' 06" (3.1m x 6.25m) Rear windows, internal window to WC, power.
COMPLIANCE INFORMATION In accordance with our legal obligations, any prospective buyer who makes an acceptable offer on this property will be required to complete identity verification and provide satisfactory proof of funds. In line with HMRC guidelines, our trusted partner, Coadjute, will securely manage these checks on our behalf. The cost of this service is £45 (plus VAT) per person, payable directly to Coadjute by the prospective buyer, and is non-refundable. These anti-money laundering checks must be completed before we can send the Memorandum of Sale to the solicitors to confirm the sale. Please contact the office if you have any questions in relation to this.
Viewing
Please contact us on 01858 463705 if you wish to arrange a viewing appointment for this property, or require further information.
Disclaimer
Cooper Estates - LE16 endeavour to maintain accurate depictions of properties in Virtual Tours, Floor Plans and descriptions, however, these are intended only as a guide and purchasers must satisfy themselves by personal inspection.
Set on a generous plot on Burnmill Road, one of the area's most sought-after addresses, this four-bedroom detached family home is offered to the market for the first time since it was individually designed and built by the current owners.
A recessed entrance leads into a porch with access to both the integral garage and the inner hall. The ground floor includes a convenient cloakroom and offers a practical layout well suited to family living.
The dining room, which could also be used as a second reception room, features the staircase to the first floor and leads through to the main living room. A separate garden room overlooks the rear garden, with patio doors opening onto a paved seating area and the lawn beyond.
The kitchen is fitted with a range of wall and base units featuring a large sink with double drainer, freestanding oven and hob and space for multiple white goods. This is complemented by an adjoining versatile room that could be used as a home office, hobby room or ground floor bedroom, making it ideal for those requiring flexible living space. A rear lobby provides additional storage, houses the gas central heating boiler and offers covered access to the carport.
Upstairs, a very light L-shaped landing leads to four well-proportioned bedrooms. The master bedroom benefits from an ensuite shower room with shower, WC, wash hand basin and bidet. The remaining bedrooms are served by a family bathroom fitted with a bath, WC and wash hand basin.
Outside, the property offers a driveway providing ample off-road parking, together with a covered carport and integral single garage. The gardens wrap around the property, with mature trees and established planting providing a good degree of privacy. To the rear, the enclosed garden features a lawn, paved patio and well-stocked borders.
Having been carefully maintained by its original owners, the property offers an excellent opportunity for a new owner to modernise and personalise to their own taste. Offered with no onward chain, this is a rare opportunity to purchase a spacious family home in a highly regarded location.
PORCH 10' 01" x 4' 09" (3.07m x 1.45m) Glazed door and windows, door to garage.
HALL 6' 04" x 6' 03" (1.93m x 1.91m) Fully glazed on two sides, door to WC, radiator.
WC 4' 07" x 6' 01" (1.4m x 1.85m) Side opaque window to garage, toilet, sink.
DINING ROOM 11' 02" x 20' 03" (3.4m x 6.17m) Front window, open stairs to first floor, radiator.
LIVING ROOM 21' 10" x 11' 07" (6.65m x 3.53m) Rear window, side window, fireplace with electric fire, radiator.
GARDEN ROOM 10' 0" x 7' 0" (3.05m x 2.13m) Sliding patio doors on side and rear, radiator.
KITCHEN 8' 07" x 9' 05" (2.62m x 2.87m) Front and side windows, range of base units and wall units, freestanding oven stainless steel double drainer sink, space for 3 white goods.
ADDITIONAL KITCHEN AREA 11' 03" x 15' 03" (3.43m x 4.65m) Rear window, built in storage cupboards, radiator.
STORE 10' 0" x 5' 07" (3.05m x 1.7m) Front facing window and door, shelving, boiler, radiator.
BEDROOM ONE 15' 10" x 11' 00" (4.83m x 3.35m) Rear window, radiator.
ENSUITE 9' 0" x 5' 06" (2.74m x 1.68m) Front Window, shower, toilet, bidet, sink, built in cupboard, radiator.
BEDROOM TWO 10' 07" x 9' 10" (3.23m x 3m) Rear Window, radiator.
BEDROOM THREE 10' 06" x 7' 07" (3.2m x 2.31m) Front window, radiator.
BEDROOM FOUR 11' 04" x 7' 07" (3.45m x 2.31m) Front window, radiator.
BATHROOM 8' 05" x 7' 07" (2.57m x 2.31m) Side opaque window, bath, toilet, sink, built in cupboard, radiator.
LANDING Rear window, built in storage cupboard, radiator.
OUTSIDE Carport, summerhouse, driveway for multiple cars.
GARAGE 10' 02" x 20' 06" (3.1m x 6.25m) Rear windows, internal window to WC, power.
COMPLIANCE INFORMATION In accordance with our legal obligations, any prospective buyer who makes an acceptable offer on this property will be required to complete identity verification and provide satisfactory proof of funds. In line with HMRC guidelines, our trusted partner, Coadjute, will securely manage these checks on our behalf. The cost of this service is £45 (plus VAT) per person, payable directly to Coadjute by the prospective buyer, and is non-refundable. These anti-money laundering checks must be completed before we can send the Memorandum of Sale to the solicitors to confirm the sale. Please contact the office if you have any questions in relation to this.
Viewing
Please contact us on 01858 463705 if you wish to arrange a viewing appointment for this property, or require further information.
Disclaimer
Cooper Estates - LE16 endeavour to maintain accurate depictions of properties in Virtual Tours, Floor Plans and descriptions, however, these are intended only as a guide and purchasers must satisfy themselves by personal inspection.