- No Onward Chain
- Driveway Parking
- Immaculately Presented
- Private Garden
- Bifolding Doors
- Solar Panel
Full Description
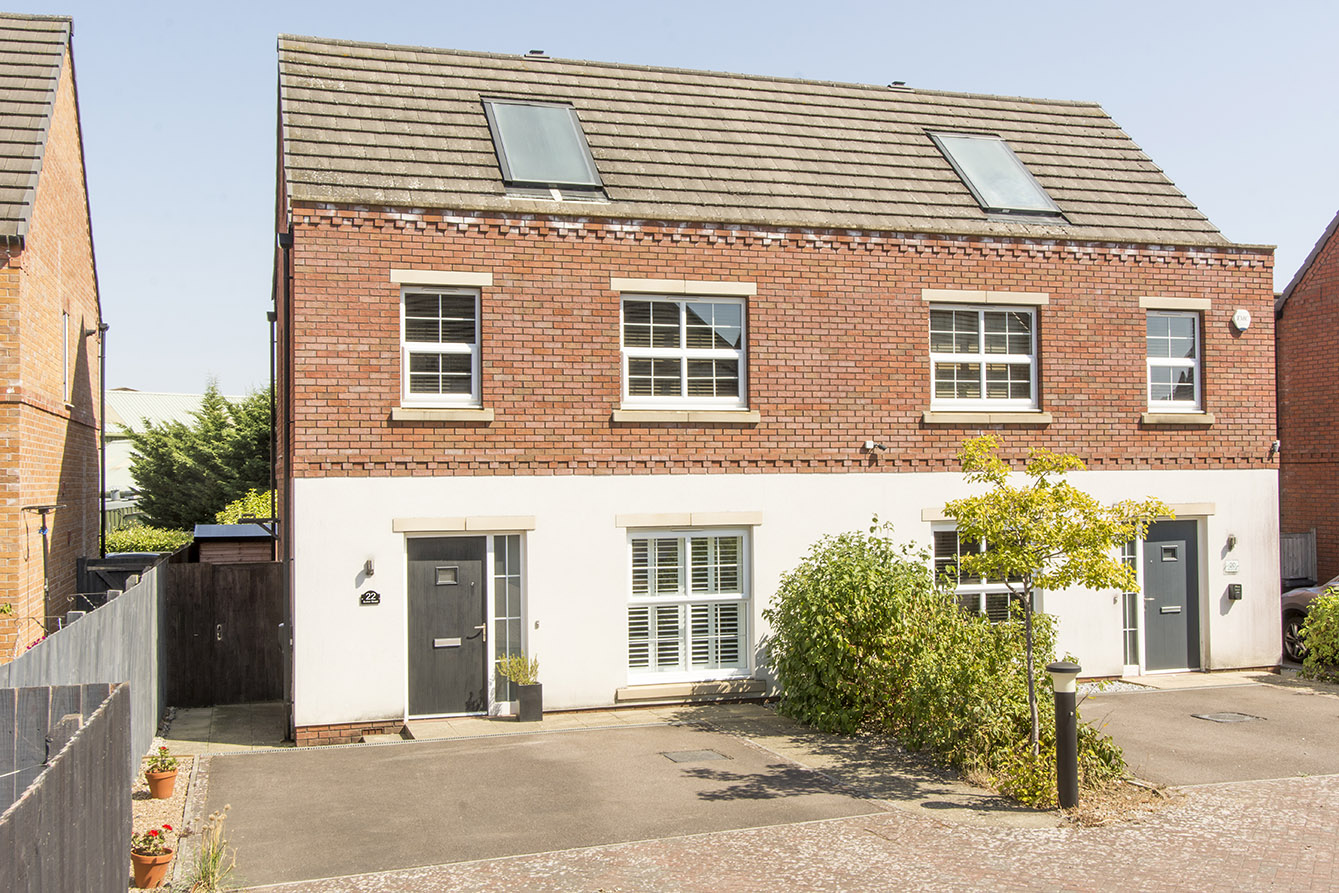
A modern and stylish three-bedroom semi-detached home, tucked away down a private driveway off the ever-popular Burton Street on the Farndon Fields estate. Set back from the road, it enjoys a peaceful position without being overlooked to the front or rear.
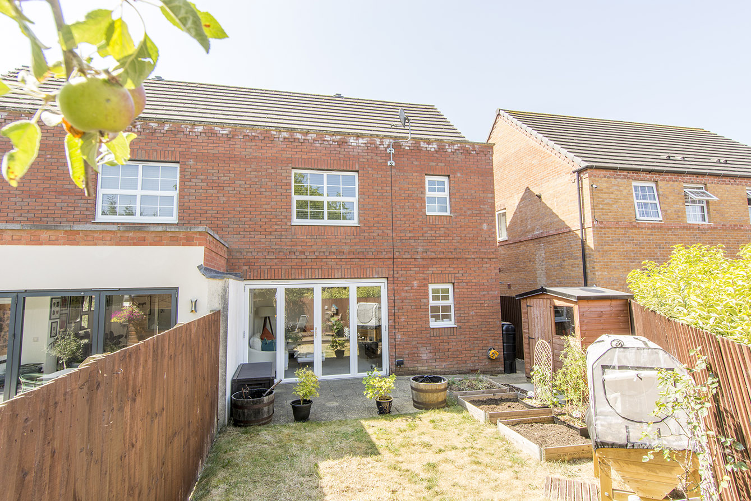
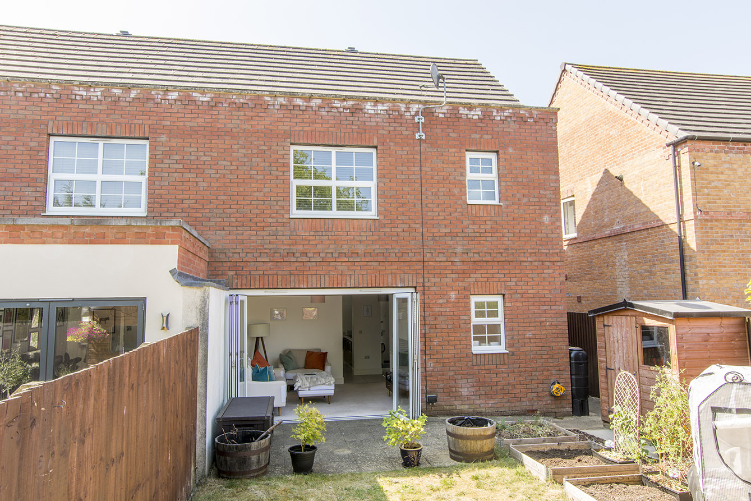
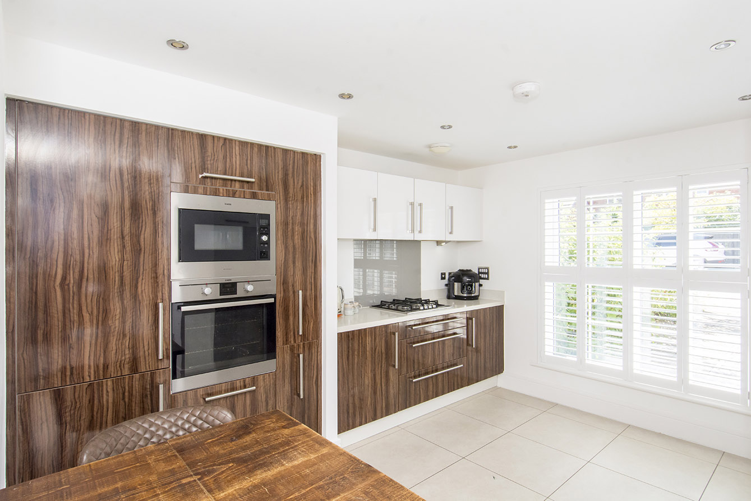
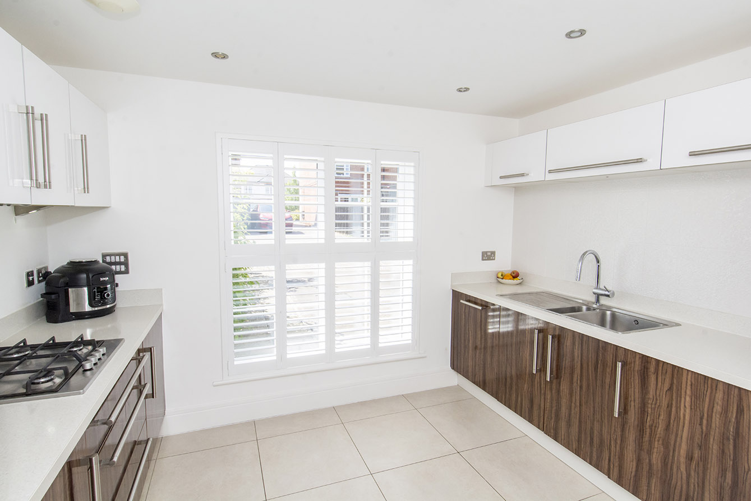
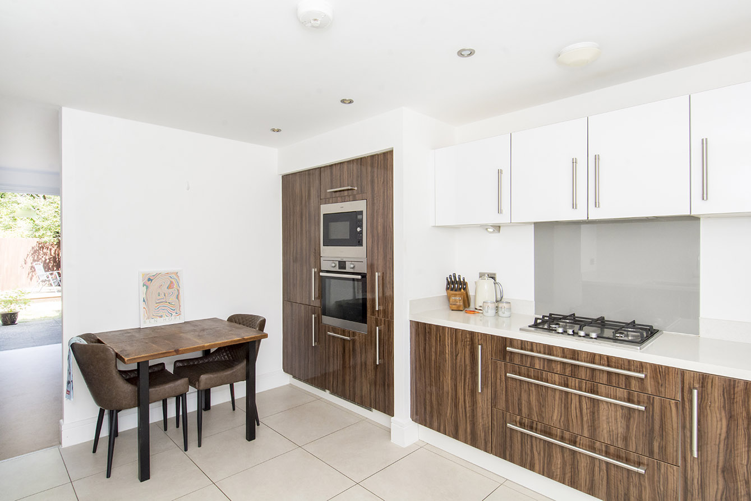
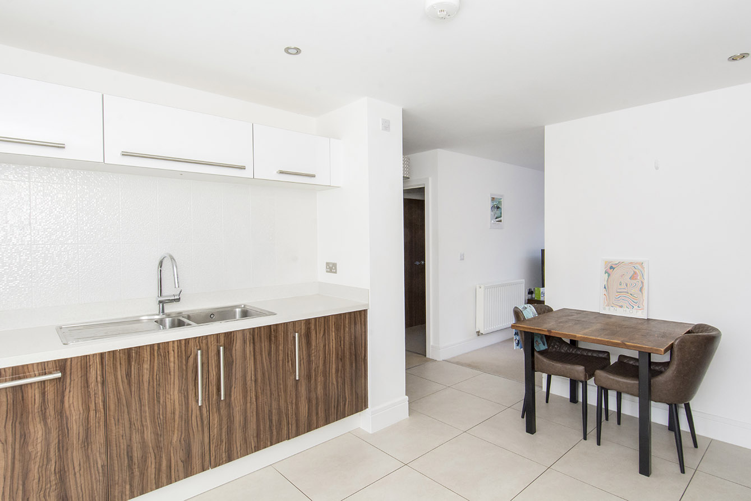
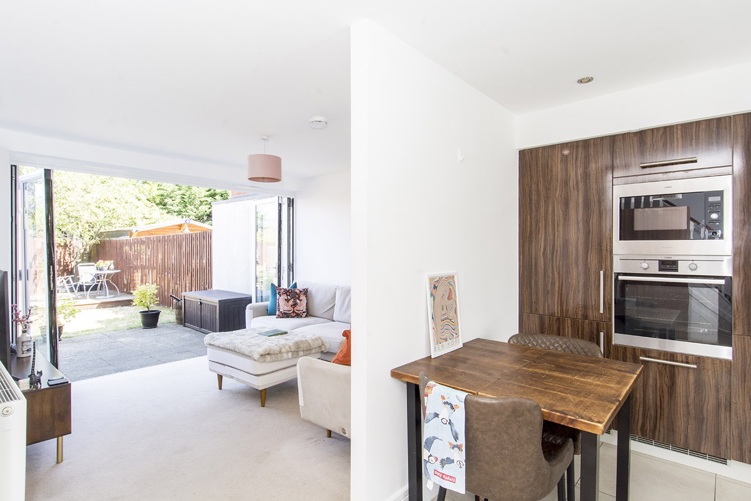
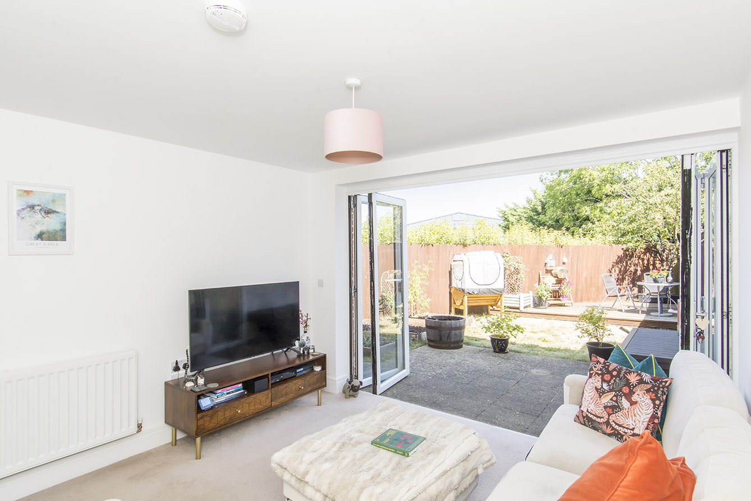
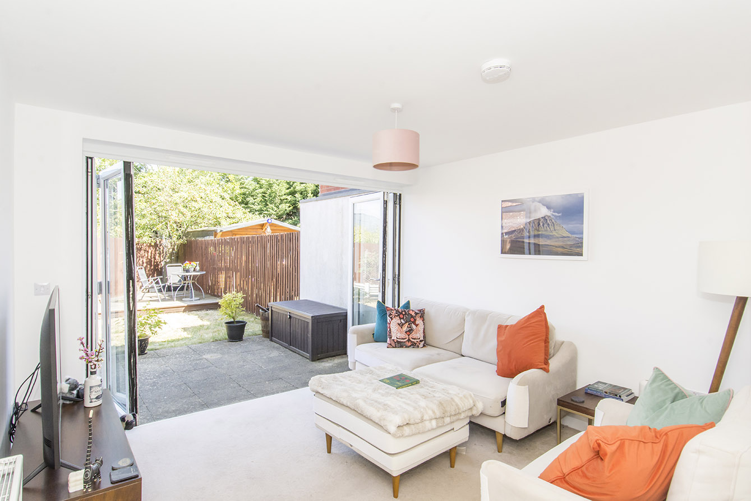
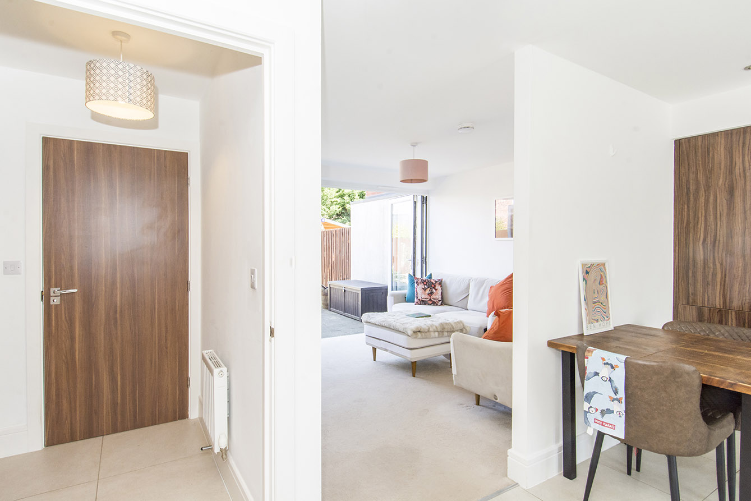
Built by respected developer Avant Homes, the property has been thoughtfully designed to combine open-plan living with practical touches throughout, including generous storage. The ground floor is light and airy, with bifolding doors opening the lounge onto the rear garden to create a brilliant space for entertaining. There's also a stylish kitchen/dining room with integrated appliances, a handy utility area, and a well-proportioned downstairs WC.
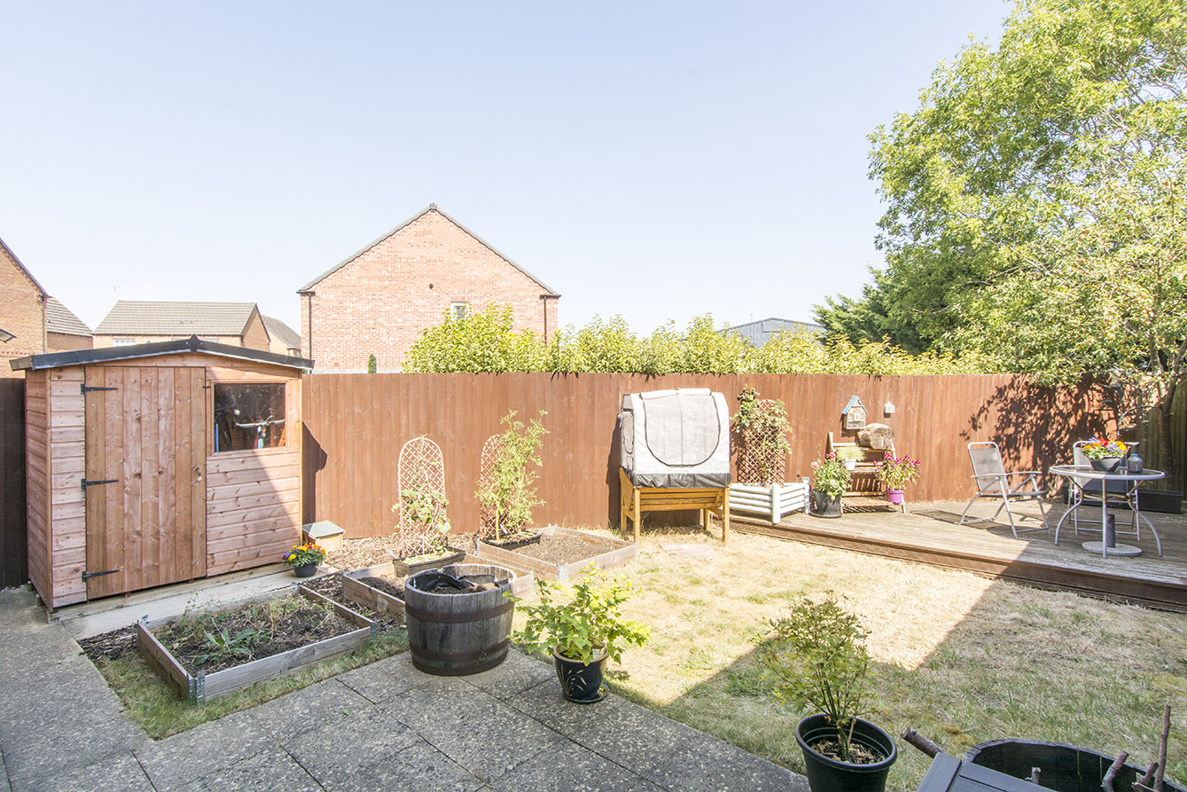
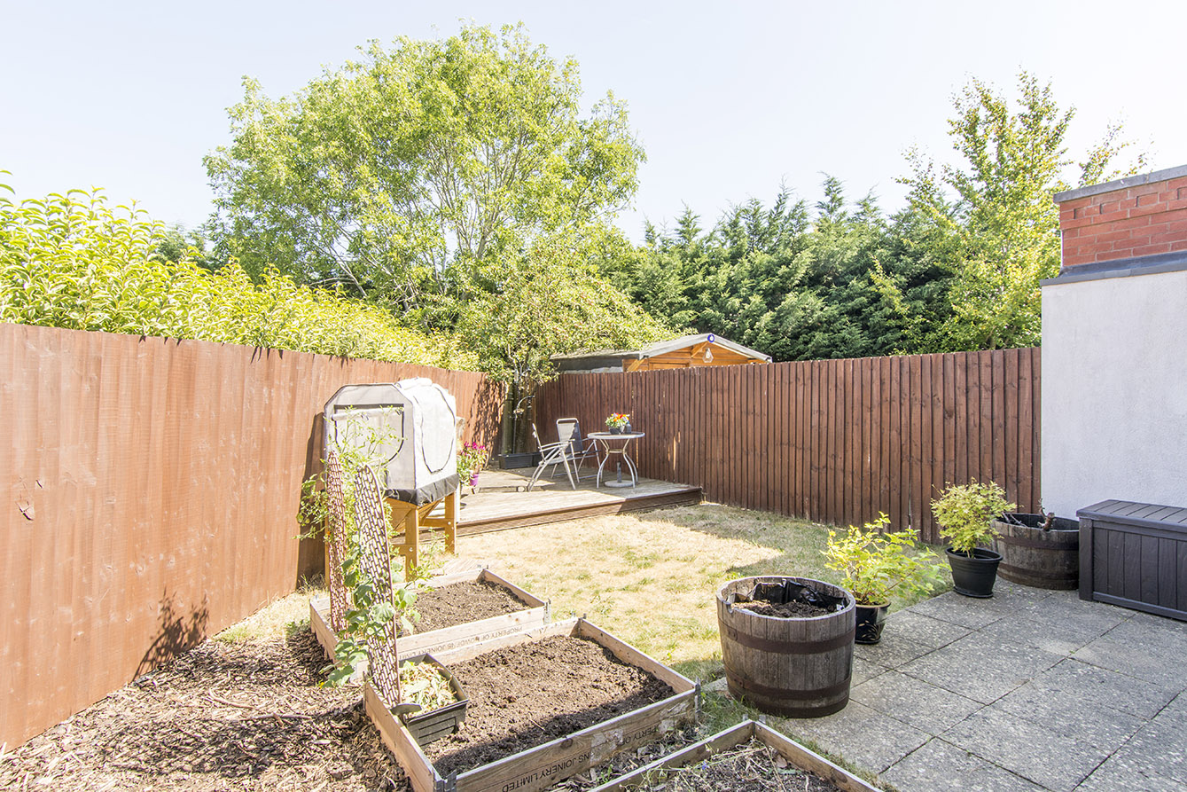
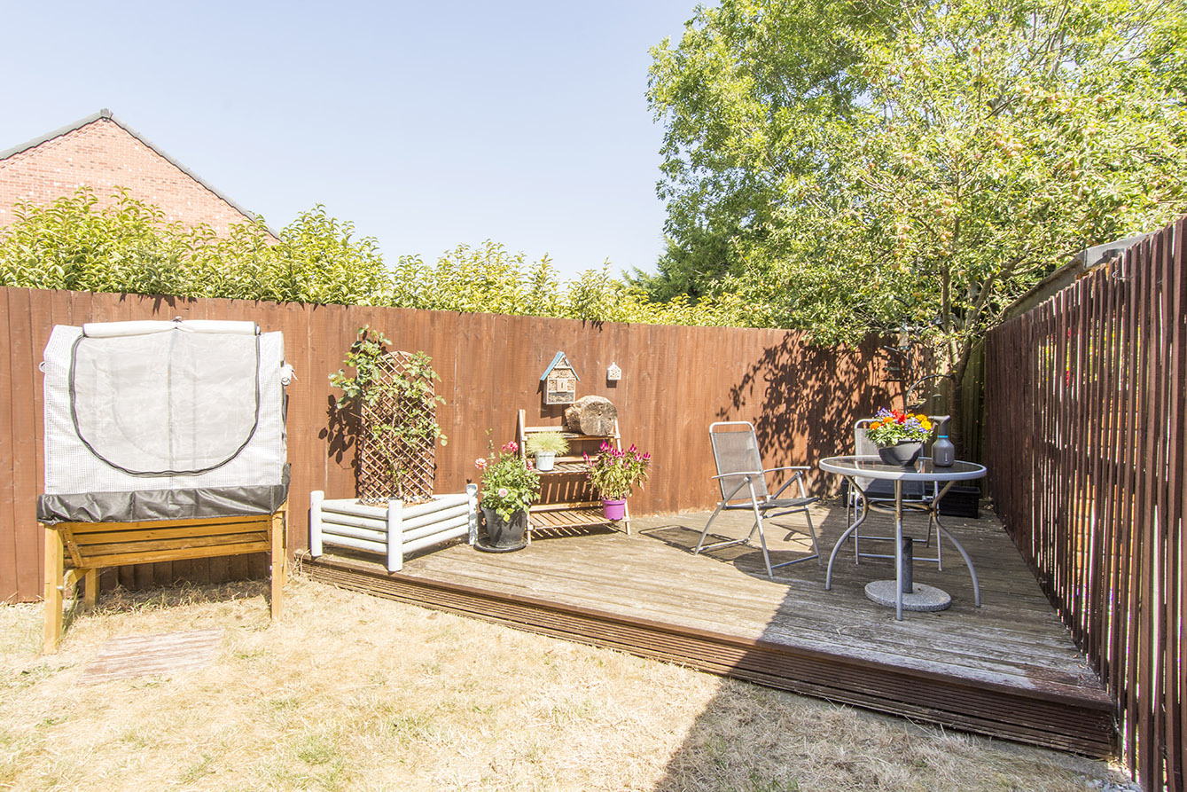
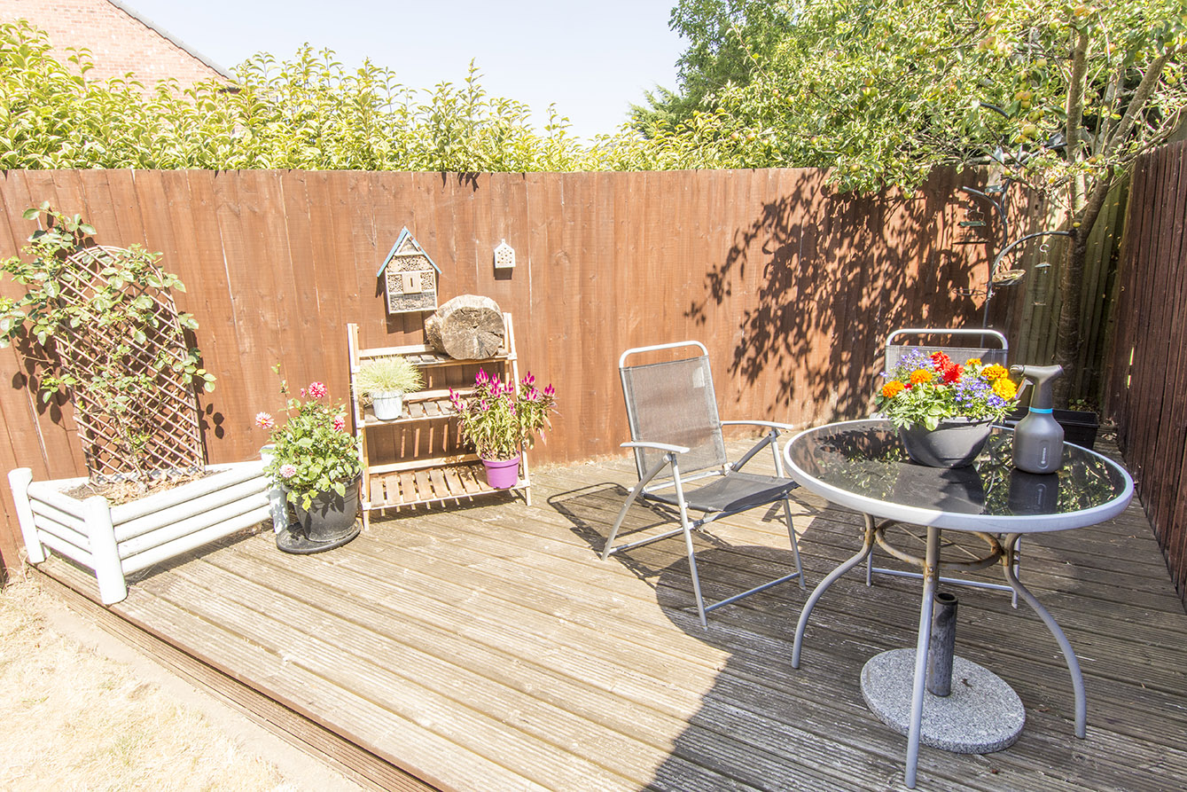
Upstairs, the master bedroom benefits from fitted wardrobes and its own ensuite shower room, while two further bedrooms are served by a smart family bathroom. Outside, a driveway offers off-road parking for several vehicles, and the private rear garden combines lawn, a paved patio, and a raised decked seating area, ideal for relaxing or entertaining. A solar panel provides the property with hot water, and the heating can be zoned to run upstairs and downstairs independently, adding to the home's efficiency and everyday comfort.
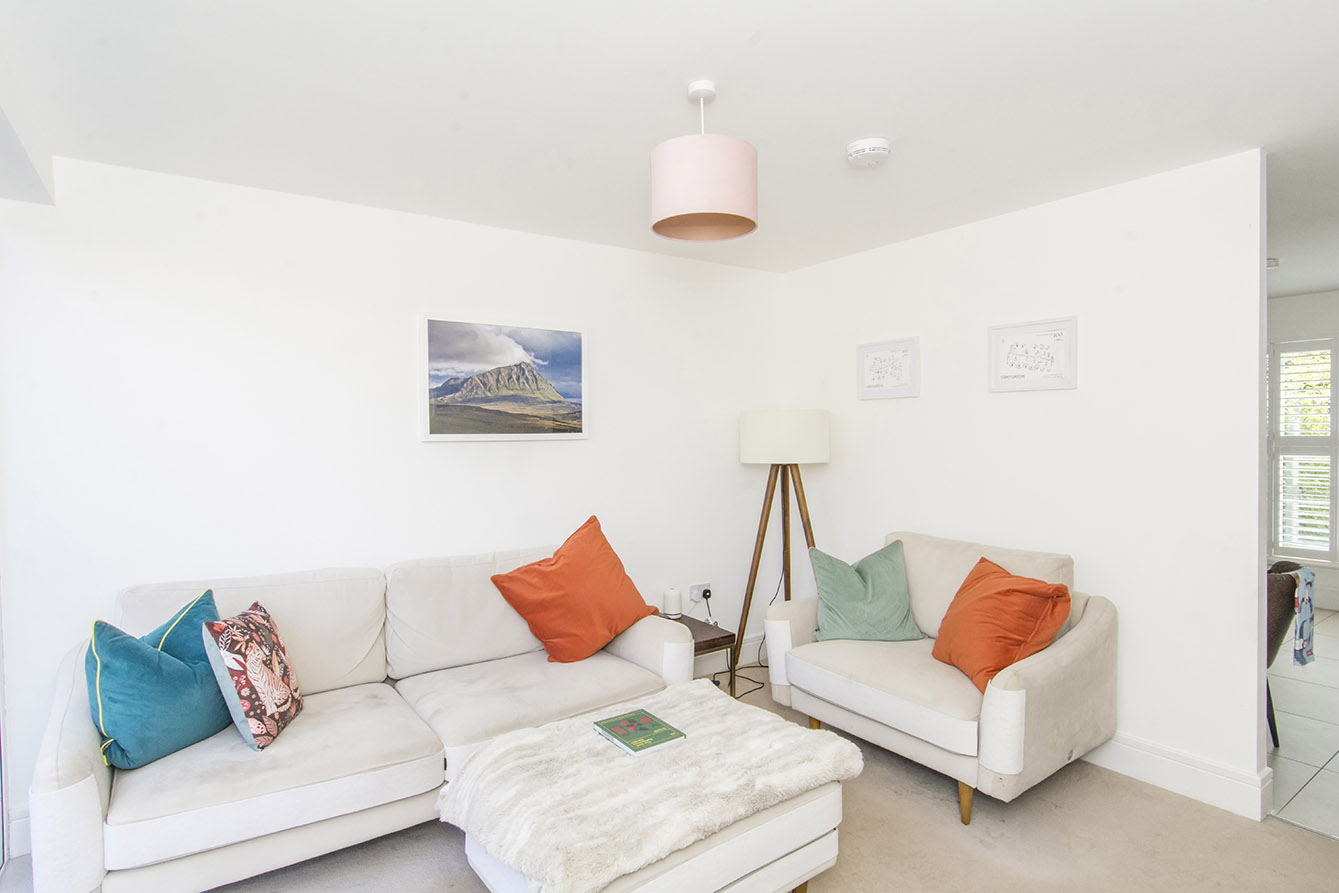
LIVING ROOM 11' 07" x 11' 02" (3.53m x 3.4m) Rear bifold doors, radiator.
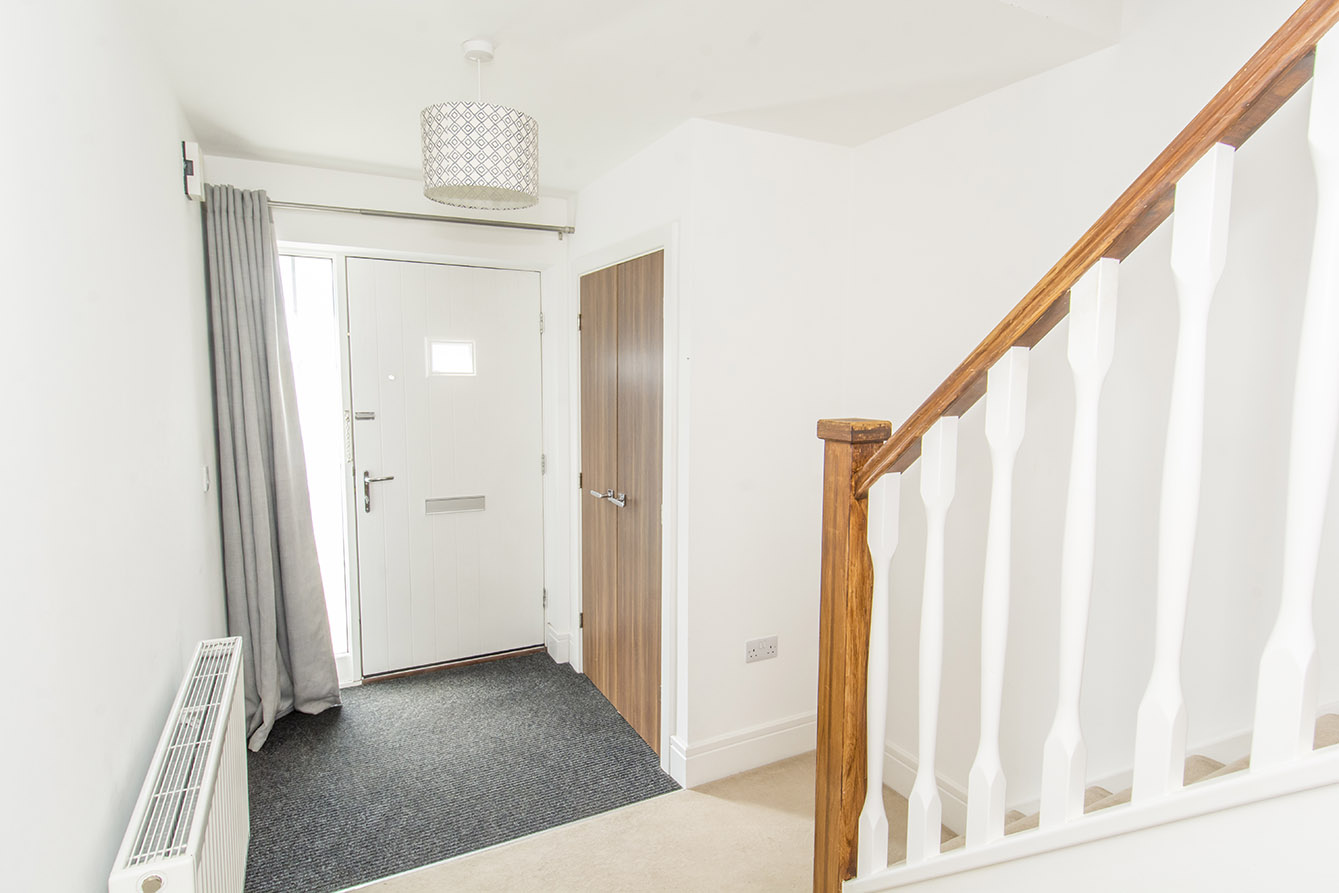
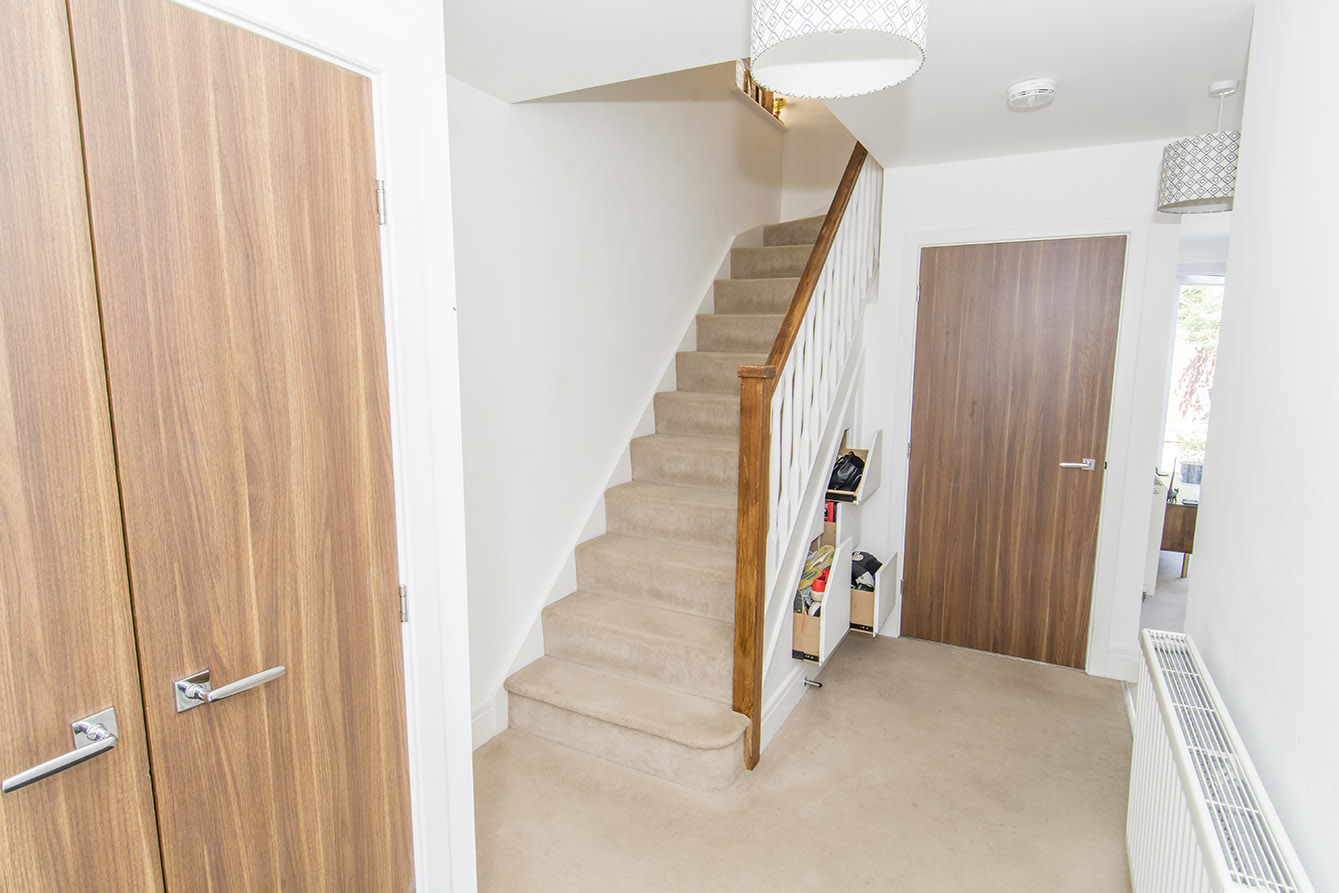
ENTRANCE HALL 7' 03" x 12' 07" (2.21m x 3.84m) Radiator, storage cupboard, understairs storage drawers.
UTILITY AREA 3' 11" x 5' 10" (1.19m x 1.78m) Radiator, utility cupboard with tank and space for washing machine.
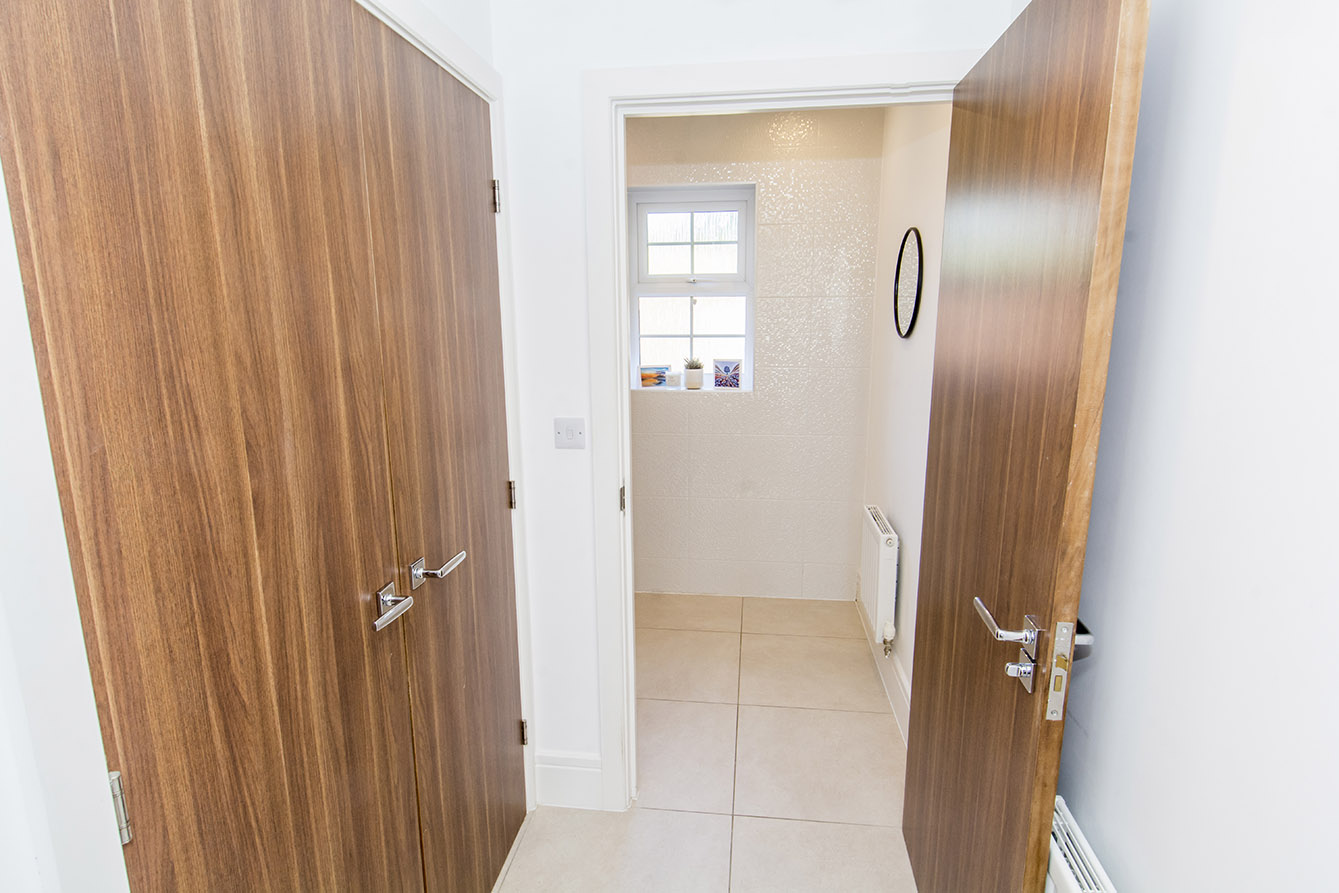
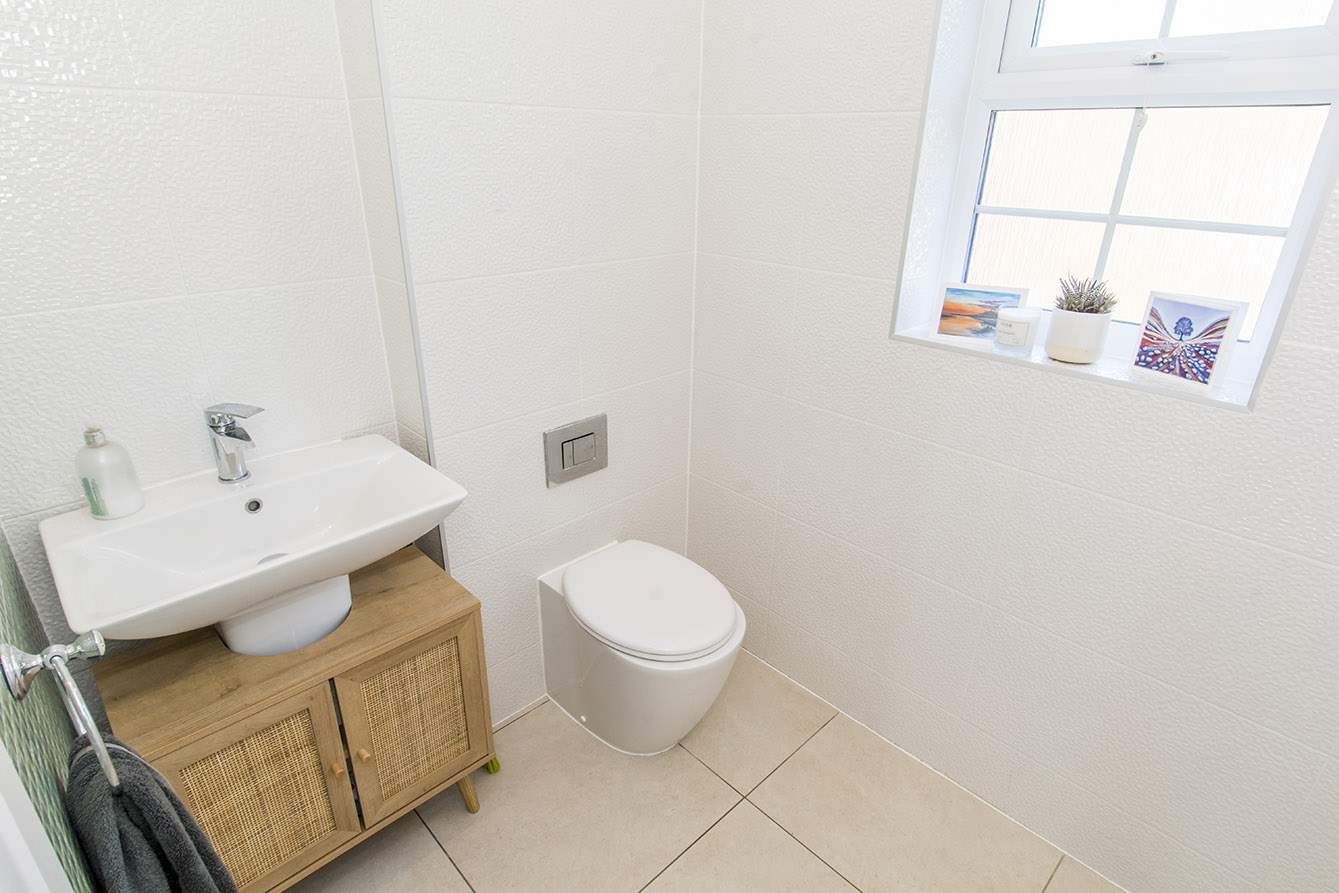
WC 6' 06" x 5' 00" (1.98m x 1.52m) Rear opaque window, radiator, toilet, hand basin.
LANDING 7' 05" x 9' 08" (2.26m x 2.95m) Side window, cupboard with access to boiler and solar panel controls.
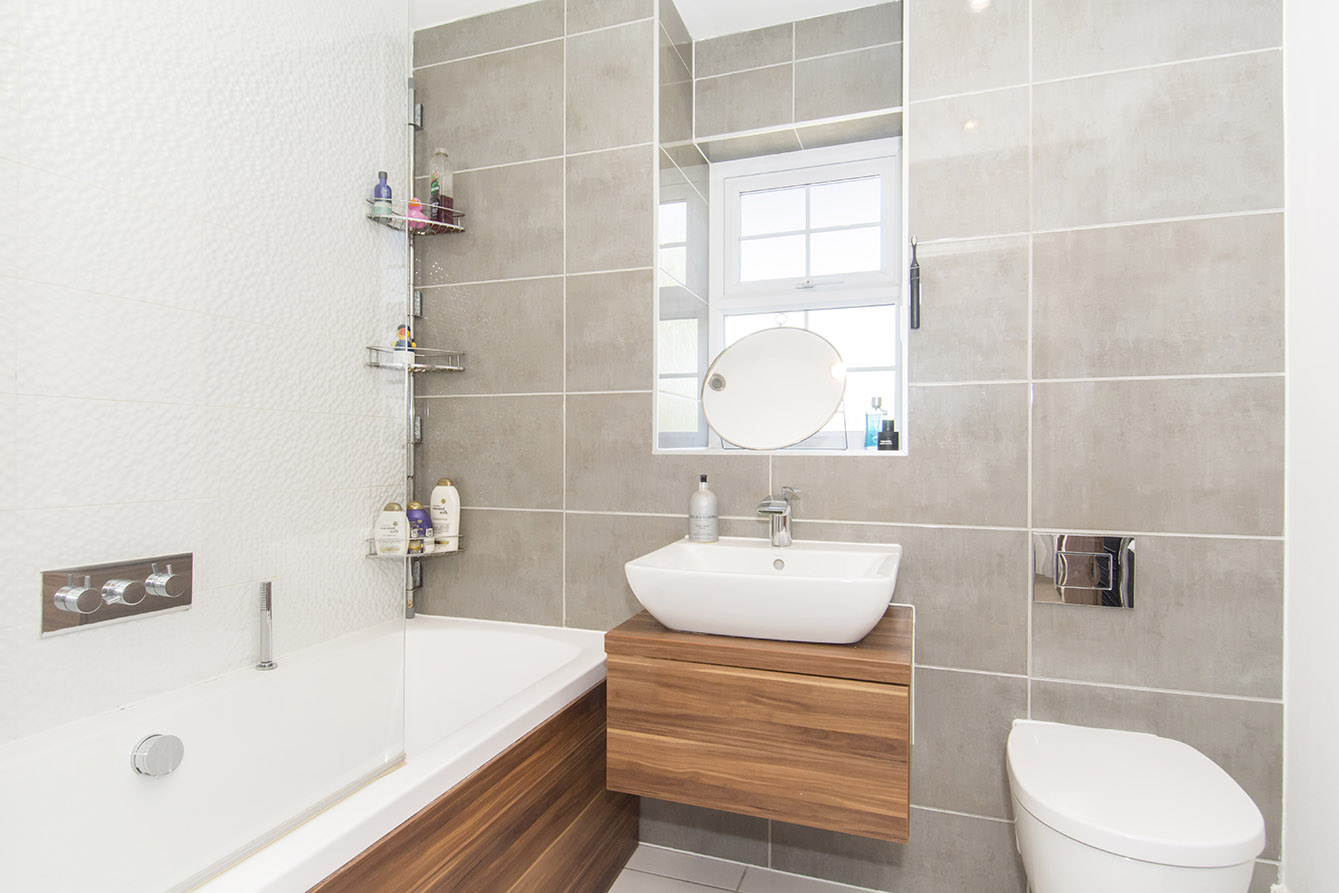
BATHROOM 7' 01" x 5' 06" (2.16m x 1.68m) Rear opaque window, toilet, hand basin, bathtub with overhead shower, towel radiator.
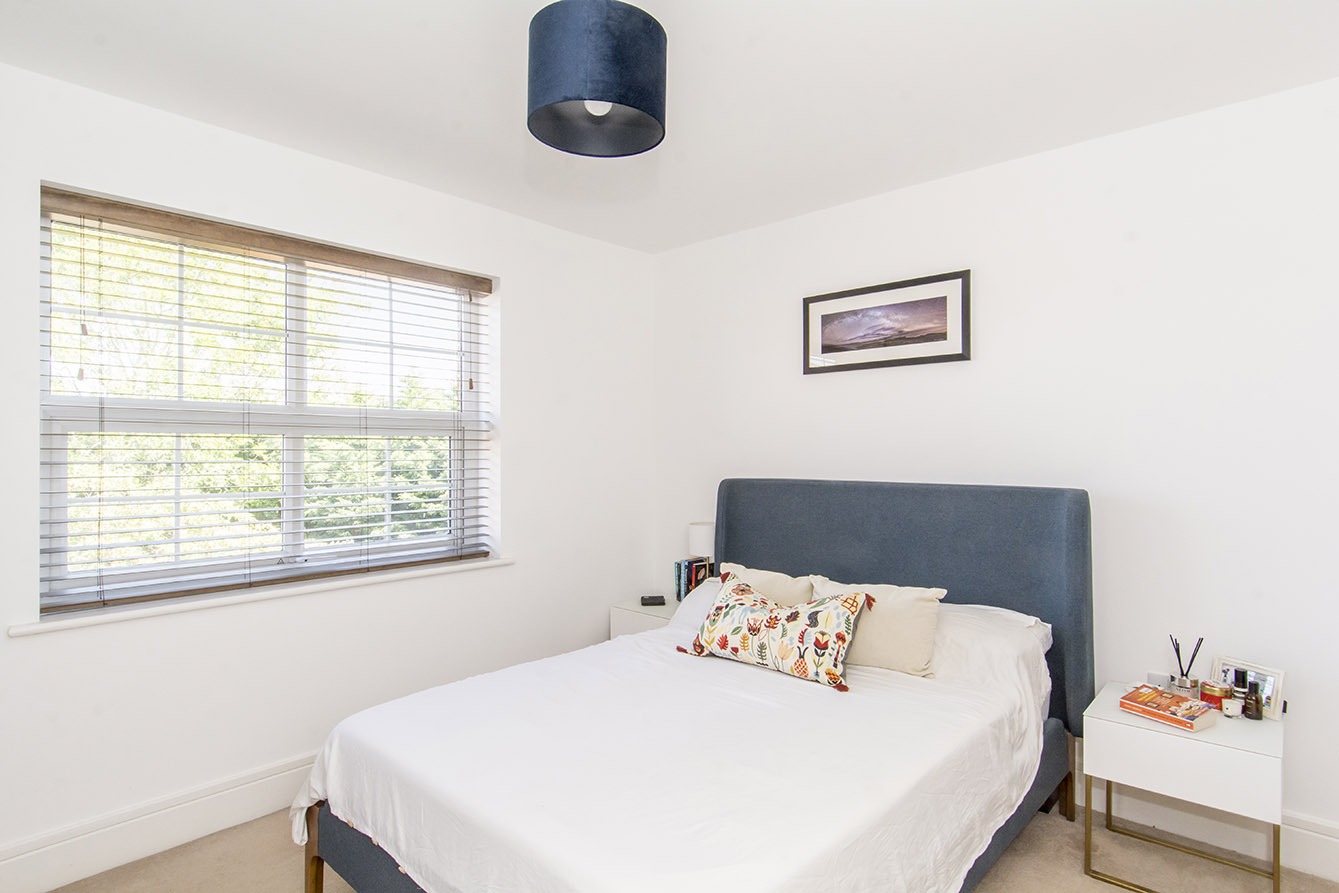
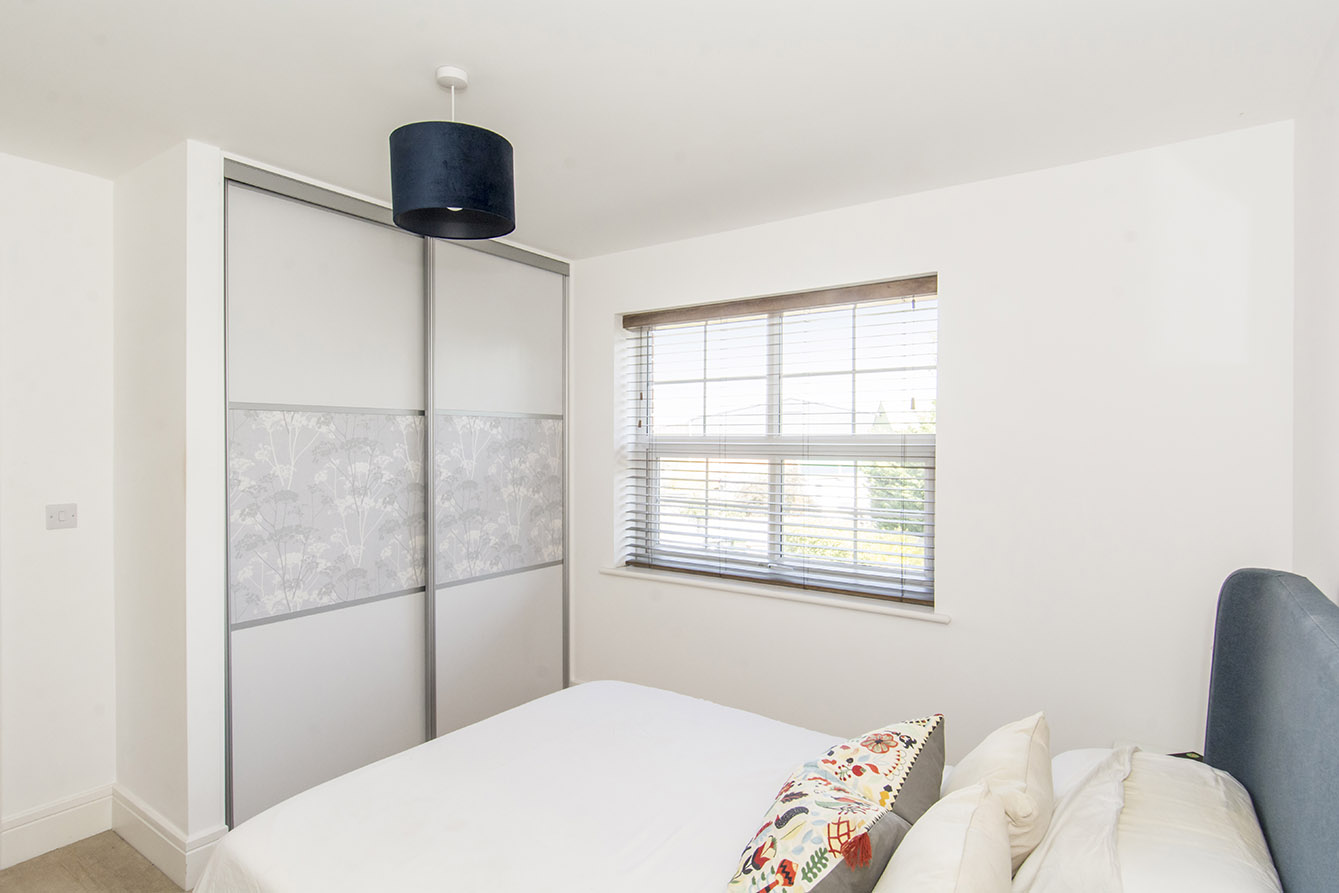
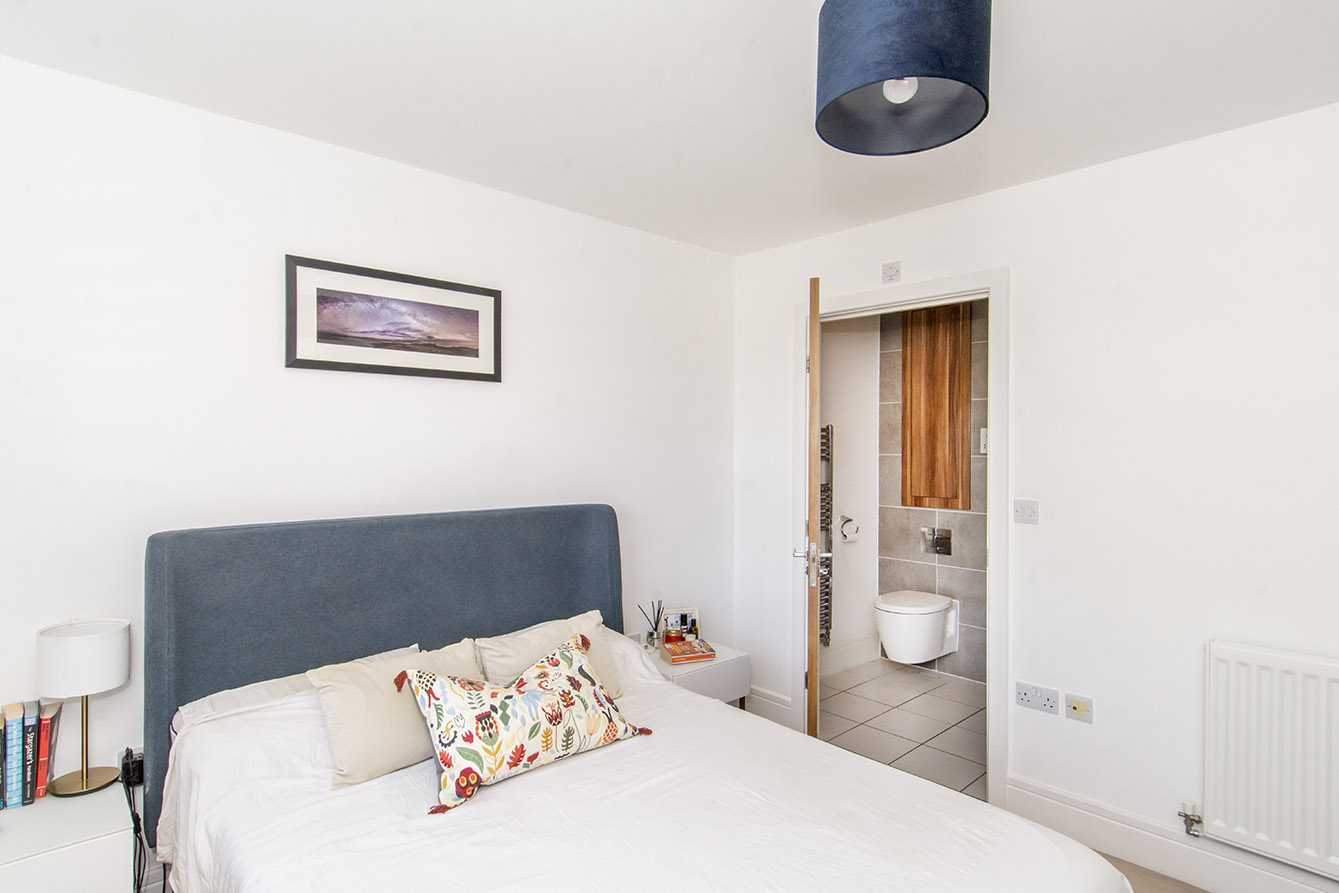
BEDROOM ONE 11' 03" x 10' 02" (3.43m x 3.1m) Rear window, built in wardrobe, radiator.
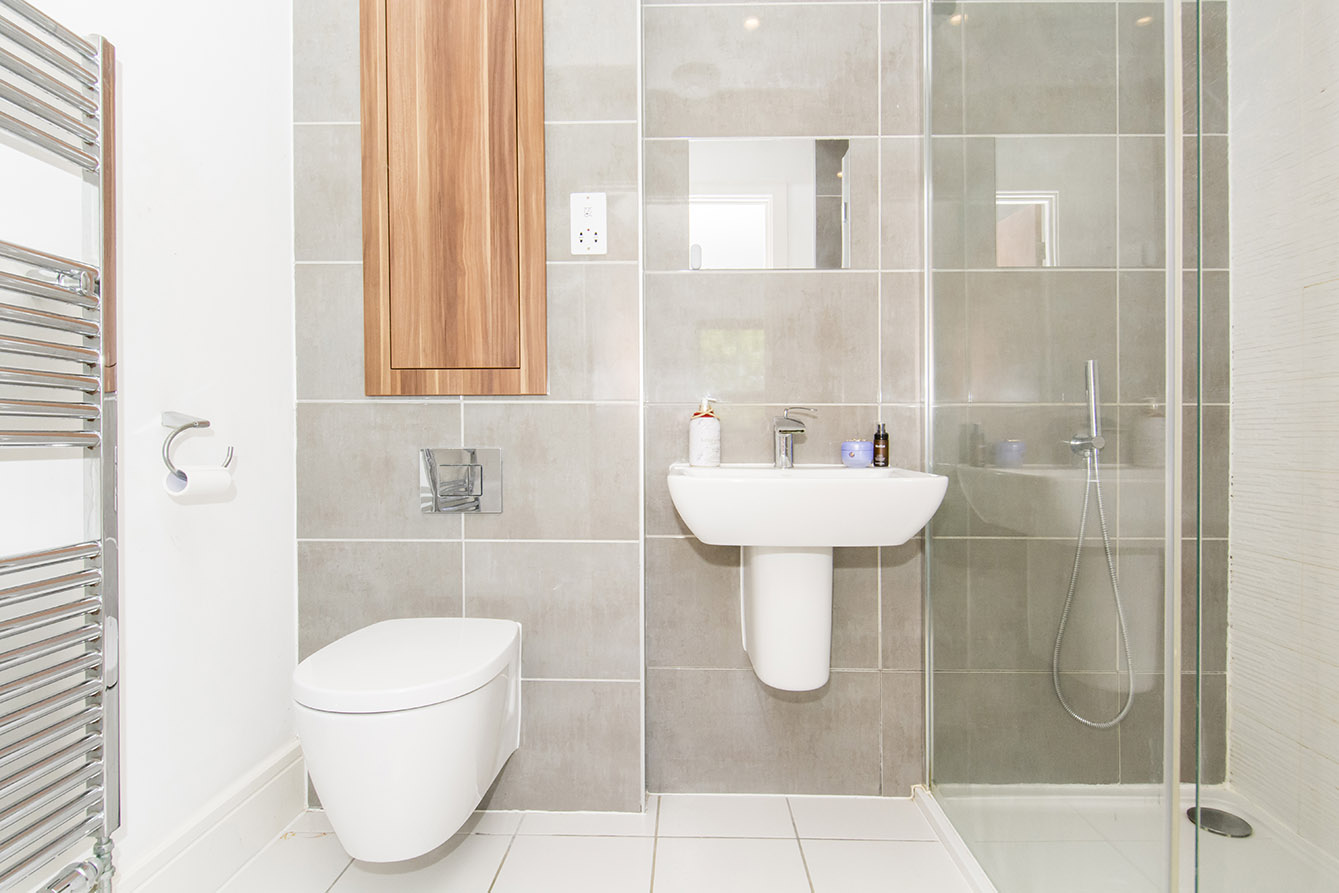
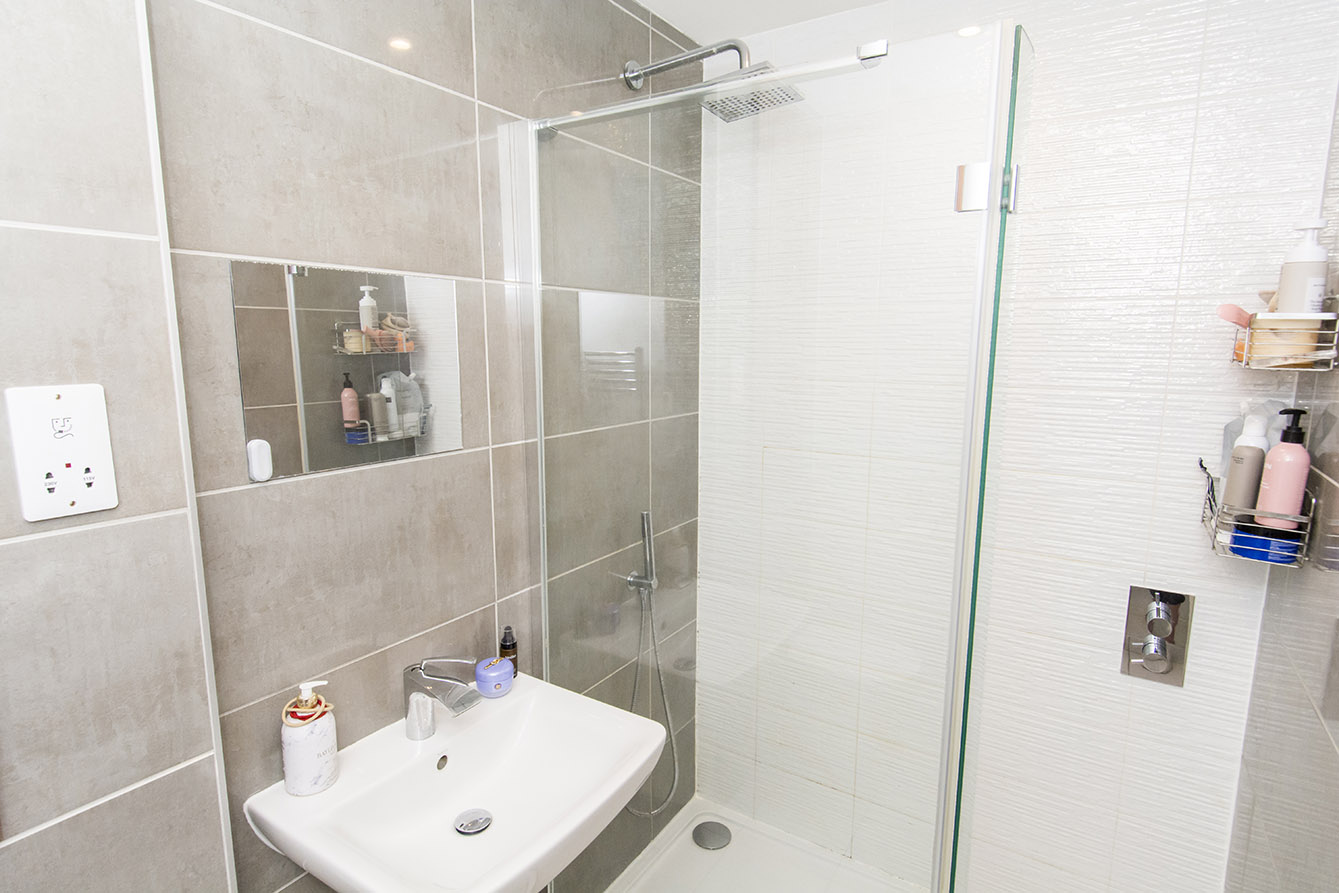
ENSUITE 7' 06" x 4' 03" (2.29m x 1.3m) Toilet, hand basin, shower unit, towel radiator, storage cupboard.
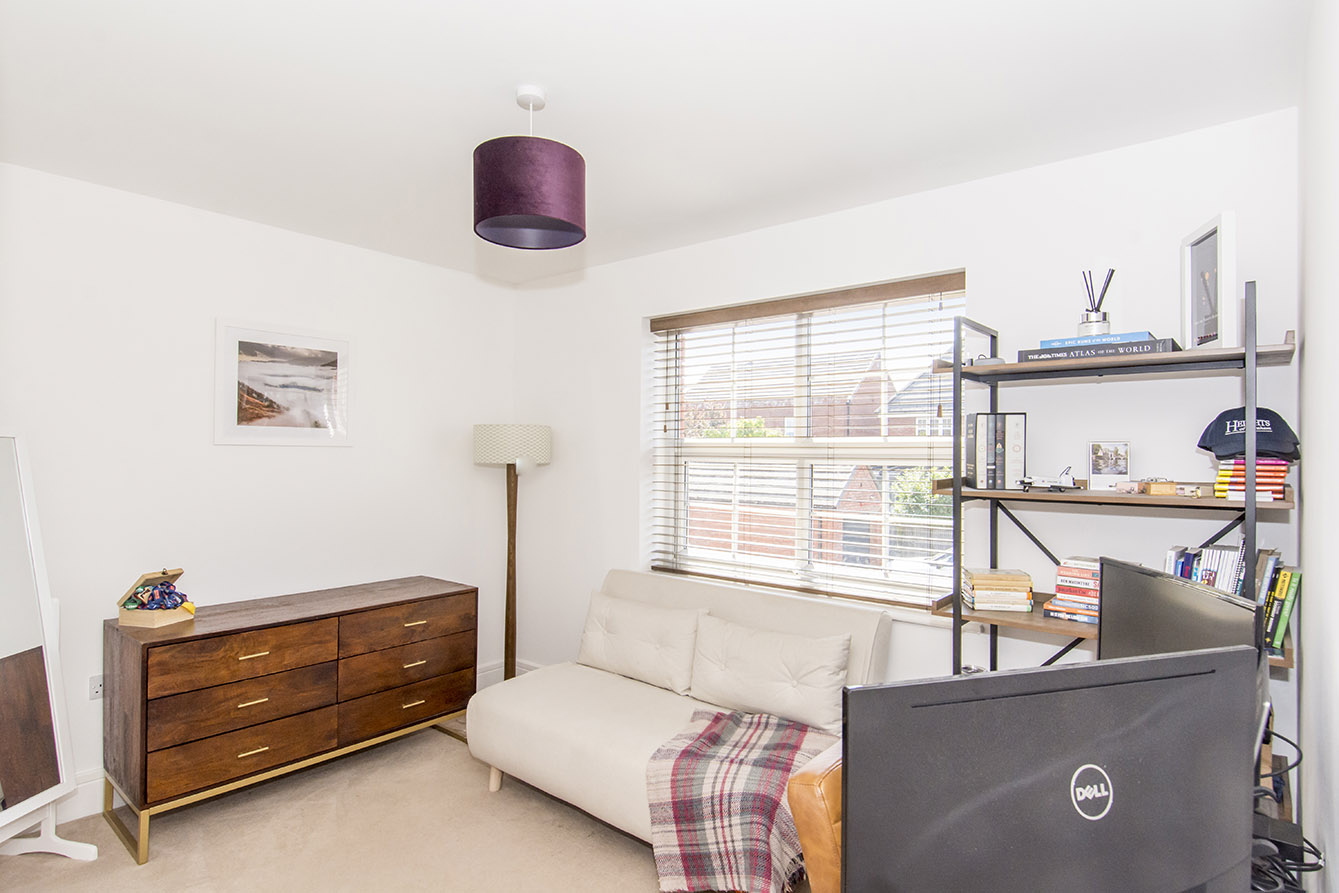
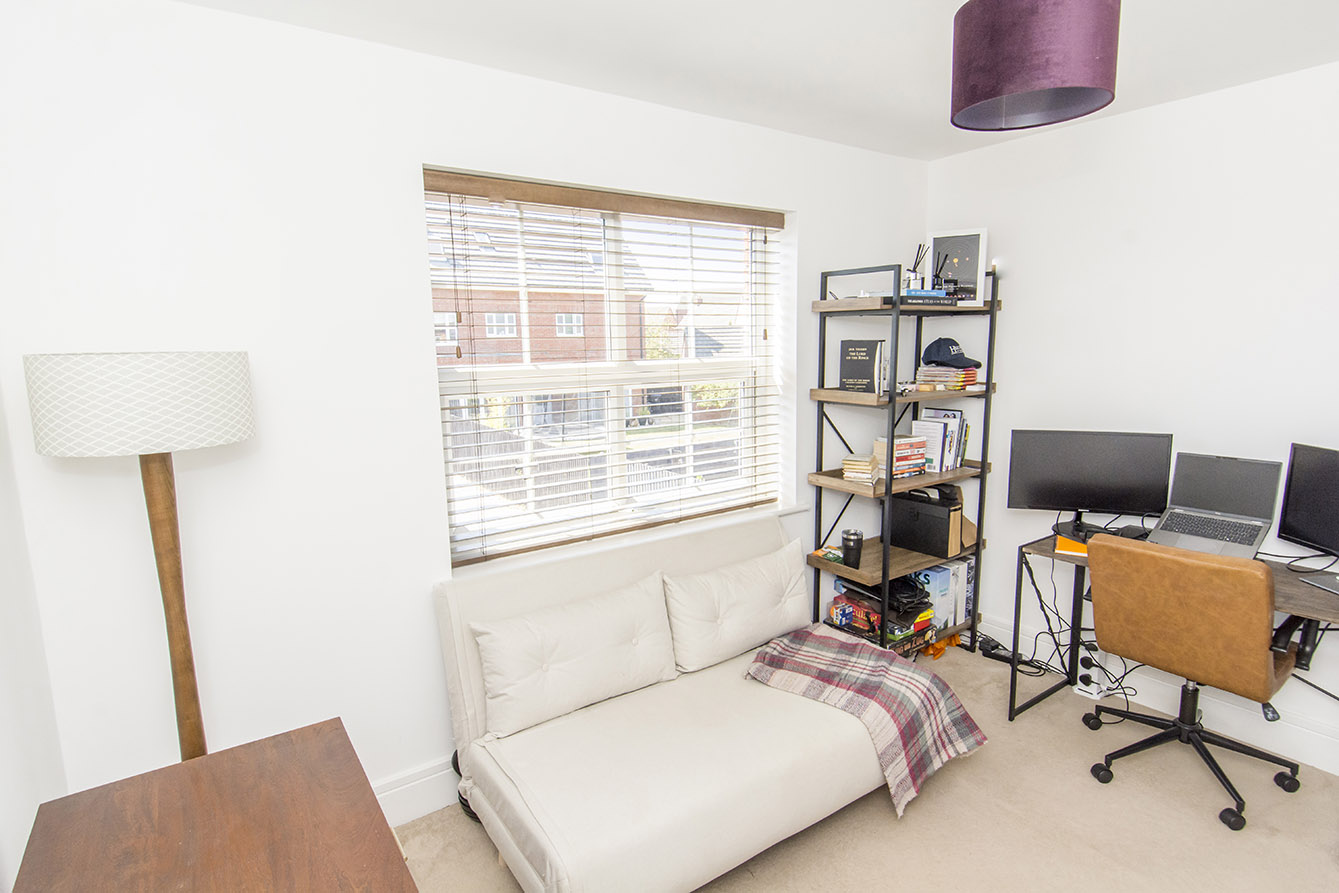
BEDROOM TWO 11' 04" x 11' 00" (3.45m x 3.35m) Front window, radiator.
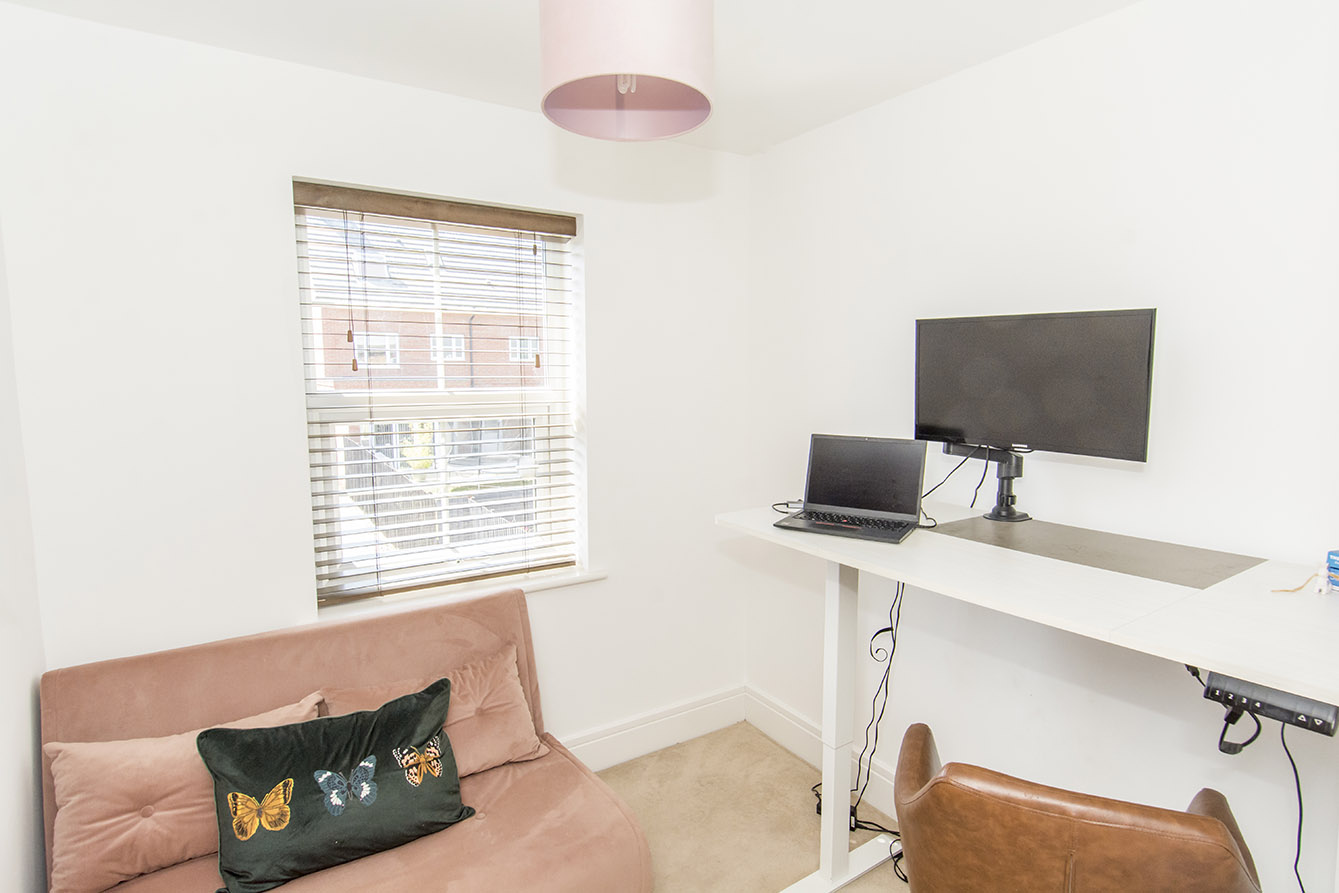
BEDROOM THREE 7' 04" x 7' 02" (2.24m x 2.18m) Front window, radiator.
Viewing
Please contact us on 01858 463705 if you wish to arrange a viewing appointment for this property, or require further information.
Disclaimer
Cooper Estates - LE16 endeavour to maintain accurate depictions of properties in Virtual Tours, Floor Plans and descriptions, however, these are intended only as a guide and purchasers must satisfy themselves by personal inspection.
Built by respected developer Avant Homes, the property has been thoughtfully designed to combine open-plan living with practical touches throughout, including generous storage. The ground floor is light and airy, with bifolding doors opening the lounge onto the rear garden to create a brilliant space for entertaining. There's also a stylish kitchen/dining room with integrated appliances, a handy utility area, and a well-proportioned downstairs WC.
Upstairs, the master bedroom benefits from fitted wardrobes and its own ensuite shower room, while two further bedrooms are served by a smart family bathroom. Outside, a driveway offers off-road parking for several vehicles, and the private rear garden combines lawn, a paved patio, and a raised decked seating area, ideal for relaxing or entertaining. A solar panel provides the property with hot water, and the heating can be zoned to run upstairs and downstairs independently, adding to the home's efficiency and everyday comfort.
LIVING ROOM 11' 07" x 11' 02" (3.53m x 3.4m) Rear bifold doors, radiator.
ENTRANCE HALL 7' 03" x 12' 07" (2.21m x 3.84m) Radiator, storage cupboard, understairs storage drawers.
UTILITY AREA 3' 11" x 5' 10" (1.19m x 1.78m) Radiator, utility cupboard with tank and space for washing machine.
WC 6' 06" x 5' 00" (1.98m x 1.52m) Rear opaque window, radiator, toilet, hand basin.
LANDING 7' 05" x 9' 08" (2.26m x 2.95m) Side window, cupboard with access to boiler and solar panel controls.
BATHROOM 7' 01" x 5' 06" (2.16m x 1.68m) Rear opaque window, toilet, hand basin, bathtub with overhead shower, towel radiator.
BEDROOM ONE 11' 03" x 10' 02" (3.43m x 3.1m) Rear window, built in wardrobe, radiator.
ENSUITE 7' 06" x 4' 03" (2.29m x 1.3m) Toilet, hand basin, shower unit, towel radiator, storage cupboard.
BEDROOM TWO 11' 04" x 11' 00" (3.45m x 3.35m) Front window, radiator.
BEDROOM THREE 7' 04" x 7' 02" (2.24m x 2.18m) Front window, radiator.
Viewing
Please contact us on 01858 463705 if you wish to arrange a viewing appointment for this property, or require further information.
Disclaimer
Cooper Estates - LE16 endeavour to maintain accurate depictions of properties in Virtual Tours, Floor Plans and descriptions, however, these are intended only as a guide and purchasers must satisfy themselves by personal inspection.