- Sought After Location
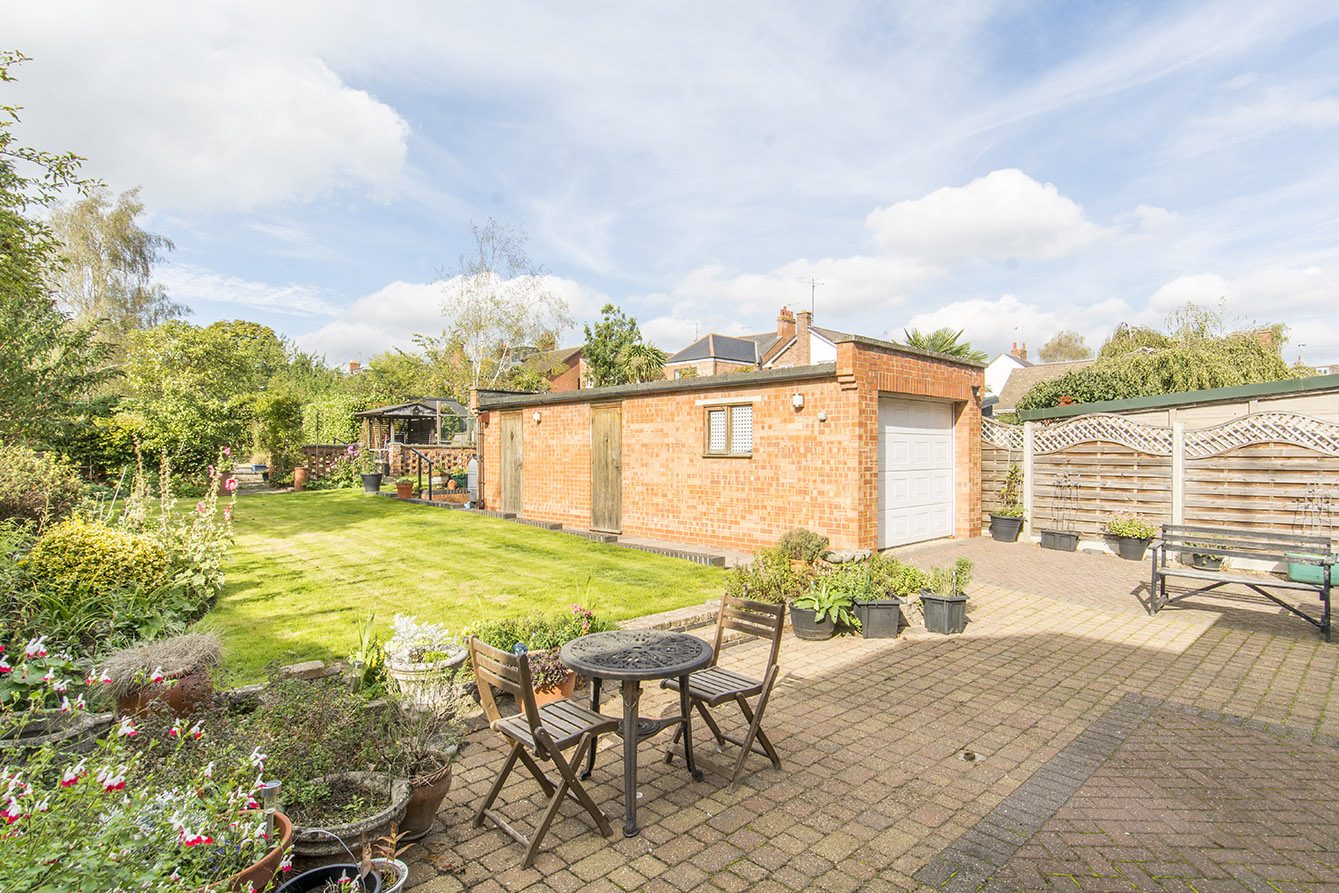
- Garage & Parking
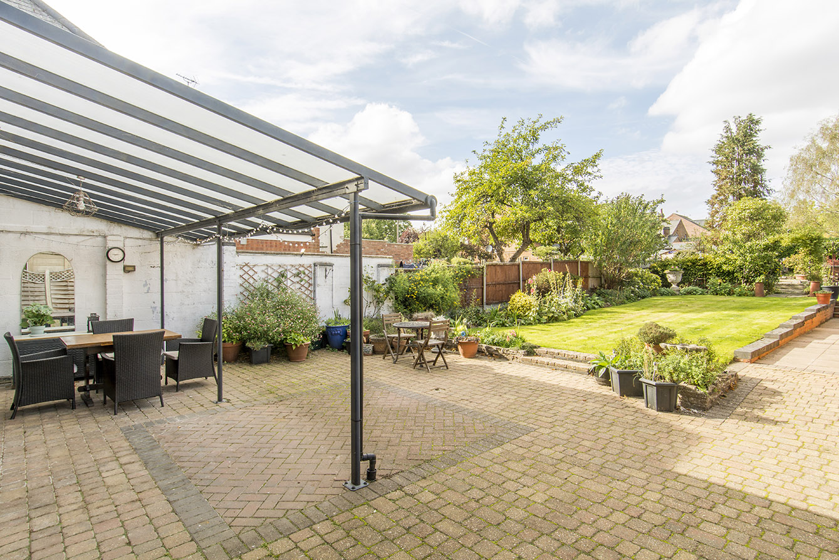
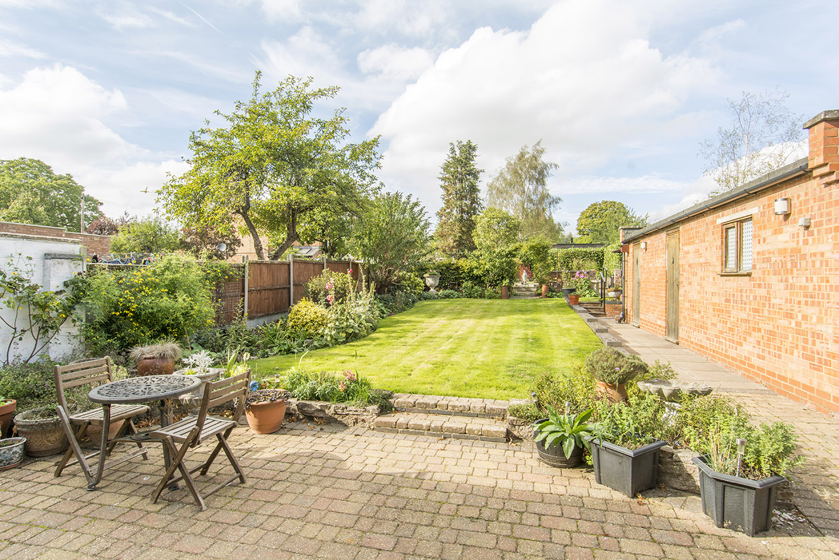
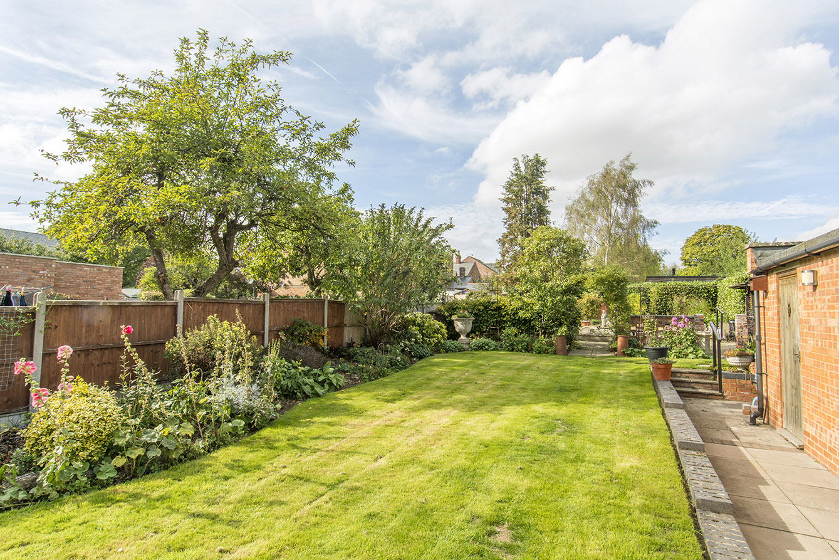
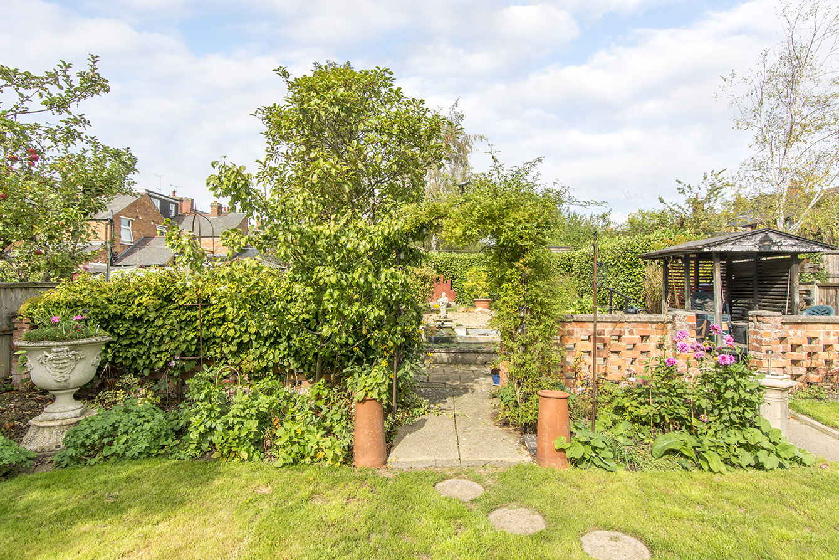
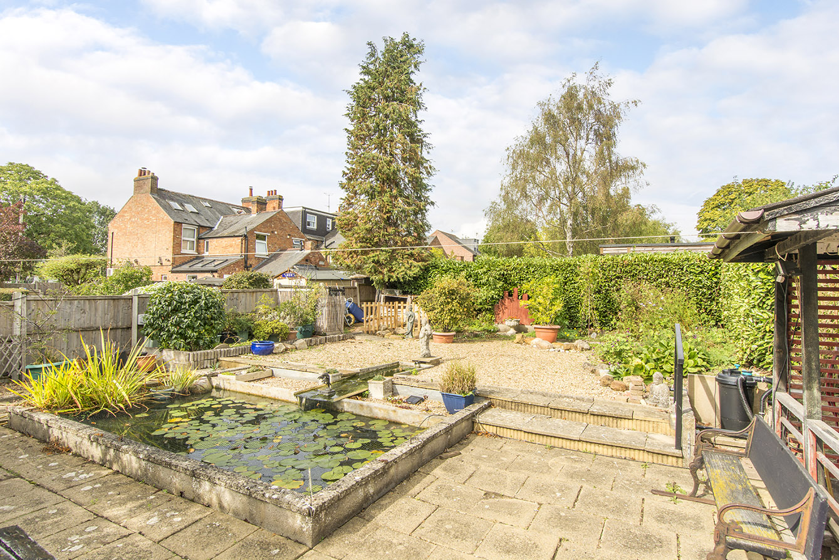
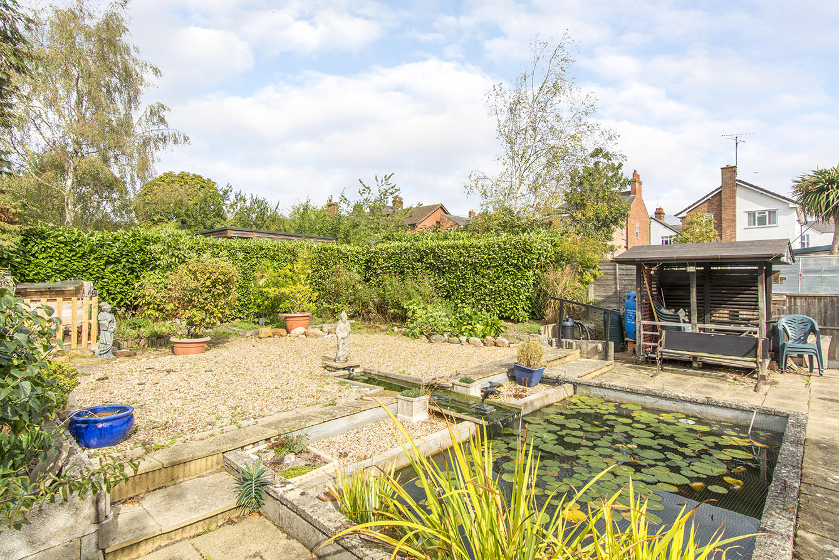
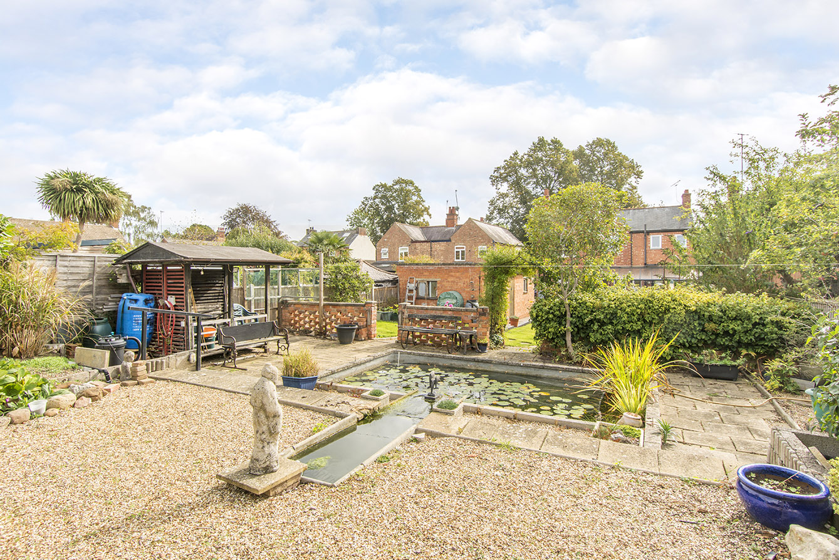
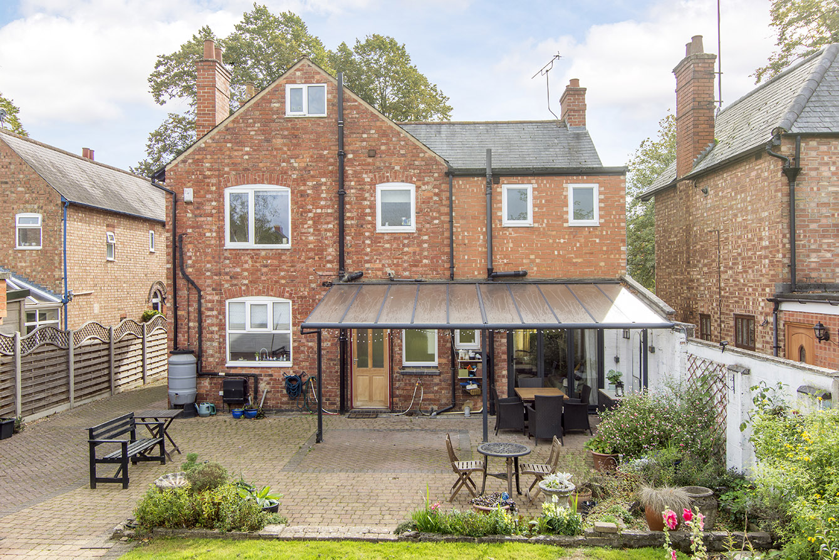
- Large Garden
- Character Property
- Extension Potential (STPP)
- Boarded Loft Space
Full Description
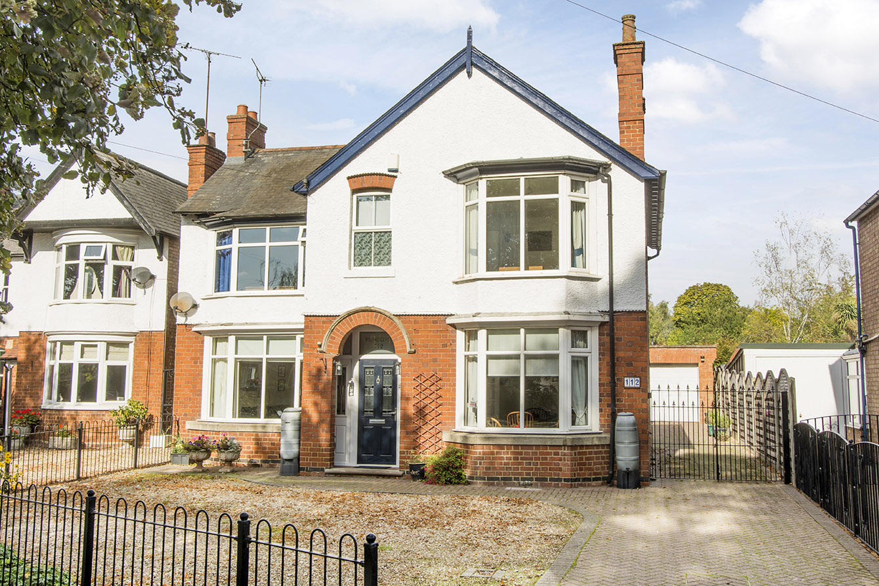
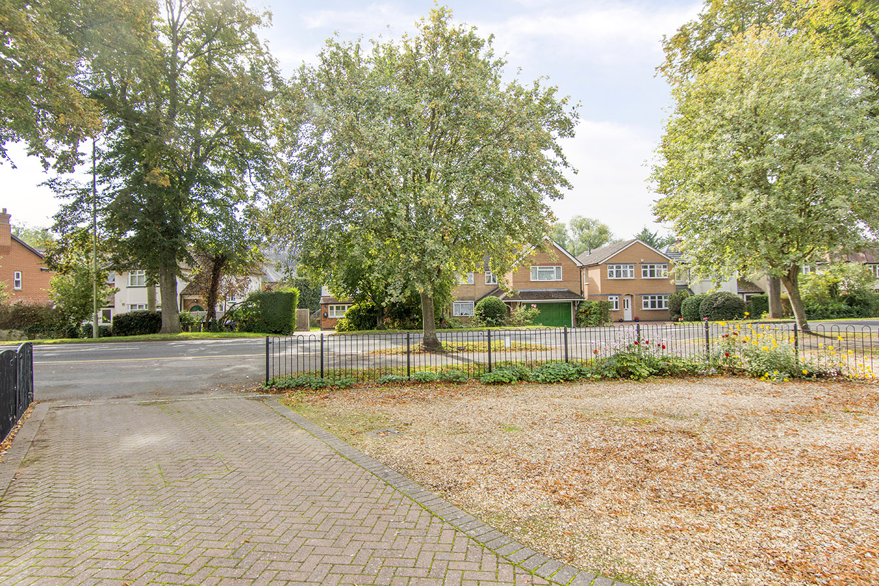
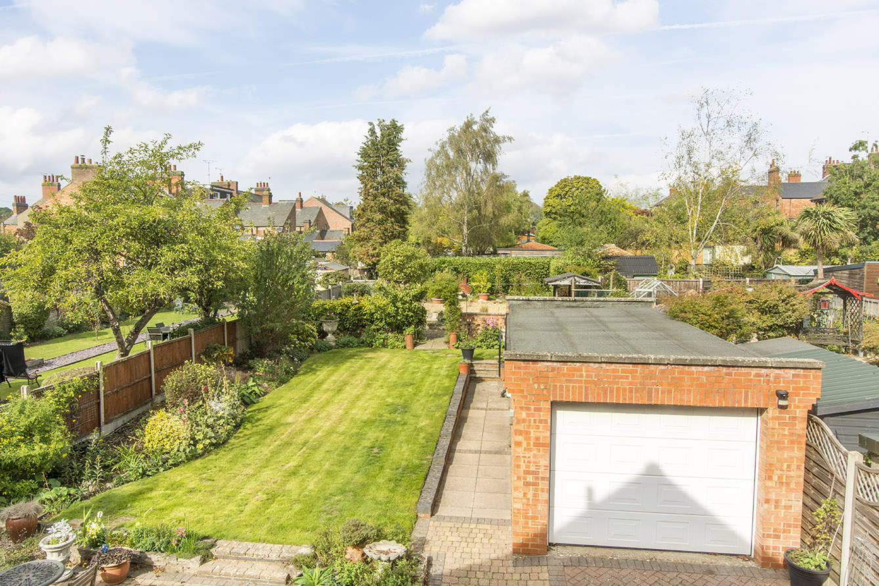
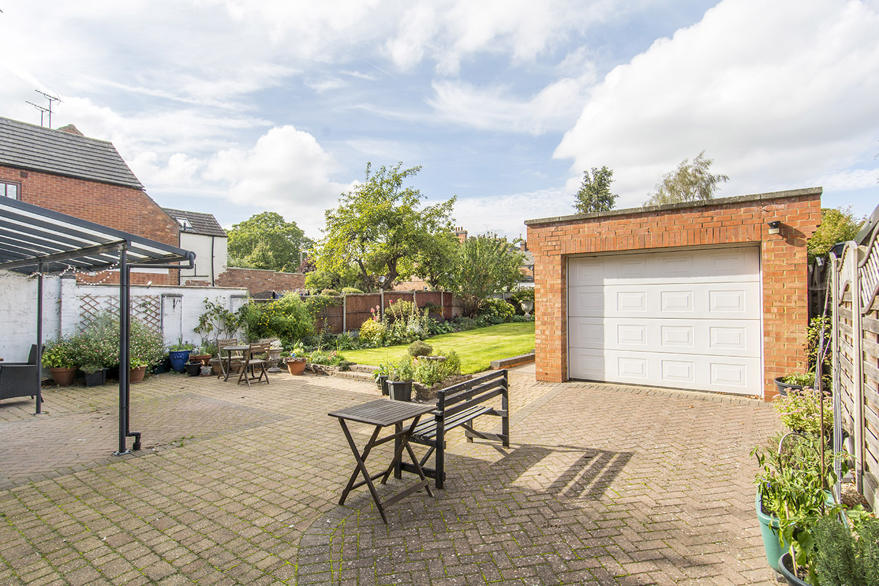
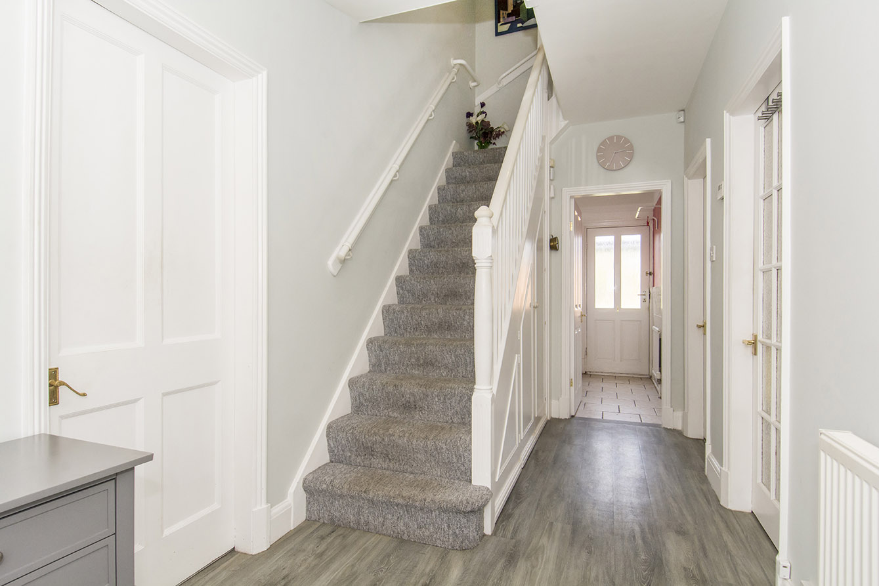
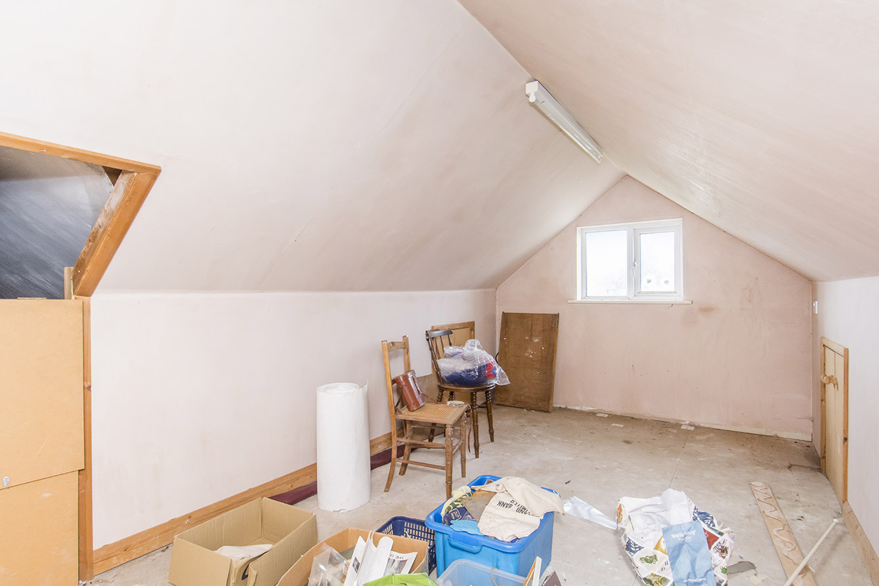
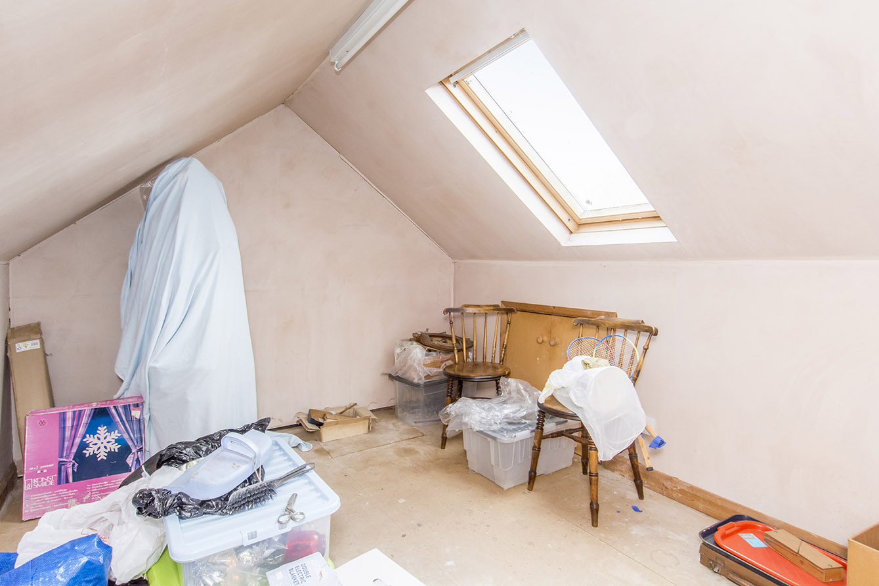
Coventry Road is one of Market Harborough's most desirable addresses, and homes here rarely come to the market. This handsome double bay-fronted detached house offers generous family accommodation, with a living room and separate dining room for relaxing and entertaining, a kitchen, a separate utility room and a downstairs WC. Upstairs, four bedrooms include a principal bedroom with en-suite, served by a family bathroom. The loft has already been boarded and plastered with a Velux window, giving excellent storage or hobby space, accessed via a loft hatch. Outside, the very large rear garden is a real highlight, with a fixed awning for outdoor dining, and offers superb scope to extend to the rear (subject to planning). A garage completes the package. This is a rare chance to secure a substantial family home with real potential on one of the town's premier roads.
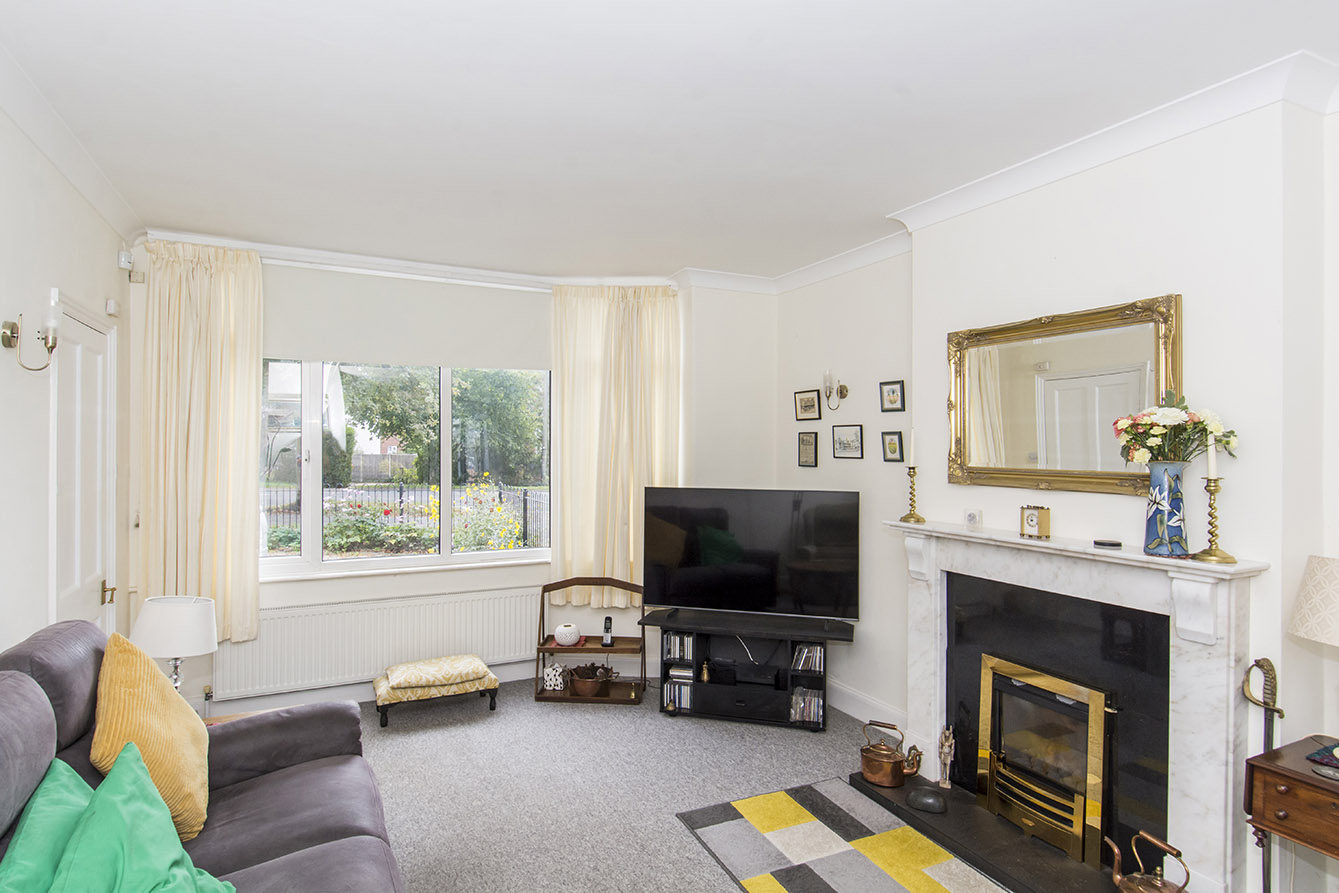
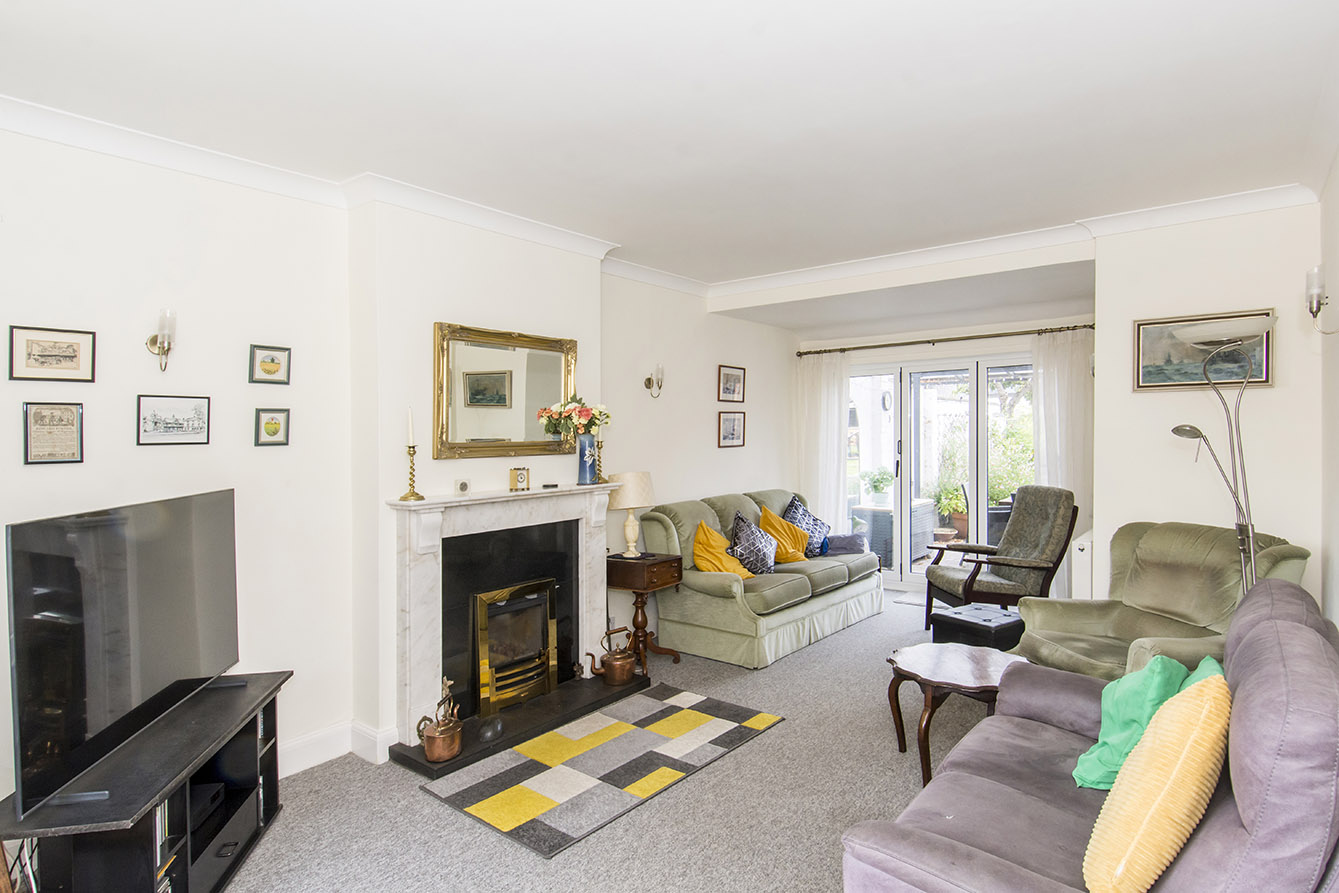
LIVING ROOM 11' 08" x 21' 00" (3.56m x 6.4m) Front bay window, rear bifolds doors, gas fireplace, two radiators.
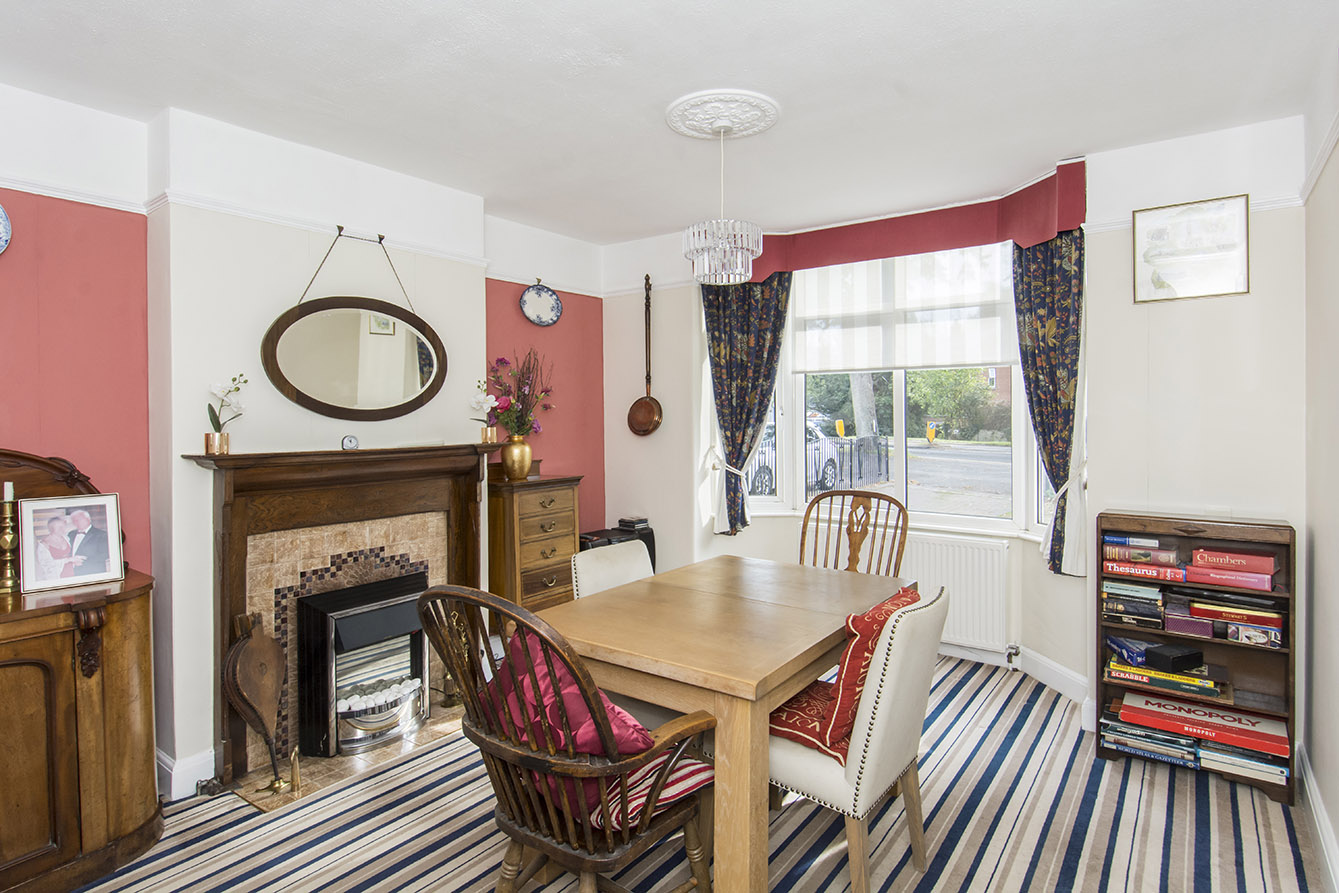
DINING ROOM 11' 08" x 15' 01" (3.56m x 4.6m) Front bay window, gas fire place, radiator.
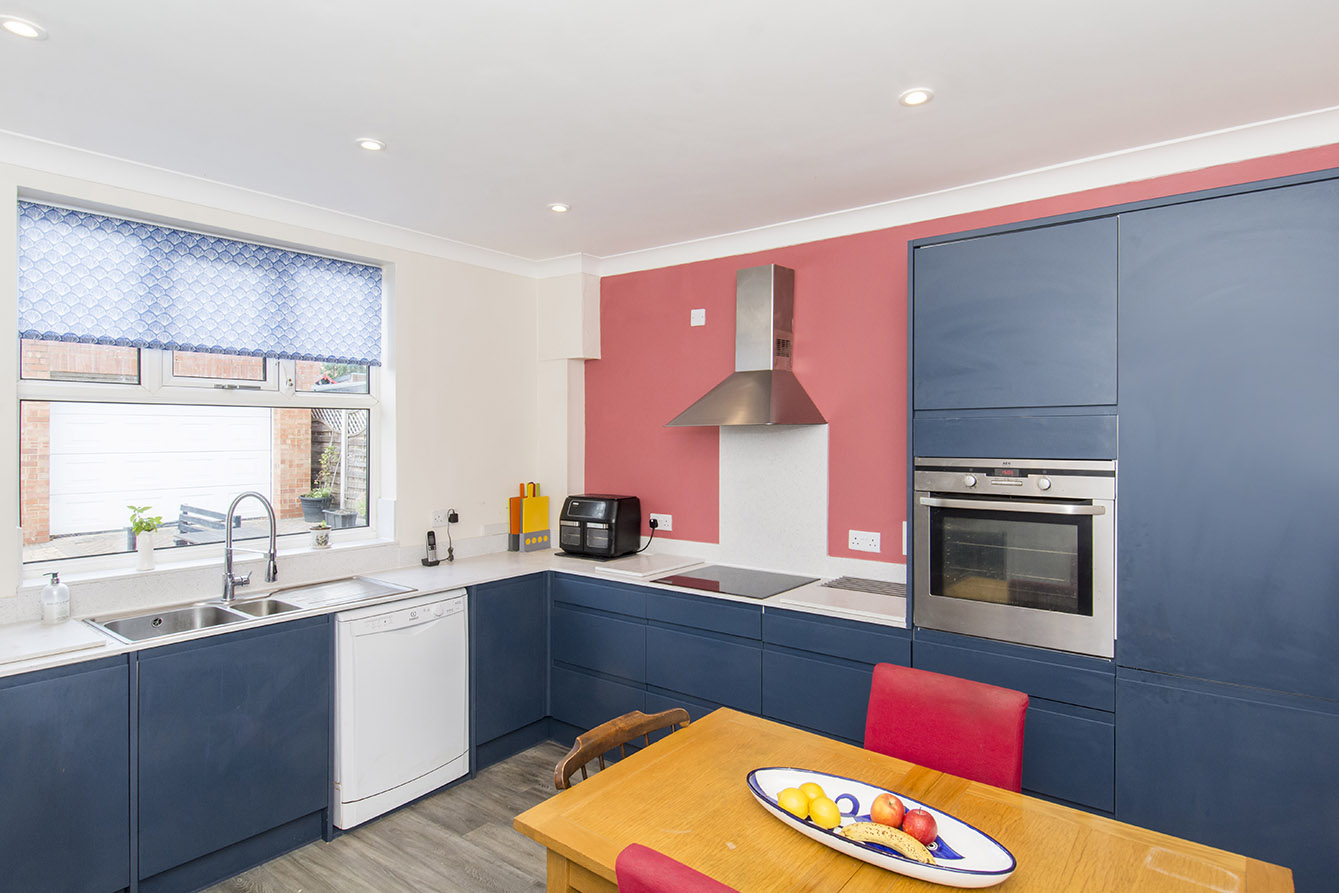
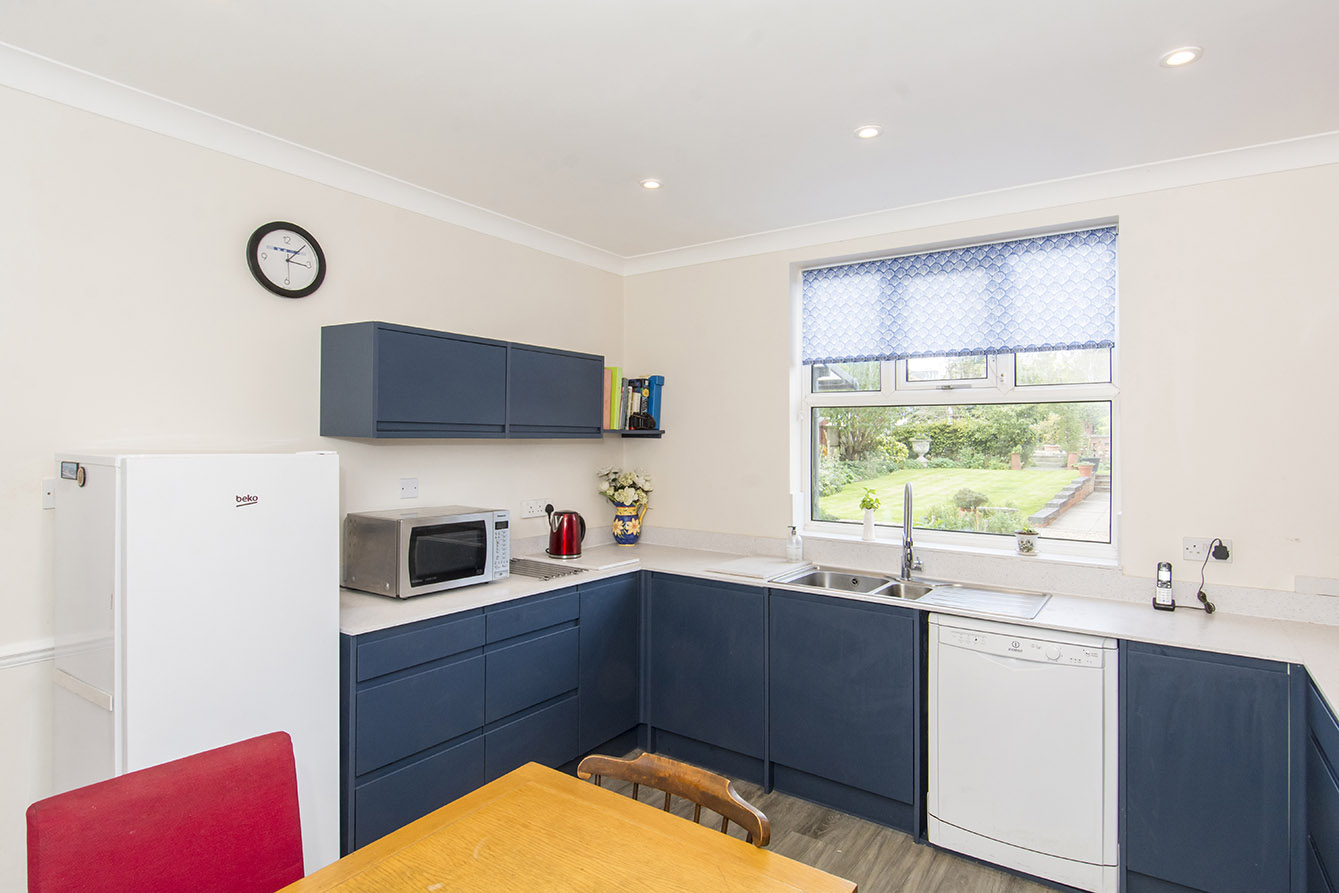
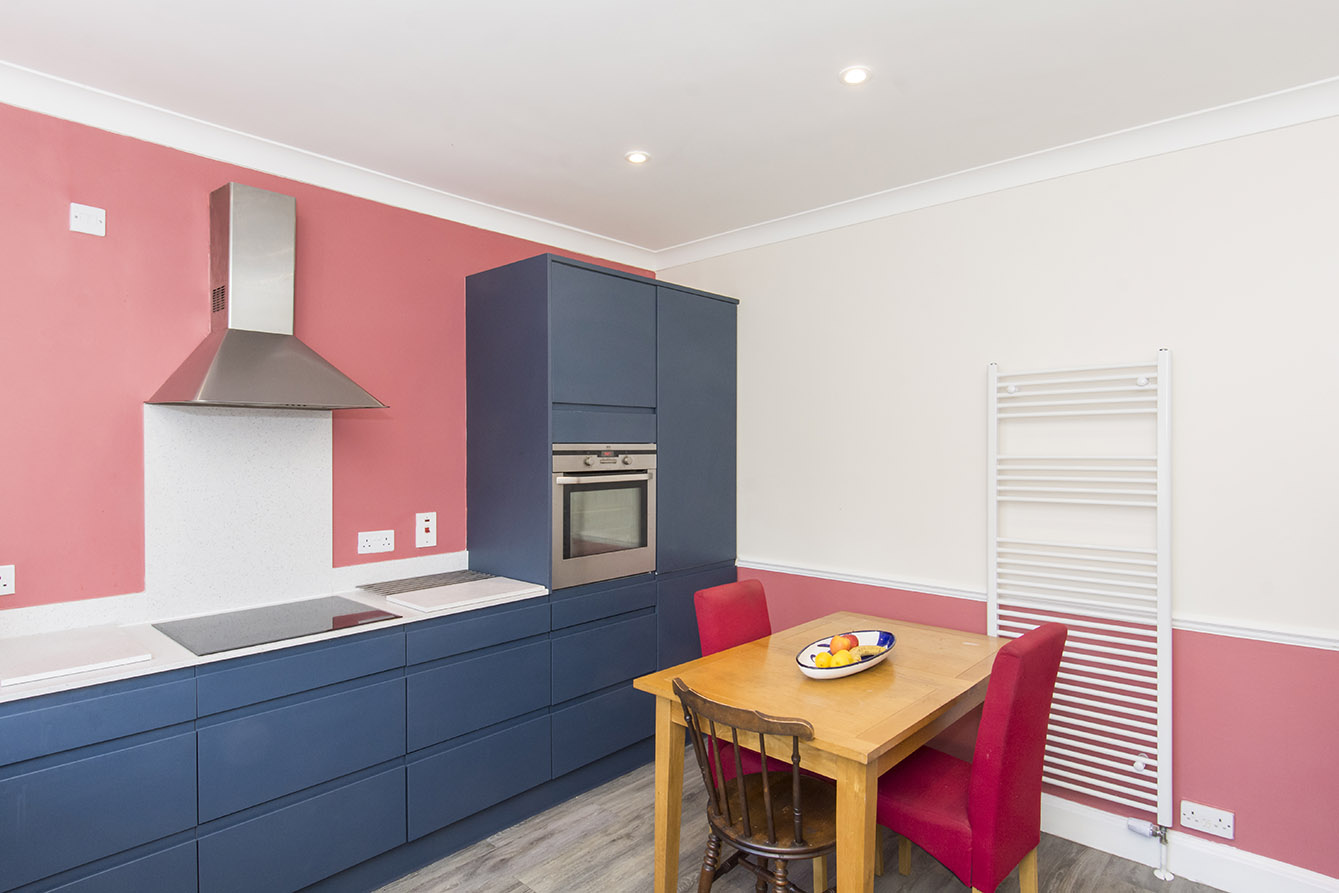
KITCHEN 12' 11" x 11' 11" (3.94m x 3.63m) Rear window, electric hob, overhead extractor fan, oven, space for dishwasher and fridge freezer.
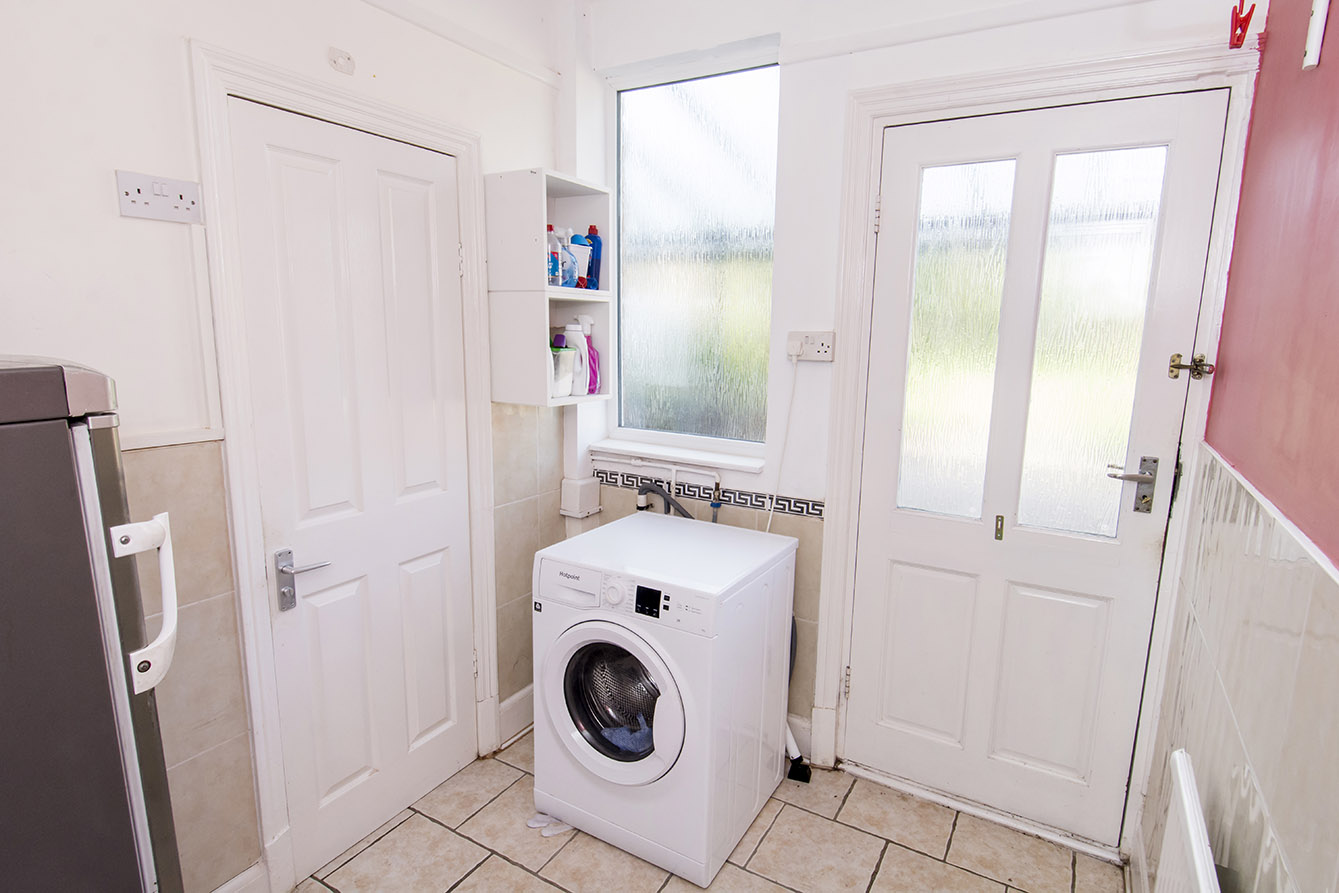
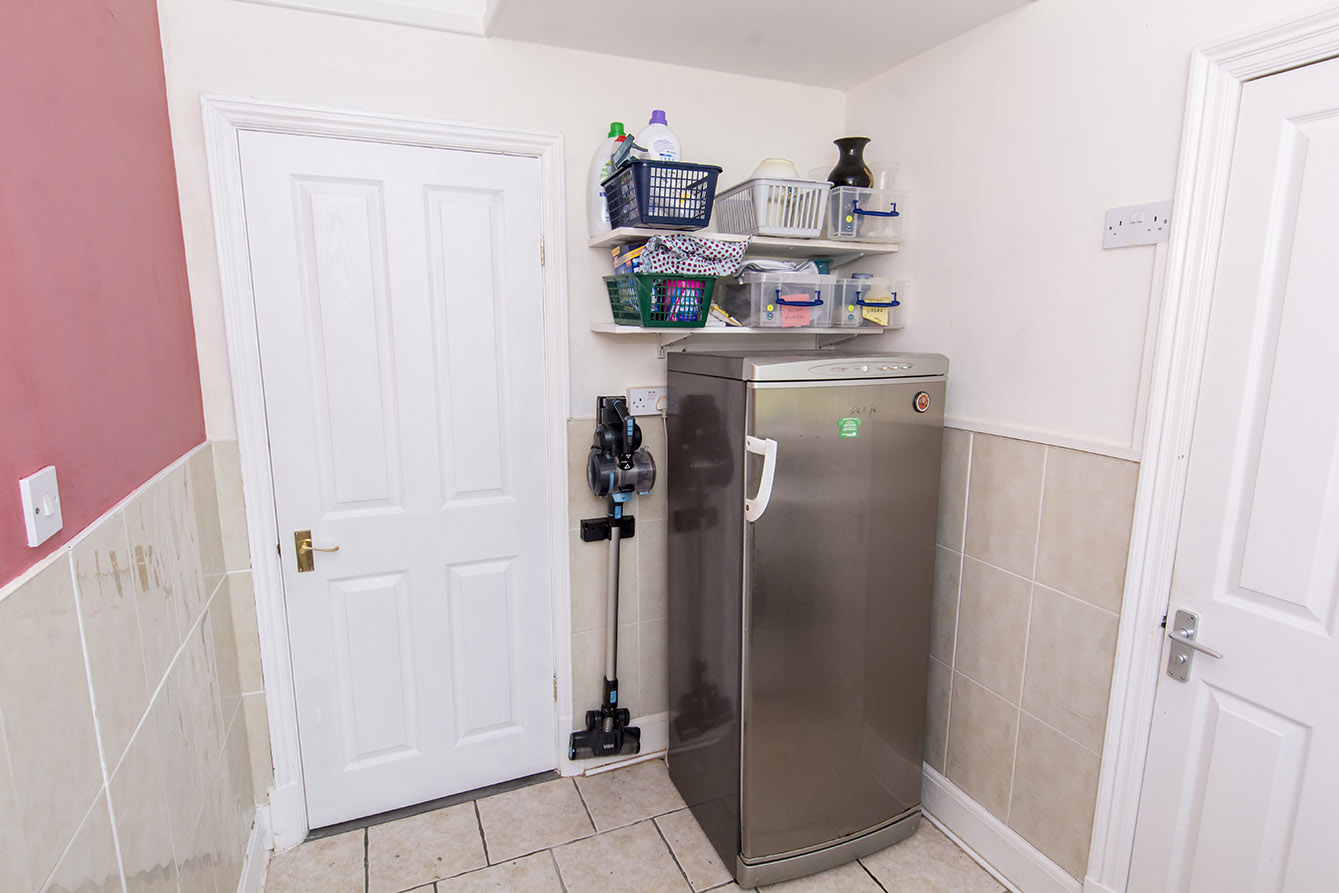
UTILITY ROOM 6' 04" x 7' 04" (1.93m x 2.24m) Rear window, door to garden, plumbing for washing machine, radiator.
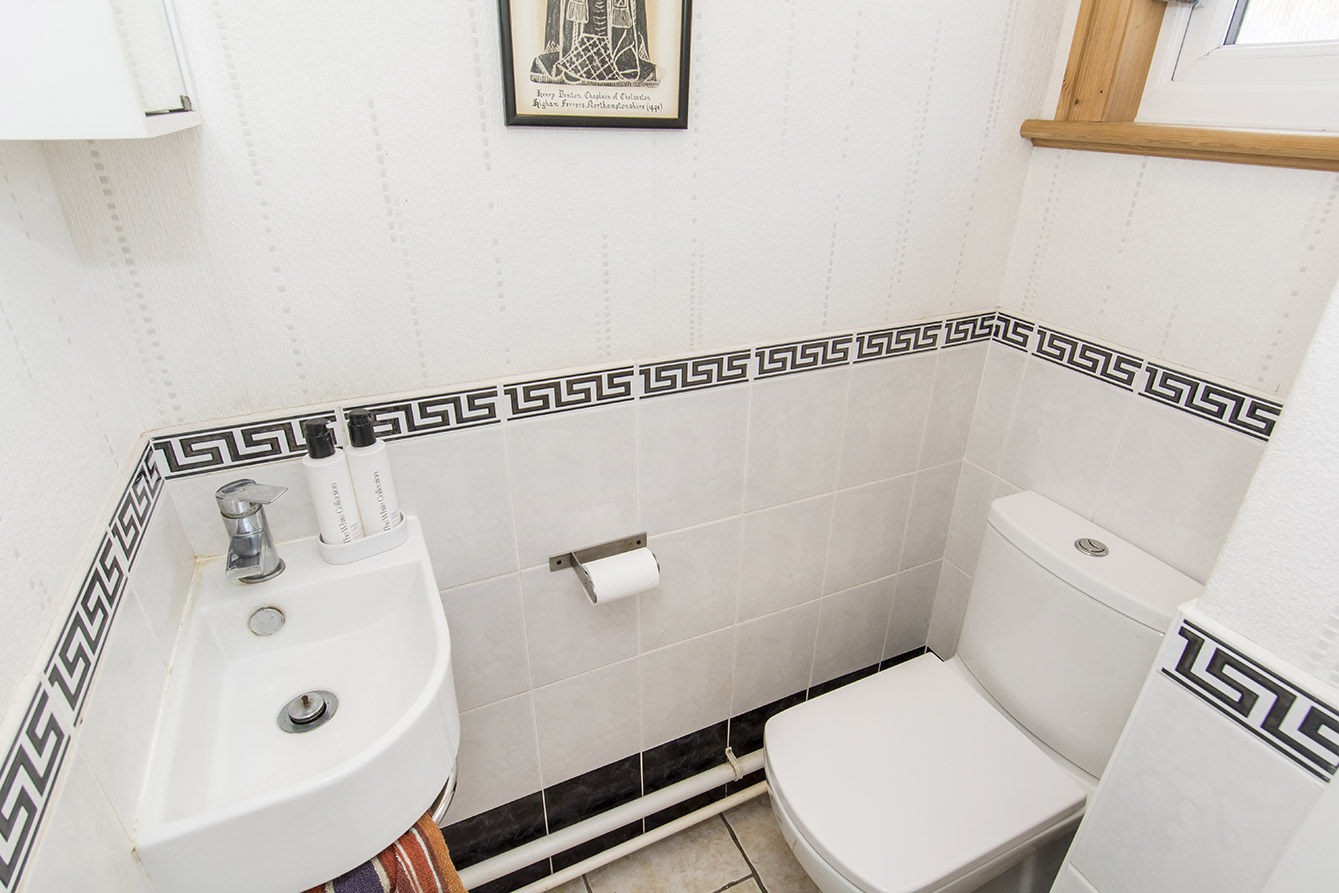
WC Rear window, toilet, hand basin.
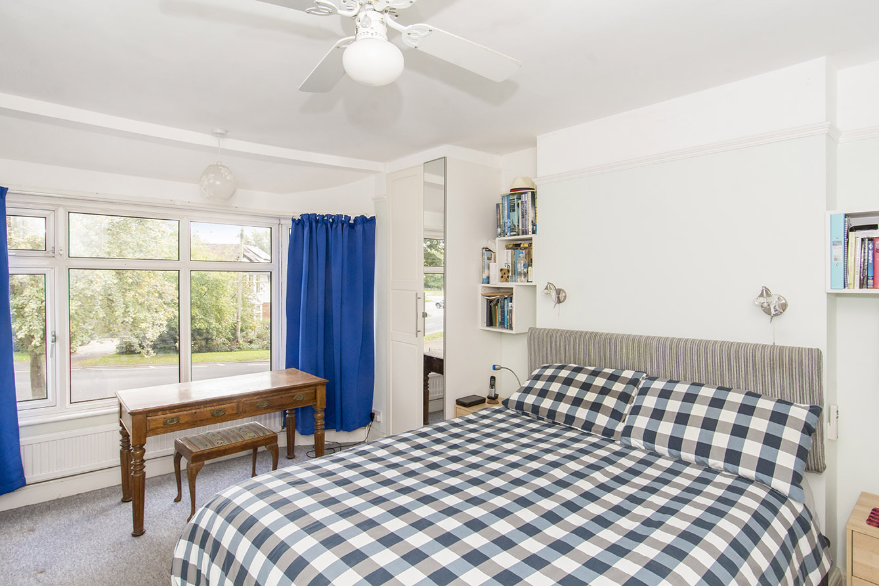
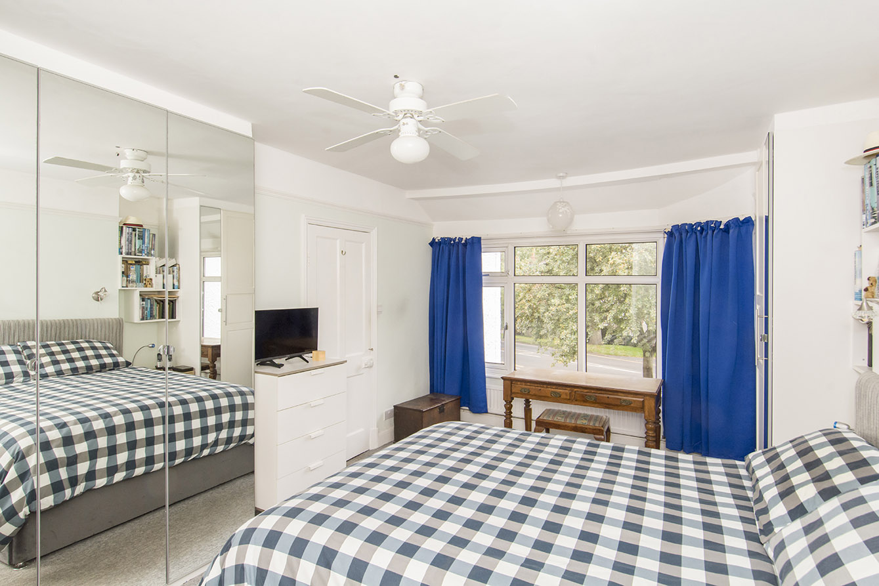
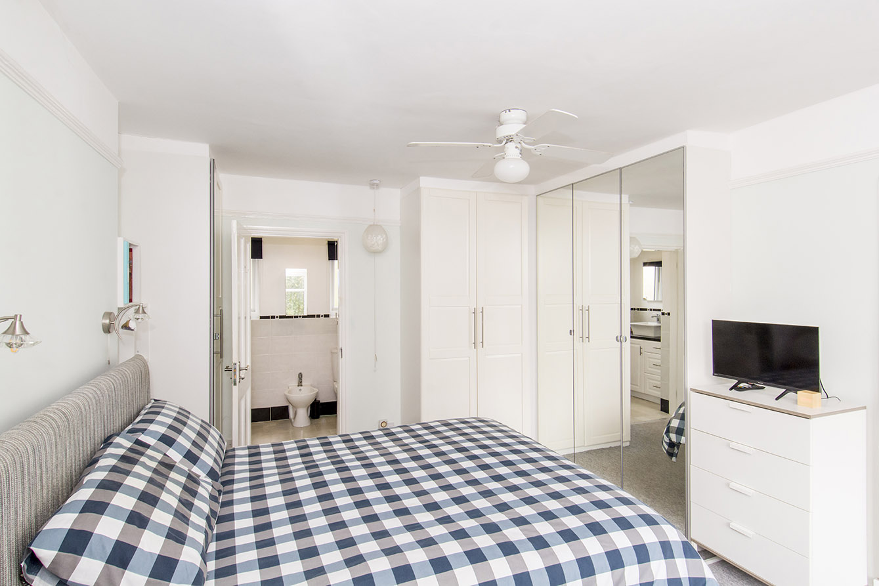
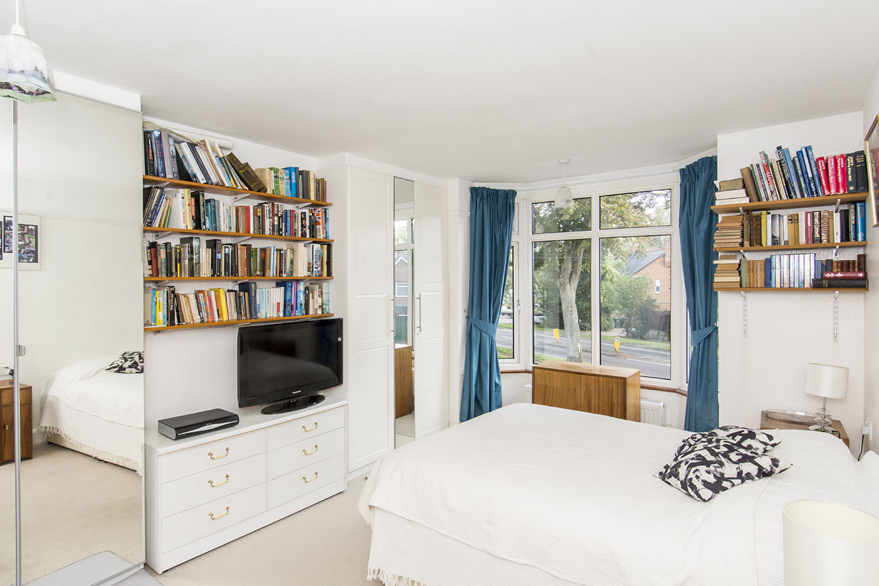
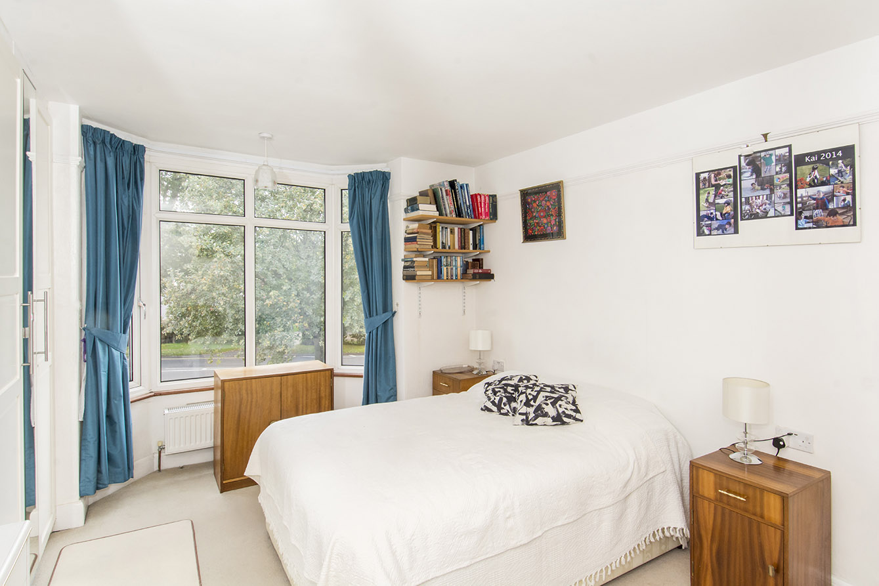
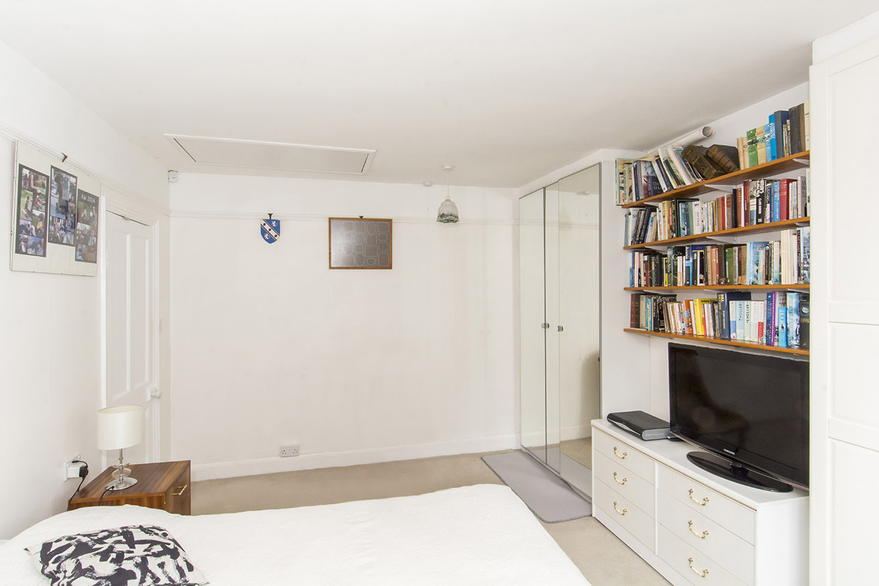
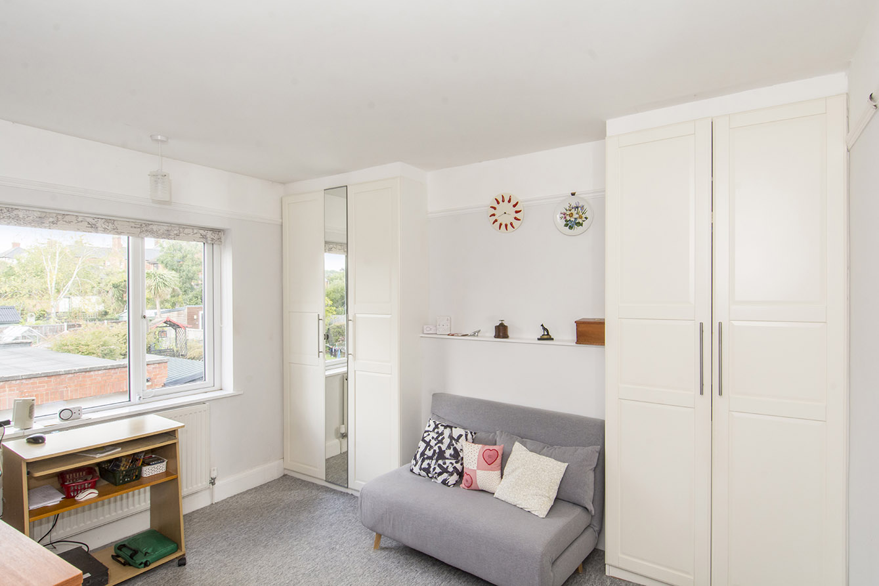
BEDROOM ONE 11' 08" x 16' 01" (3.56m x 4.9m) Front bay window, three fitted wardrobes, radiator, access to ensuite.
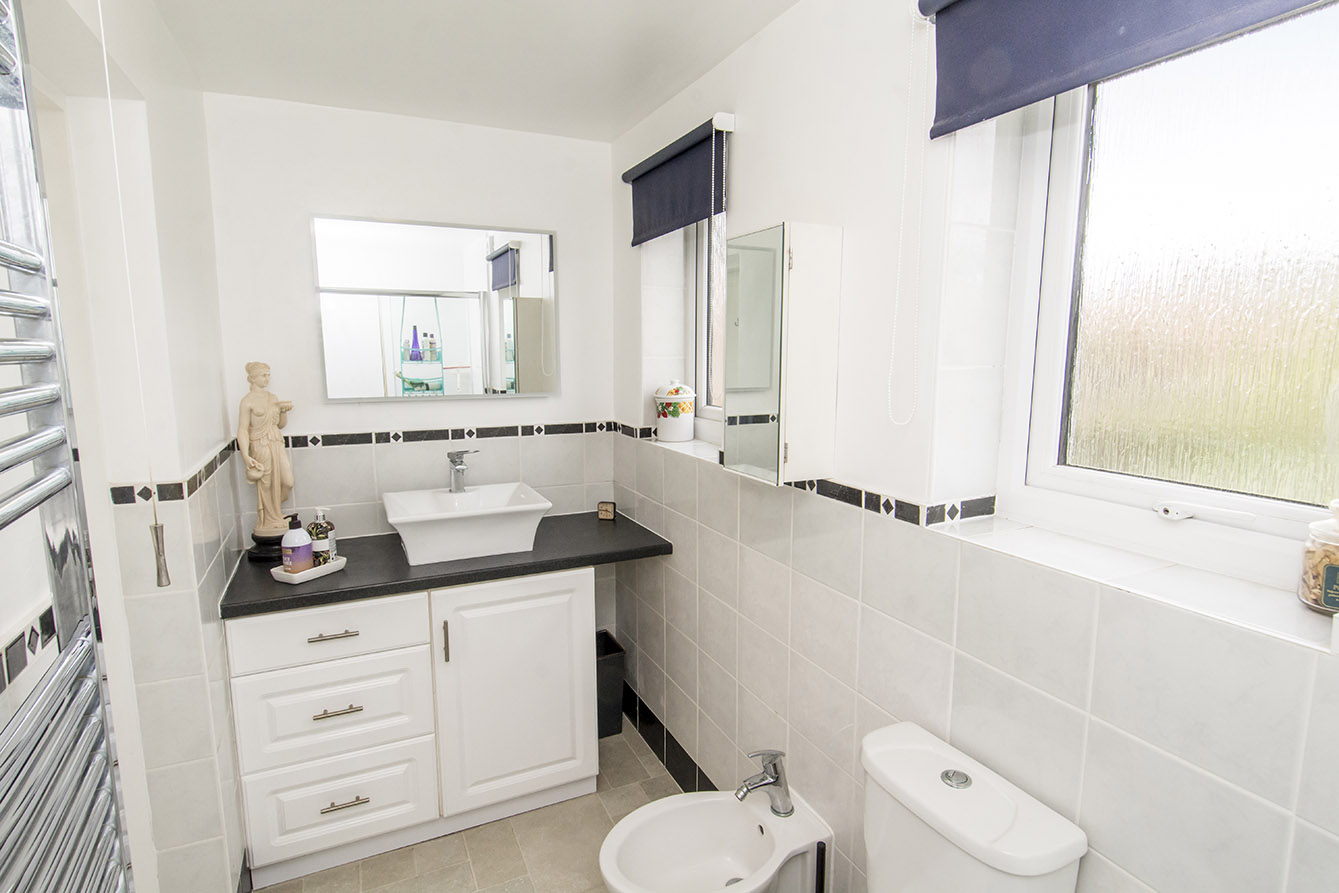
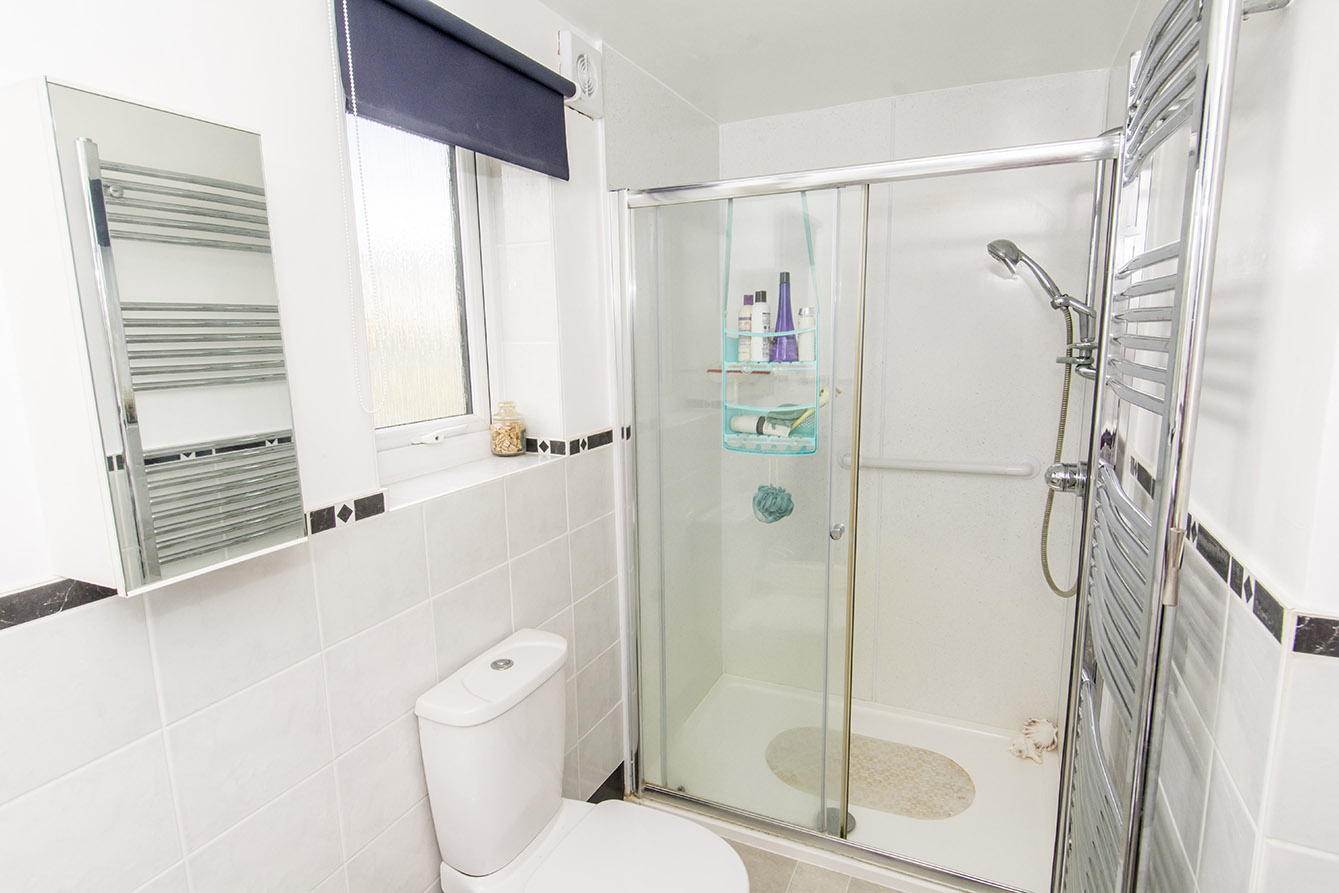
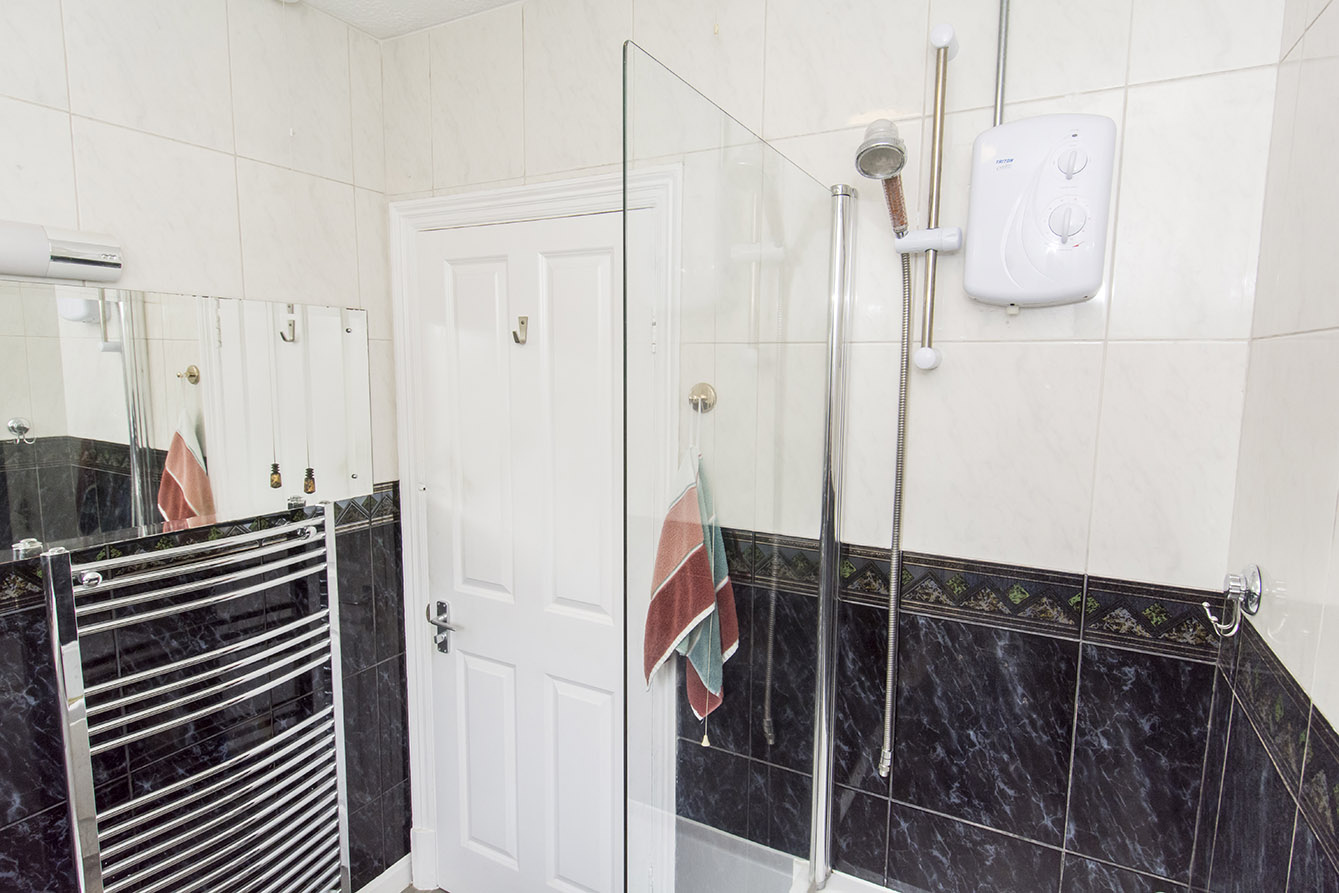
ENSUITE 4' 03" x 11' 01" (1.3m x 3.38m) Two rear windows, walk in shower, toilet, bidet, hand basin, heated towel rail.
BEDROOM TWO 12' 11" x 15' 01" (3.94m x 4.6m) Front bay window, two fitted wardrobes, radiator.
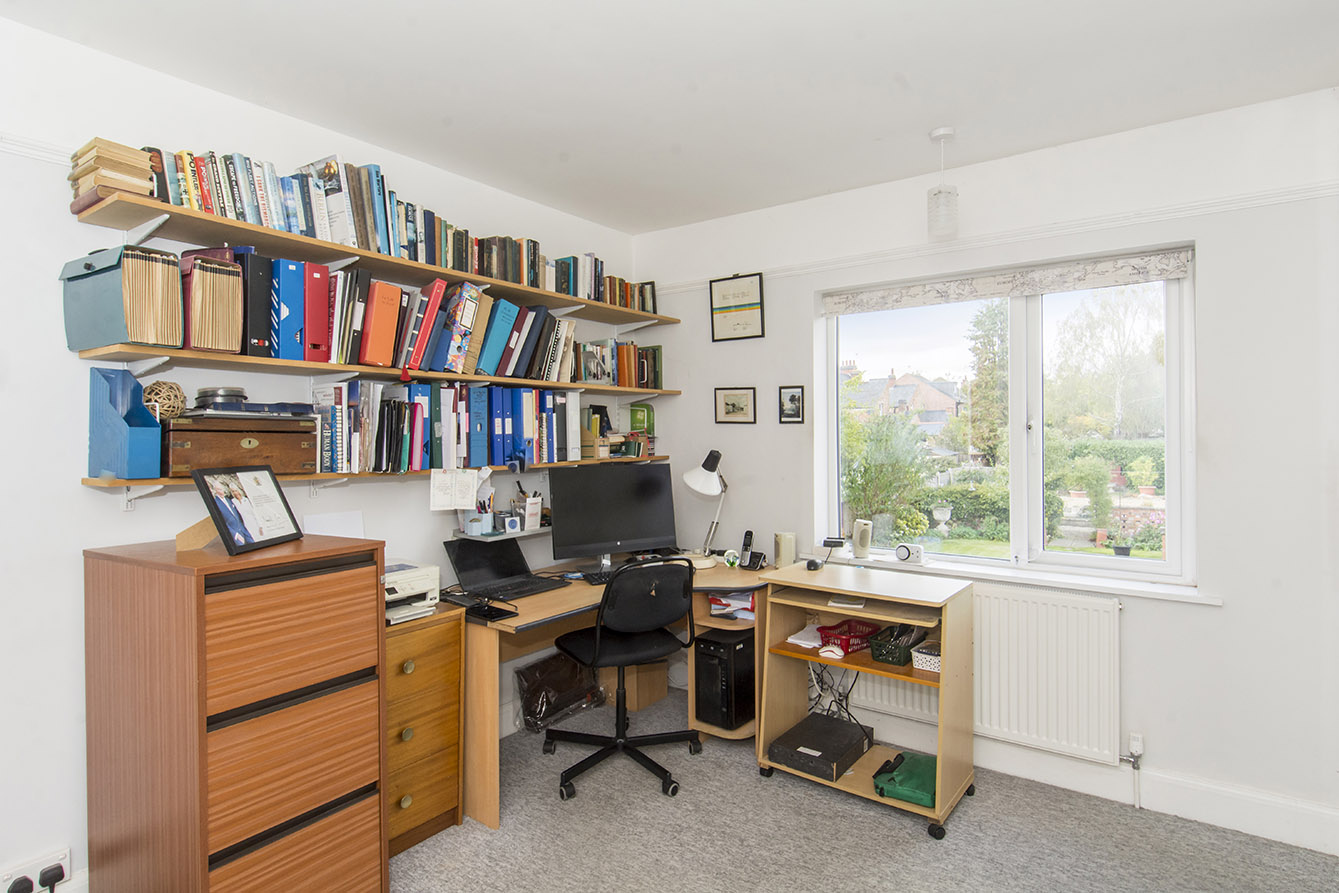
BEDROOM THREE 12' 11" x 11' 11" (3.94m x 3.63m) Rear window, two fitted wardrobes, radiator.
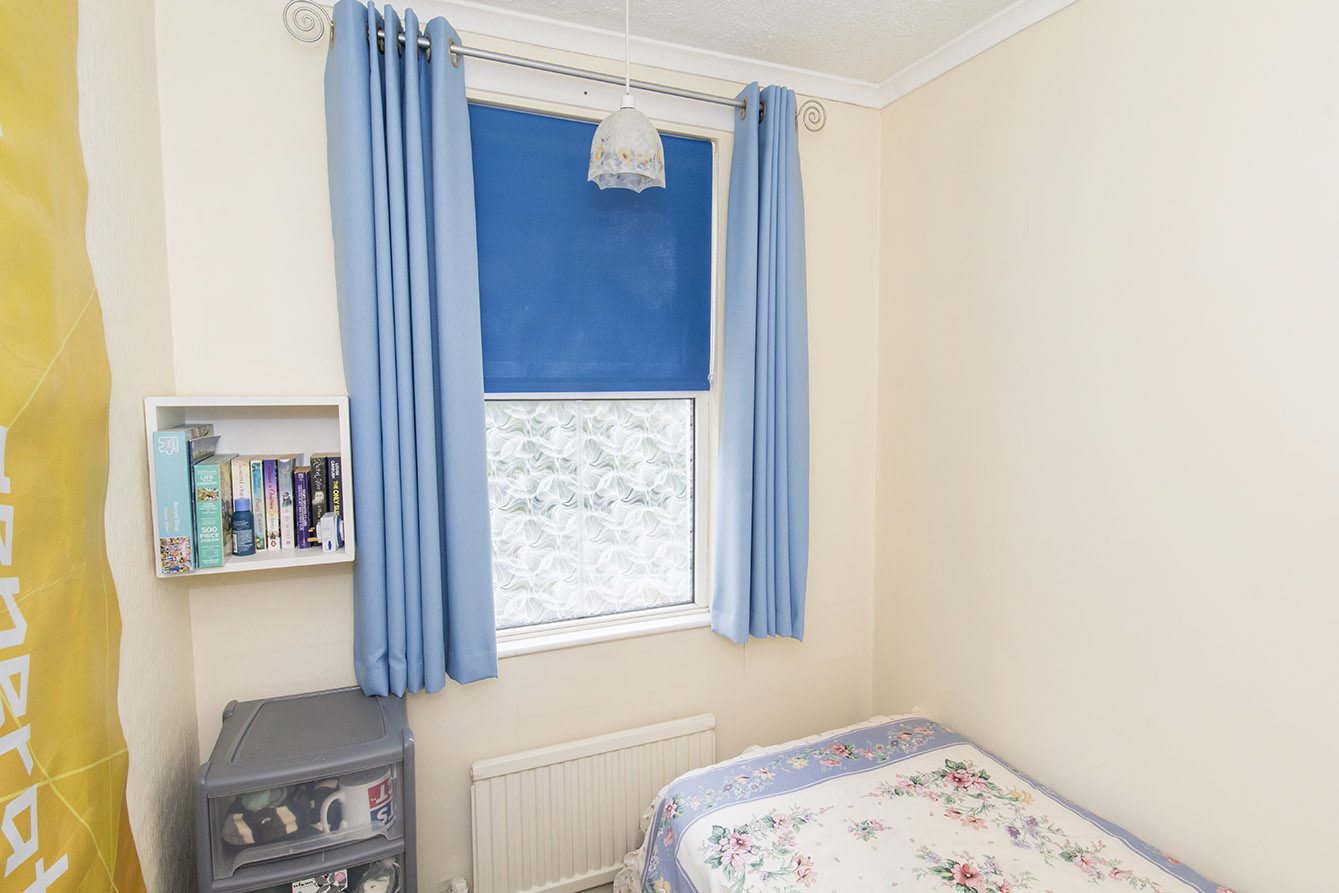
BEDROOM FOUR 6' 04" x 7' 04" (1.93m x 2.24m) Front window, radiator.
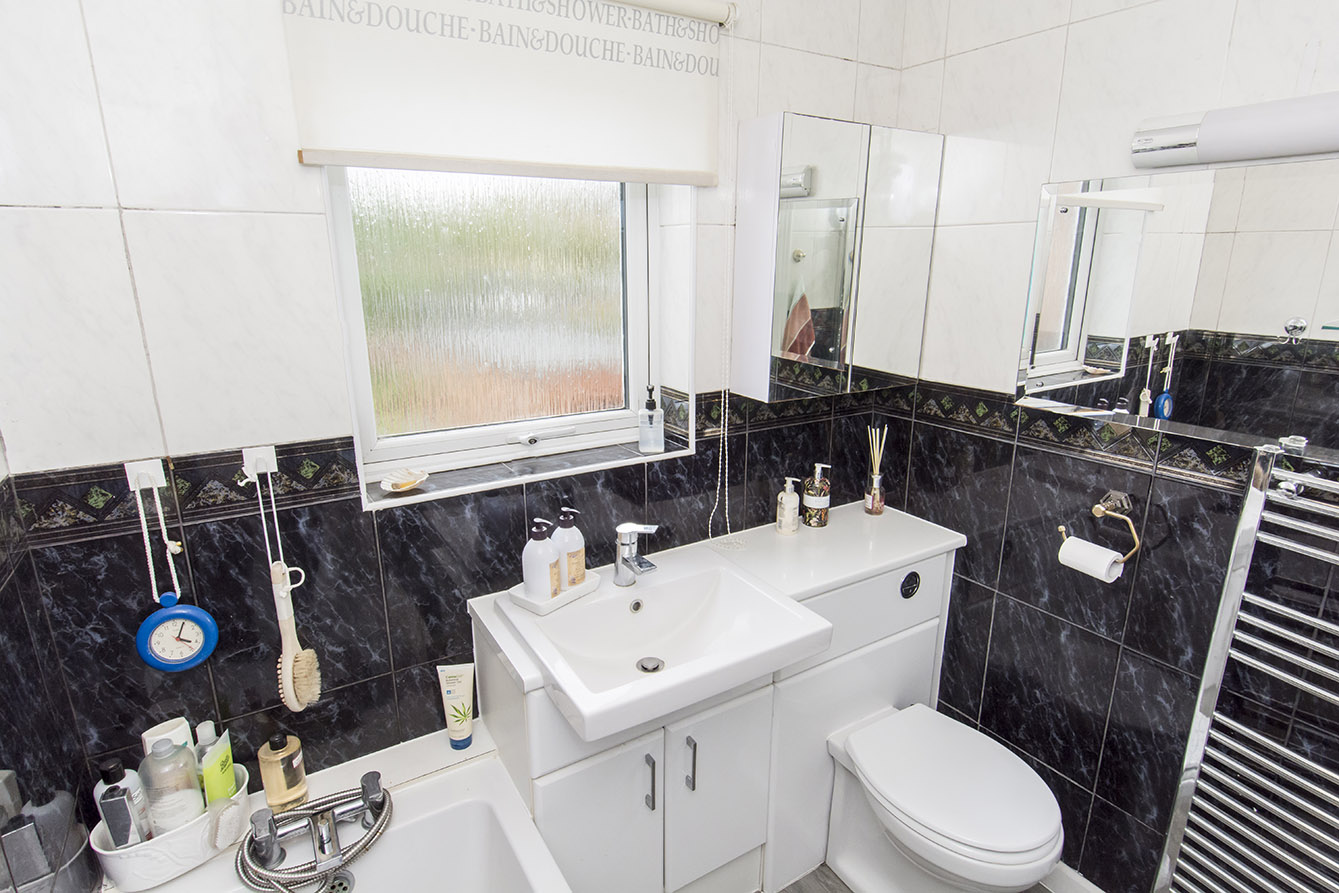
BATHROOM Rear window, bathtub with overhead shower, toilet, hand basin.
LOFT 8' 00" x 25' 00" (2.44m x 7.62m) Fully board, Velux window, under eaves storage.
COMPLIANCE INFORMATION In accordance with our legal obligations, any prospective buyer who makes an acceptable offer on this property will be required to complete identity verification and provide satisfactory proof of funds. In line with HMRC guidelines, our trusted partner, Coadjute, will securely manage these checks on our behalf. The cost of this service is £45 (plus VAT) per person, payable directly to Coadjute by the prospective buyer, and is non-refundable. These anti-money laundering checks must be completed before we can send the Memorandum of Sale to the solicitors to confirm the sale. Please contact the office if you have any questions in relation to this.
Viewing
Please contact us on 01858 463705 if you wish to arrange a viewing appointment for this property, or require further information.
Disclaimer
Cooper Estates - LE16 endeavour to maintain accurate depictions of properties in Virtual Tours, Floor Plans and descriptions, however, these are intended only as a guide and purchasers must satisfy themselves by personal inspection.
LIVING ROOM 11' 08" x 21' 00" (3.56m x 6.4m) Front bay window, rear bifolds doors, gas fireplace, two radiators.
DINING ROOM 11' 08" x 15' 01" (3.56m x 4.6m) Front bay window, gas fire place, radiator.
KITCHEN 12' 11" x 11' 11" (3.94m x 3.63m) Rear window, electric hob, overhead extractor fan, oven, space for dishwasher and fridge freezer.
UTILITY ROOM 6' 04" x 7' 04" (1.93m x 2.24m) Rear window, door to garden, plumbing for washing machine, radiator.
WC Rear window, toilet, hand basin.
BEDROOM ONE 11' 08" x 16' 01" (3.56m x 4.9m) Front bay window, three fitted wardrobes, radiator, access to ensuite.
ENSUITE 4' 03" x 11' 01" (1.3m x 3.38m) Two rear windows, walk in shower, toilet, bidet, hand basin, heated towel rail.
BEDROOM TWO 12' 11" x 15' 01" (3.94m x 4.6m) Front bay window, two fitted wardrobes, radiator.
BEDROOM THREE 12' 11" x 11' 11" (3.94m x 3.63m) Rear window, two fitted wardrobes, radiator.
BEDROOM FOUR 6' 04" x 7' 04" (1.93m x 2.24m) Front window, radiator.
BATHROOM Rear window, bathtub with overhead shower, toilet, hand basin.
LOFT 8' 00" x 25' 00" (2.44m x 7.62m) Fully board, Velux window, under eaves storage.
COMPLIANCE INFORMATION In accordance with our legal obligations, any prospective buyer who makes an acceptable offer on this property will be required to complete identity verification and provide satisfactory proof of funds. In line with HMRC guidelines, our trusted partner, Coadjute, will securely manage these checks on our behalf. The cost of this service is £45 (plus VAT) per person, payable directly to Coadjute by the prospective buyer, and is non-refundable. These anti-money laundering checks must be completed before we can send the Memorandum of Sale to the solicitors to confirm the sale. Please contact the office if you have any questions in relation to this.
Viewing
Please contact us on 01858 463705 if you wish to arrange a viewing appointment for this property, or require further information.
Disclaimer
Cooper Estates - LE16 endeavour to maintain accurate depictions of properties in Virtual Tours, Floor Plans and descriptions, however, these are intended only as a guide and purchasers must satisfy themselves by personal inspection.