- South Facing
- Generously Extended
- Landscaped Garden
- Driveway & Garage
- Well Presented
- Summer House
Full Description
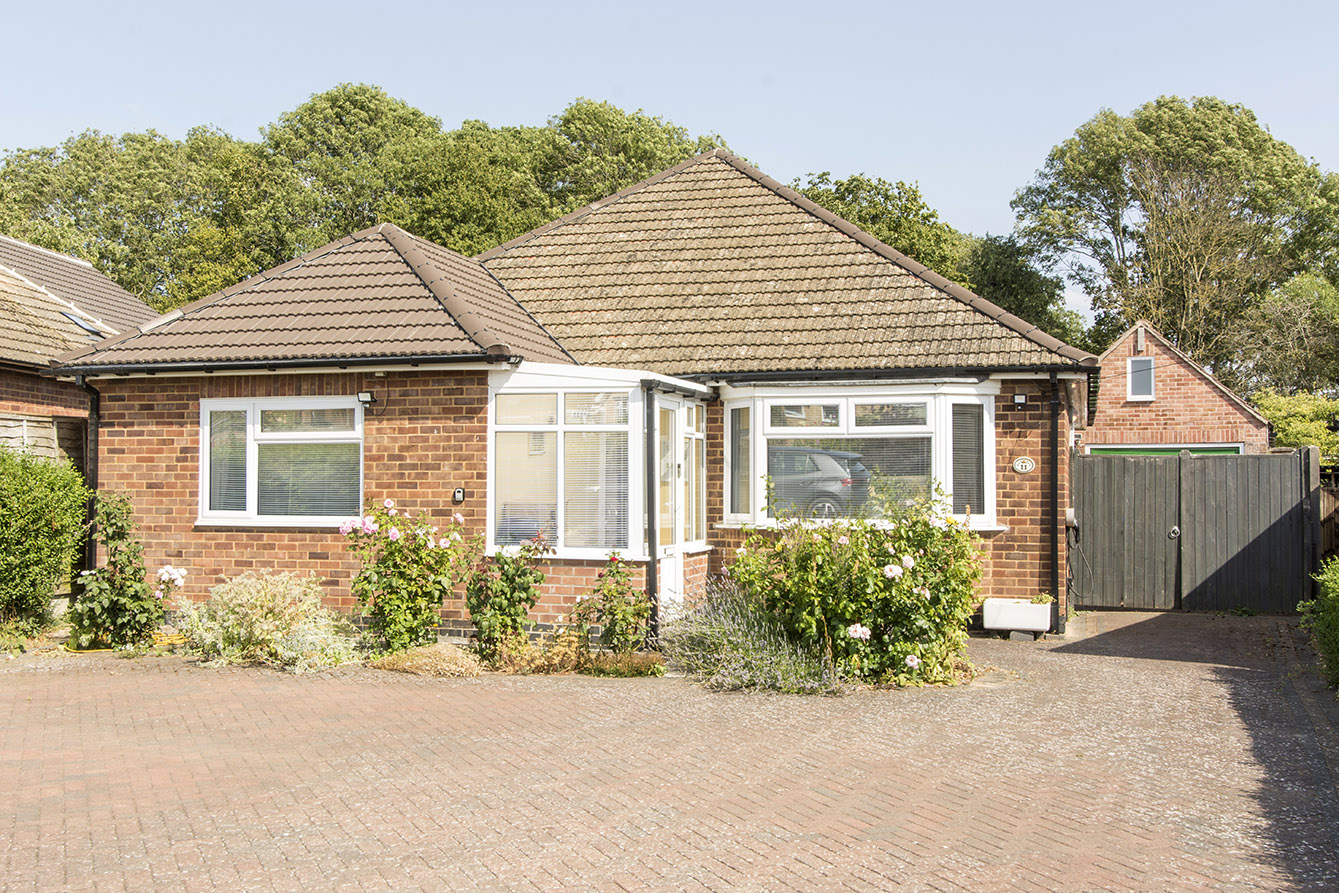
A rare opportunity to acquire a substantially extended four bedroom detached bungalow, set on a generous corner plot with a South-facing aspect throughout. Deceptively spacious behind its frontage, the property has been thoughtfully reconfigured to place all bedroom accommodation at the front, while the rear has been opened up around a striking living room and open-plan kitchen/diner.
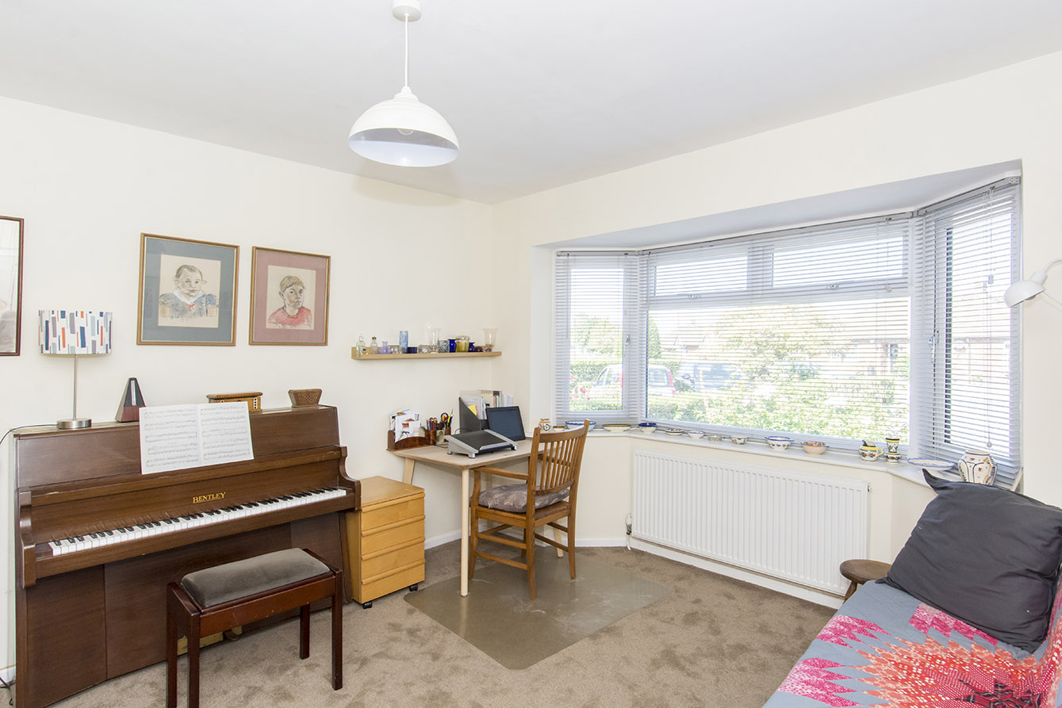
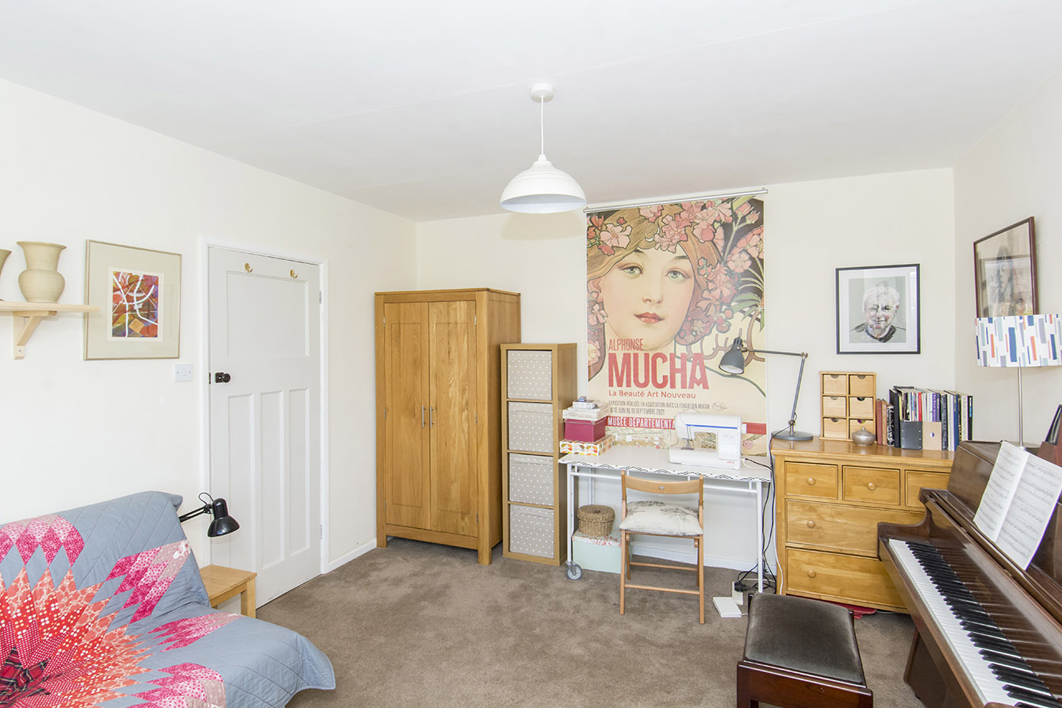
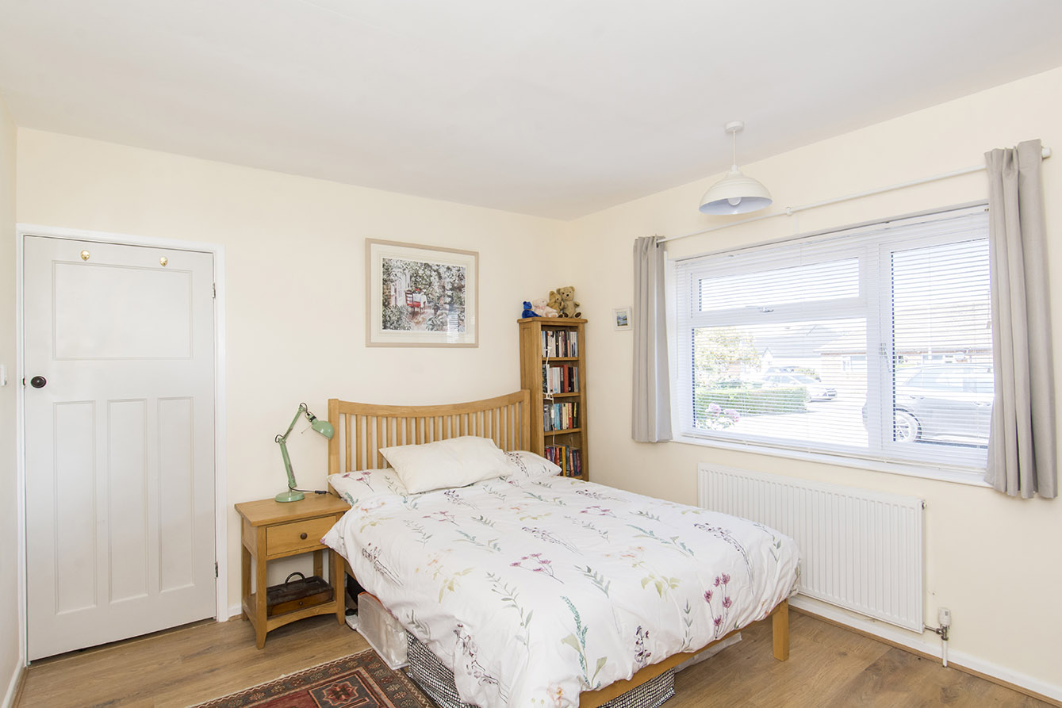
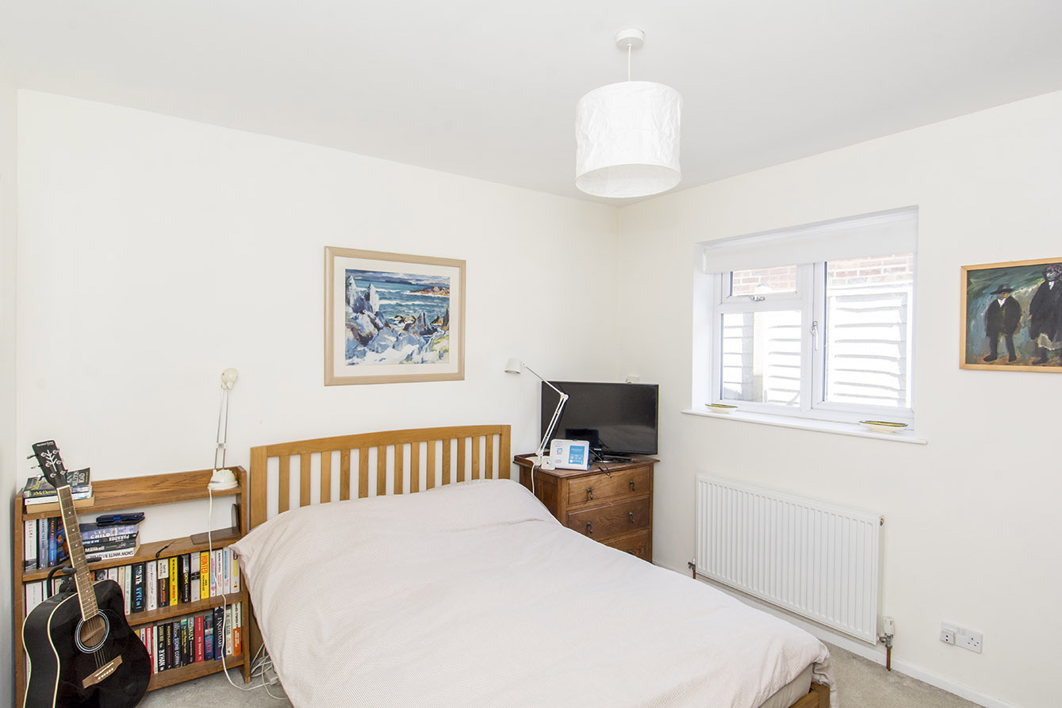
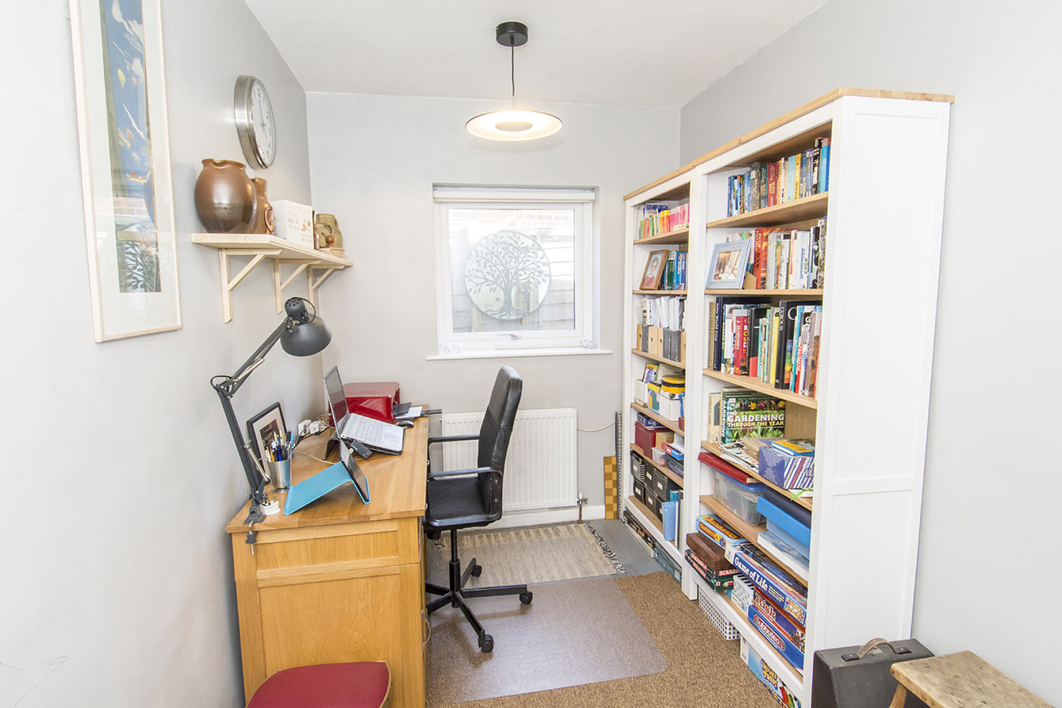
Entry is via a practical porch leading into a welcoming hallway, which offers loft access with genuine scope for a dormer conversion, subject to planning. The loft itself has already been improved with a new ladder, extended flooring and tidied insulation, giving valuable extra storage as it stands. The principal bedroom is a fine room with a bay window, while the two further bedrooms offer real flexibility, equally suited to use as a study, home office or hobby room, making the home adaptable for growing families or those seeking easy retirement living.
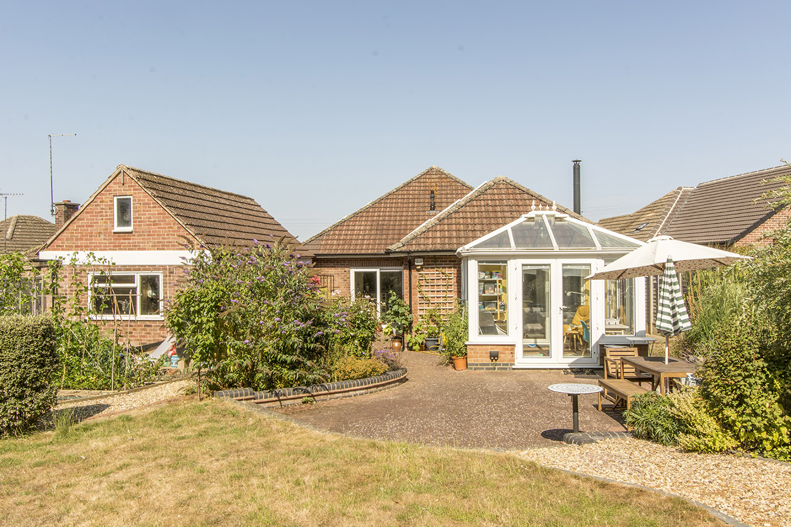
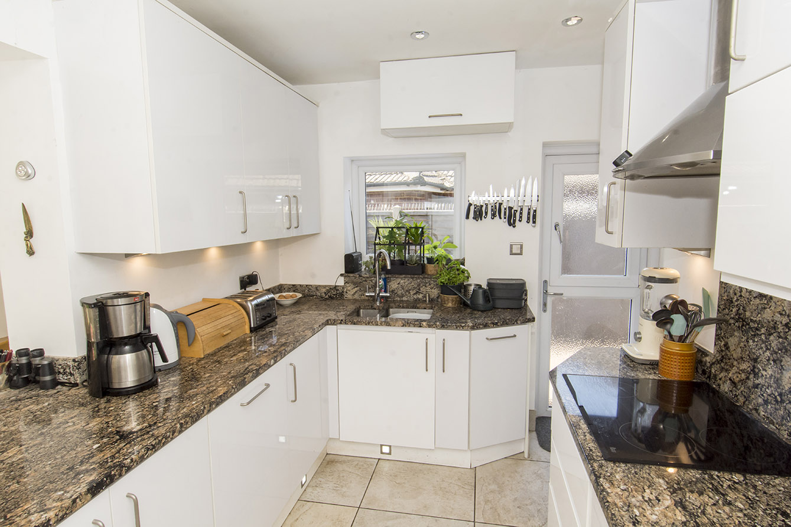
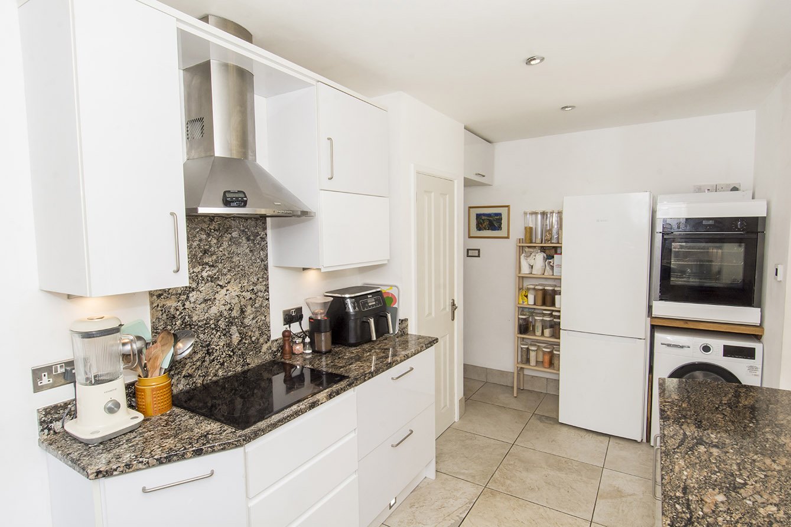
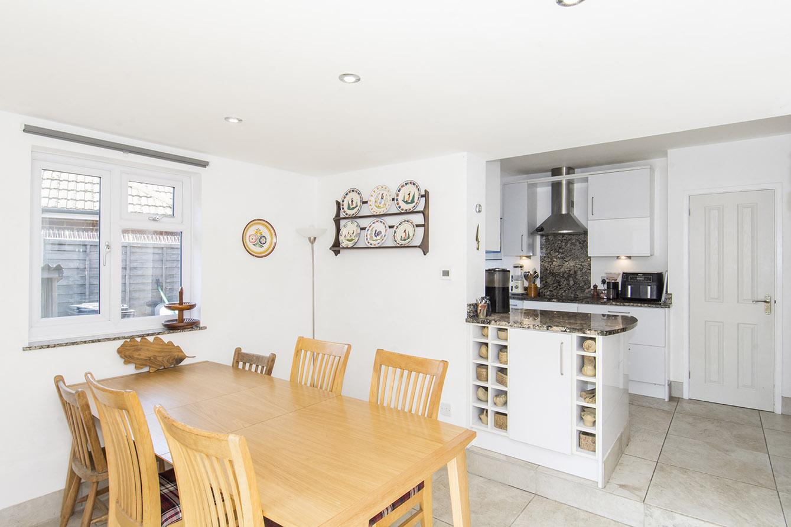
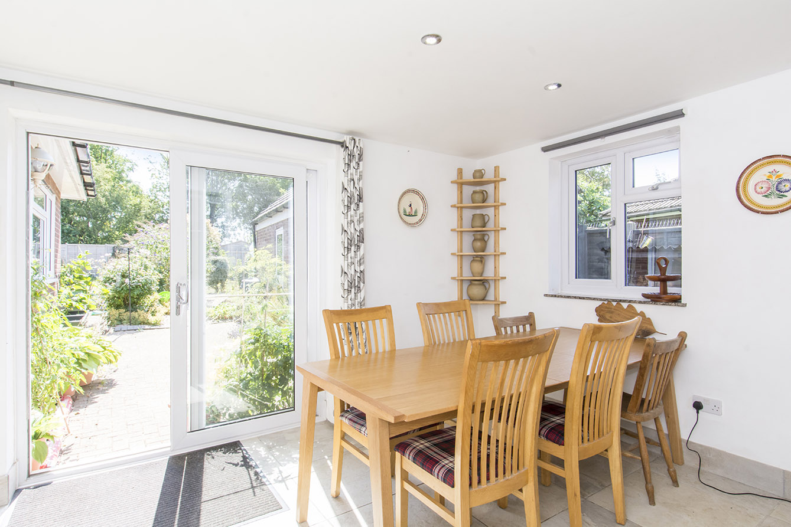
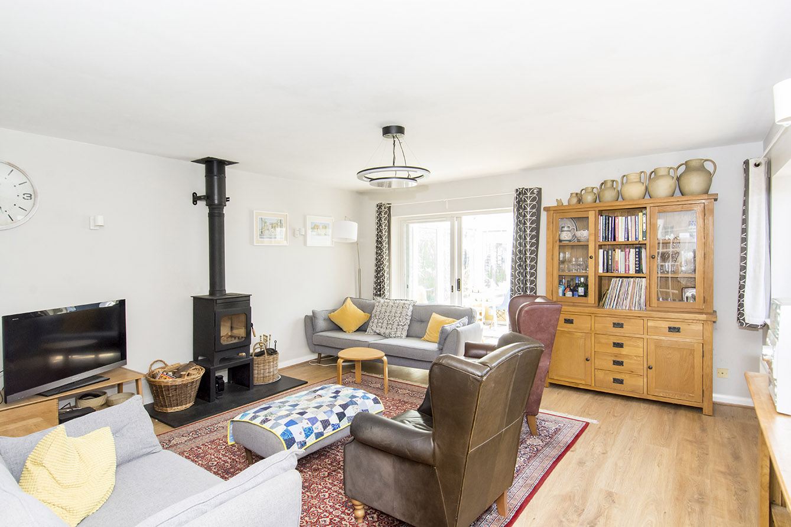
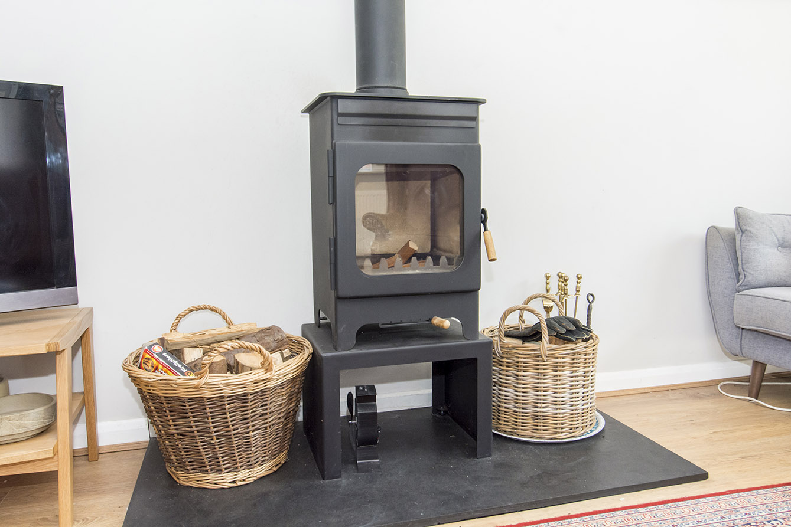
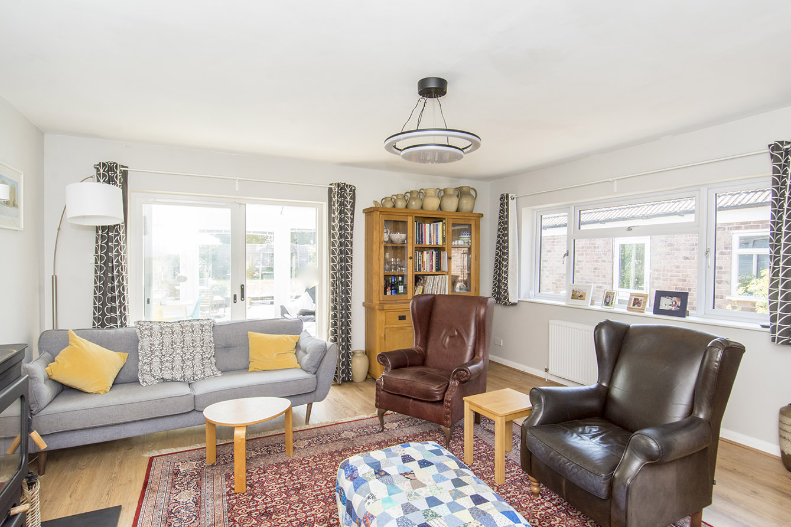
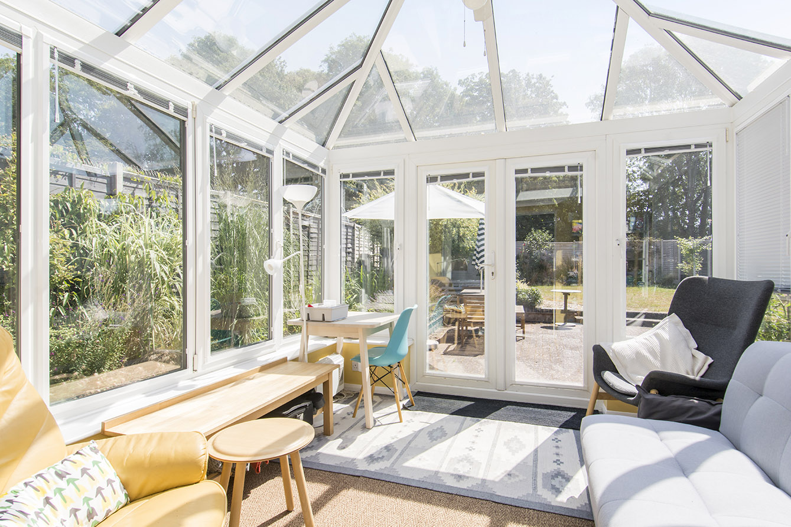
The kitchen/diner is a real highlight, fitted with granite worktops, an integrated induction hob and extractor, undermount sink and space for further appliances, all opening via rear doors onto the garden. A separate WC serves the ground floor alongside a well-appointed family bathroom with both bath and shower. At the heart of the home, the living room centres around a log burner and connects through sliding doors to a conservatory, drawing in the garden outlook.
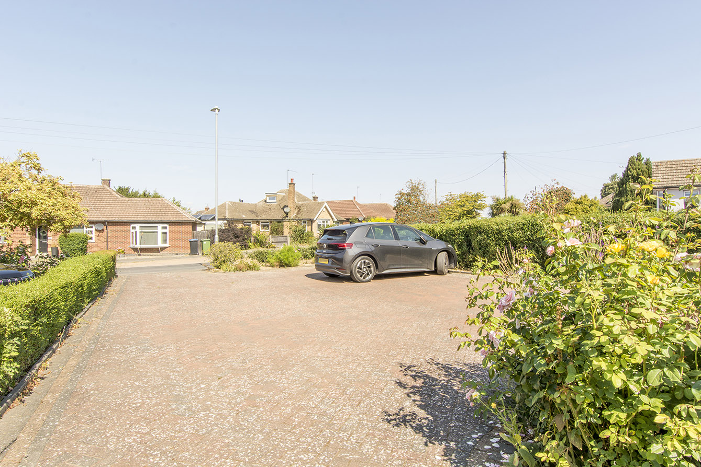
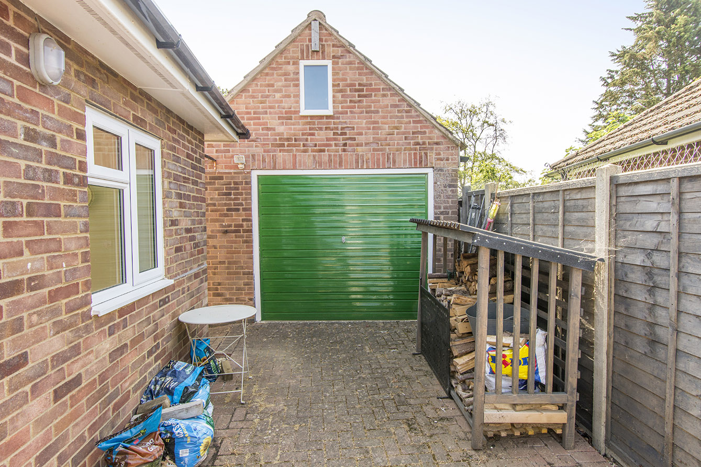
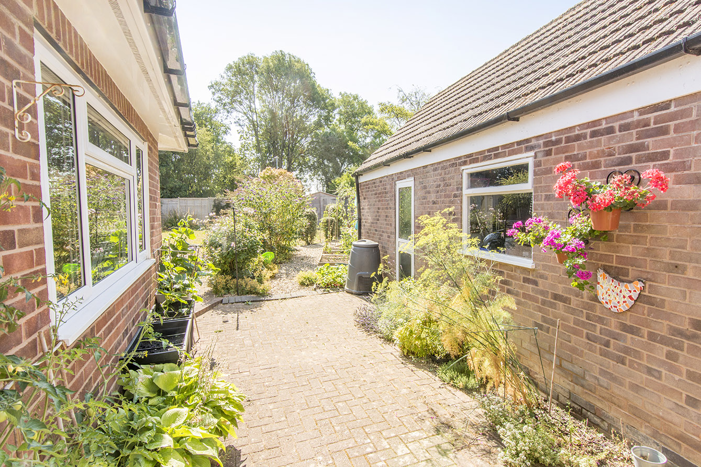
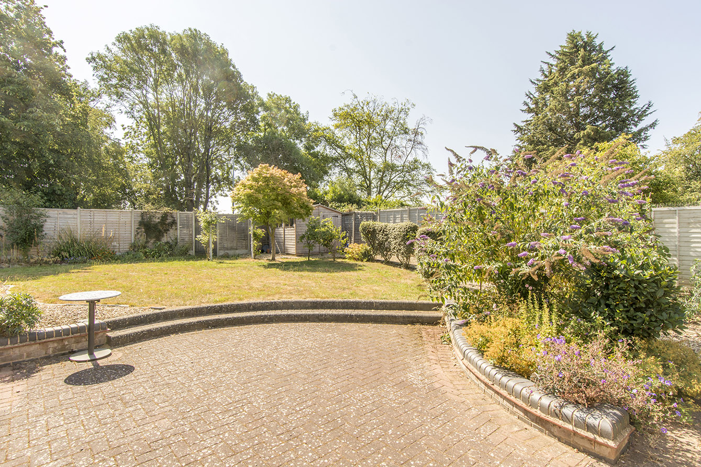
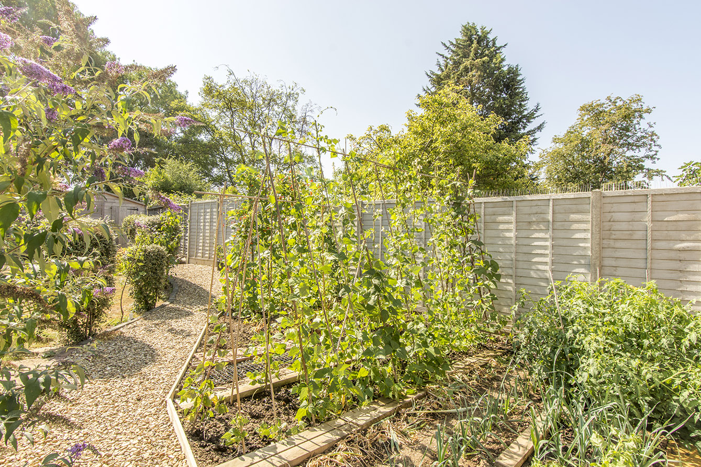
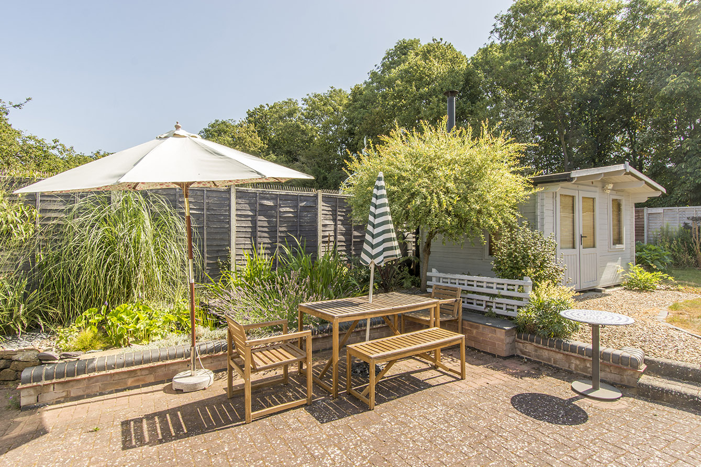
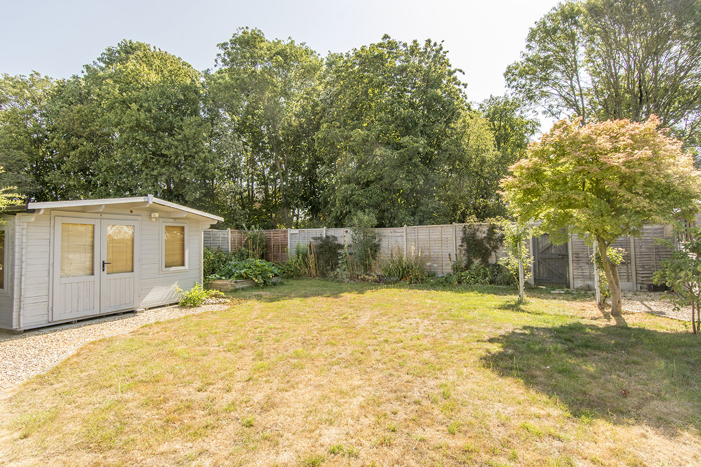
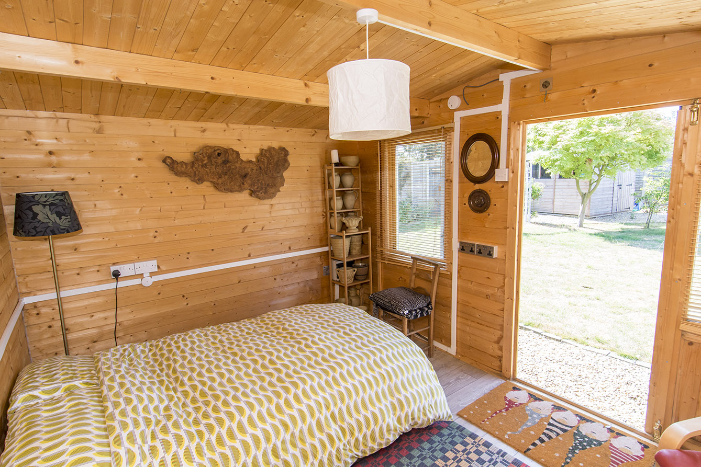
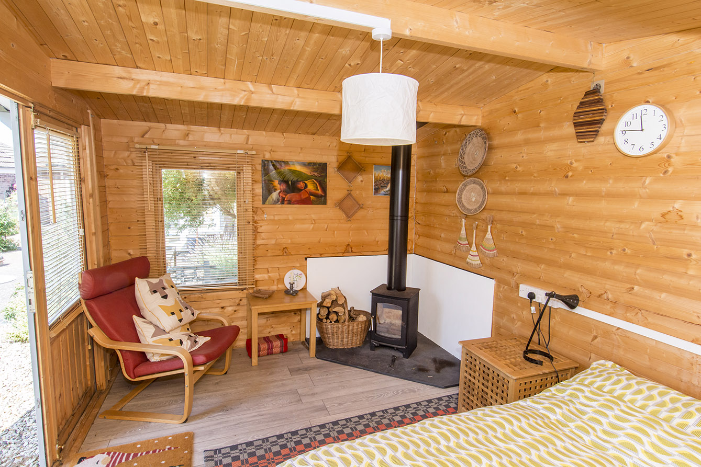
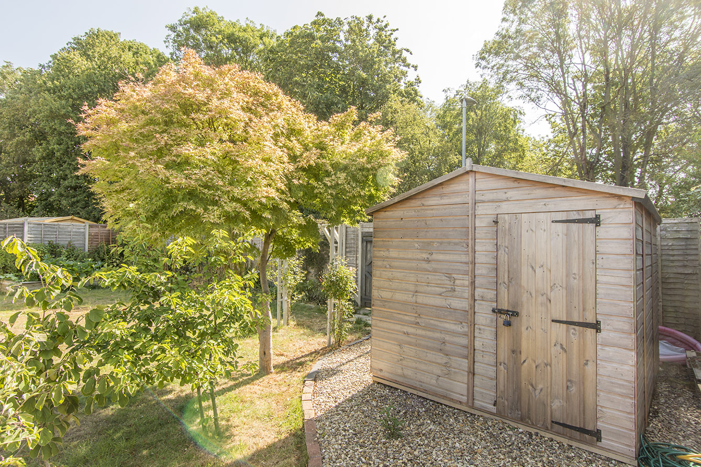
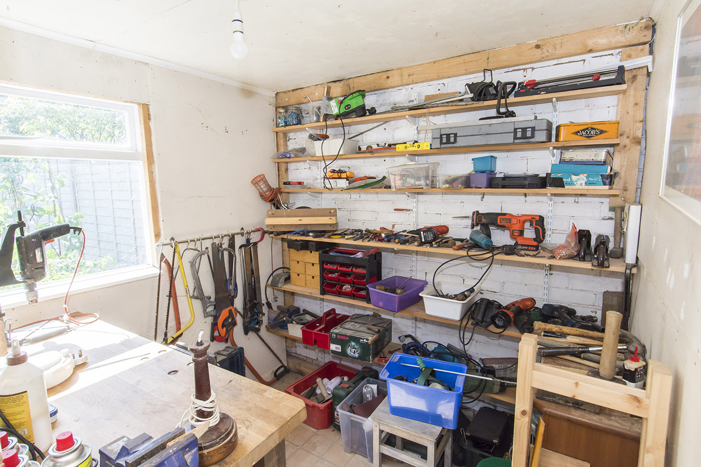
Outside, the private, South-facing garden is a real asset, with a paved patio, lawn and mature borders leading to a timber summer house complete with its own log burner and power, ideal as a year-round garden retreat. A rear gate opens onto a path giving direct access to the Leisure Centre, playing fields and a dog walking wood. A tandem garage with an adjoining workshop provides excellent storage and practical space, also benefitting from its own boarded loft area. A substantial driveway offers off-road parking for several vehicles, and an EV charger is also fitted. The property further benefits from income-generating solar panels. Early viewing is strongly advised to appreciate everything this individual home has to offer.
LIVING ROOM 15' 10" x 22' 00" (4.83m x 6.71m) Side window, sliding patio door to conservatory, log burner, radiator.
KITCHEN/DINER 14' 10" x 18' 08" (4.52m x 5.69m) Side windows and door, rear doors to garden , built in cupboard, range of floor and wall units with granite worktop. Integrated induction hob, Franke extractor fan, Franke 1.5 bowl undermount sink, dishwasher, space for washing machine fridge freezer and free standing oven, heated towel rails.
PORCH 4' 07" x 8' 06" (1.4m x 2.59m) Front and side windows and half glazed door.
HALLWAY Dado rail and radiator.
BEDROOM ONE 11' 09" x 12' 05" (3.58m x 3.78m) Large front bay window, radiator.
BEDROOM TWO 12' 05" x 10' 11" (3.78m x 3.33m) Front window, radiator.
BEDROOM THREE 10' 07" x 10' 11" (3.23m x 3.33m) Side window, radiator.
BEDROOM/STUDY 12' 05" x 6' 11" (3.78m x 2.11m) Side window, radiator.
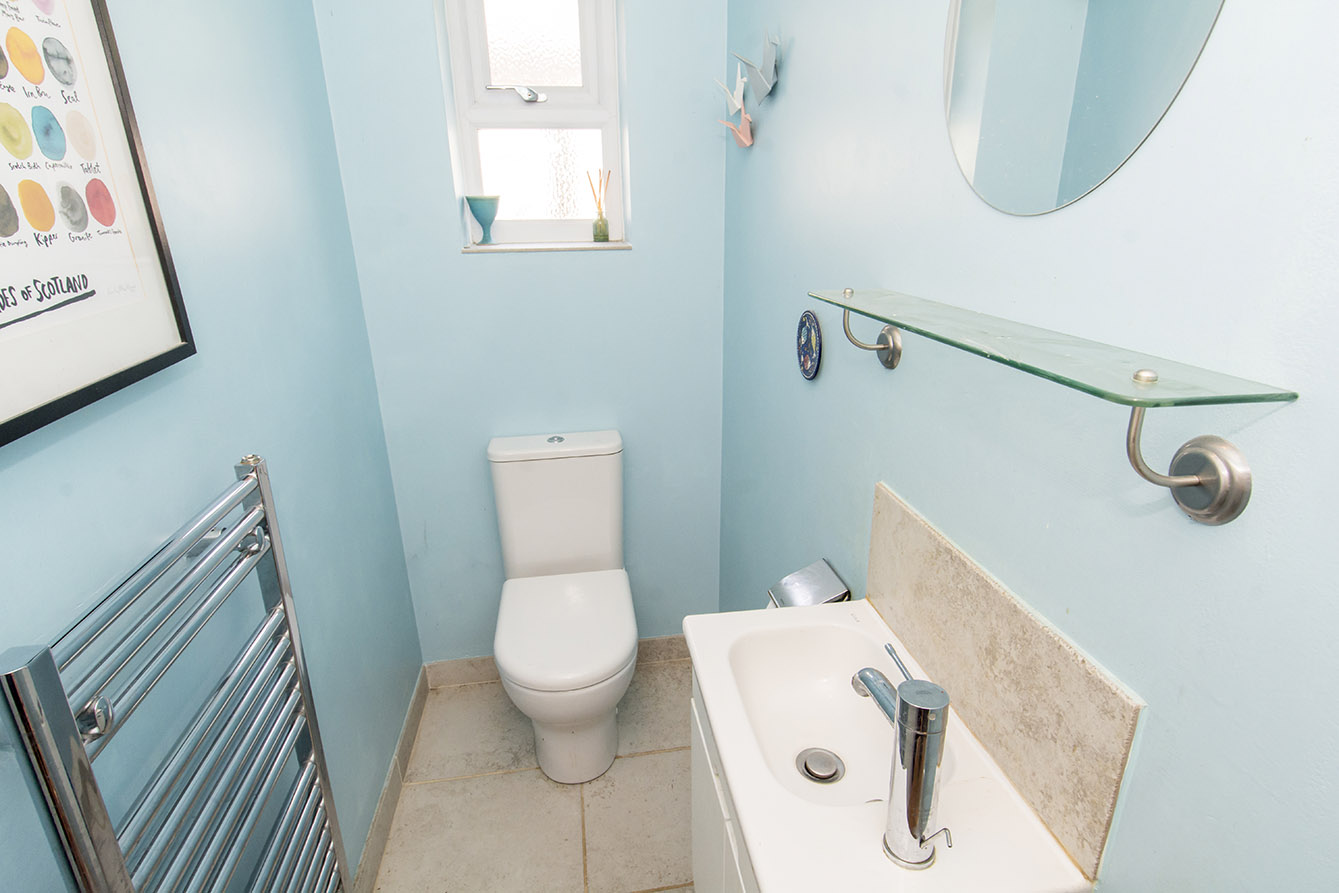
WC 7' 05" x 3' 02" (2.26m x 0.97m) Side opaque window, toilet, sink, heated towel rail.
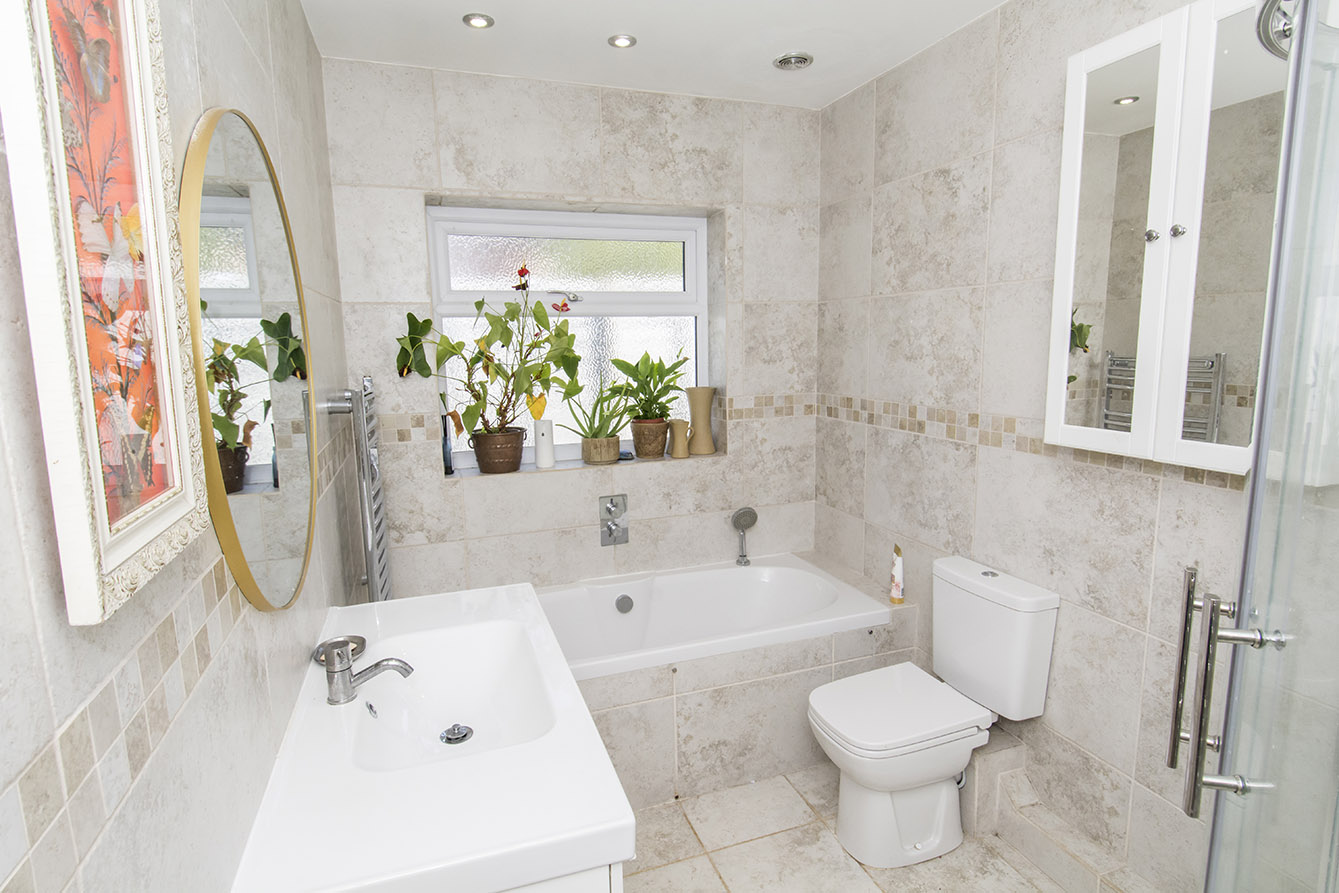
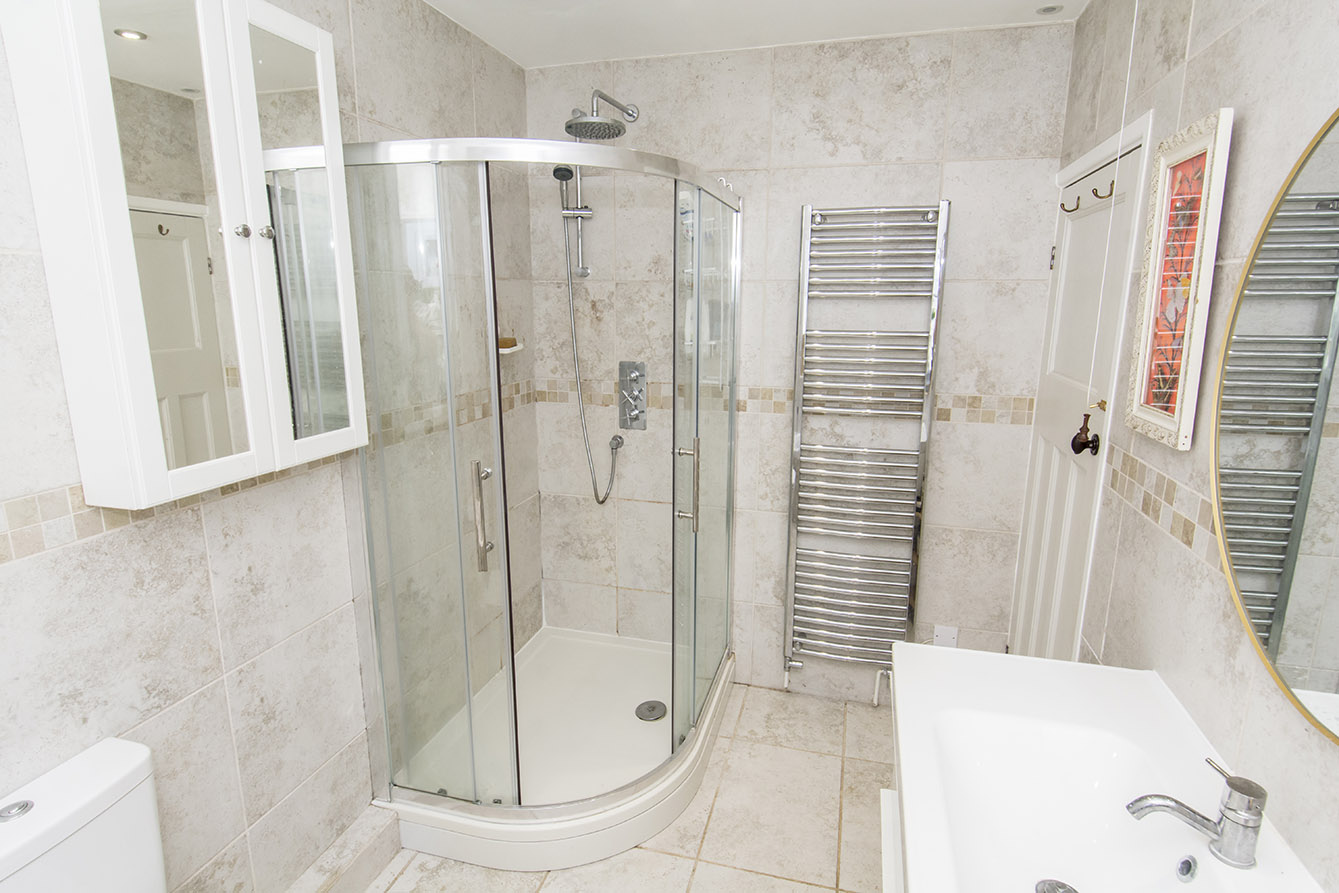
BATHROOM 10' 05" x 6' 04" (3.18m x 1.93m) Side opaque window, bath, separate shower, sink, toilet, heated towel rail.
WORKSHOP 6' 09" x 7' 03" (2.06m x 2.21m) Rear window
GARAGE 12' 00" x 22' 00" (3.66m x 6.71m) Side window, workshop, power.
SUMMER HOUSE 12' 05" x 9' 03" (3.78m x 2.82m) Front glazed doors, power, log burner.
COMPLIANCE INFORMATION In accordance with our legal obligations, any prospective buyer who makes an acceptable offer on this property will be required to complete identity verification and provide satisfactory proof of funds. In line with HMRC guidelines, our trusted partner, Coadjute, will securely manage these checks on our behalf. The cost of this service is £45 (plus VAT) per person, payable directly to Coadjute by the prospective buyer, and is non-refundable. These anti-money laundering checks must be completed before we can send the Memorandum of Sale to the solicitors to confirm the sale. Please contact the office if you have any questions in relation to this.
Viewing
Please contact us on 01858 463705 if you wish to arrange a viewing appointment for this property, or require further information.
Disclaimer
Cooper Estates - LE16 endeavour to maintain accurate depictions of properties in Virtual Tours, Floor Plans and descriptions, however, these are intended only as a guide and purchasers must satisfy themselves by personal inspection.
Entry is via a practical porch leading into a welcoming hallway, which offers loft access with genuine scope for a dormer conversion, subject to planning. The loft itself has already been improved with a new ladder, extended flooring and tidied insulation, giving valuable extra storage as it stands. The principal bedroom is a fine room with a bay window, while the two further bedrooms offer real flexibility, equally suited to use as a study, home office or hobby room, making the home adaptable for growing families or those seeking easy retirement living.
The kitchen/diner is a real highlight, fitted with granite worktops, an integrated induction hob and extractor, undermount sink and space for further appliances, all opening via rear doors onto the garden. A separate WC serves the ground floor alongside a well-appointed family bathroom with both bath and shower. At the heart of the home, the living room centres around a log burner and connects through sliding doors to a conservatory, drawing in the garden outlook.
Outside, the private, South-facing garden is a real asset, with a paved patio, lawn and mature borders leading to a timber summer house complete with its own log burner and power, ideal as a year-round garden retreat. A rear gate opens onto a path giving direct access to the Leisure Centre, playing fields and a dog walking wood. A tandem garage with an adjoining workshop provides excellent storage and practical space, also benefitting from its own boarded loft area. A substantial driveway offers off-road parking for several vehicles, and an EV charger is also fitted. The property further benefits from income-generating solar panels. Early viewing is strongly advised to appreciate everything this individual home has to offer.
LIVING ROOM 15' 10" x 22' 00" (4.83m x 6.71m) Side window, sliding patio door to conservatory, log burner, radiator.
KITCHEN/DINER 14' 10" x 18' 08" (4.52m x 5.69m) Side windows and door, rear doors to garden , built in cupboard, range of floor and wall units with granite worktop. Integrated induction hob, Franke extractor fan, Franke 1.5 bowl undermount sink, dishwasher, space for washing machine fridge freezer and free standing oven, heated towel rails.
PORCH 4' 07" x 8' 06" (1.4m x 2.59m) Front and side windows and half glazed door.
HALLWAY Dado rail and radiator.
BEDROOM ONE 11' 09" x 12' 05" (3.58m x 3.78m) Large front bay window, radiator.
BEDROOM TWO 12' 05" x 10' 11" (3.78m x 3.33m) Front window, radiator.
BEDROOM THREE 10' 07" x 10' 11" (3.23m x 3.33m) Side window, radiator.
BEDROOM/STUDY 12' 05" x 6' 11" (3.78m x 2.11m) Side window, radiator.
WC 7' 05" x 3' 02" (2.26m x 0.97m) Side opaque window, toilet, sink, heated towel rail.
BATHROOM 10' 05" x 6' 04" (3.18m x 1.93m) Side opaque window, bath, separate shower, sink, toilet, heated towel rail.
WORKSHOP 6' 09" x 7' 03" (2.06m x 2.21m) Rear window
GARAGE 12' 00" x 22' 00" (3.66m x 6.71m) Side window, workshop, power.
SUMMER HOUSE 12' 05" x 9' 03" (3.78m x 2.82m) Front glazed doors, power, log burner.
COMPLIANCE INFORMATION In accordance with our legal obligations, any prospective buyer who makes an acceptable offer on this property will be required to complete identity verification and provide satisfactory proof of funds. In line with HMRC guidelines, our trusted partner, Coadjute, will securely manage these checks on our behalf. The cost of this service is £45 (plus VAT) per person, payable directly to Coadjute by the prospective buyer, and is non-refundable. These anti-money laundering checks must be completed before we can send the Memorandum of Sale to the solicitors to confirm the sale. Please contact the office if you have any questions in relation to this.
Viewing
Please contact us on 01858 463705 if you wish to arrange a viewing appointment for this property, or require further information.
Disclaimer
Cooper Estates - LE16 endeavour to maintain accurate depictions of properties in Virtual Tours, Floor Plans and descriptions, however, these are intended only as a guide and purchasers must satisfy themselves by personal inspection.