- No Onward Chain
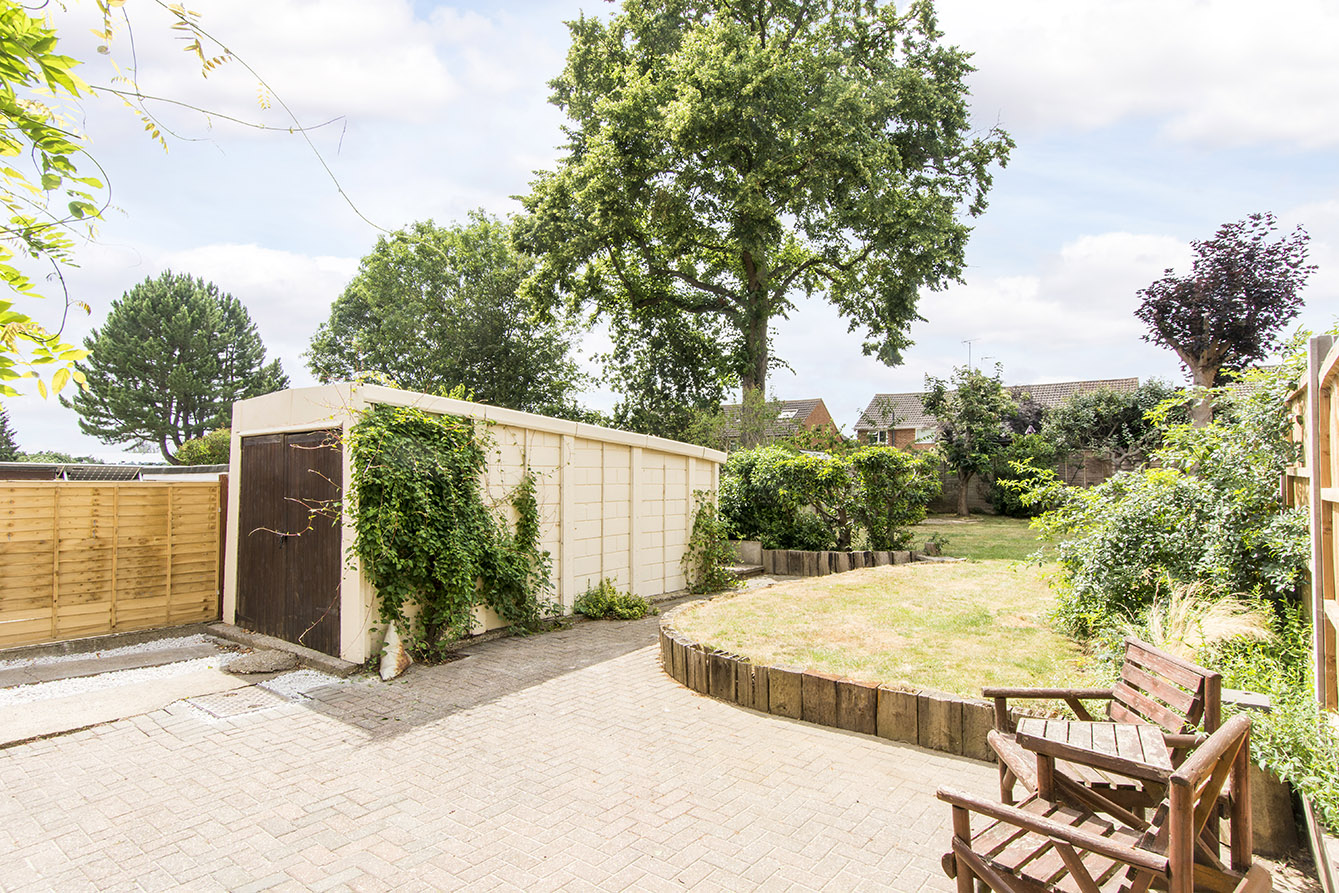
- Driveway and Garage
- Close to Amenities
- Well Presented
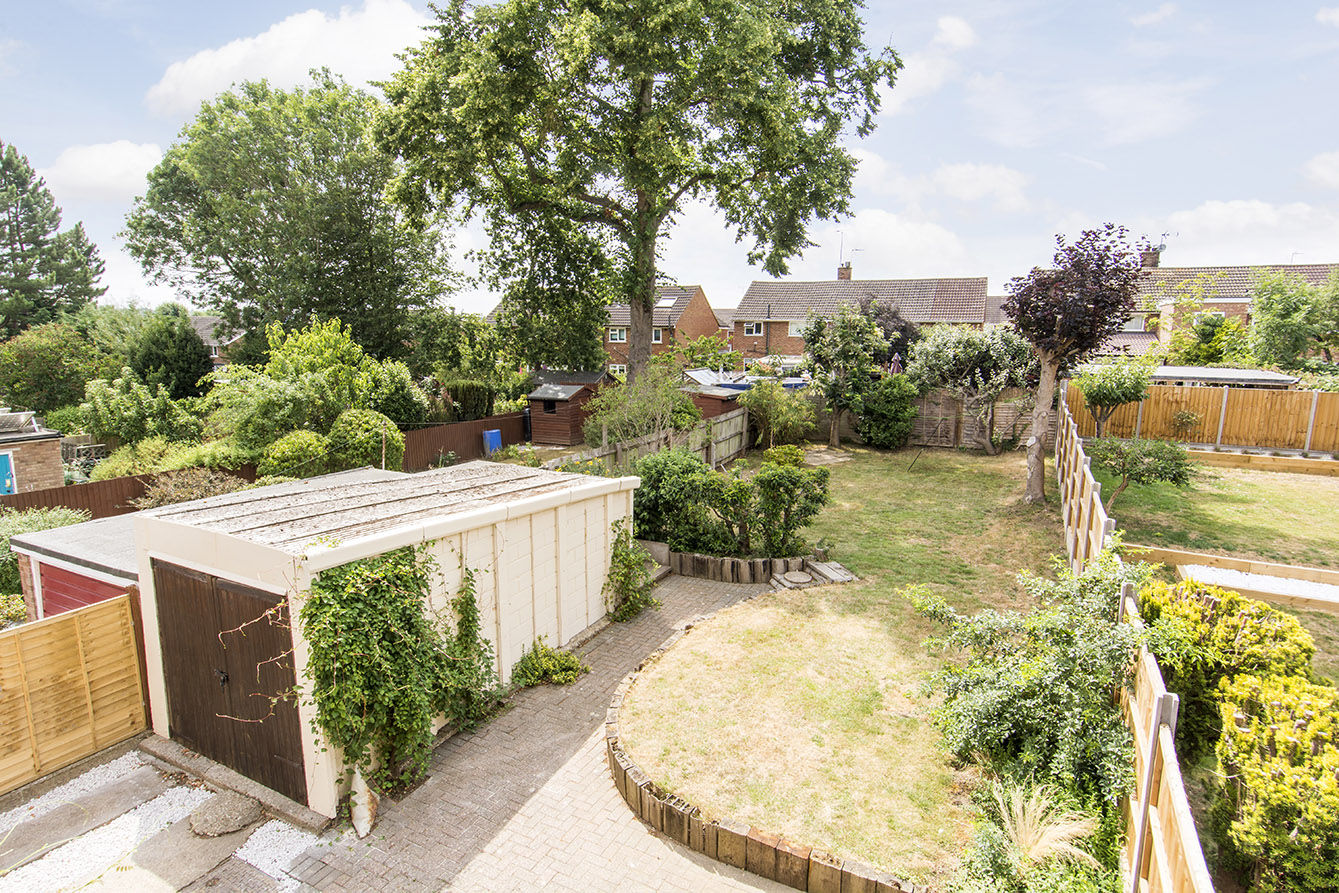
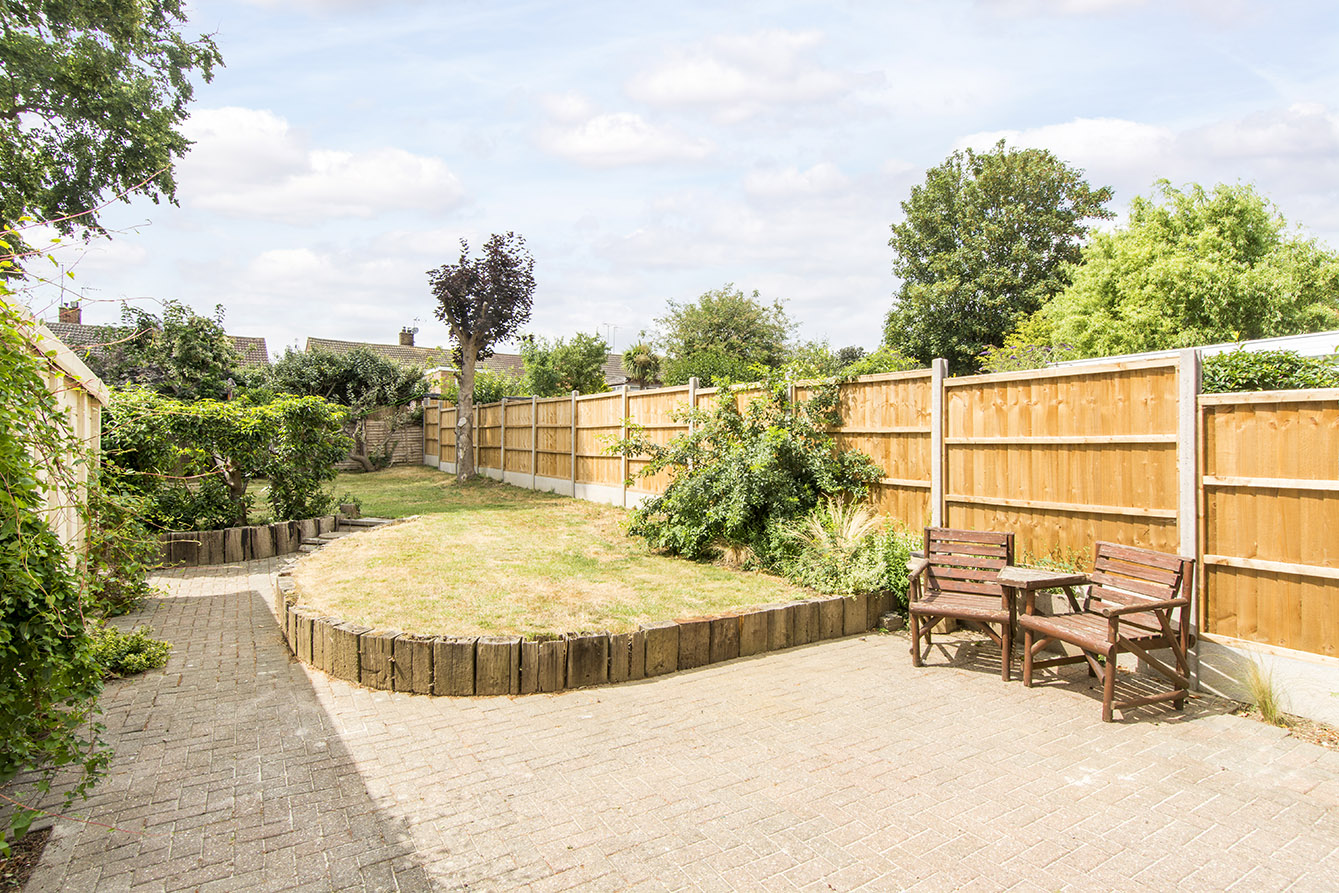
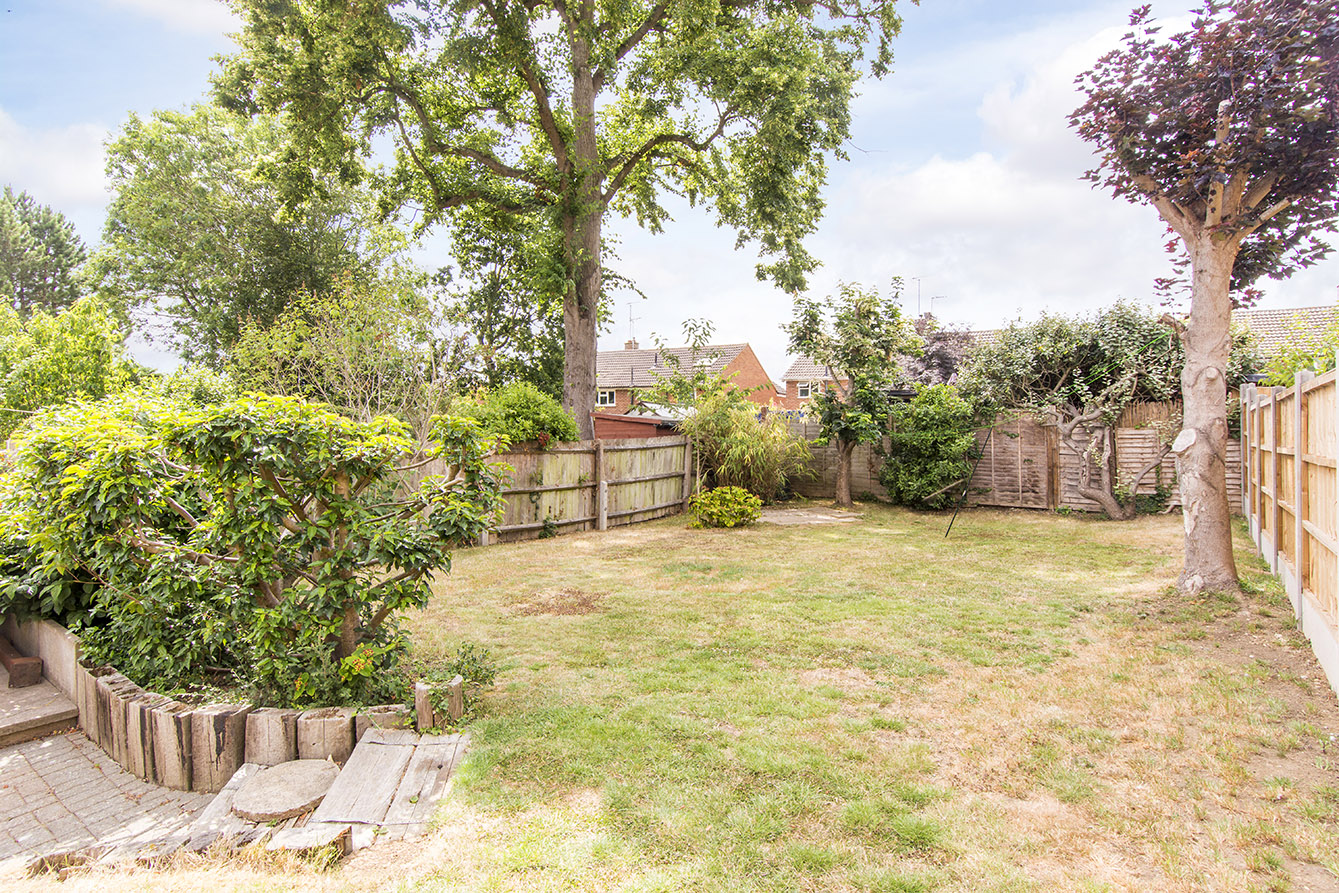
- South West Facing Garden
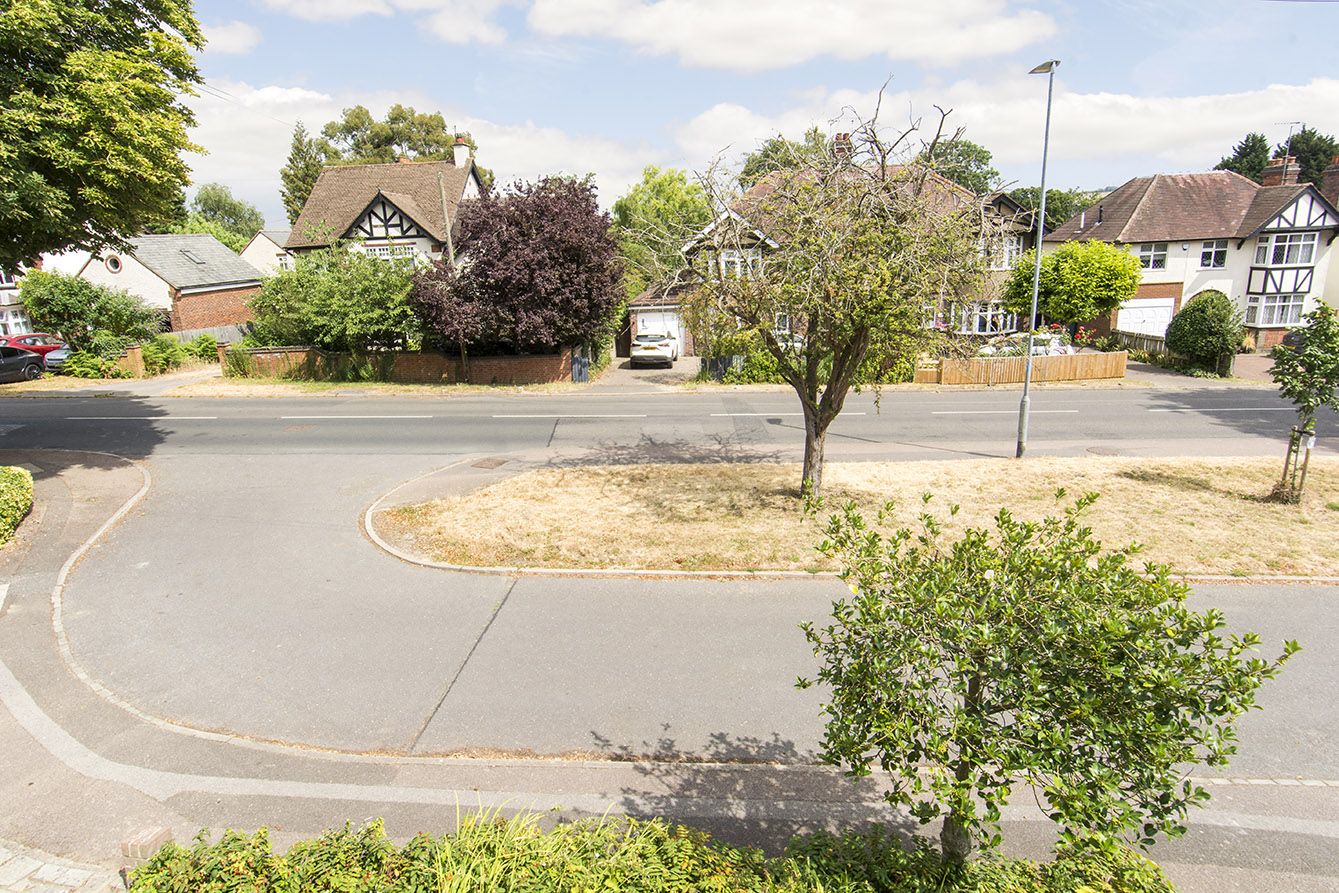
- Sought After Location
Full Description
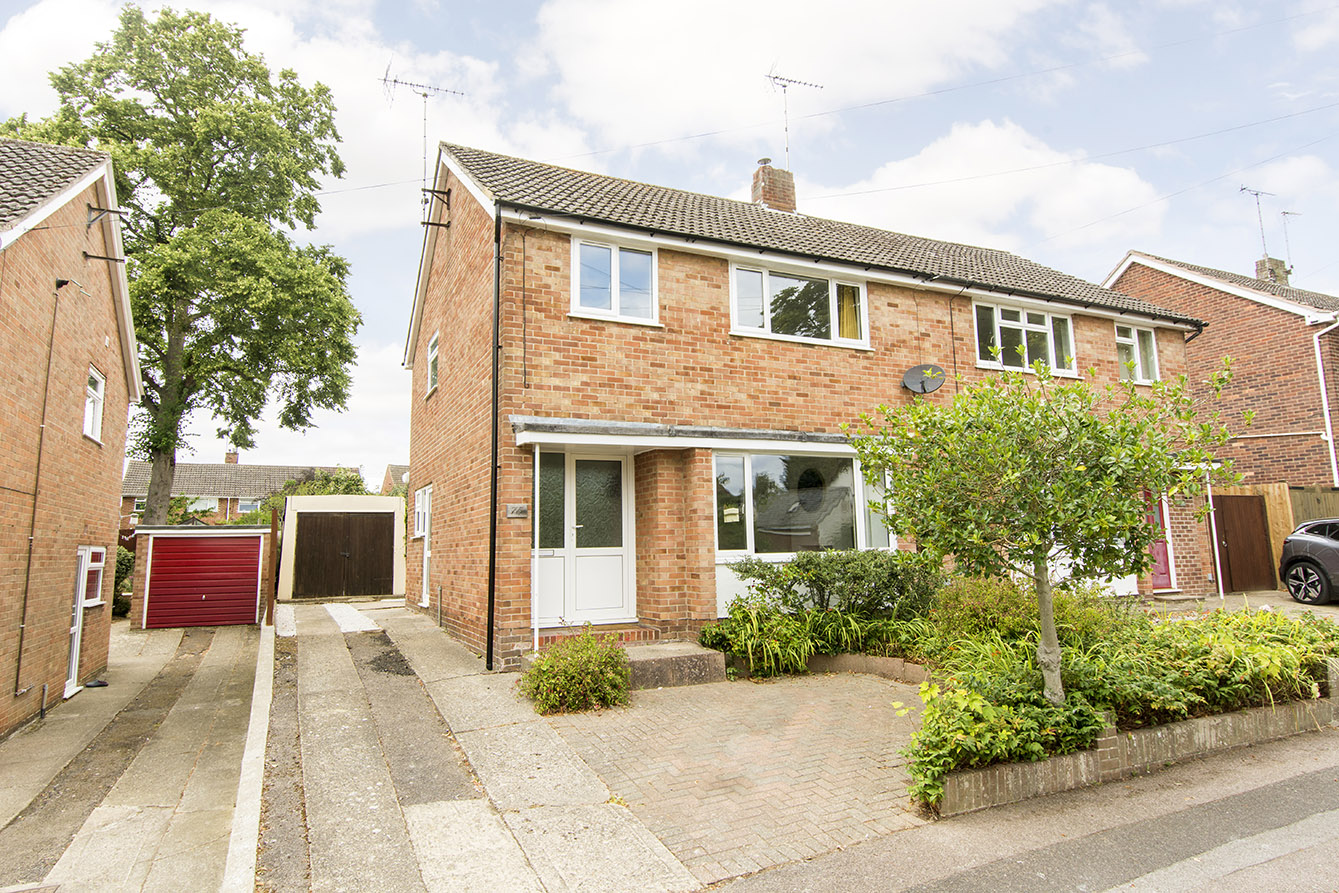
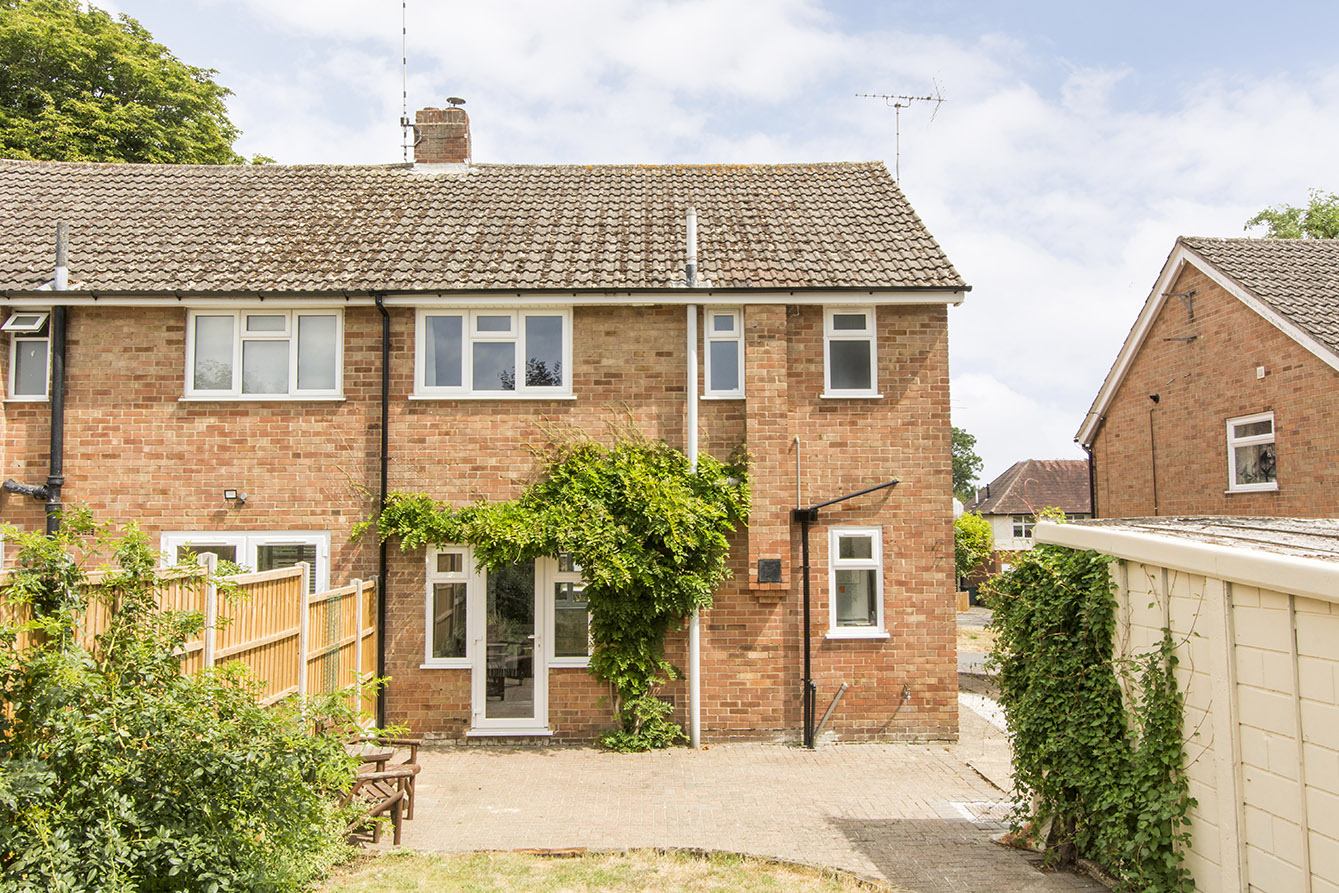
Situated in a prime Market Harborough location, just a short walk from the railway station, this well-presented three-bedroom semi-detached home offers bright, spacious accommodation, generous off-road parking, and a sunny west-facing garden, making it an ideal choice for families, professionals and commuters alike.
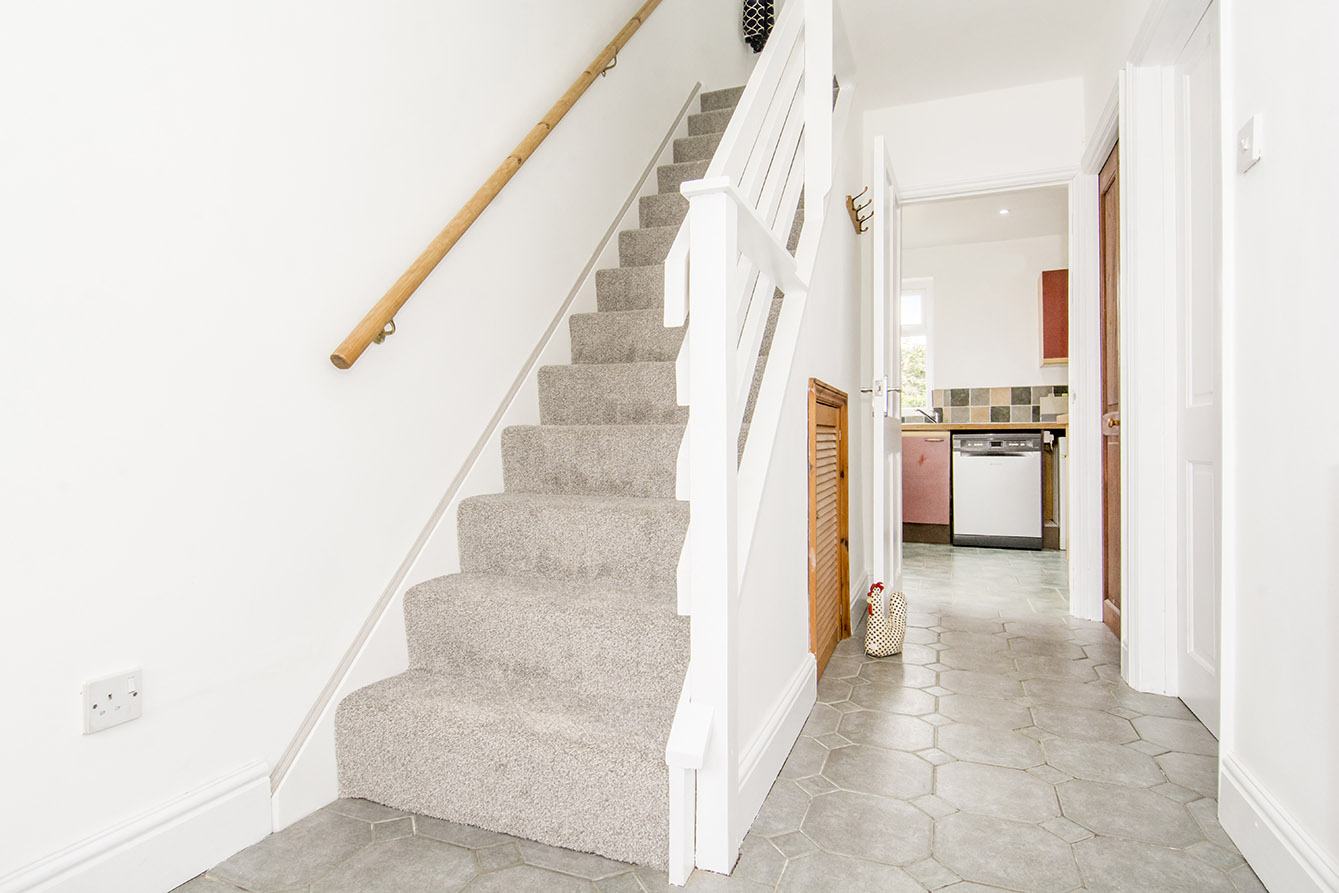
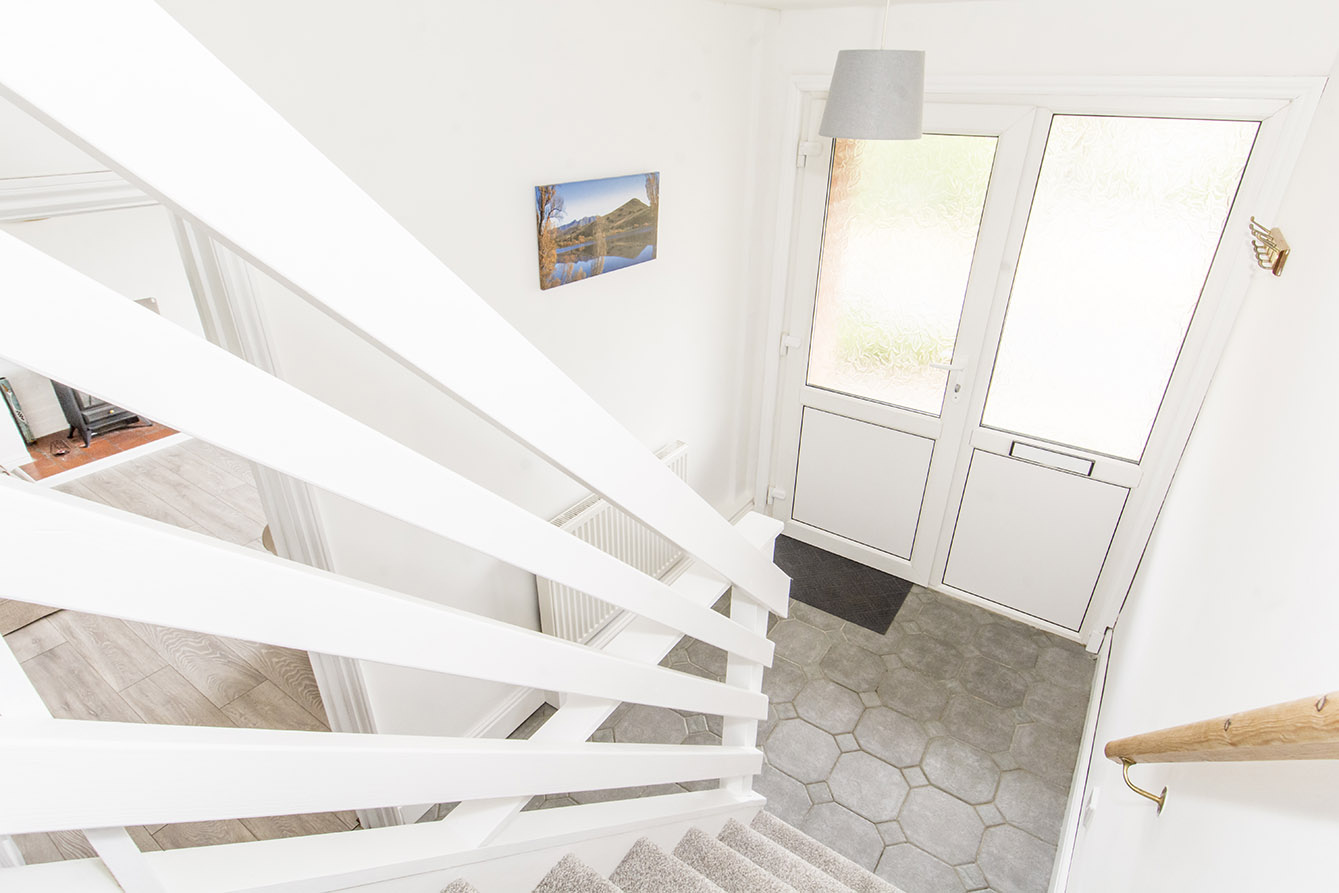
The property is entered via a part-glazed front door into a welcoming and spacious entrance hall, complete with stairs rising to the first floor and excellent built-in storage for coats and shoes.
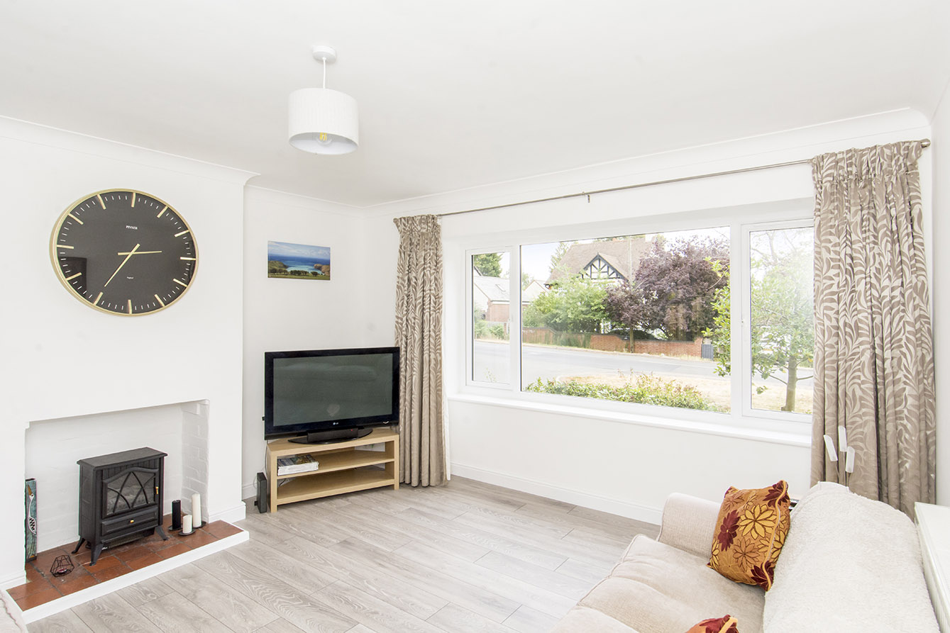
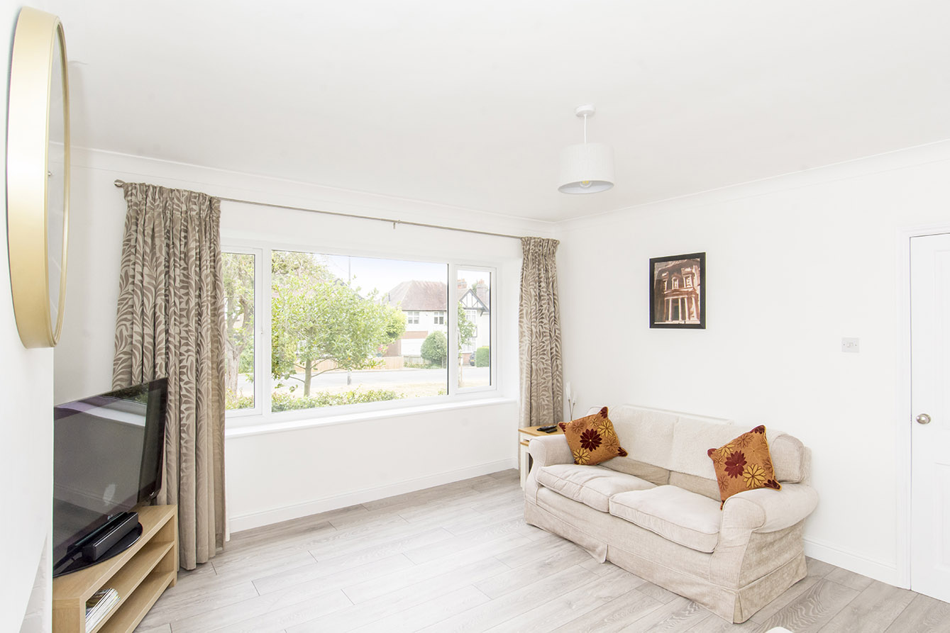
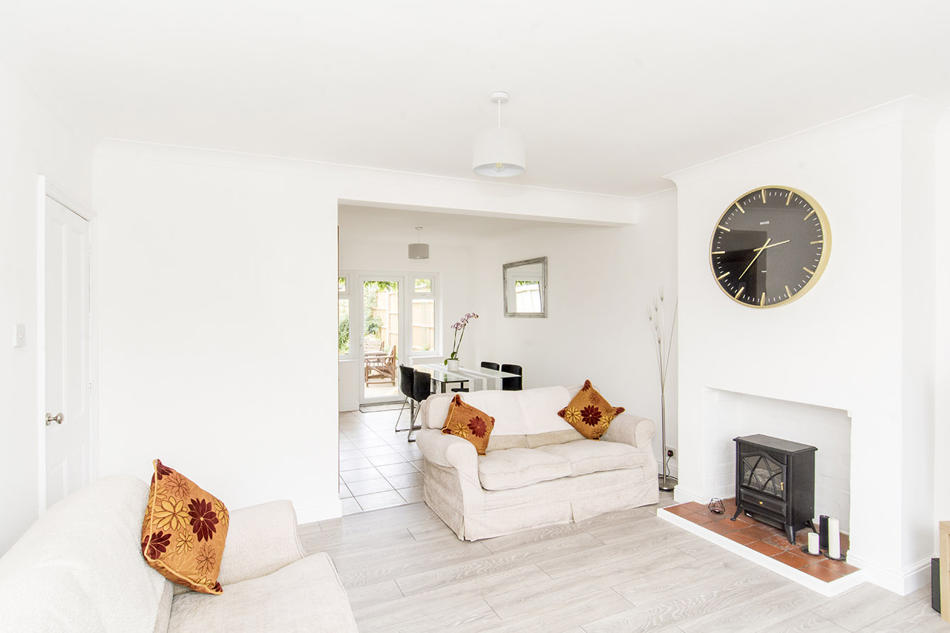
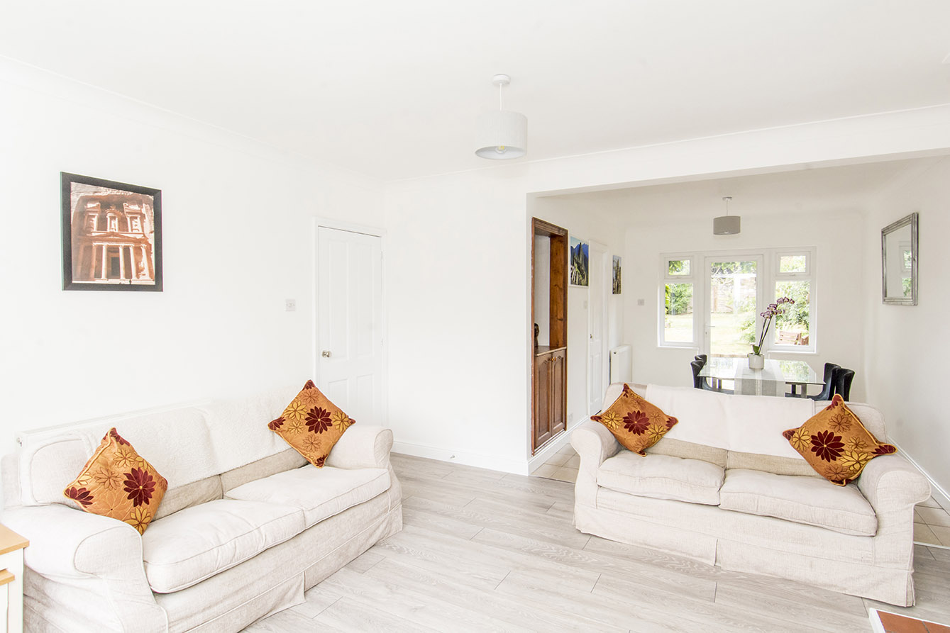
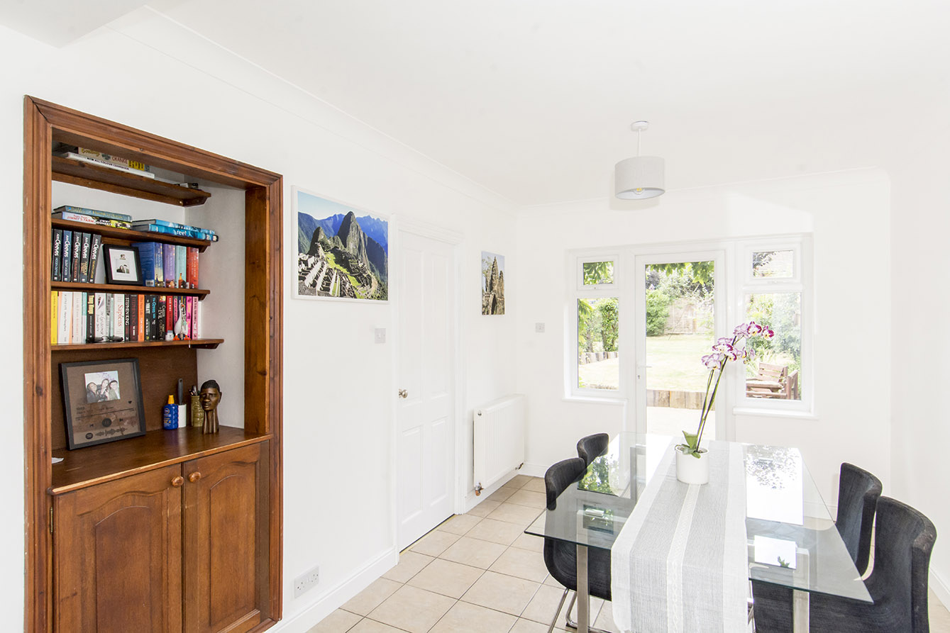
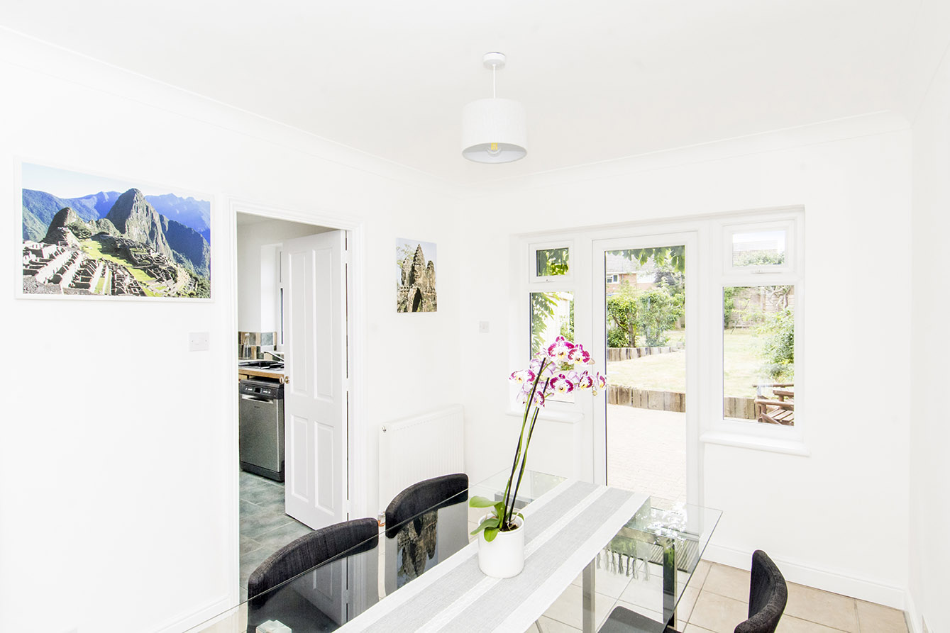
Leading from the hallway is a light-filled dual-purpose lounge and dining room, enhanced by recently installed windows, new flooring and modern radiators. This versatile space comfortably accommodates both a family dining table and a generous seating area, with French doors opening onto the rear garden and a separate door providing access to the kitchen.
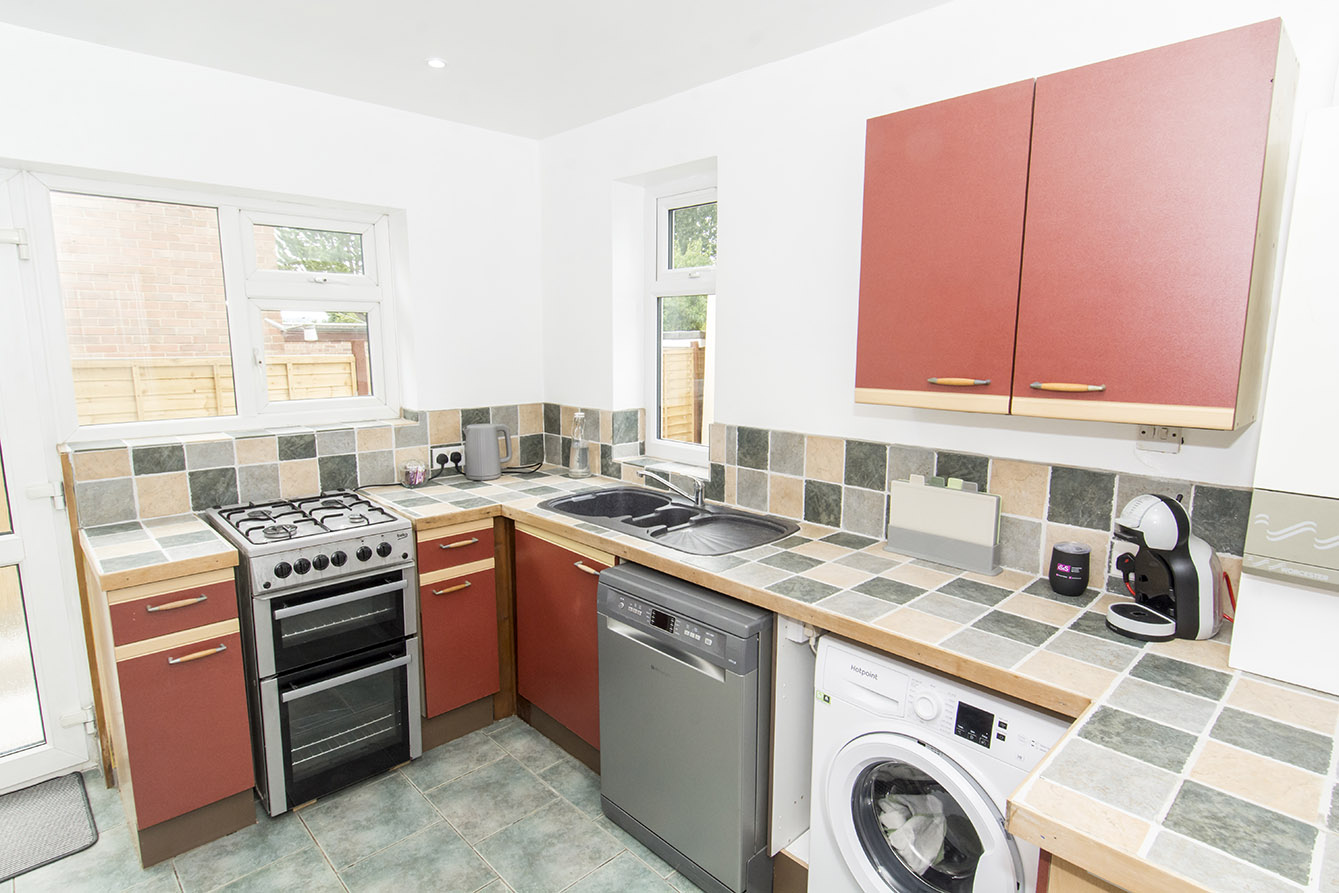
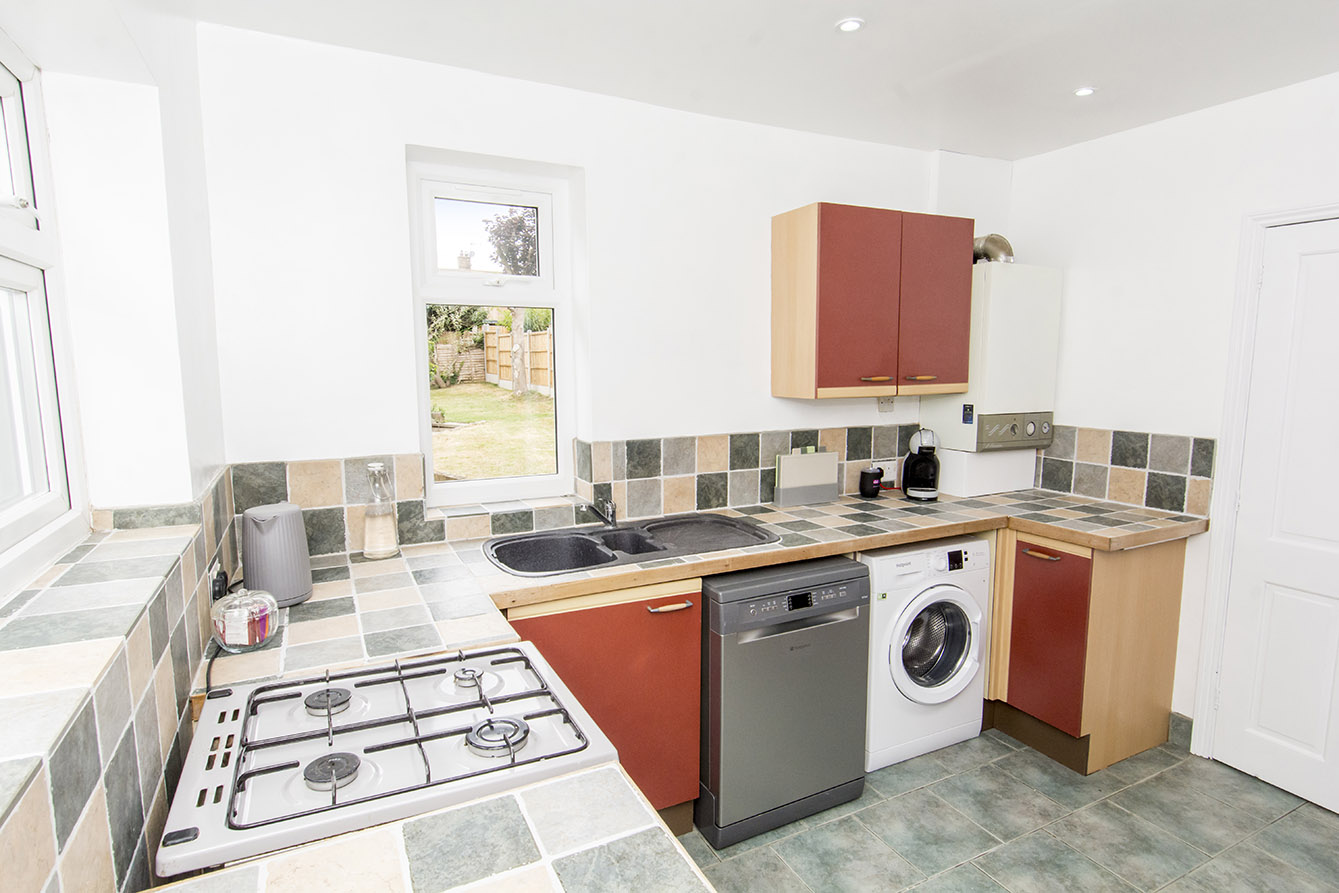
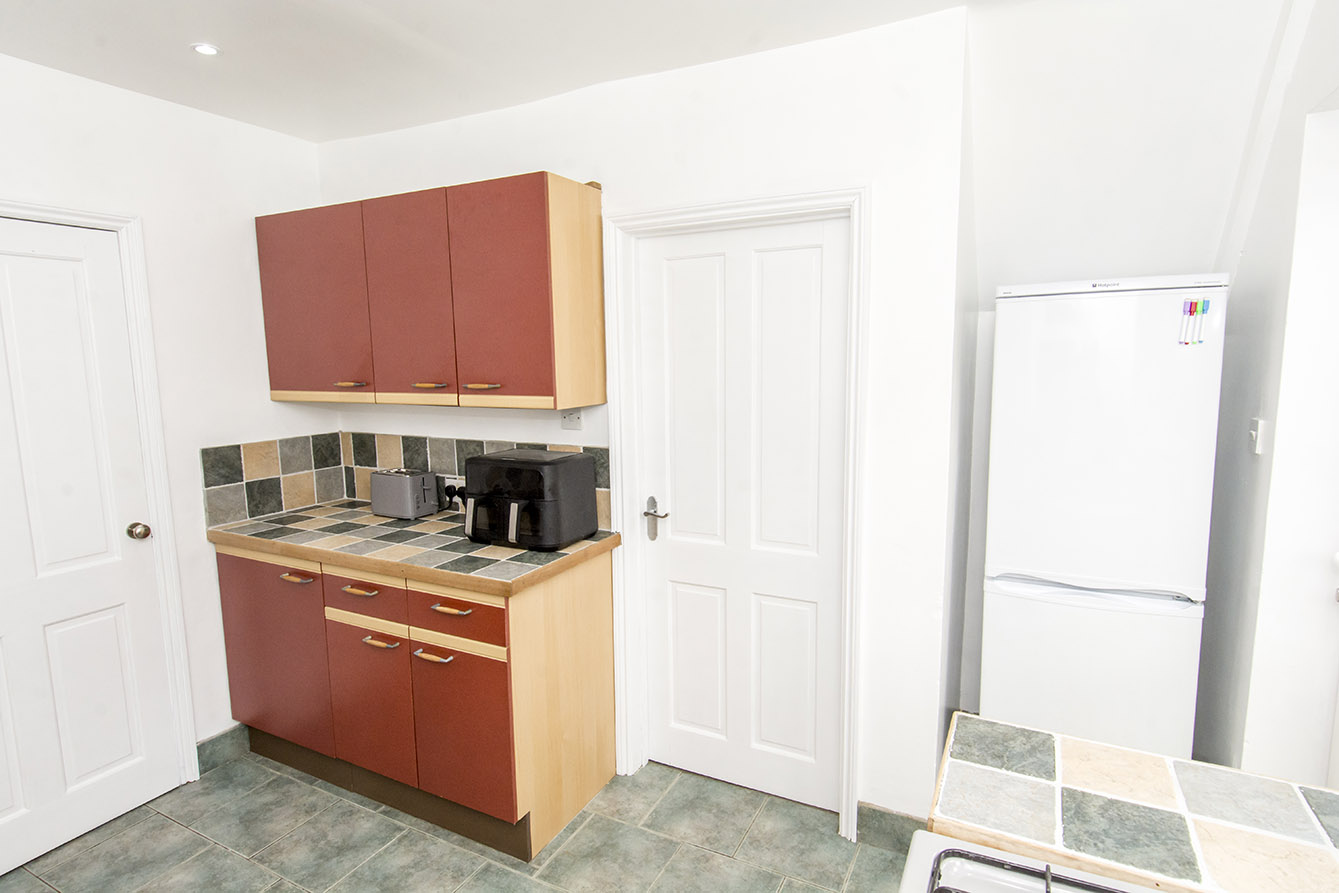
Positioned at the rear of the property, the kitchen enjoys pleasant views over the garden and is fitted with a range of base units, a freestanding cooker with hob, a one-and-a-half bowl sink, and space for both a dishwasher and washing machine. An additional alcove beside the rear door provides an ideal space for a freestanding fridge freezer.
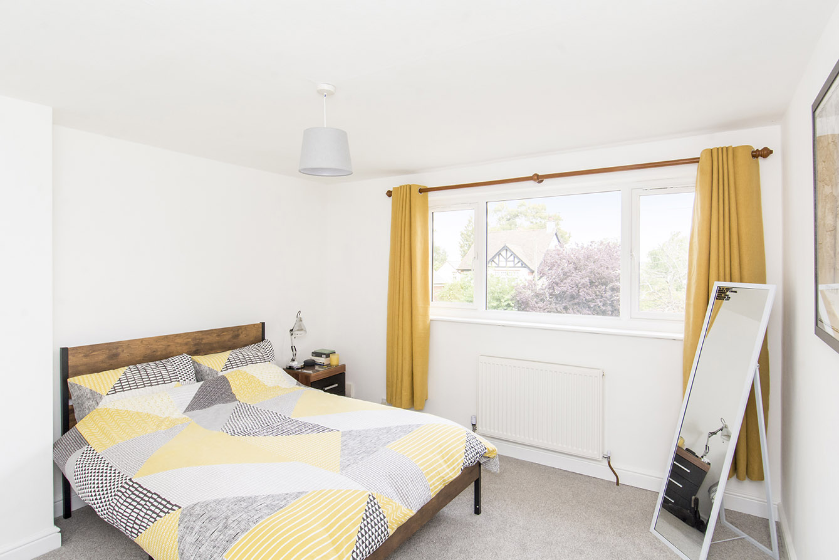
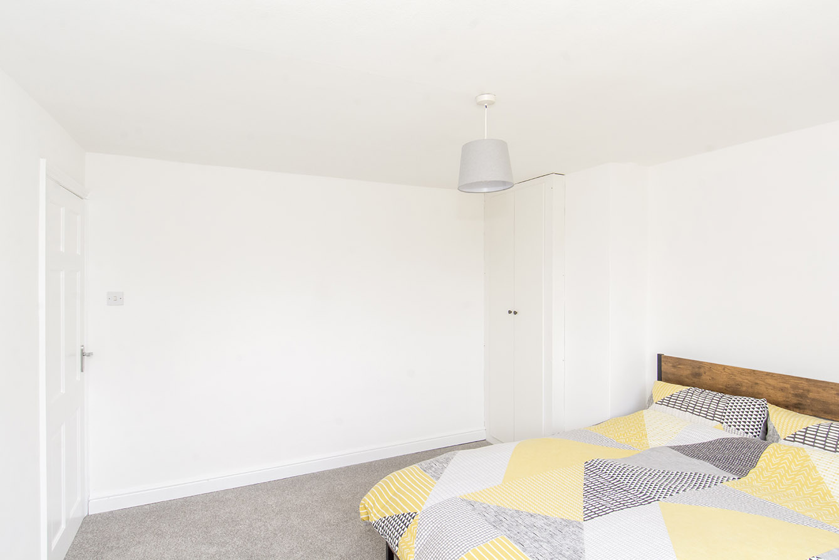
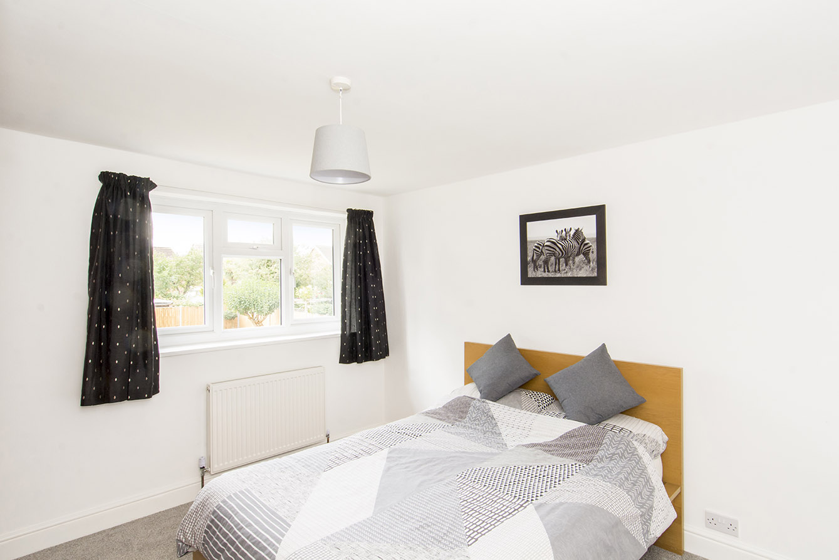
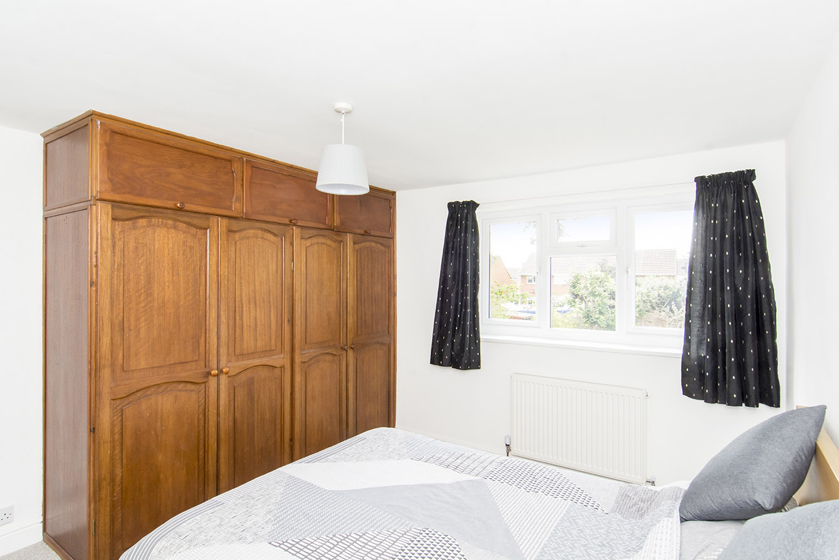
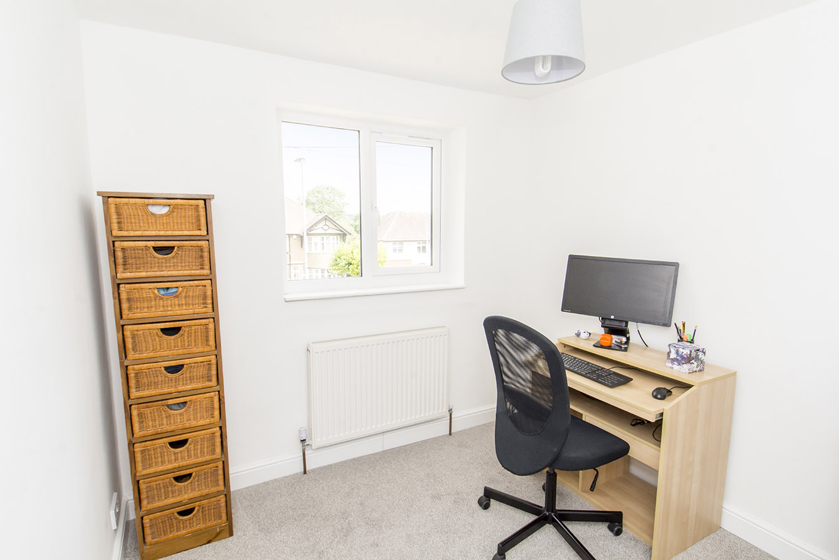
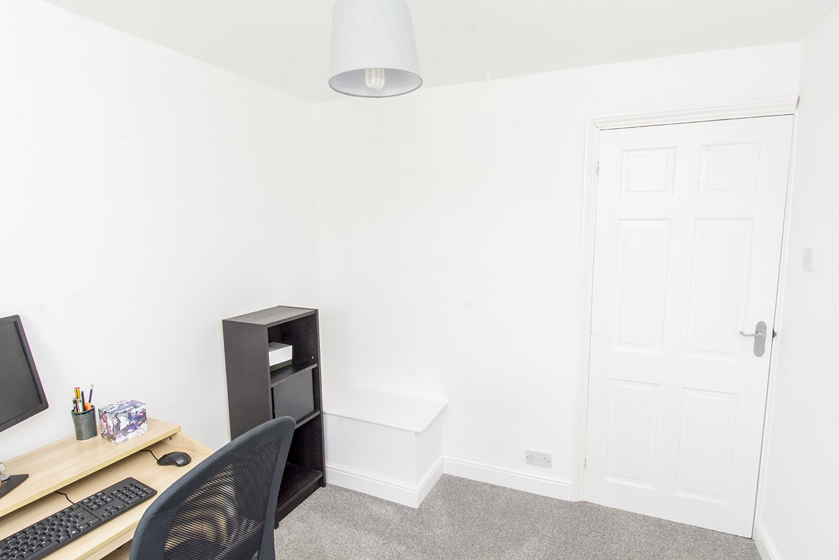
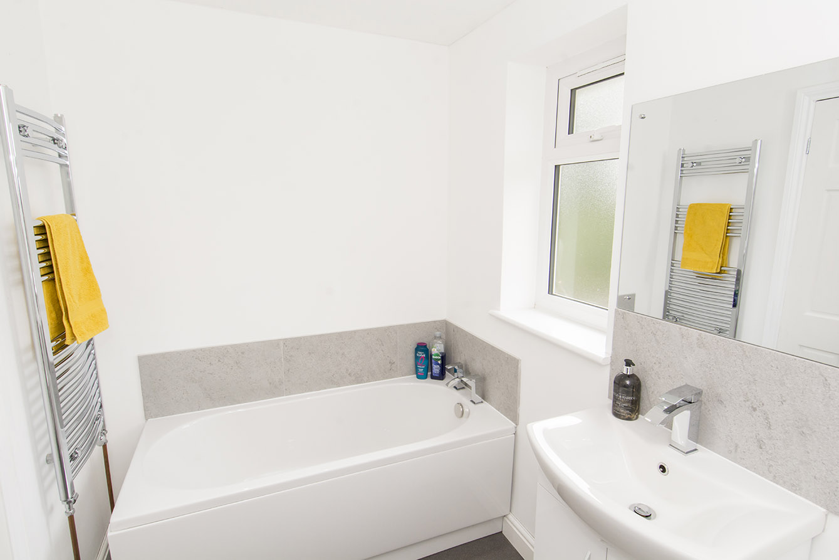
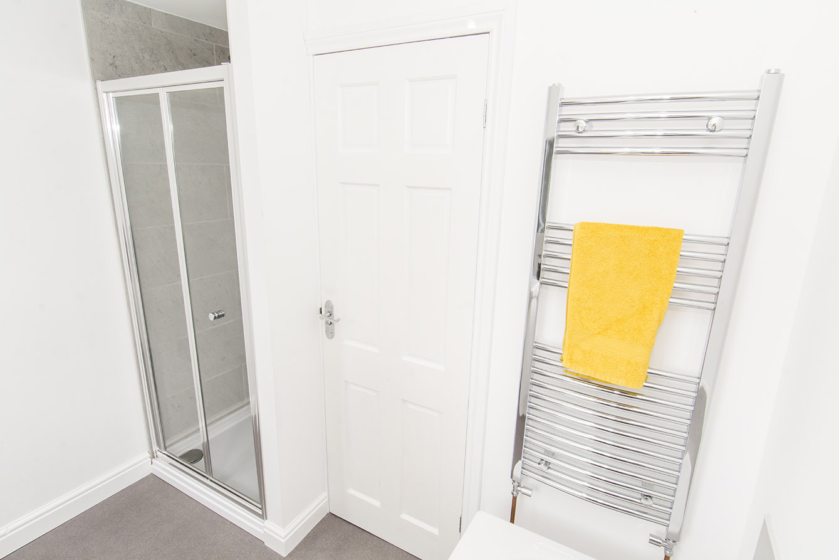
The first floor offers two spacious double bedrooms, both benefiting from built-in storage, together with a well-proportioned single bedroom, ideal as a child's room, guest bedroom or home office. A large cupboard provides further practical storage. Completing the accommodation is a modern family bathroom featuring both a separate bath and shower.
Outside, the property has with a long driveway providing off-road parking for up to three vehicles, leading to a single garage. The attractive west-facing rear garden enjoys afternoon and evening sunshine and is mainly laid to lawn with mature shrubs and trees creating a private setting. A paved patio provides the perfect spot for outdoor dining and entertaining.
Combining a sought-after location close to the station with spacious accommodation, excellent storage and attractive outdoor space, this is a fantastic opportunity to acquire a superb family home in one of Market Harborough's most convenient locations.
HALLWAY 6' 0" x 11' 10" (1.83m x 3.61m) Part glazed door and side panel, under stairs storage and separate storage cupboard, radiator.
LOUNGE/DINER 24' 09" x 13' 06" (7.54m x 4.11m) Front window, rear French door with windows, fireplace with space for log burner, build in cupboard, radiators.
KITCHEN 10' 07" x 8' 08" (3.23m x 2.64m) Rear and side windows, side door, alcove for fridge freezer, base units with freestanding oven and hob, 1.5 bowl sink, space for 2 white goods.
BEDROOM ONE 11' 05" x 11' 09" (3.48m x 3.58m) Rear Window, built in wardrobe, radiator.
BEDROOM TWO 11' 06" x 11' 11" (3.51m x 3.63m) Front window, built in cupboard, radiator.
BEDROOM THREE 8' 02" x 9' 01" (2.49m x 2.77m) Front window, radiator.
LANDING Side window, built in storage cupboard.
BATHROOM 8' 02" x 7' 07" (2.49m x 2.31m) Rear windows, bath, separate shower, toilet, sink, heated towel rail.
COMPLIANCE INFORMATION In accordance with our legal obligations, any prospective buyer who makes an acceptable offer on this property will be required to complete identity verification and provide satisfactory proof of funds. In line with HMRC guidelines, our trusted partner, Coadjute, will securely manage these checks on our behalf. The cost of this service is £45 (plus VAT) per person, payable directly to Coadjute by the prospective buyer, and is non-refundable. These anti-money laundering checks must be completed before we can send the Memorandum of Sale to the solicitors to confirm the sale. Please contact the office if you have any questions in relation to this.
Viewing
Please contact us on 01858 463705 if you wish to arrange a viewing appointment for this property, or require further information.
Disclaimer
Cooper Estates - LE16 endeavour to maintain accurate depictions of properties in Virtual Tours, Floor Plans and descriptions, however, these are intended only as a guide and purchasers must satisfy themselves by personal inspection.
The property is entered via a part-glazed front door into a welcoming and spacious entrance hall, complete with stairs rising to the first floor and excellent built-in storage for coats and shoes.
Leading from the hallway is a light-filled dual-purpose lounge and dining room, enhanced by recently installed windows, new flooring and modern radiators. This versatile space comfortably accommodates both a family dining table and a generous seating area, with French doors opening onto the rear garden and a separate door providing access to the kitchen.
Positioned at the rear of the property, the kitchen enjoys pleasant views over the garden and is fitted with a range of base units, a freestanding cooker with hob, a one-and-a-half bowl sink, and space for both a dishwasher and washing machine. An additional alcove beside the rear door provides an ideal space for a freestanding fridge freezer.
The first floor offers two spacious double bedrooms, both benefiting from built-in storage, together with a well-proportioned single bedroom, ideal as a child's room, guest bedroom or home office. A large cupboard provides further practical storage. Completing the accommodation is a modern family bathroom featuring both a separate bath and shower.
Outside, the property has with a long driveway providing off-road parking for up to three vehicles, leading to a single garage. The attractive west-facing rear garden enjoys afternoon and evening sunshine and is mainly laid to lawn with mature shrubs and trees creating a private setting. A paved patio provides the perfect spot for outdoor dining and entertaining.
Combining a sought-after location close to the station with spacious accommodation, excellent storage and attractive outdoor space, this is a fantastic opportunity to acquire a superb family home in one of Market Harborough's most convenient locations.
HALLWAY 6' 0" x 11' 10" (1.83m x 3.61m) Part glazed door and side panel, under stairs storage and separate storage cupboard, radiator.
LOUNGE/DINER 24' 09" x 13' 06" (7.54m x 4.11m) Front window, rear French door with windows, fireplace with space for log burner, build in cupboard, radiators.
KITCHEN 10' 07" x 8' 08" (3.23m x 2.64m) Rear and side windows, side door, alcove for fridge freezer, base units with freestanding oven and hob, 1.5 bowl sink, space for 2 white goods.
BEDROOM ONE 11' 05" x 11' 09" (3.48m x 3.58m) Rear Window, built in wardrobe, radiator.
BEDROOM TWO 11' 06" x 11' 11" (3.51m x 3.63m) Front window, built in cupboard, radiator.
BEDROOM THREE 8' 02" x 9' 01" (2.49m x 2.77m) Front window, radiator.
LANDING Side window, built in storage cupboard.
BATHROOM 8' 02" x 7' 07" (2.49m x 2.31m) Rear windows, bath, separate shower, toilet, sink, heated towel rail.
COMPLIANCE INFORMATION In accordance with our legal obligations, any prospective buyer who makes an acceptable offer on this property will be required to complete identity verification and provide satisfactory proof of funds. In line with HMRC guidelines, our trusted partner, Coadjute, will securely manage these checks on our behalf. The cost of this service is £45 (plus VAT) per person, payable directly to Coadjute by the prospective buyer, and is non-refundable. These anti-money laundering checks must be completed before we can send the Memorandum of Sale to the solicitors to confirm the sale. Please contact the office if you have any questions in relation to this.
Viewing
Please contact us on 01858 463705 if you wish to arrange a viewing appointment for this property, or require further information.
Disclaimer
Cooper Estates - LE16 endeavour to maintain accurate depictions of properties in Virtual Tours, Floor Plans and descriptions, however, these are intended only as a guide and purchasers must satisfy themselves by personal inspection.