- No Onward Chain
- Allocated Parking
- Character Property
- Gated Community
- Master Ensuite
- Spacious Lounge/Diner
Full Description
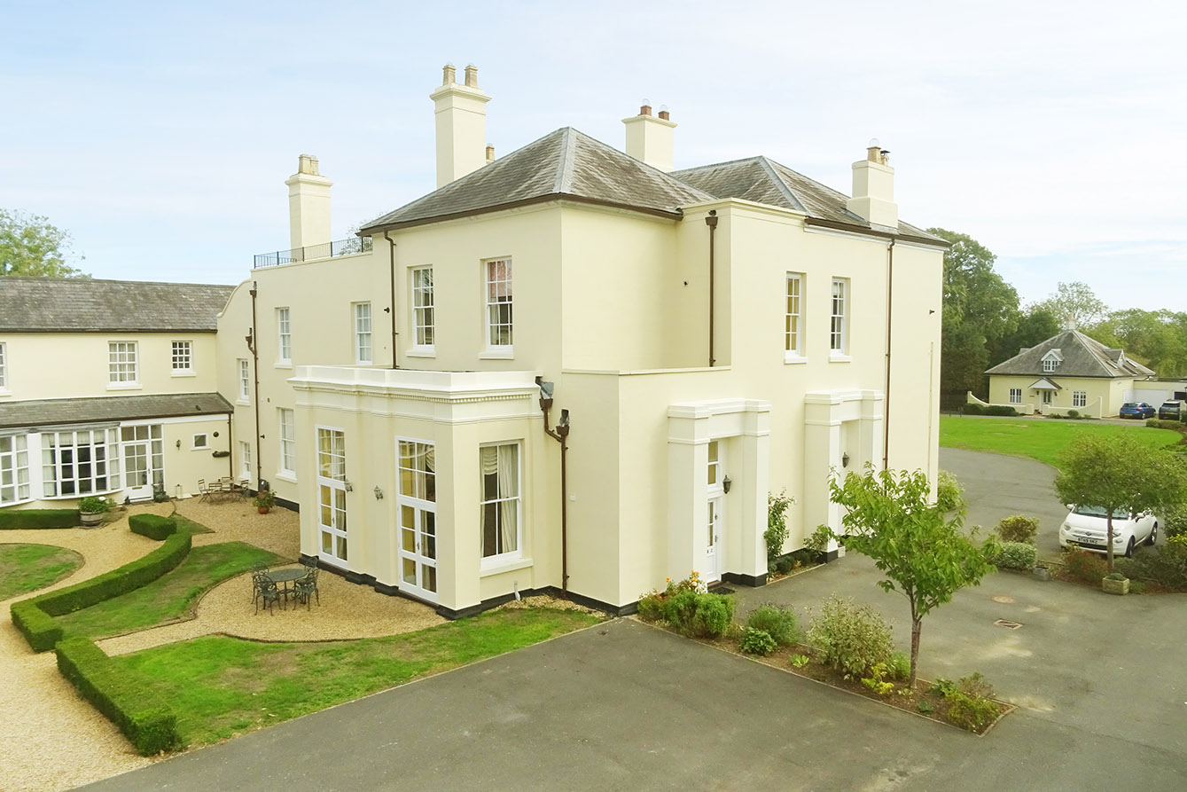
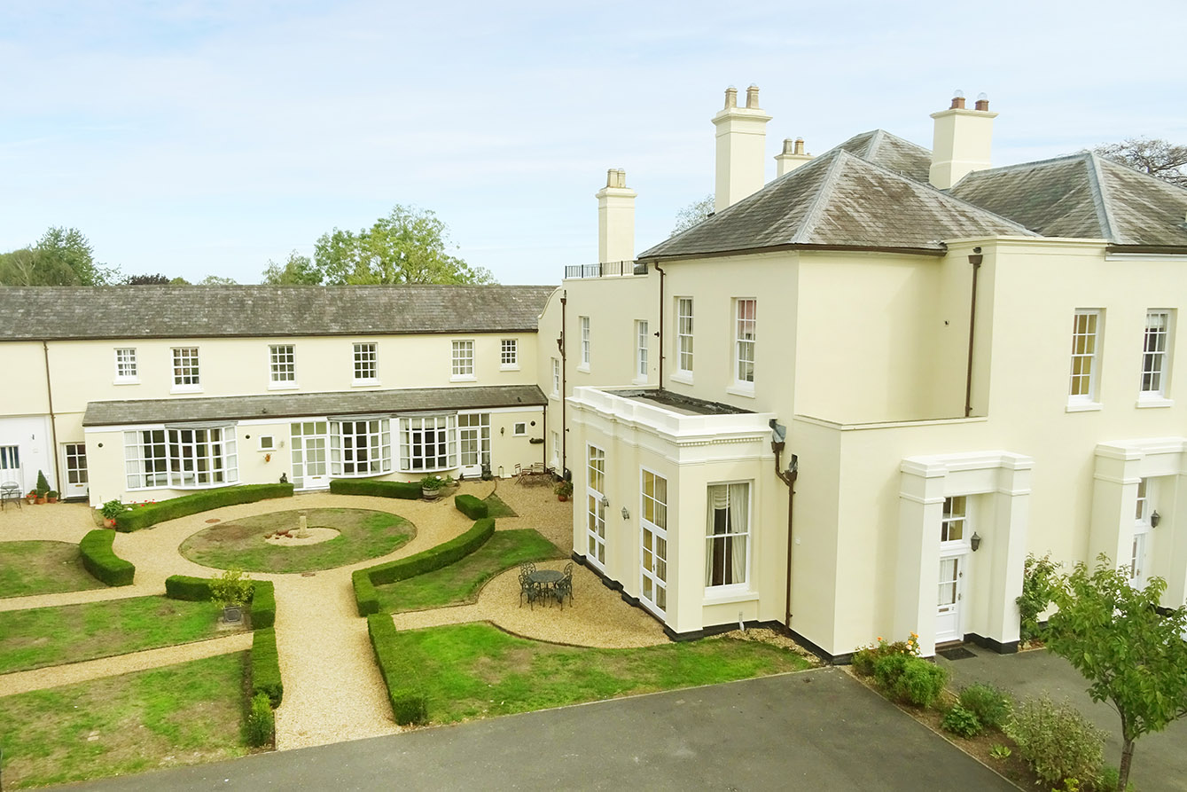
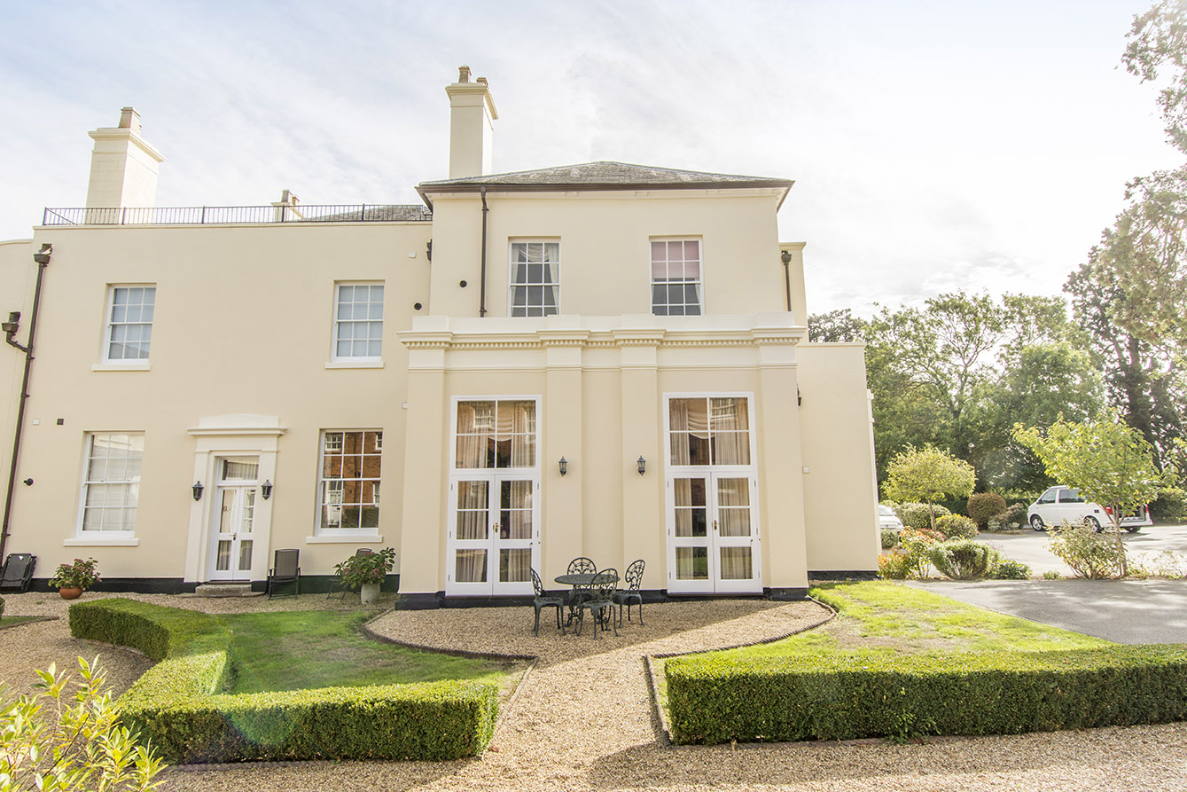
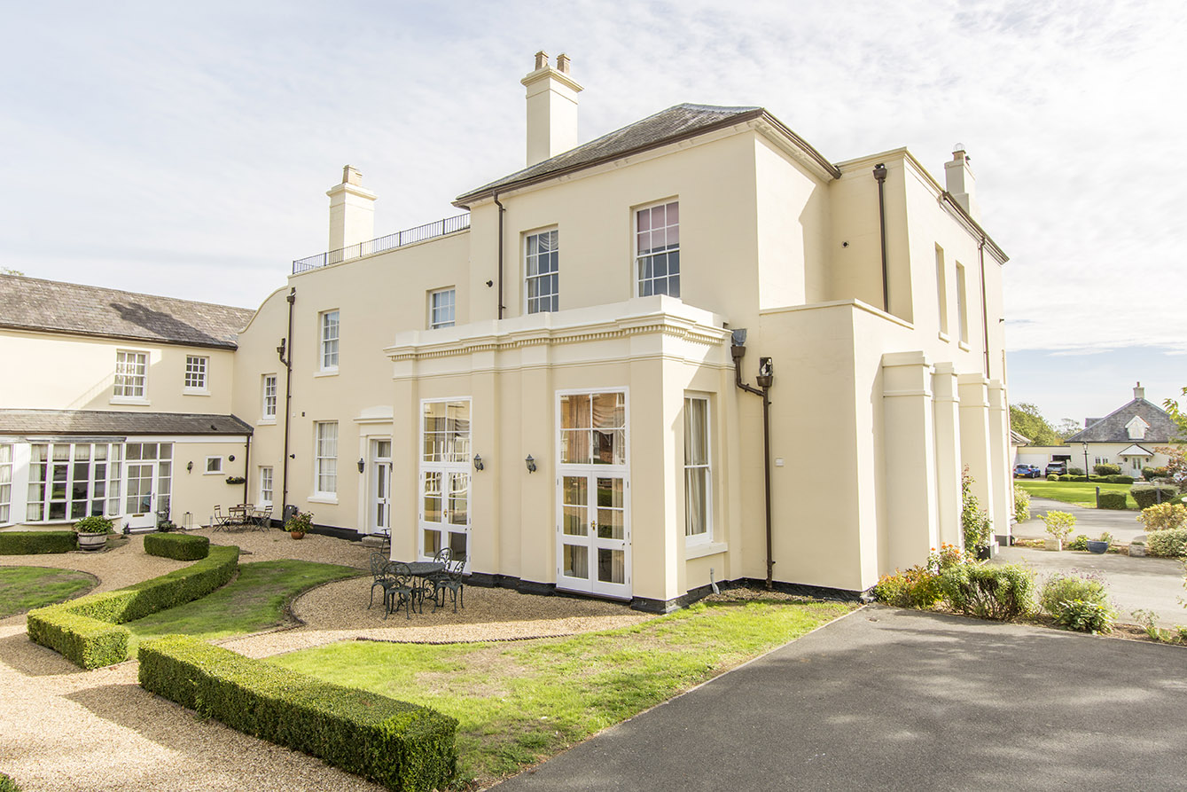
Situated within Great Bowden Hall, dating back to 1851 and converted by Enterprise Heritage in 1997, this two bedroom apartment offers a good combination of period character, generous living space and access to approximately 15.9 acres of communal grounds.
Great Bowden is a popular village with Bowden Stores, post office, café and homewares store all within walking distance, whilst Market Harborough and the train station are a short drive away.
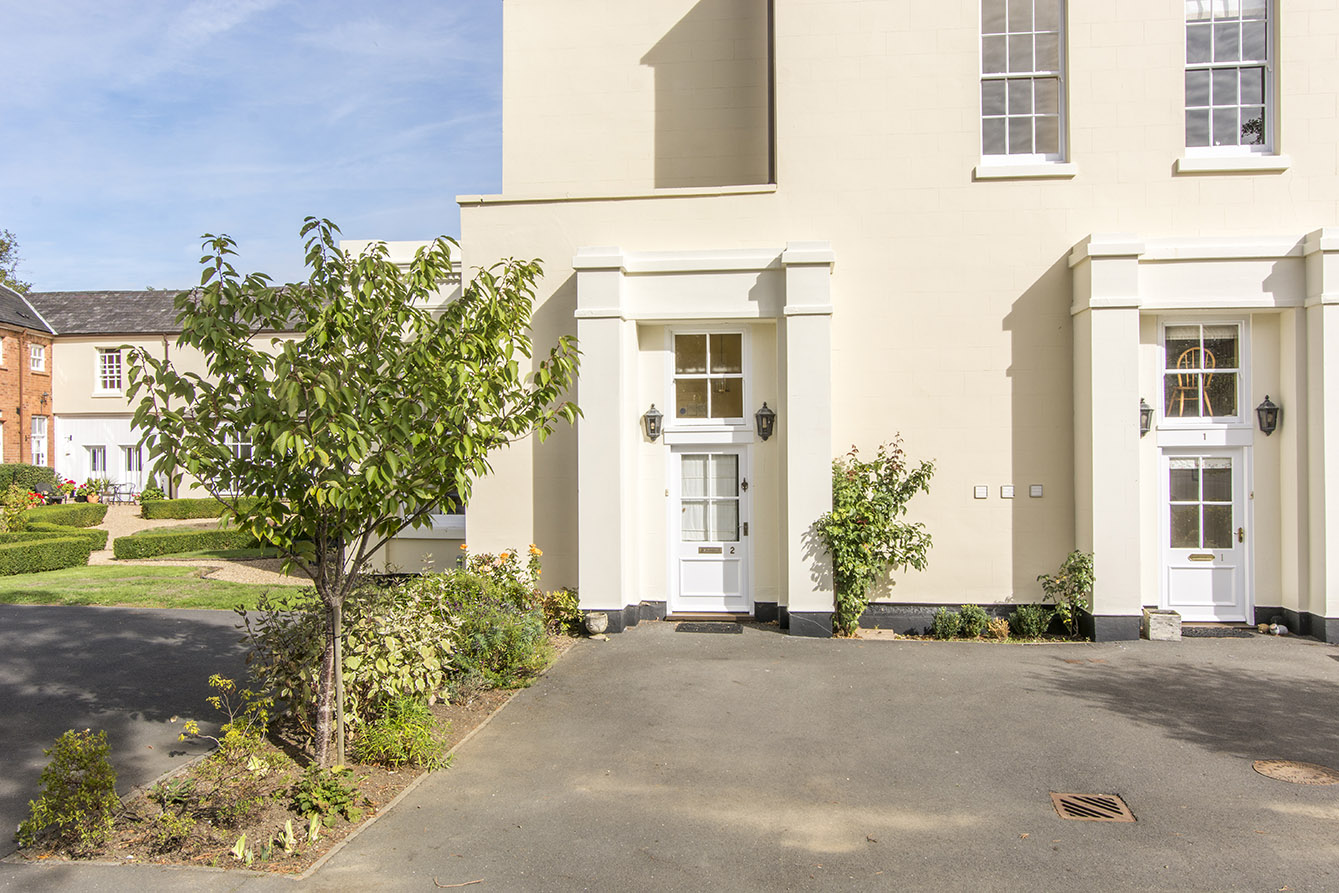
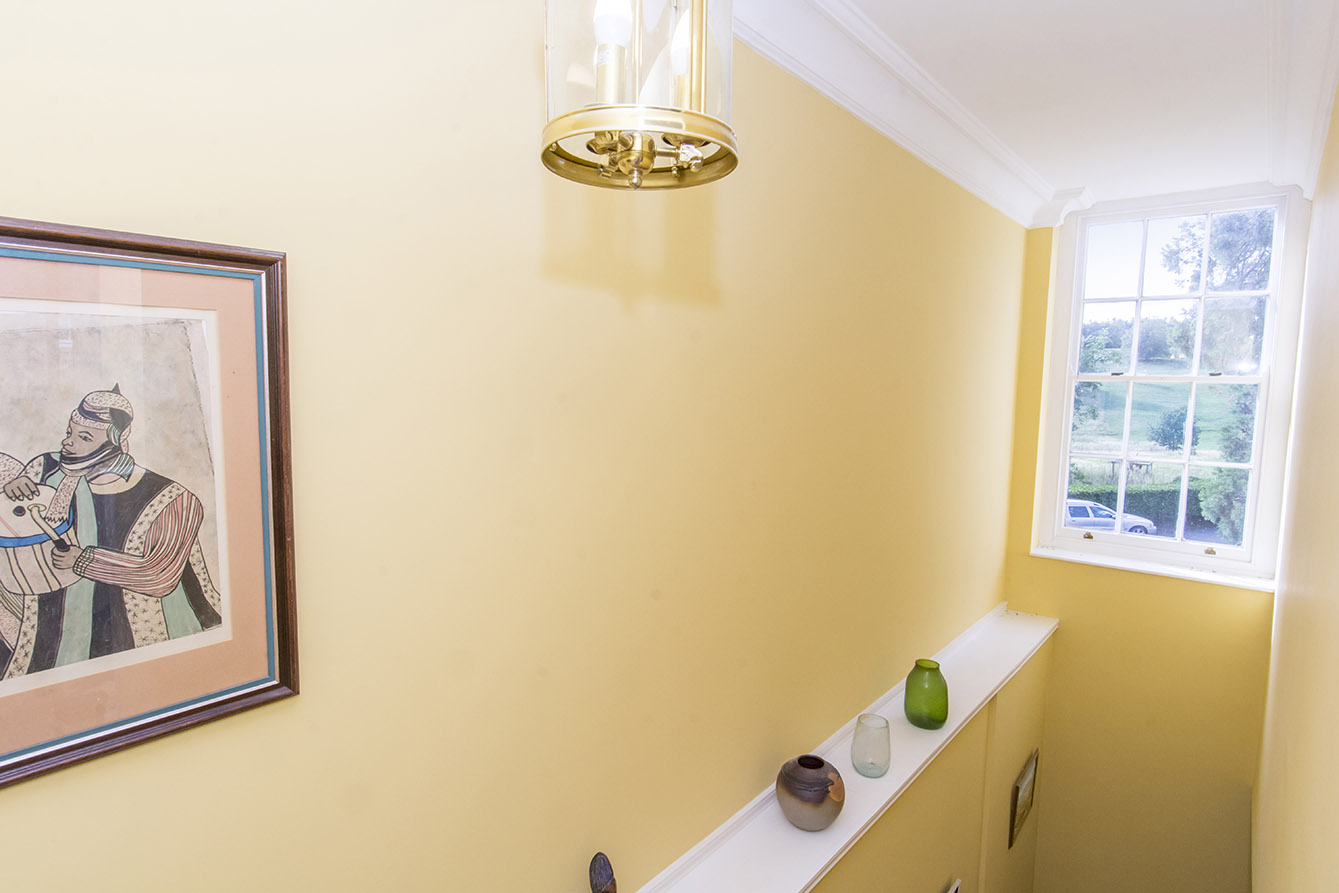
Apartment 2 has its own private entrance, leading into the Entrance Hall with high ceilings, Guest WC and stairs to the mezzanine and first floor.
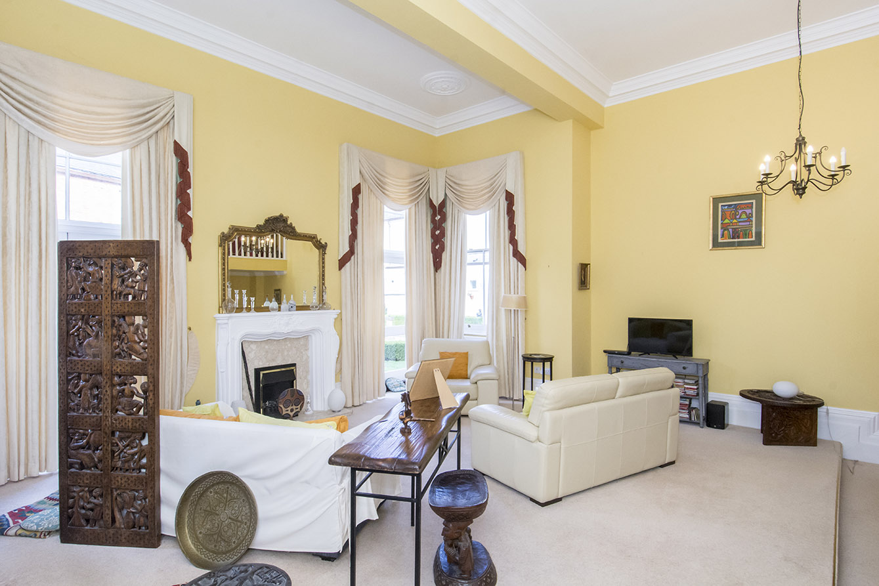
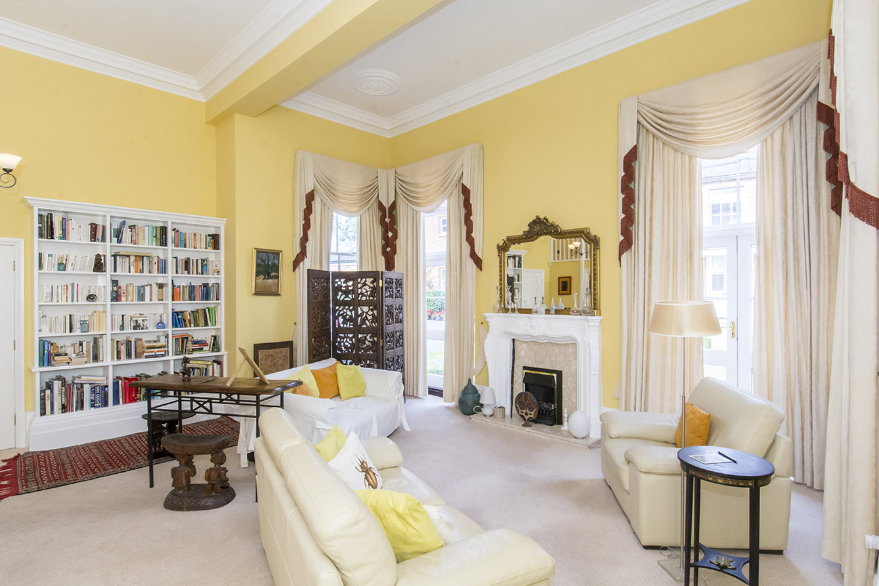
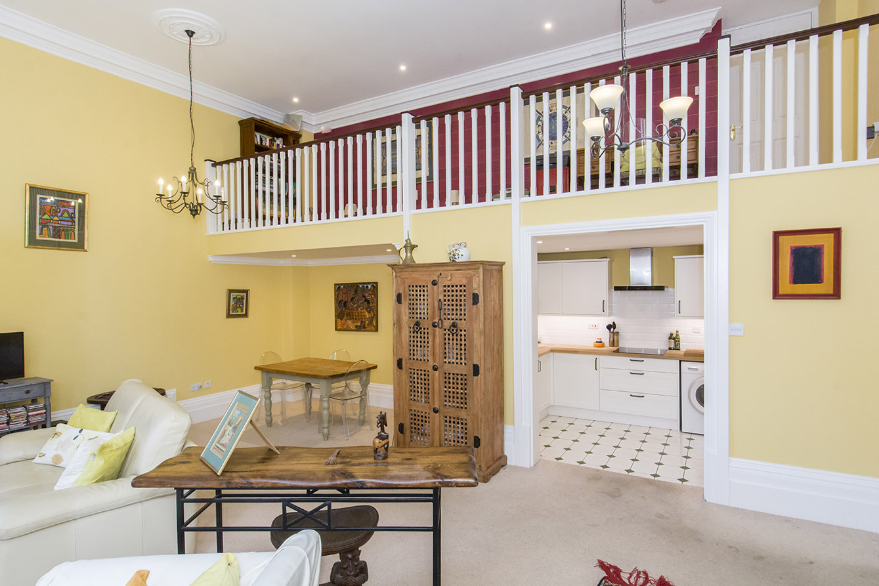
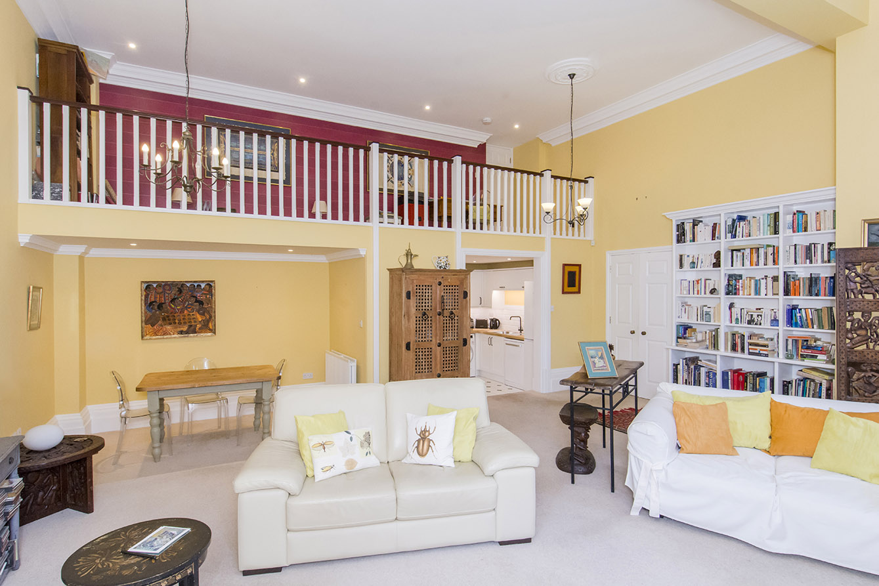
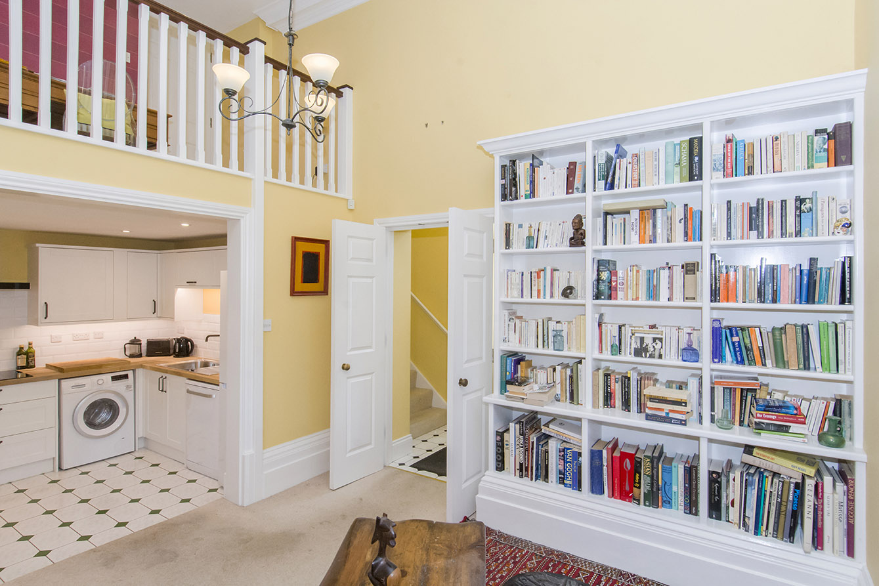
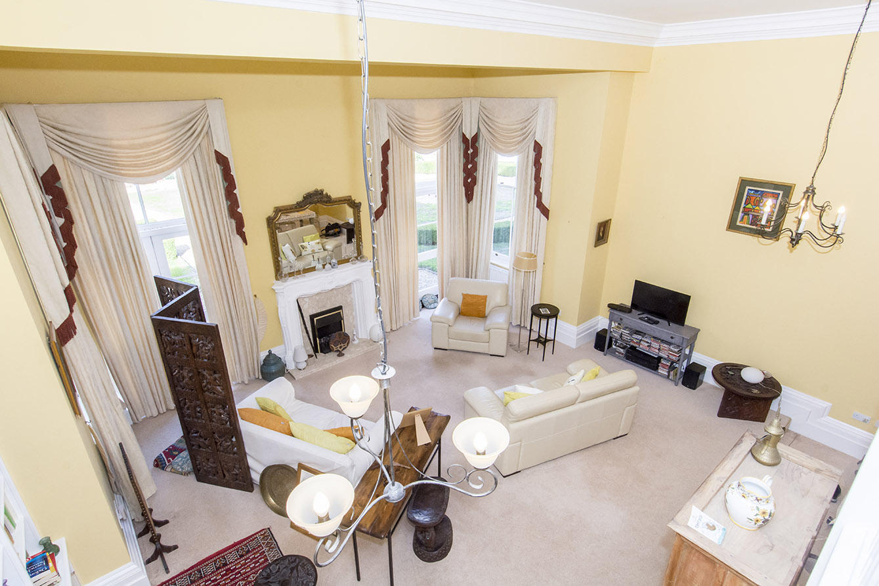
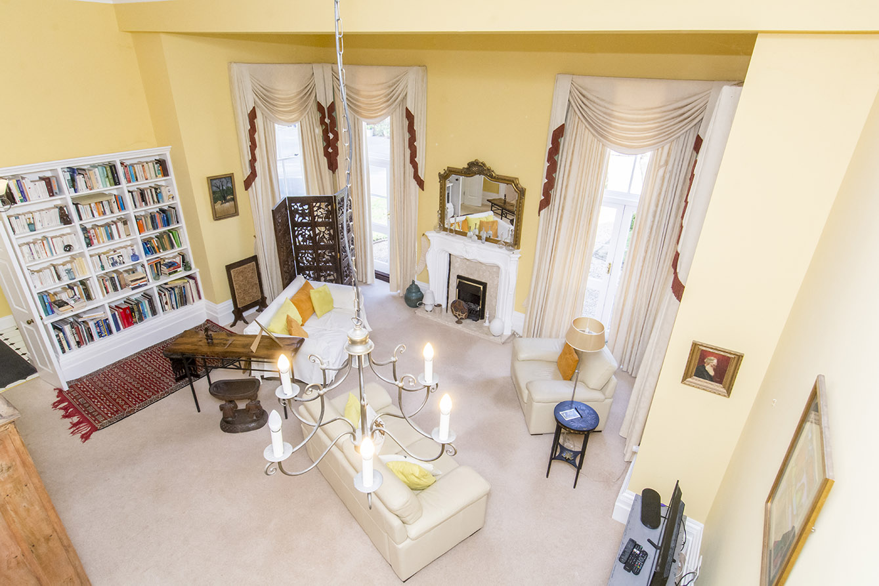
The main Living/Dining Room is a particularly good-sized open-plan space with 14ft ceilings, sash windows and two sets of French doors opening onto the gardens. There is an ornate fireplace, decorative ceiling roses, coving and deep skirting boards, with a step down into the dining area.
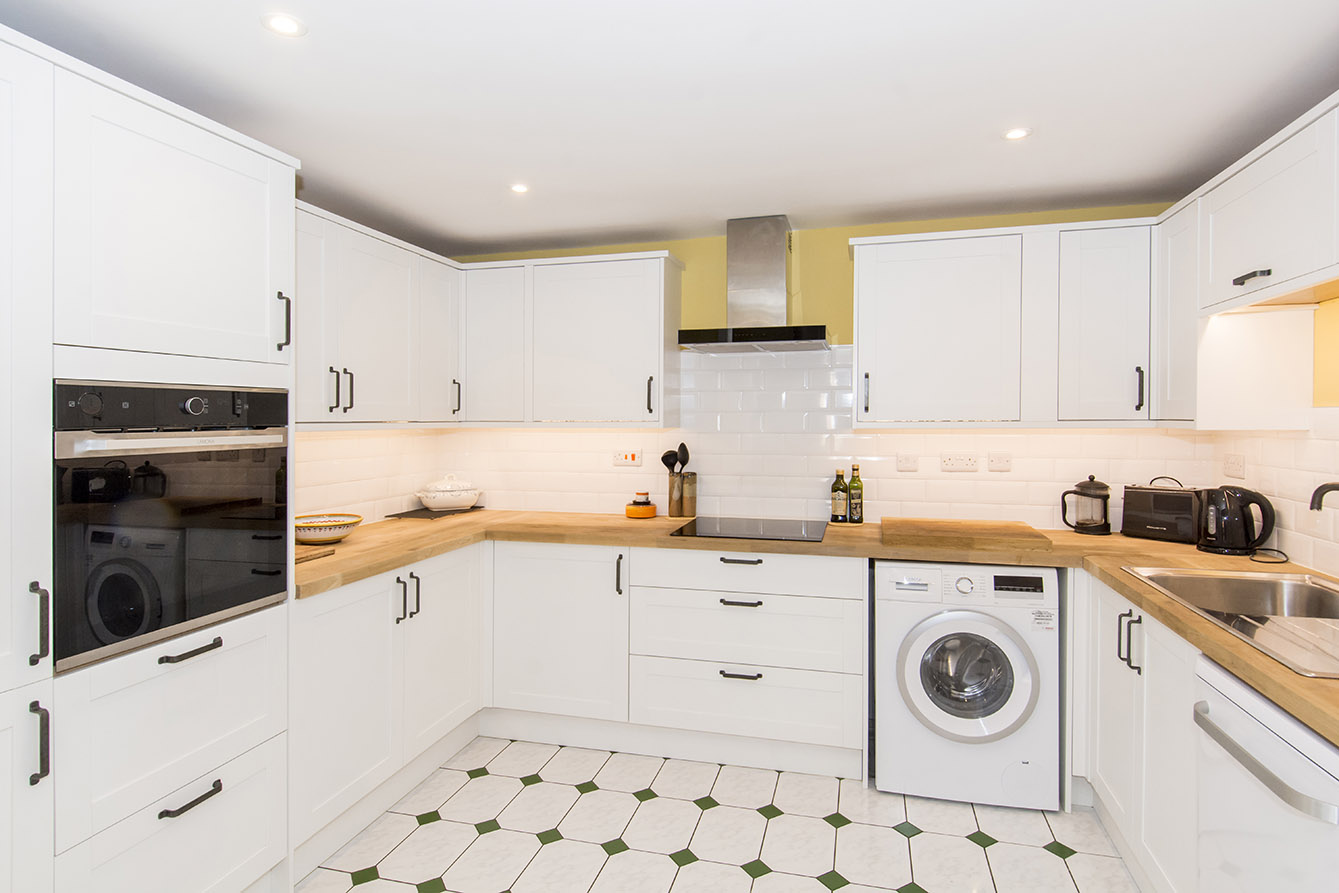
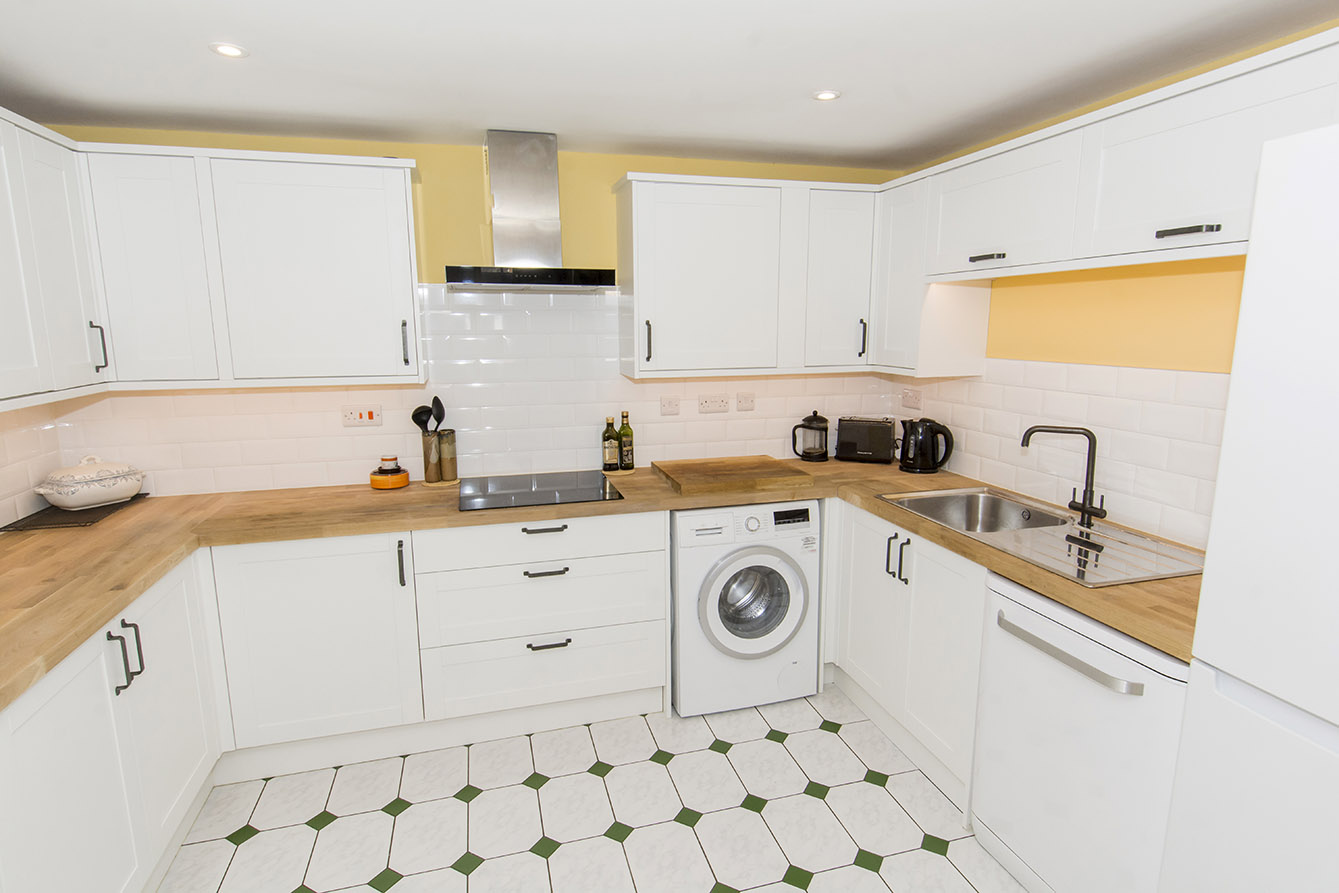
The Kitchen has a range of wall and base units with solid wood work surfaces, tiled flooring, integrated oven, four-ring induction hob and extractor, with space for a fridge, dishwasher and washing machine.
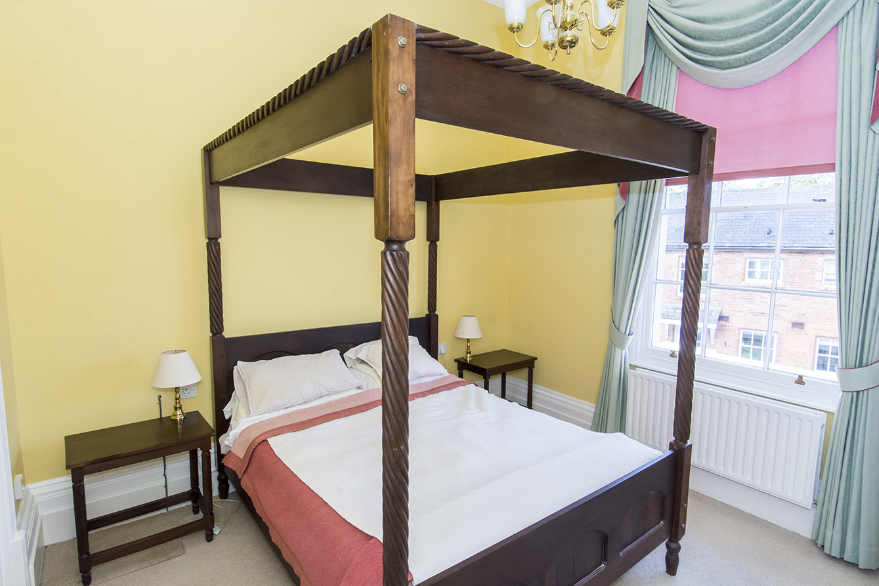
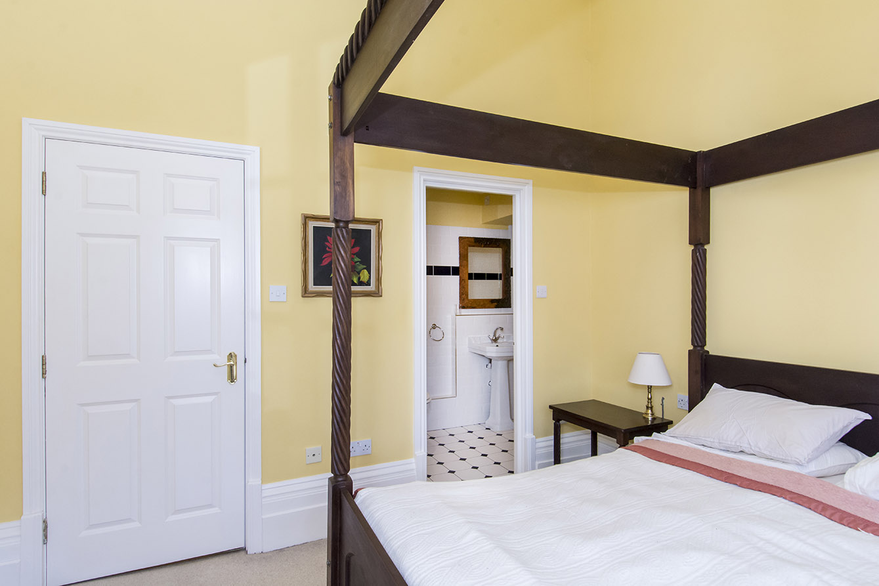
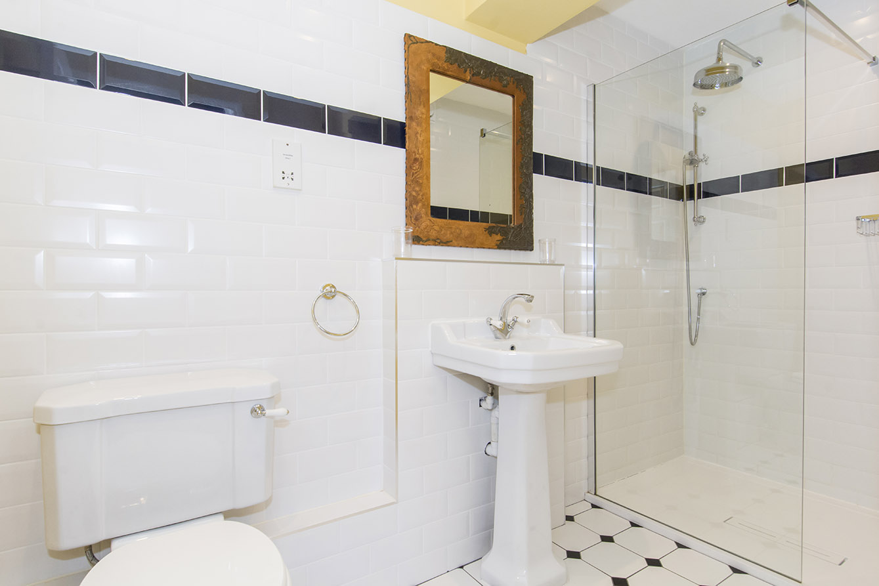
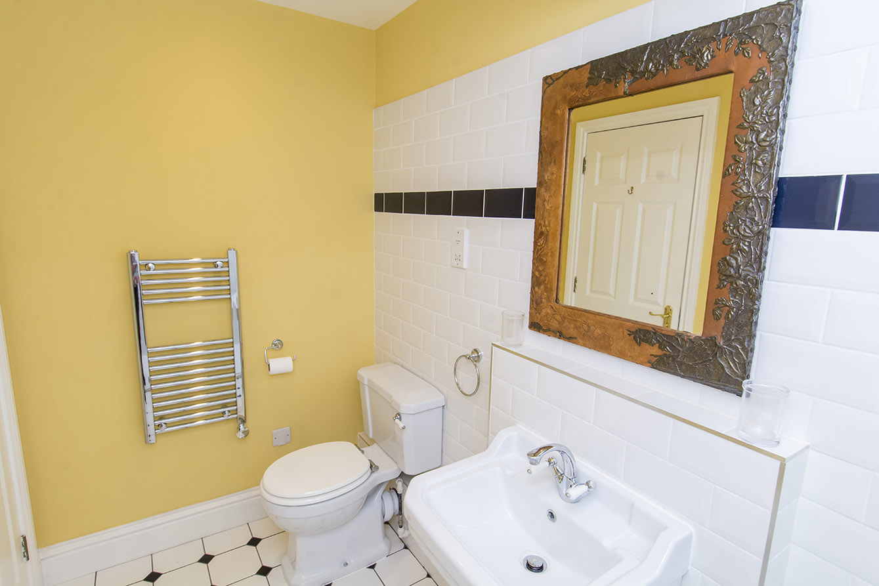
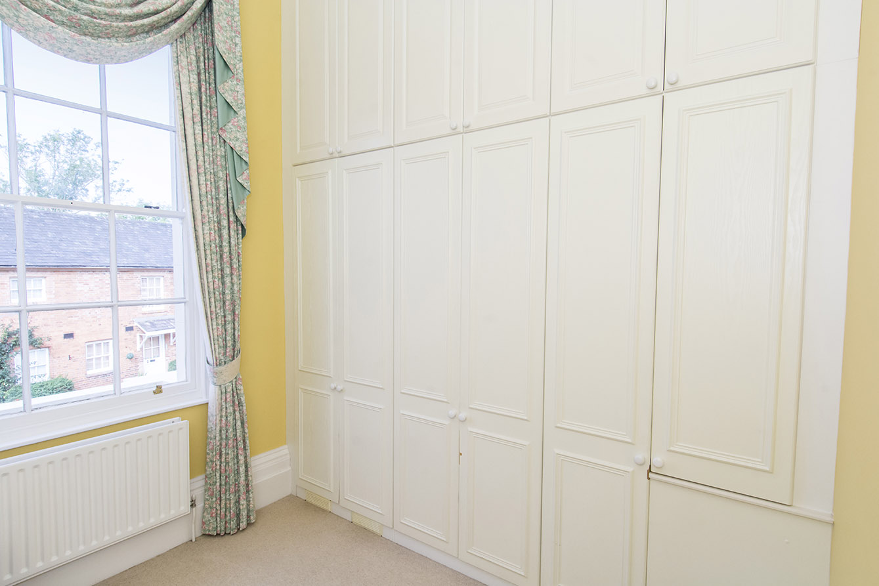
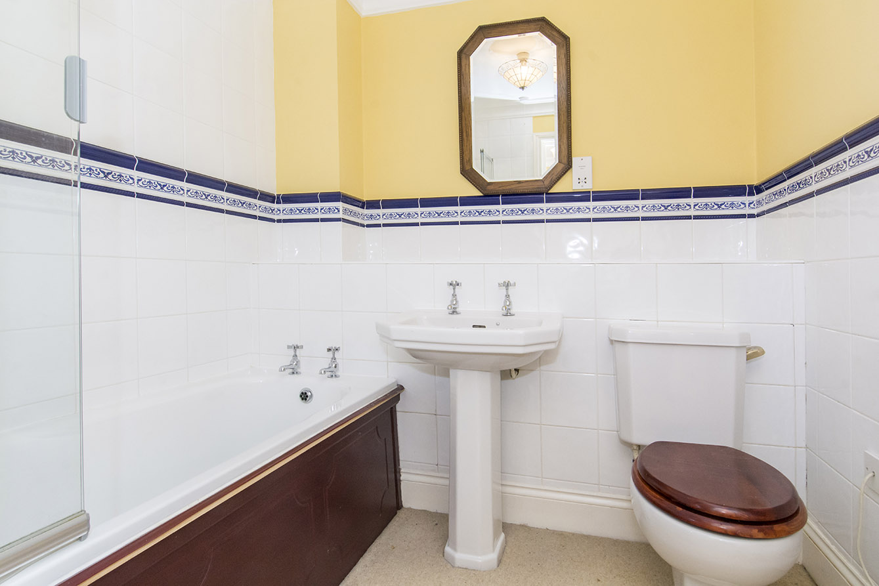
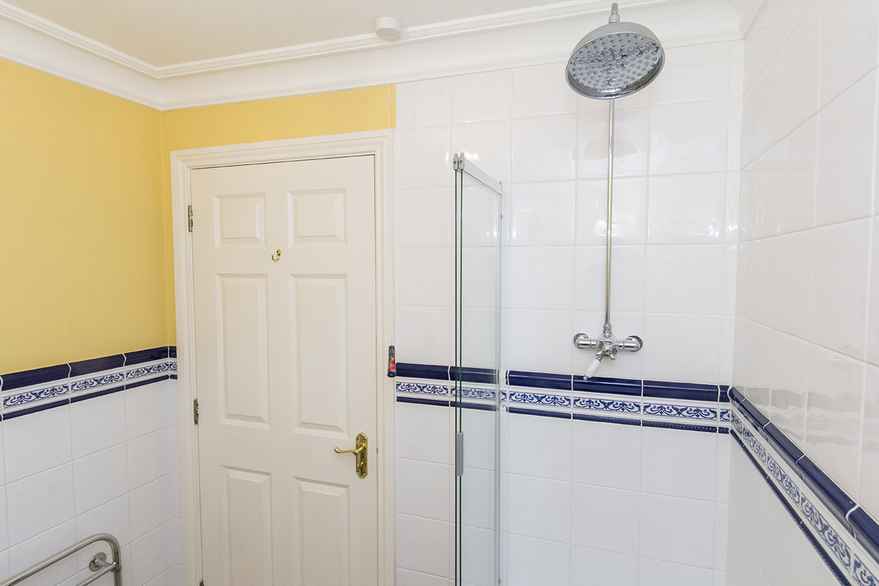
Upstairs are two double bedrooms, both with high ceilings, sash windows overlooking the communal grounds and fitted wardrobes. The main bedroom has an Ensuite Shower Room with walk-in shower, wash hand basin and WC. The main Bathroom has a bath with shower over, wash hand basin and WC.
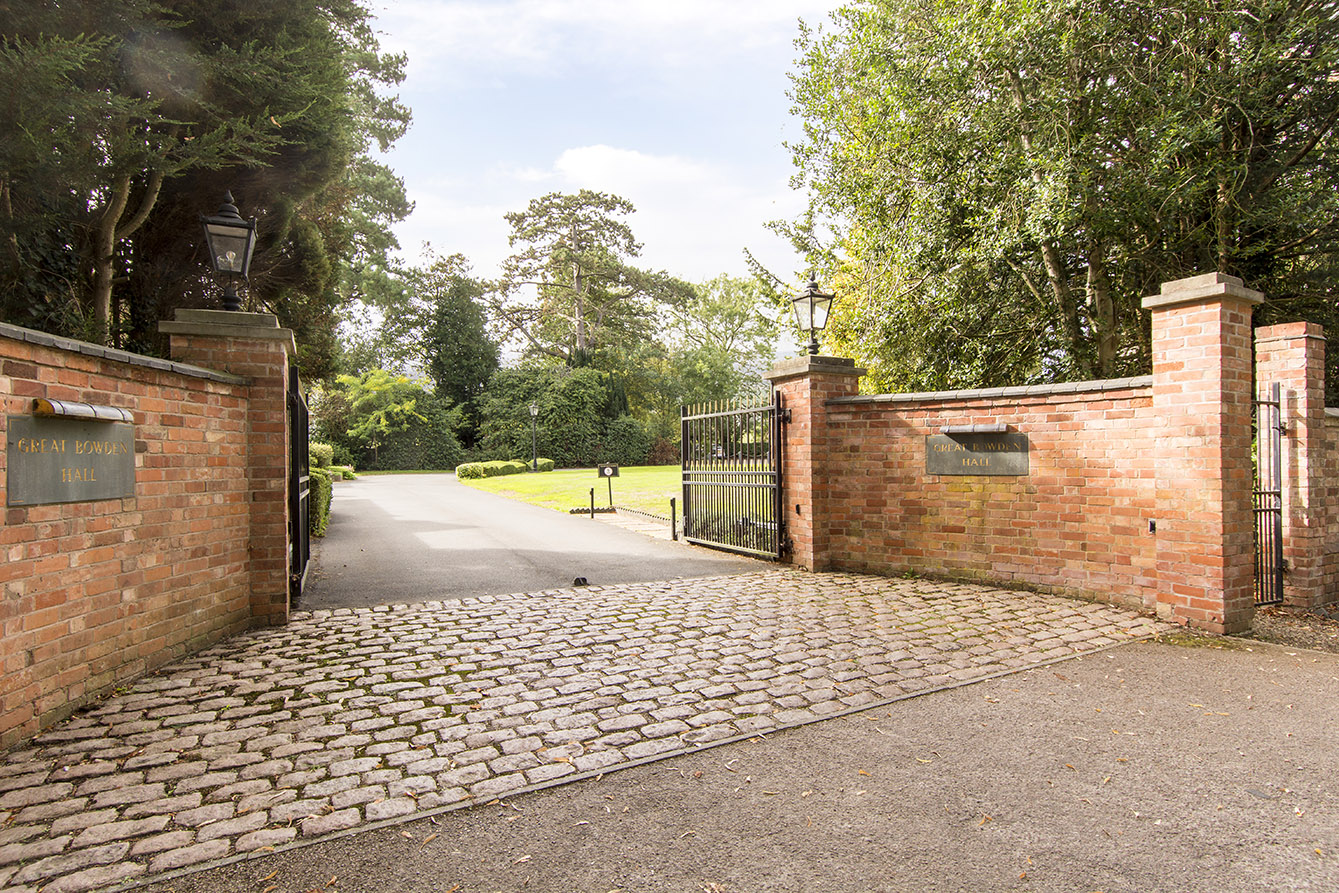
The Hall is accessed via electric gates and the apartment benefits from two allocated parking spaces, use of a brick-built store and access to the extensive communal gardens, with part ownership of the Great Bowden Hall gardens.
LIVING/DINING ROOM 22' 09" x 24' 01" (6.93m x 7.34m) 2 sets of French doors with windows above and 2 side windows, 3 radiators.
KITCHEN 8' 11" x 11' 03" (2.72m x 3.43m) Range of base and wall units, induction hob and extractor fan, eye level oven, space for washing machine, dishwasher and fridge freezer.
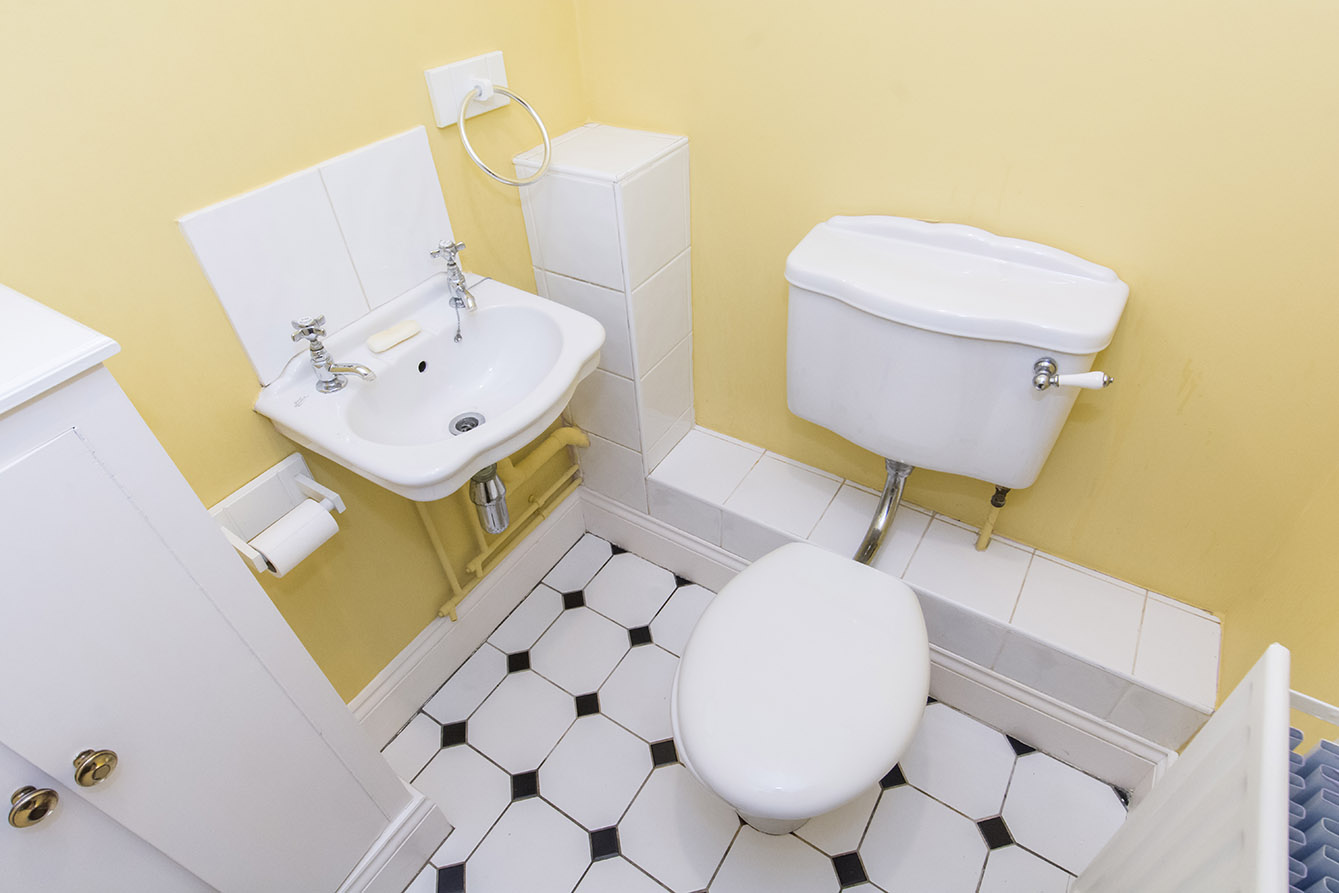
WC 4' 11" x 4' 05" (1.5m x 1.35m) Toilet, sink and radiator.
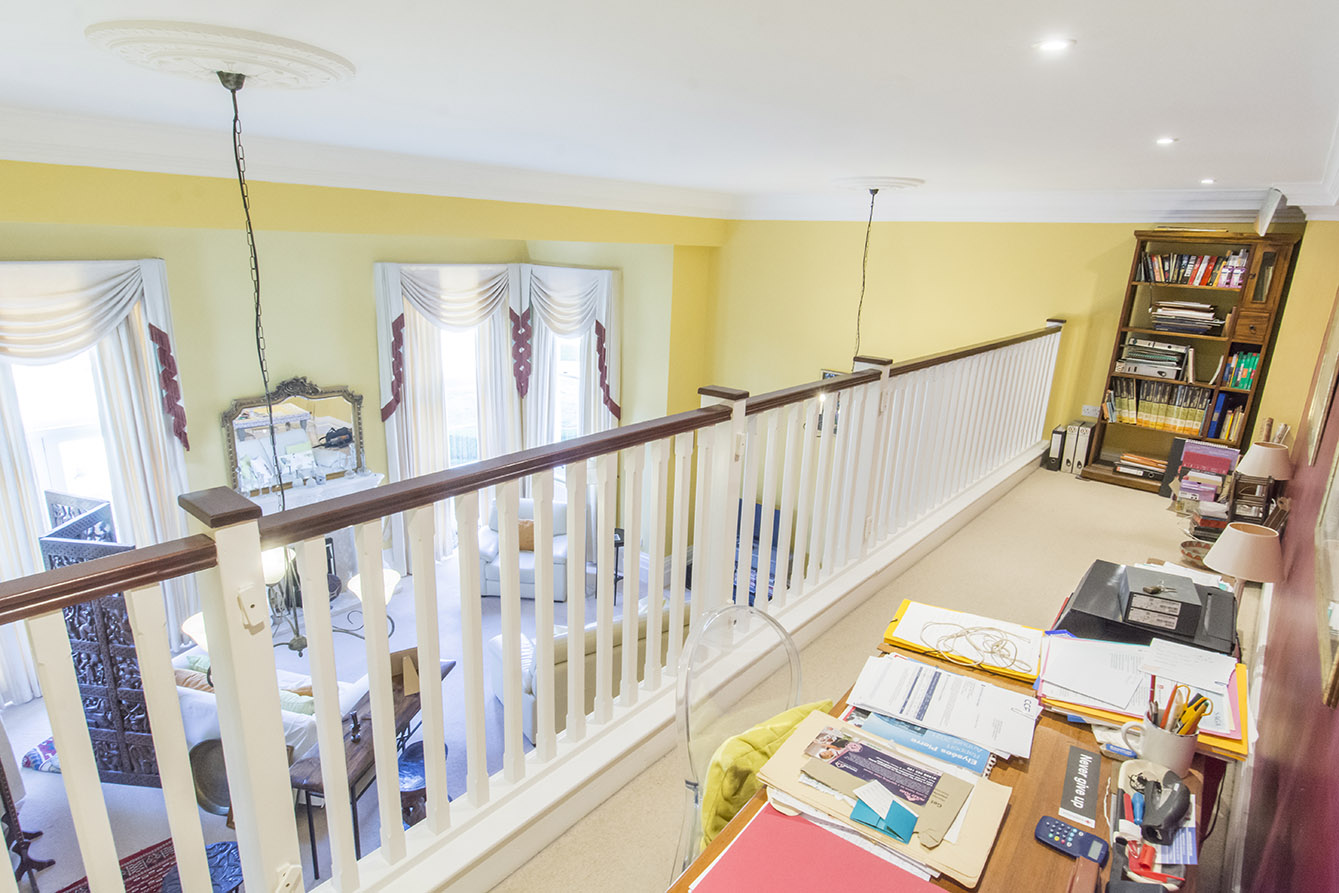
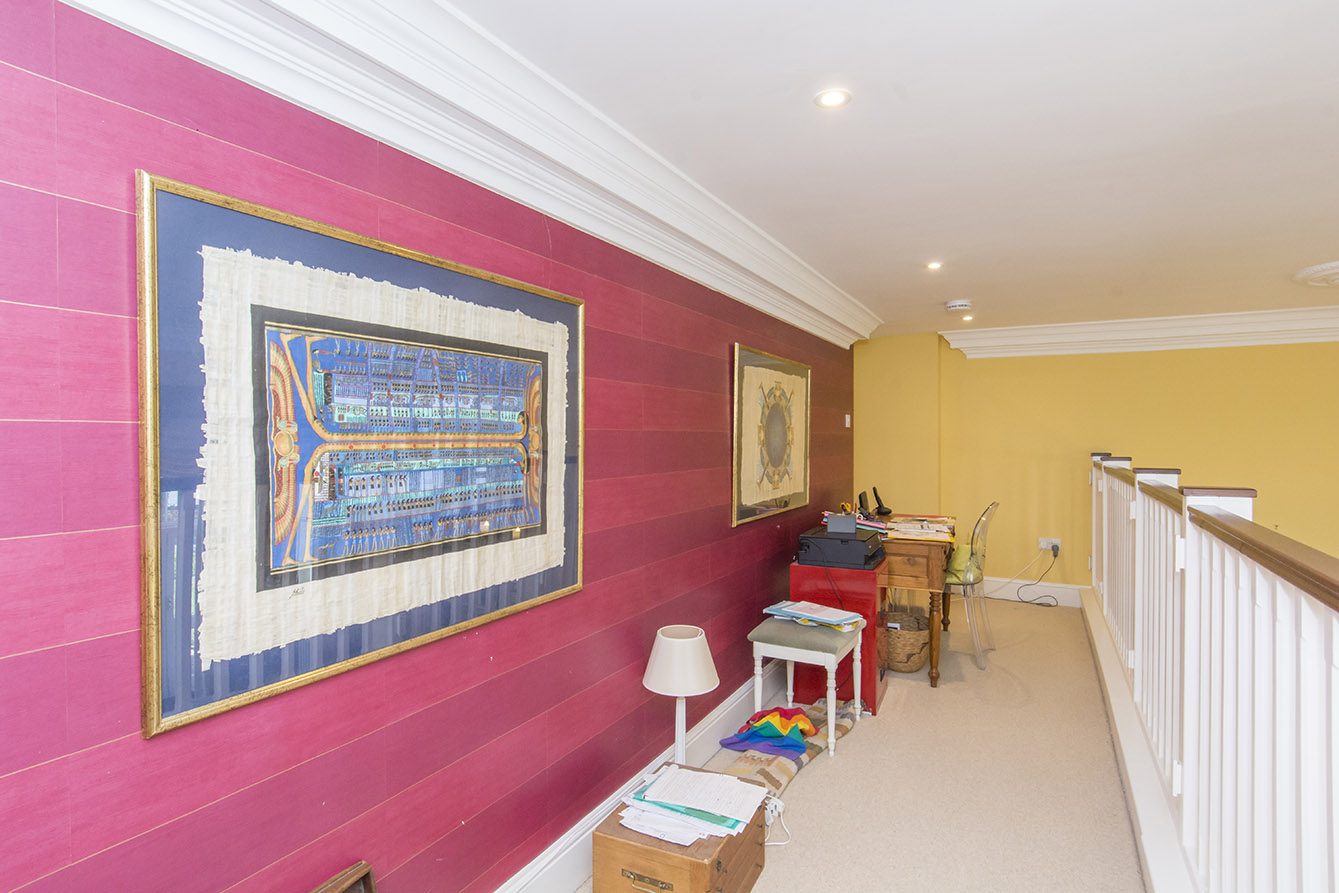
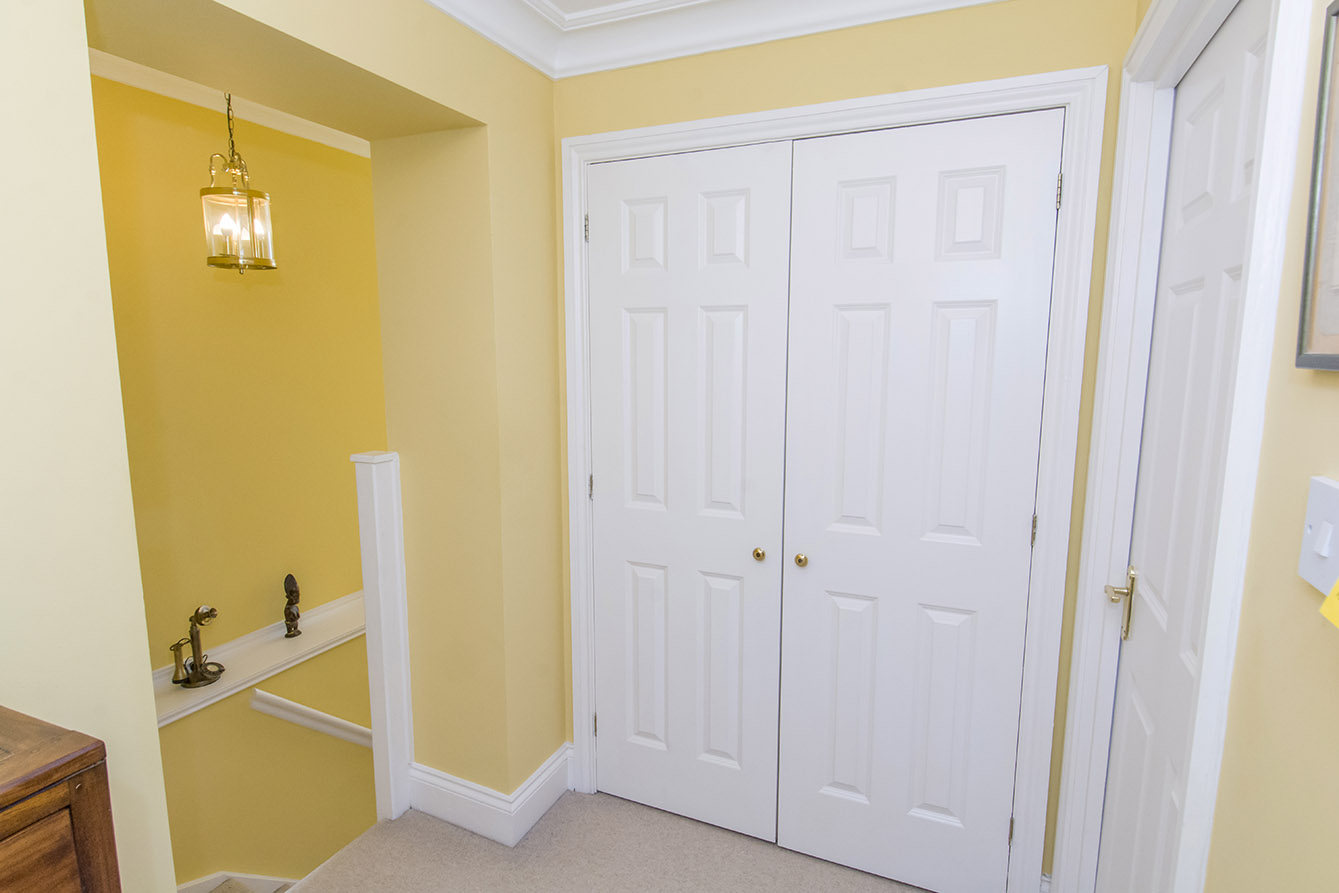
MEZZANINE FLOOR 4' 11" x 22' 09" (1.5m x 6.93m) Galleried floor with bannisters along the full width.
BEDROOM ONE 11' 05" x 11' 03" (3.48m x 3.43m) Side window, fitted wardrobe, radiator.
ENSUITE 4' 10" x 10' 02" (1.47m x 3.1m) Large walk in shower, toilet, sink, heated towel rail.
BEDROOM TWO 11' 04" x 10' 05" (3.45m x 3.18m) Side window, fitted wardrobe, radiator.
BATHROOM 6' 10" x 6' 11" (2.08m x 2.11m) Bath with shower over, toilet, sink, electric towel rails.
LANDING Fitted cupboard, Loft access.
COMPLIANCE INFORMATION In accordance with our legal obligations, any prospective buyer who makes an acceptable offer on this property will be required to complete identity verification and provide satisfactory proof of funds. In line with HMRC guidelines, our trusted partner, Coadjute, will securely manage these checks on our behalf. The cost of this service is £45 (plus VAT) per person, payable directly to Coadjute by the prospective buyer, and is non-refundable. These anti-money laundering checks must be completed before we can send the Memorandum of Sale to the solicitors to confirm the sale. Please contact the office if you have any questions in relation to this.
Viewing
Please contact us on 01858 463705 if you wish to arrange a viewing appointment for this property, or require further information.
Disclaimer
Cooper Estates - LE16 endeavour to maintain accurate depictions of properties in Virtual Tours, Floor Plans and descriptions, however, these are intended only as a guide and purchasers must satisfy themselves by personal inspection.
Great Bowden is a popular village with Bowden Stores, post office, café and homewares store all within walking distance, whilst Market Harborough and the train station are a short drive away.
Apartment 2 has its own private entrance, leading into the Entrance Hall with high ceilings, Guest WC and stairs to the mezzanine and first floor.
The main Living/Dining Room is a particularly good-sized open-plan space with 14ft ceilings, sash windows and two sets of French doors opening onto the gardens. There is an ornate fireplace, decorative ceiling roses, coving and deep skirting boards, with a step down into the dining area.
The Kitchen has a range of wall and base units with solid wood work surfaces, tiled flooring, integrated oven, four-ring induction hob and extractor, with space for a fridge, dishwasher and washing machine.
Upstairs are two double bedrooms, both with high ceilings, sash windows overlooking the communal grounds and fitted wardrobes. The main bedroom has an Ensuite Shower Room with walk-in shower, wash hand basin and WC. The main Bathroom has a bath with shower over, wash hand basin and WC.
The Hall is accessed via electric gates and the apartment benefits from two allocated parking spaces, use of a brick-built store and access to the extensive communal gardens, with part ownership of the Great Bowden Hall gardens.
LIVING/DINING ROOM 22' 09" x 24' 01" (6.93m x 7.34m) 2 sets of French doors with windows above and 2 side windows, 3 radiators.
KITCHEN 8' 11" x 11' 03" (2.72m x 3.43m) Range of base and wall units, induction hob and extractor fan, eye level oven, space for washing machine, dishwasher and fridge freezer.
WC 4' 11" x 4' 05" (1.5m x 1.35m) Toilet, sink and radiator.
MEZZANINE FLOOR 4' 11" x 22' 09" (1.5m x 6.93m) Galleried floor with bannisters along the full width.
BEDROOM ONE 11' 05" x 11' 03" (3.48m x 3.43m) Side window, fitted wardrobe, radiator.
ENSUITE 4' 10" x 10' 02" (1.47m x 3.1m) Large walk in shower, toilet, sink, heated towel rail.
BEDROOM TWO 11' 04" x 10' 05" (3.45m x 3.18m) Side window, fitted wardrobe, radiator.
BATHROOM 6' 10" x 6' 11" (2.08m x 2.11m) Bath with shower over, toilet, sink, electric towel rails.
LANDING Fitted cupboard, Loft access.
COMPLIANCE INFORMATION In accordance with our legal obligations, any prospective buyer who makes an acceptable offer on this property will be required to complete identity verification and provide satisfactory proof of funds. In line with HMRC guidelines, our trusted partner, Coadjute, will securely manage these checks on our behalf. The cost of this service is £45 (plus VAT) per person, payable directly to Coadjute by the prospective buyer, and is non-refundable. These anti-money laundering checks must be completed before we can send the Memorandum of Sale to the solicitors to confirm the sale. Please contact the office if you have any questions in relation to this.
Viewing
Please contact us on 01858 463705 if you wish to arrange a viewing appointment for this property, or require further information.
Disclaimer
Cooper Estates - LE16 endeavour to maintain accurate depictions of properties in Virtual Tours, Floor Plans and descriptions, however, these are intended only as a guide and purchasers must satisfy themselves by personal inspection.