- Well Presented
- Close to Town Centre
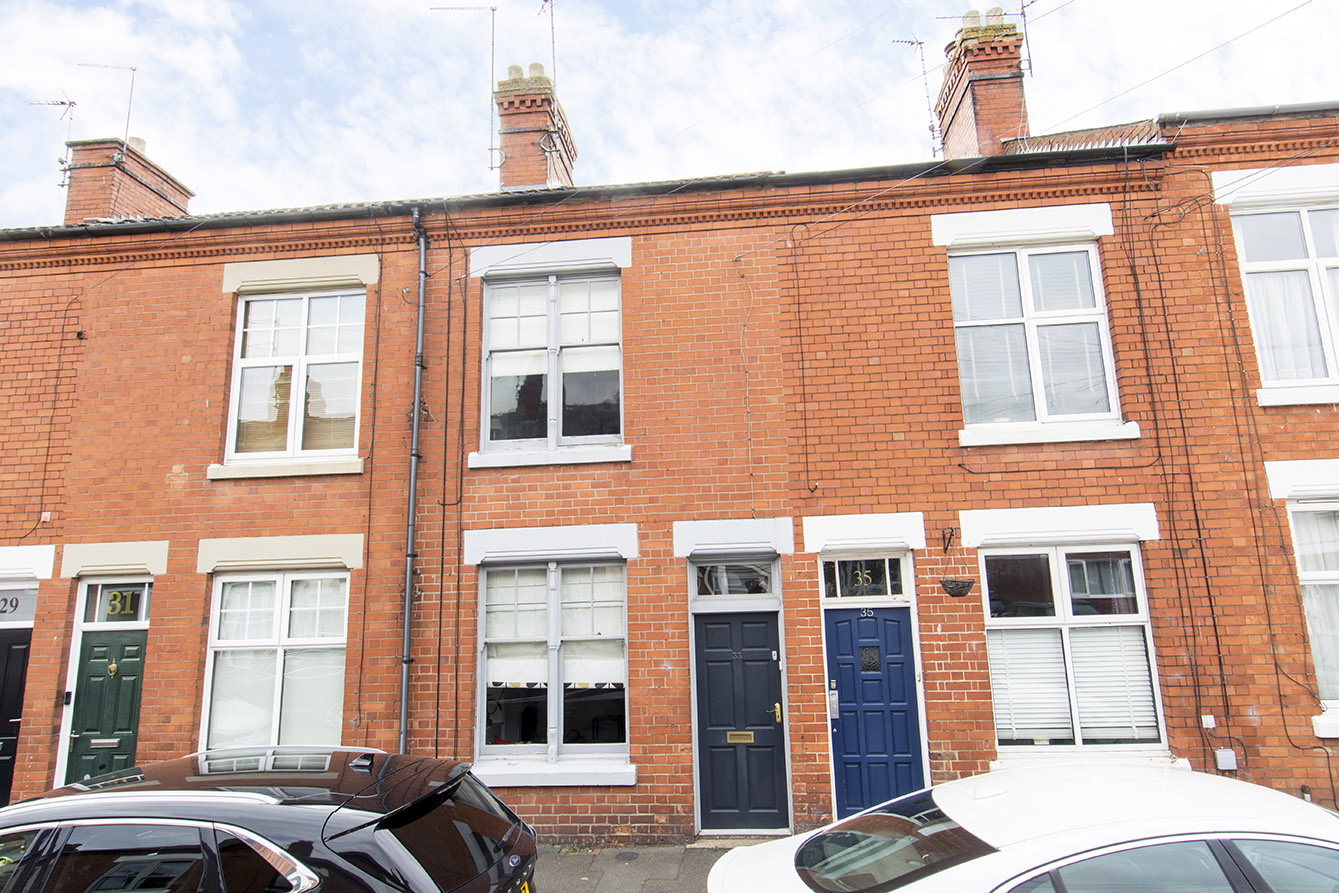
- Character Property
- South Facing Garden
- Multiple Reception Rooms
- Two Double Bedrooms
Full Description
A creatively styled mid terraced property located just a few minutes' walk from Market Harborough town centre which has an excellent range of local shops and supermarkets, bars, restaurants, a theatre and leisure centre. The town is well catered with local schools for all ages. For the commuter, there are mainline rail services to London St Pancras in about an hour
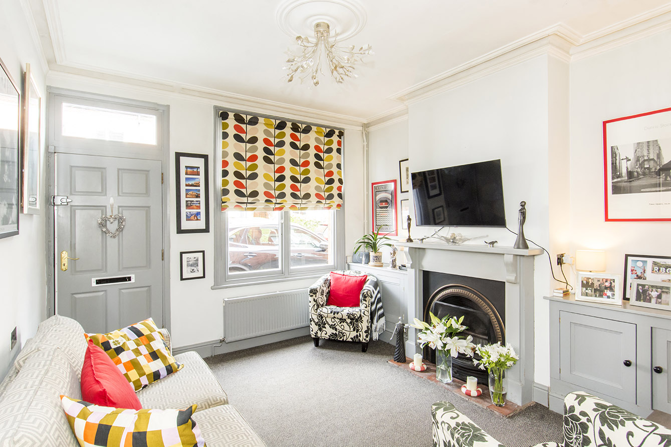
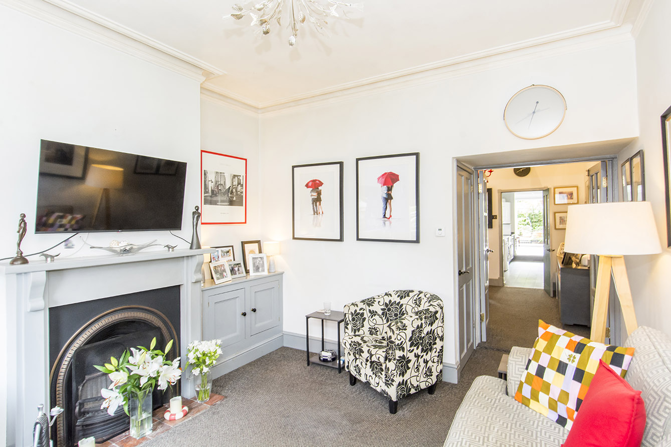
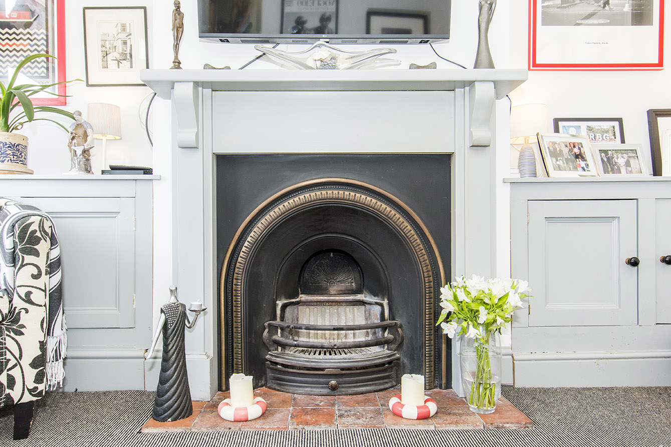
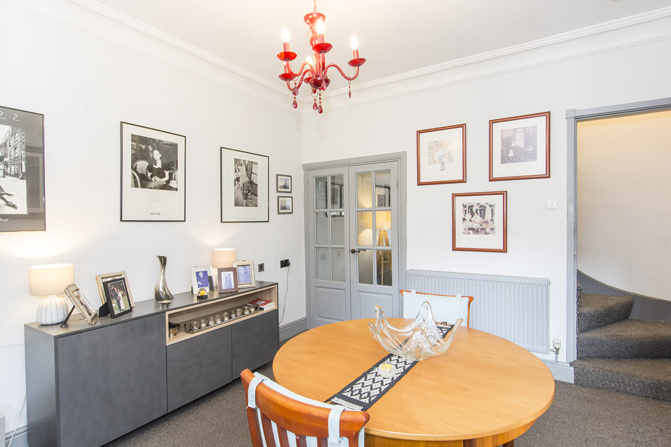
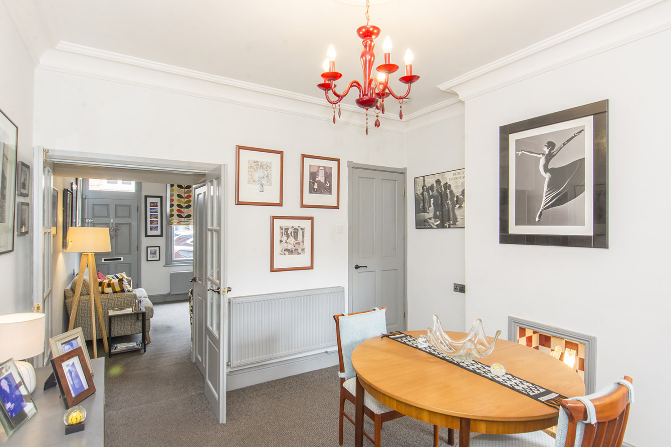
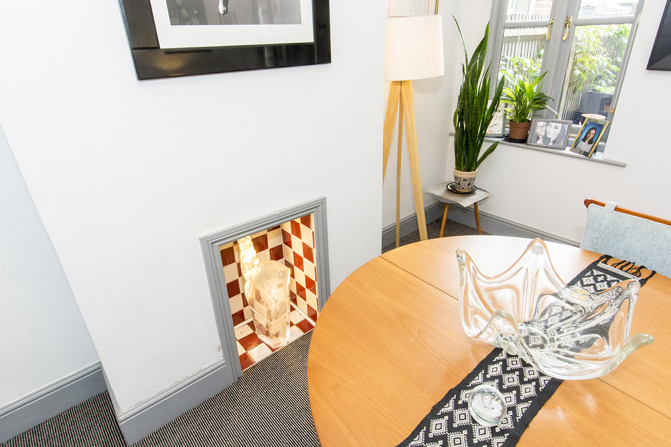
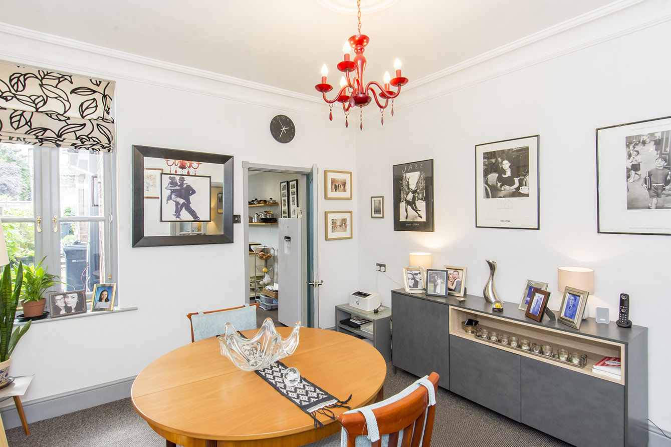
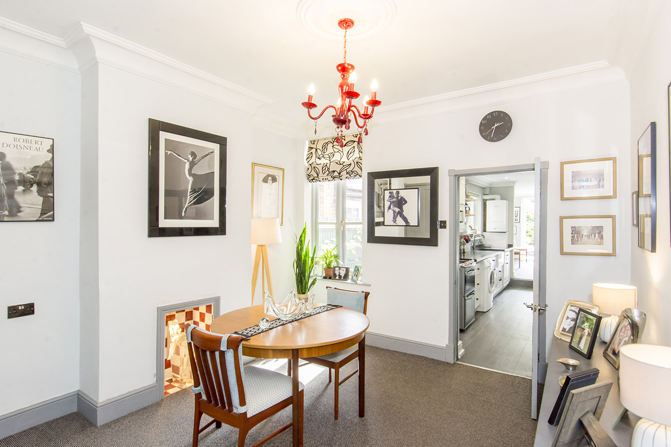
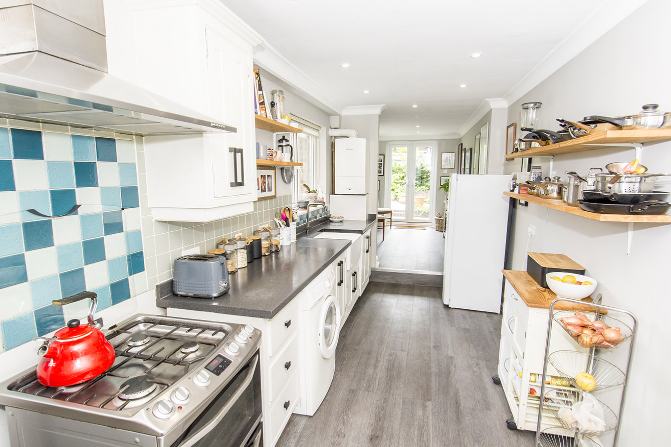
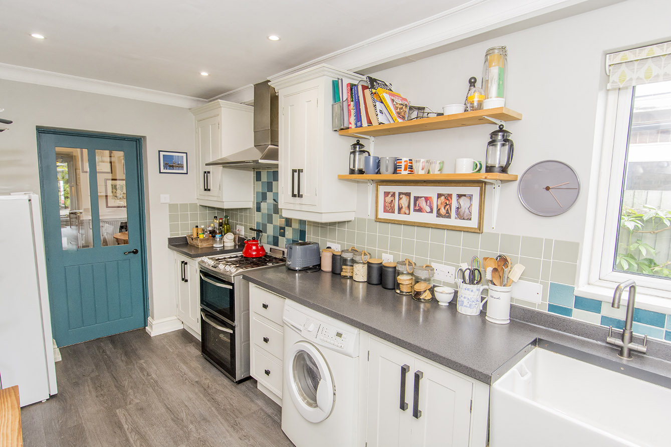
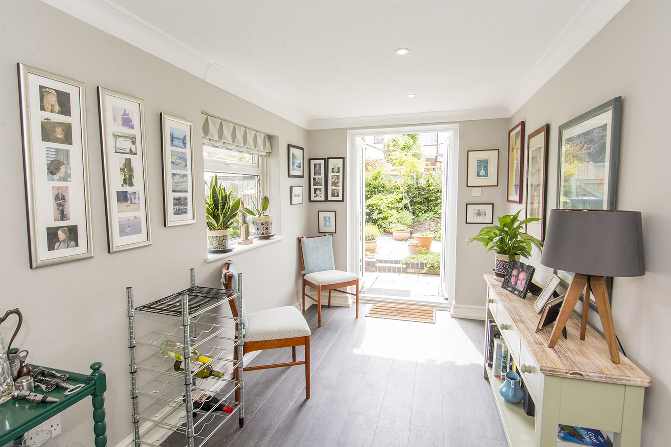
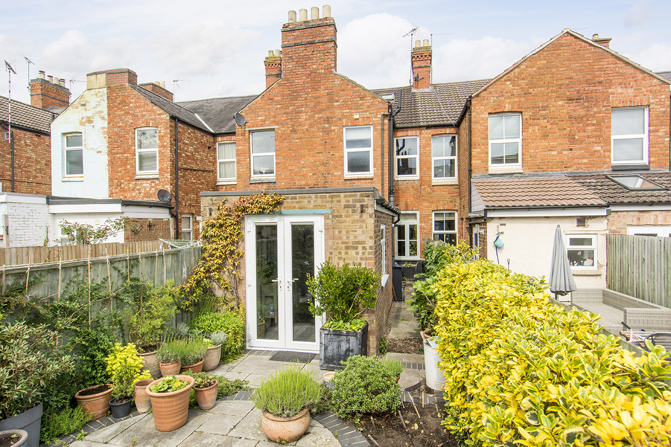
The property retains some period features and comprises of a panelled entrance door leading through to a living room with feature open fireplace with timber surround and storage cupboards to either side, original cornice ceiling, window to front elevation, double glazed doors lead through to the formal dining room with a rear window and a decorative fireplace and an enclosed staircase giving access to the first floor landing. A part glazed door leads from the dining room through to the kitchen which is fitted with a good range of Shaker style base and wall units, a free standing oven, fridge and freezer, plumbing for washing machine, deep enamel white sink, wall mounted central heating boiler, recessed lighting, window to side and a step up to the garden room, with French doors giving direct access to the south facing rear garden.
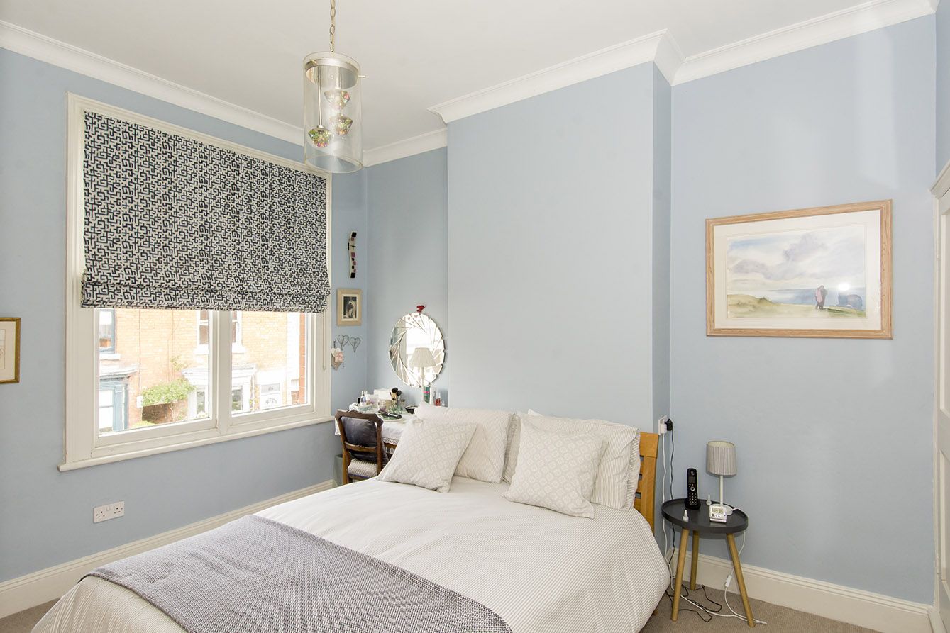
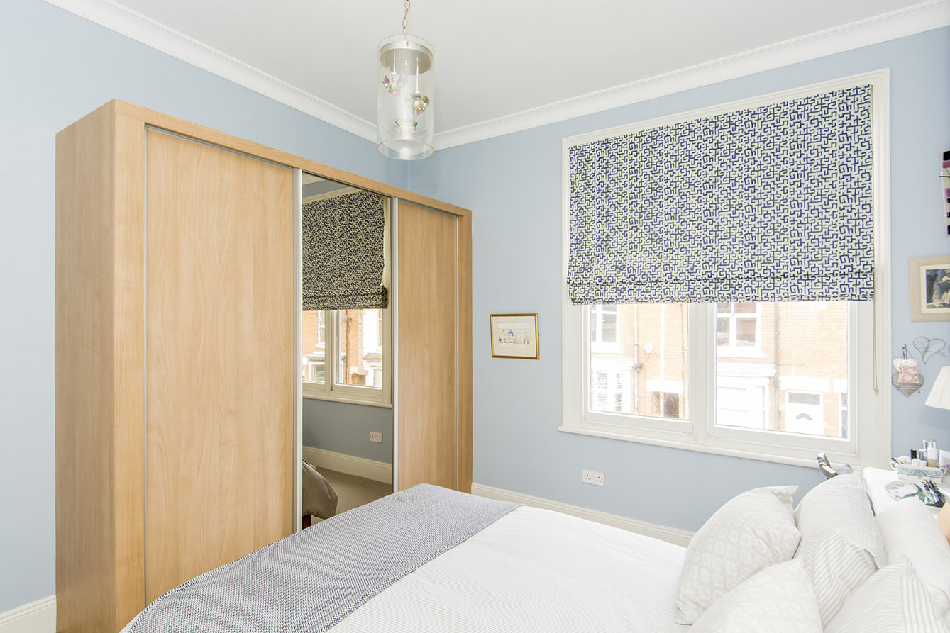
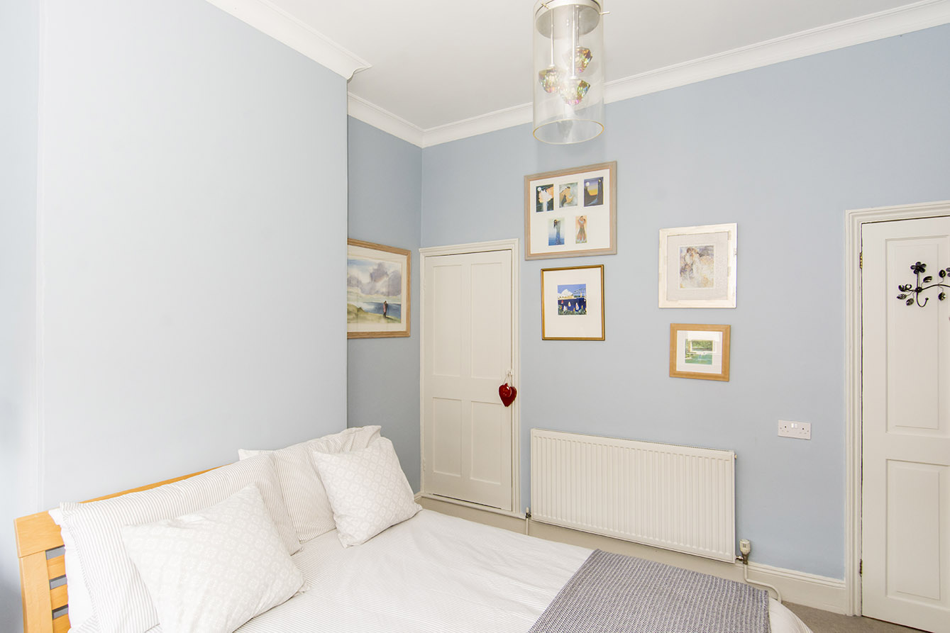
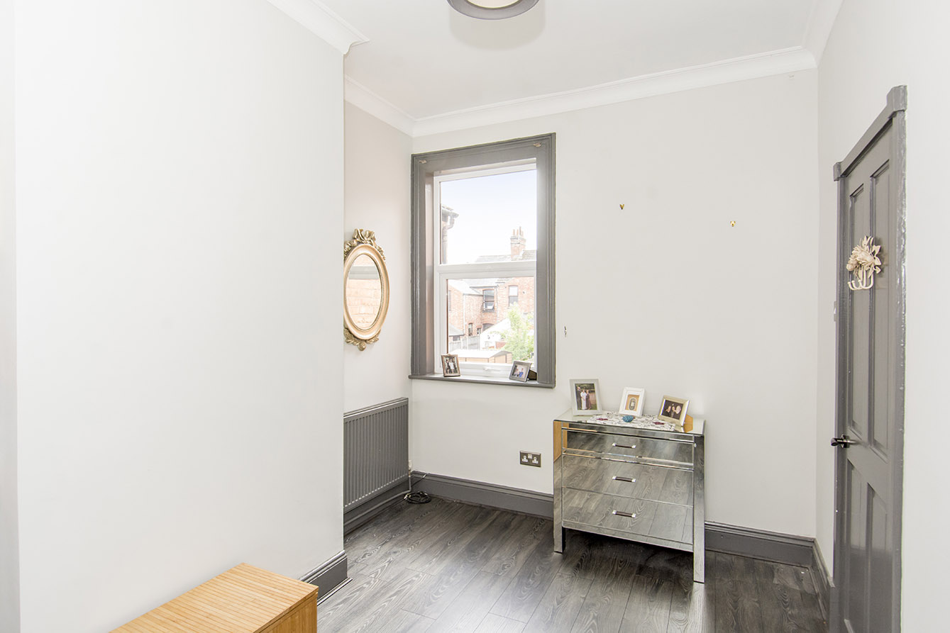
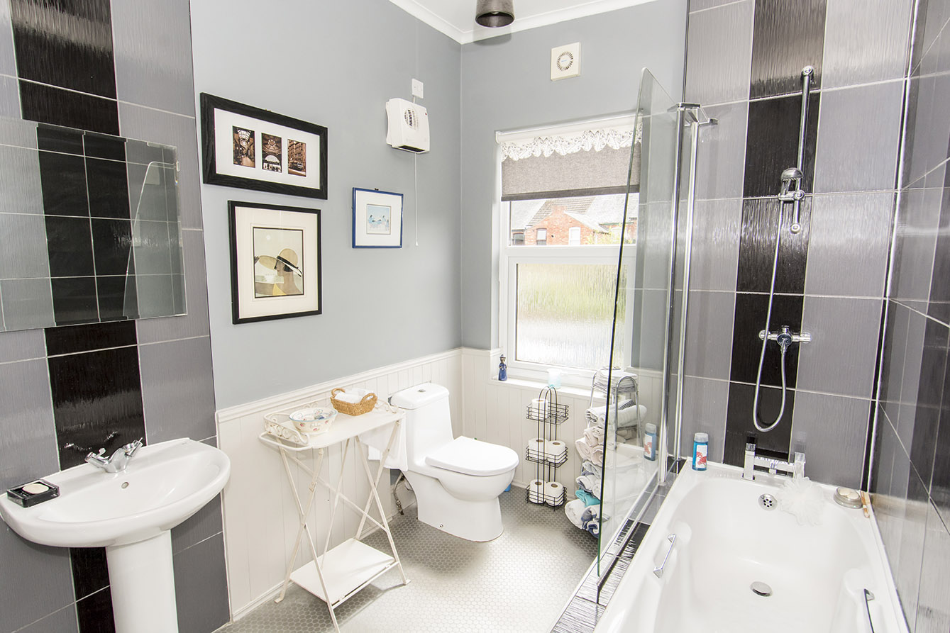
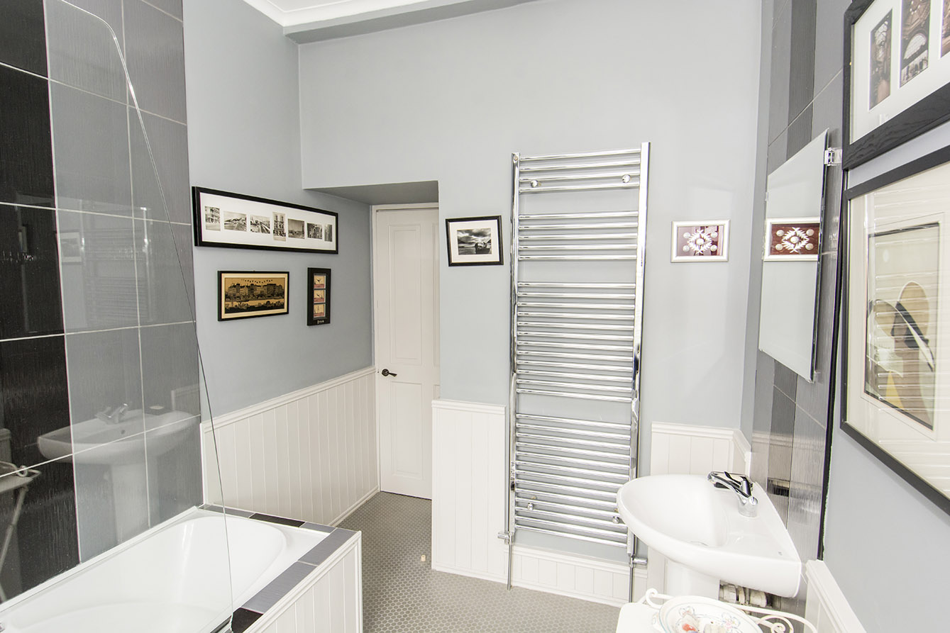
To the front of the property sits the master bedroom with a large front window, built in wardrobe and a further storage cupboard over the stairwell. Bedroom two to the rear has space for a double bed and a rear window. The bathroom is fitted with a modern bath with shower attachment and screen, toilet, sink, tongue & groove panelling to one wall, a heated towel rail and a rear window.
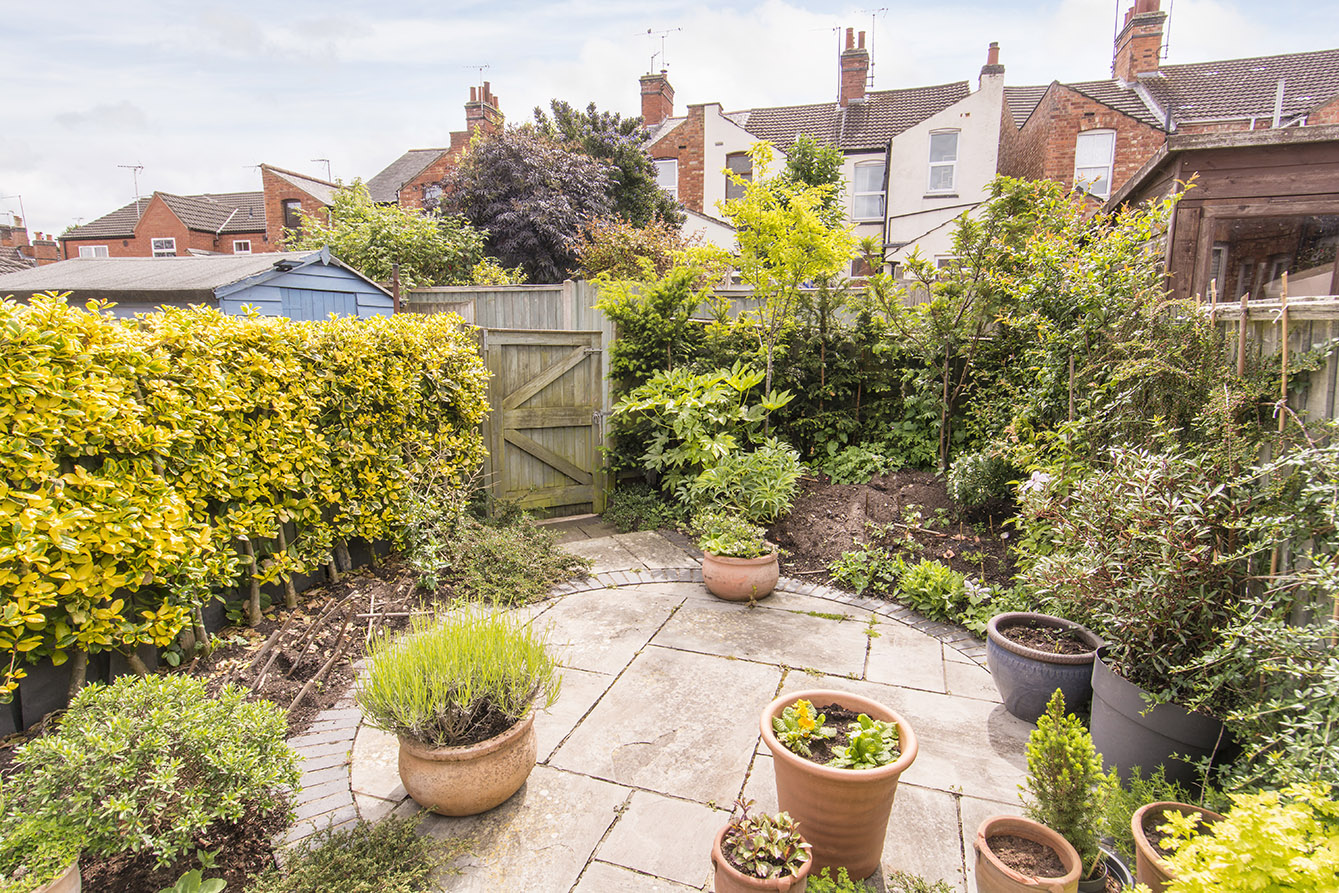
The rear garden is set across two levels and is stocked with a variety of mature shrubs and a rear gate accesses a pathway leading through to local streets.
KITCHEN 7' 02" x 16' 02" (2.18m x 4.93m) Glazed door from the dining room, side window, range of base units with freestanding oven, integrated dishwasher and sink, free standing fridge and freezer, space for washing machine. Boiler.
DINING ROOM 11' 07" x 12' 04" (3.53m x 3.76m) Double glazed doors, rear window, decorative fireplace, radiator.
LOUNGE 11' 07" x 15' 05" (3.53m x 4.7m) front window, front door, open fireplace, under stairs cupboard, radiator.
GARDEN ROOM 7' 01" x 12' 08" (2.16m x 3.86m) side window and French doors.
BEDRROM ONE 11' 08" x 12' 01" (3.56m x 3.68m) front window, built in wardrobe, storage cupboard, radiator.
BEDROOM TWO 8' 07" x 12' 01" (2.62m x 3.68m) Rear window, radiator.
BATHROOM 7' 03" x 11' 04" (2.21m x 3.45m) Rear half glazed window, bath with shower over and glass screen, toilet, sink, heated towel rail.
COMPLIANCE INFORMATION In accordance with our legal obligations, any prospective buyer who makes an acceptable offer on this property will be required to complete identity verification and provide satisfactory proof of funds. In line with HMRC guidelines, our trusted partner, Coadjute, will securely manage these checks on our behalf. The cost of this service is £45 (plus VAT) per person, payable directly to Coadjute by the prospective buyer, and is non-refundable. These anti-money laundering checks must be completed before we can send the Memorandum of Sale to the solicitors to confirm the sale. Please contact the office if you have any questions in relation to this.
Viewing
Please contact us on 01858 463705 if you wish to arrange a viewing appointment for this property, or require further information.
Disclaimer
Cooper Estates - LE16 endeavour to maintain accurate depictions of properties in Virtual Tours, Floor Plans and descriptions, however, these are intended only as a guide and purchasers must satisfy themselves by personal inspection.
The property retains some period features and comprises of a panelled entrance door leading through to a living room with feature open fireplace with timber surround and storage cupboards to either side, original cornice ceiling, window to front elevation, double glazed doors lead through to the formal dining room with a rear window and a decorative fireplace and an enclosed staircase giving access to the first floor landing. A part glazed door leads from the dining room through to the kitchen which is fitted with a good range of Shaker style base and wall units, a free standing oven, fridge and freezer, plumbing for washing machine, deep enamel white sink, wall mounted central heating boiler, recessed lighting, window to side and a step up to the garden room, with French doors giving direct access to the south facing rear garden.
To the front of the property sits the master bedroom with a large front window, built in wardrobe and a further storage cupboard over the stairwell. Bedroom two to the rear has space for a double bed and a rear window. The bathroom is fitted with a modern bath with shower attachment and screen, toilet, sink, tongue & groove panelling to one wall, a heated towel rail and a rear window.
The rear garden is set across two levels and is stocked with a variety of mature shrubs and a rear gate accesses a pathway leading through to local streets.
KITCHEN 7' 02" x 16' 02" (2.18m x 4.93m) Glazed door from the dining room, side window, range of base units with freestanding oven, integrated dishwasher and sink, free standing fridge and freezer, space for washing machine. Boiler.
DINING ROOM 11' 07" x 12' 04" (3.53m x 3.76m) Double glazed doors, rear window, decorative fireplace, radiator.
LOUNGE 11' 07" x 15' 05" (3.53m x 4.7m) front window, front door, open fireplace, under stairs cupboard, radiator.
GARDEN ROOM 7' 01" x 12' 08" (2.16m x 3.86m) side window and French doors.
BEDRROM ONE 11' 08" x 12' 01" (3.56m x 3.68m) front window, built in wardrobe, storage cupboard, radiator.
BEDROOM TWO 8' 07" x 12' 01" (2.62m x 3.68m) Rear window, radiator.
BATHROOM 7' 03" x 11' 04" (2.21m x 3.45m) Rear half glazed window, bath with shower over and glass screen, toilet, sink, heated towel rail.
COMPLIANCE INFORMATION In accordance with our legal obligations, any prospective buyer who makes an acceptable offer on this property will be required to complete identity verification and provide satisfactory proof of funds. In line with HMRC guidelines, our trusted partner, Coadjute, will securely manage these checks on our behalf. The cost of this service is £45 (plus VAT) per person, payable directly to Coadjute by the prospective buyer, and is non-refundable. These anti-money laundering checks must be completed before we can send the Memorandum of Sale to the solicitors to confirm the sale. Please contact the office if you have any questions in relation to this.
Viewing
Please contact us on 01858 463705 if you wish to arrange a viewing appointment for this property, or require further information.
Disclaimer
Cooper Estates - LE16 endeavour to maintain accurate depictions of properties in Virtual Tours, Floor Plans and descriptions, however, these are intended only as a guide and purchasers must satisfy themselves by personal inspection.