- No Onward Chain
- Driveway and Double Garage
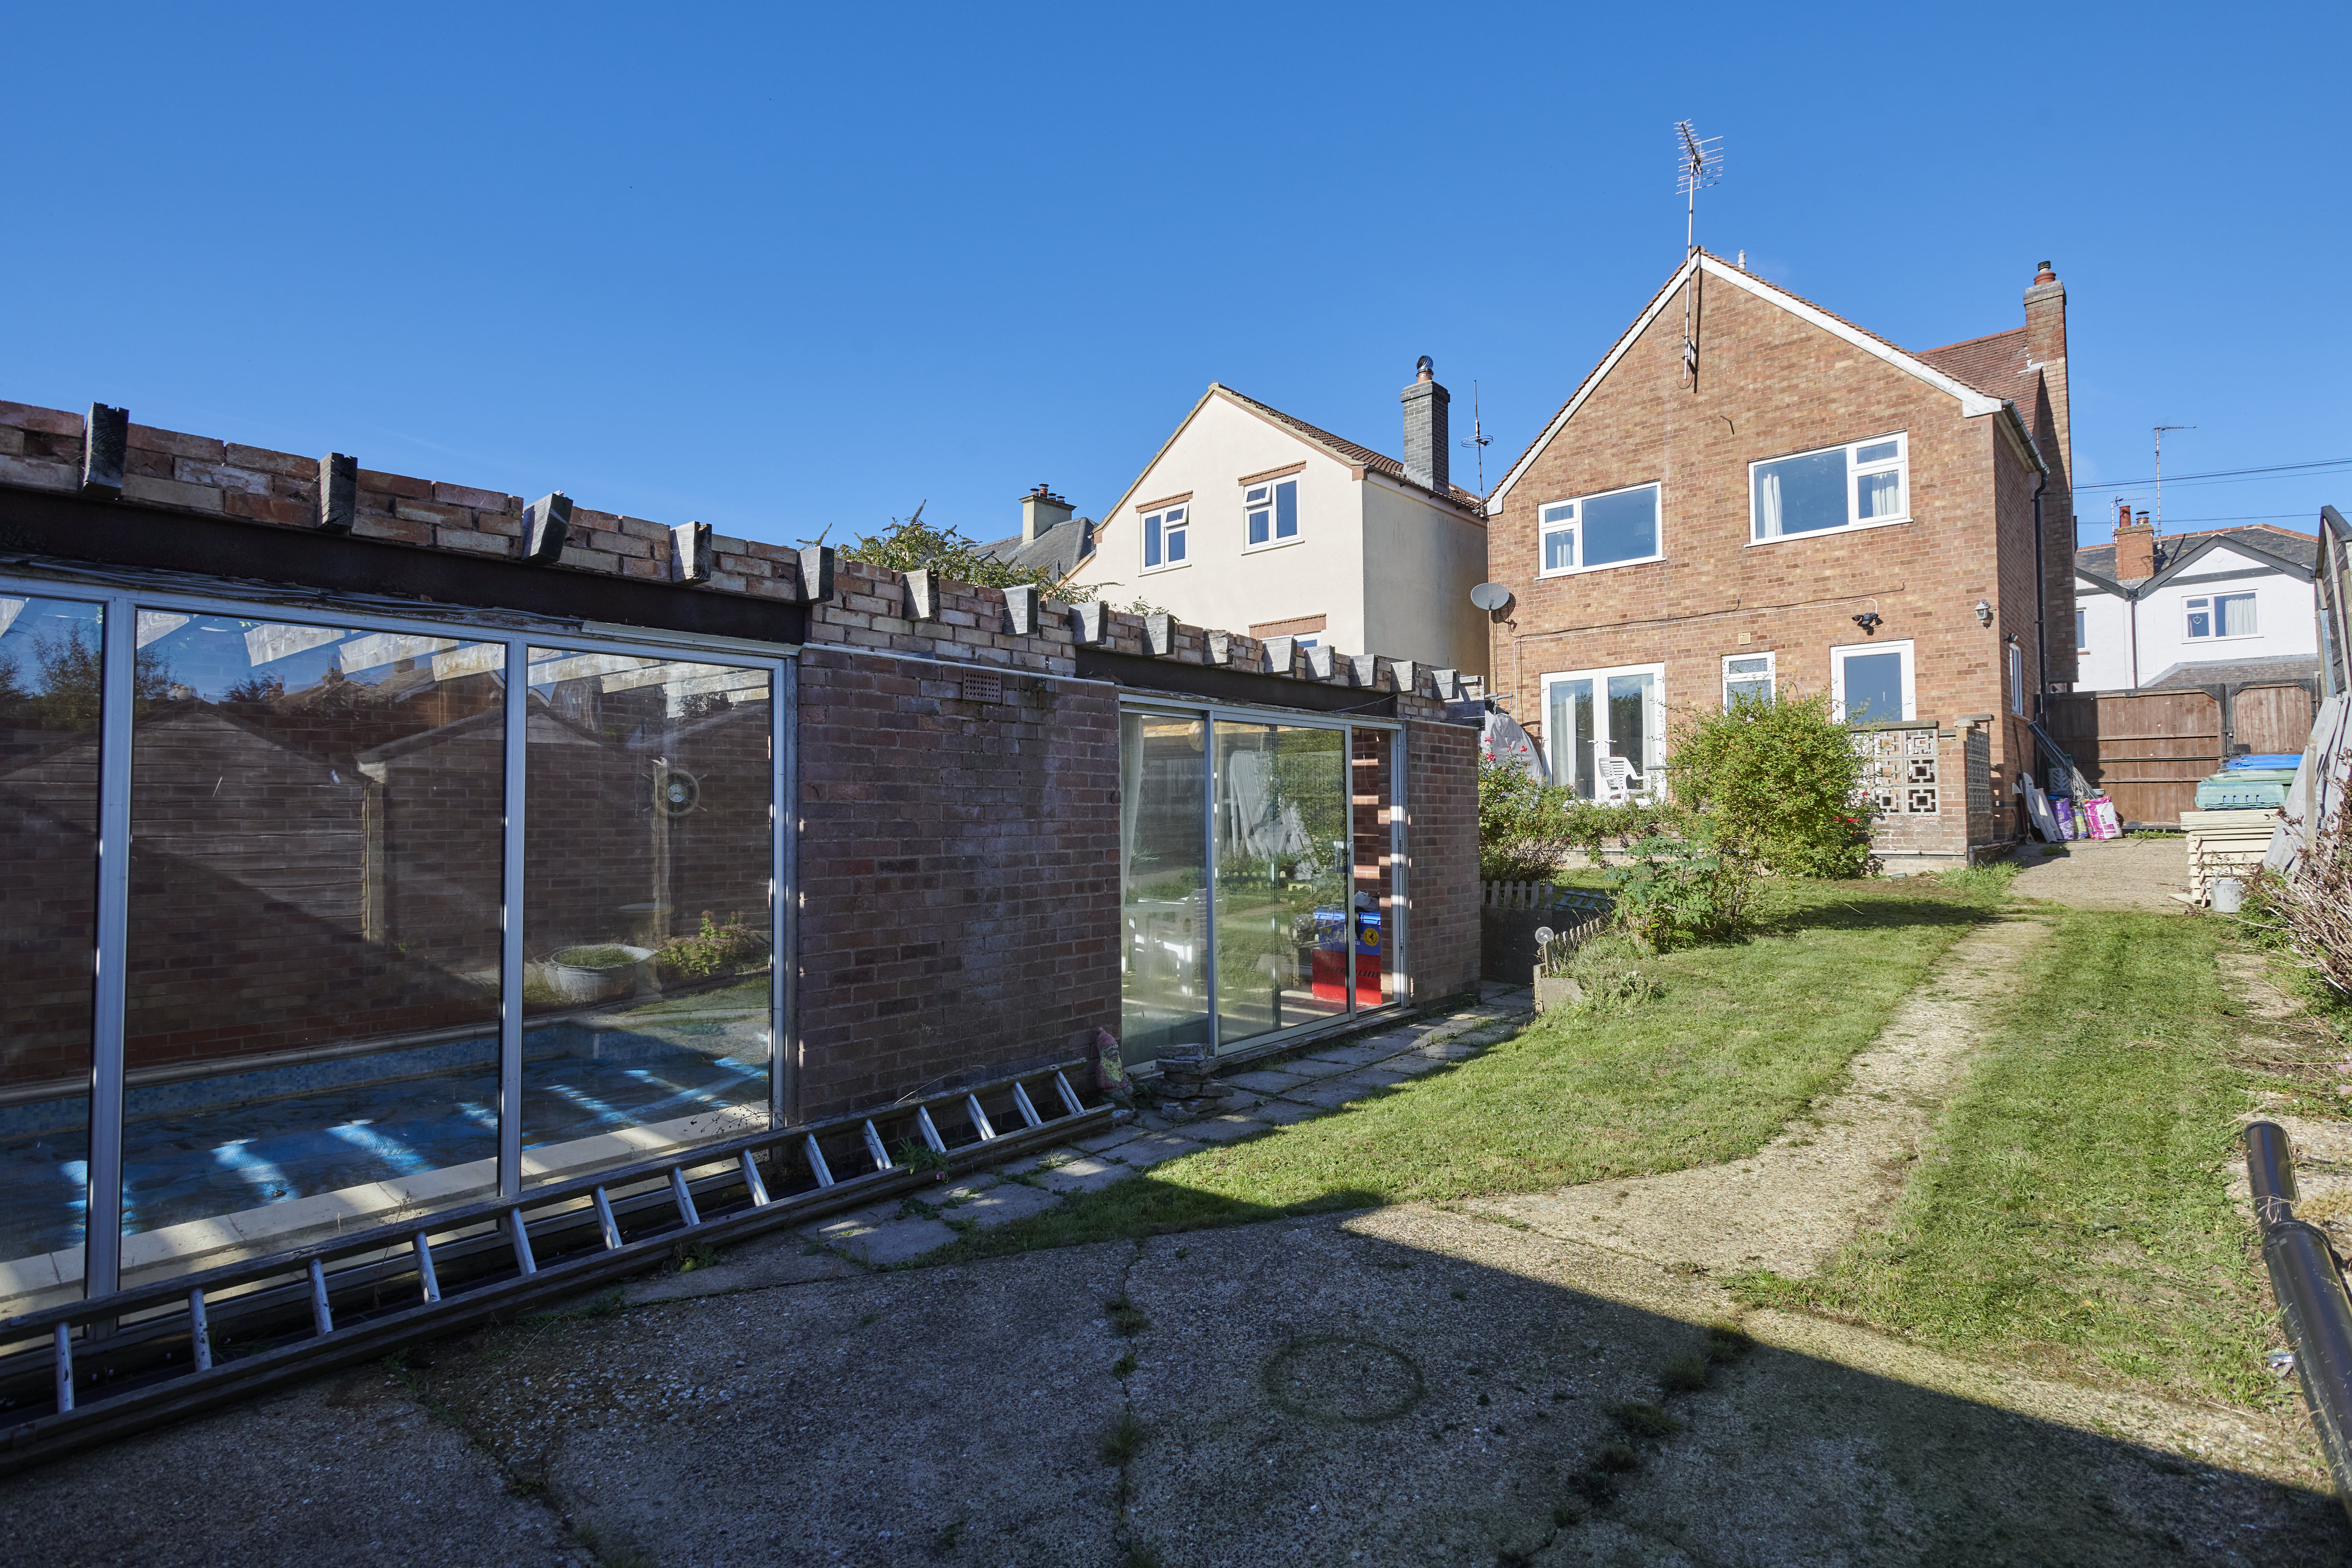
- South Facing Garden
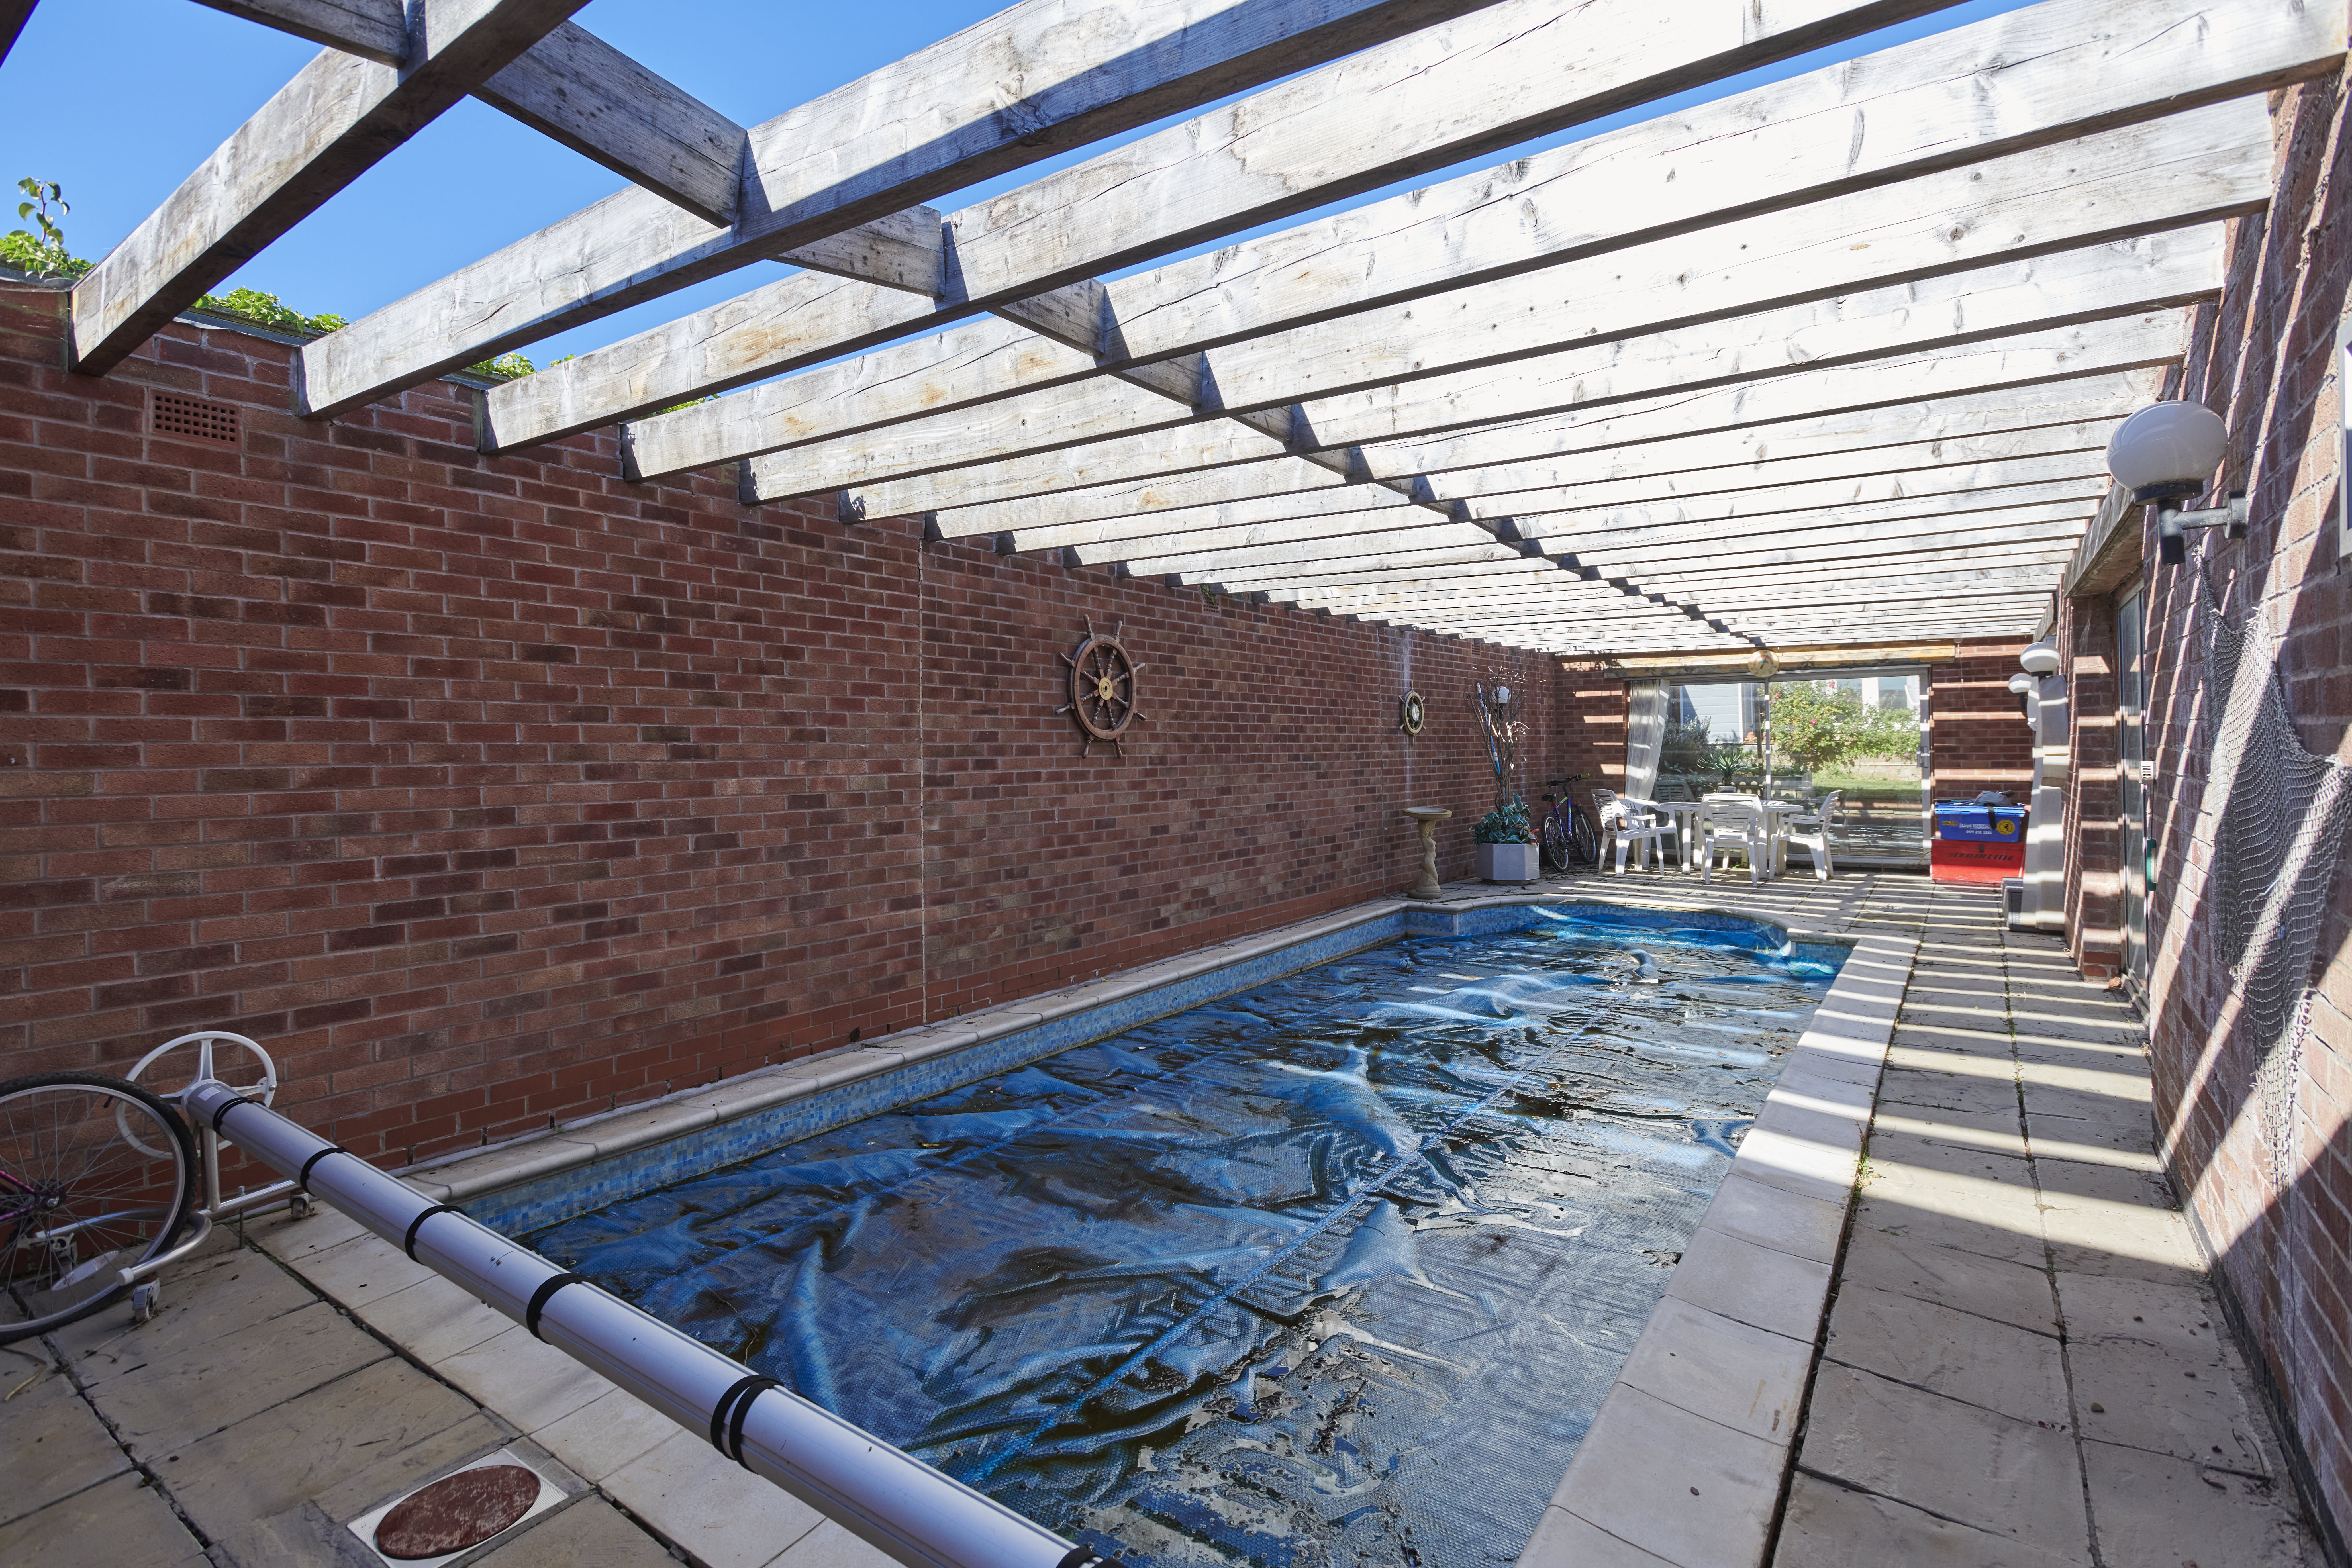
- Swimming Pool Area
- Quiet Location
- Spacious Bedrooms
Full Description
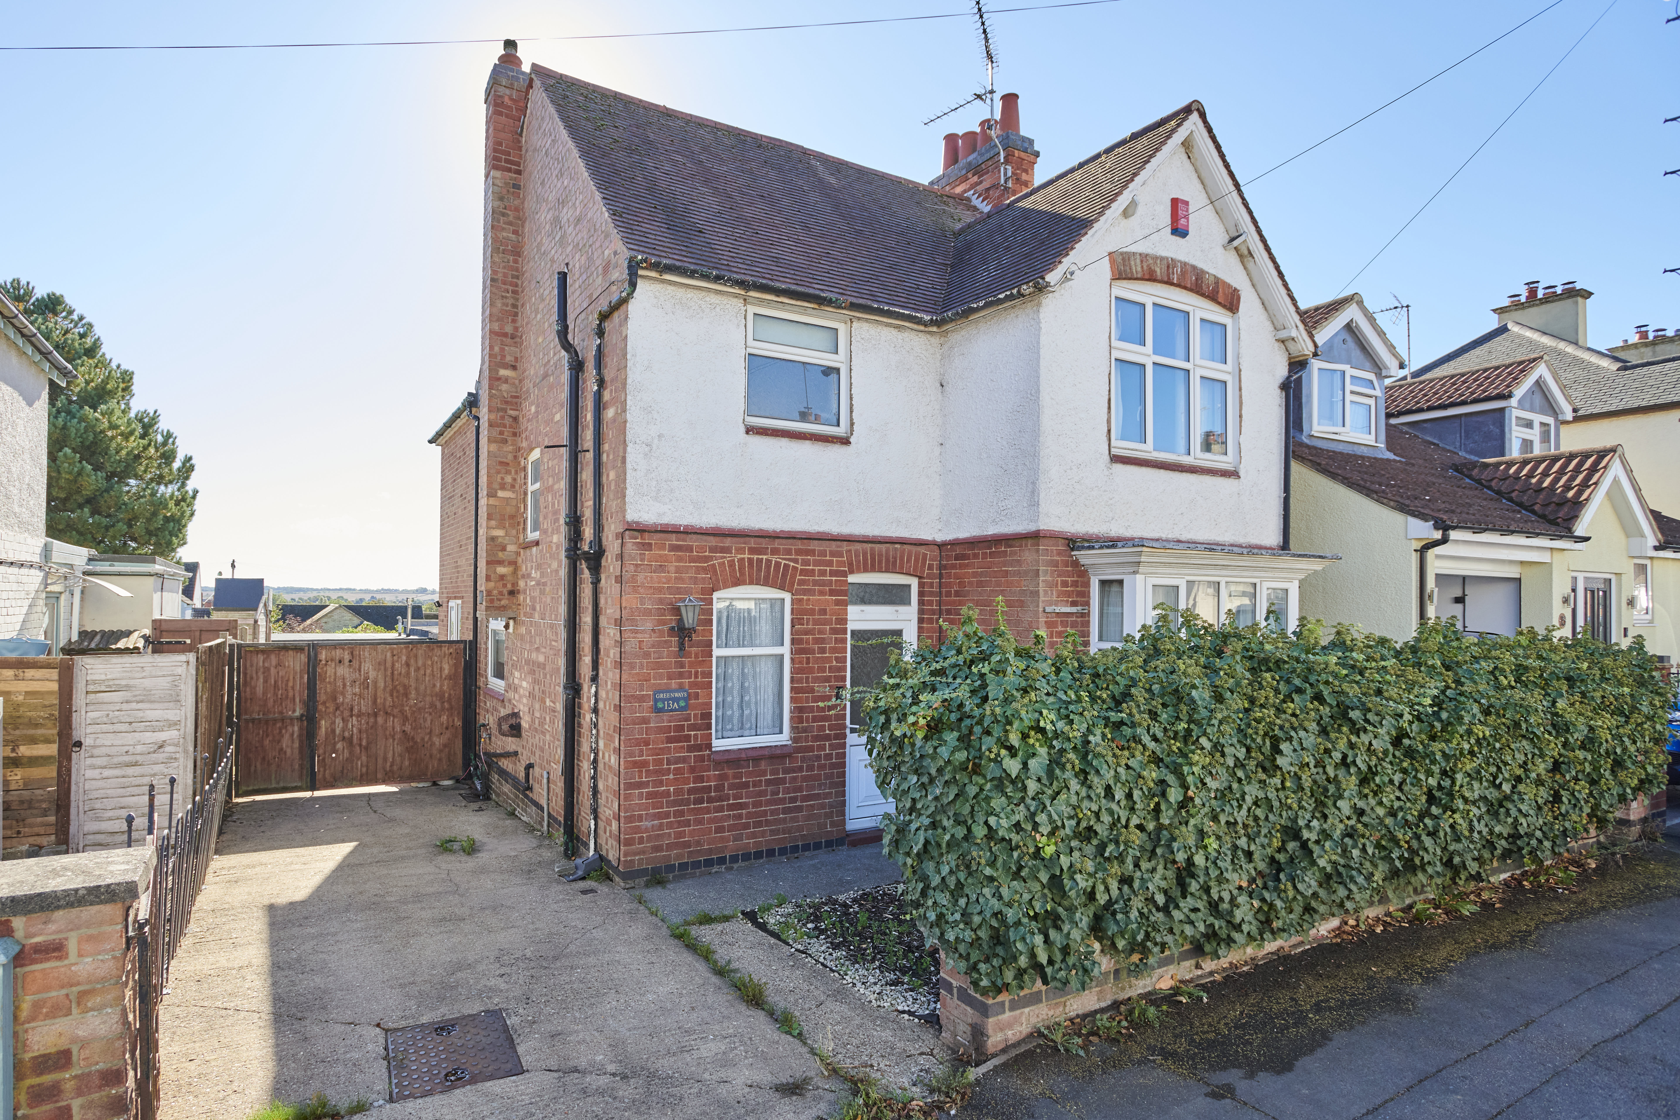
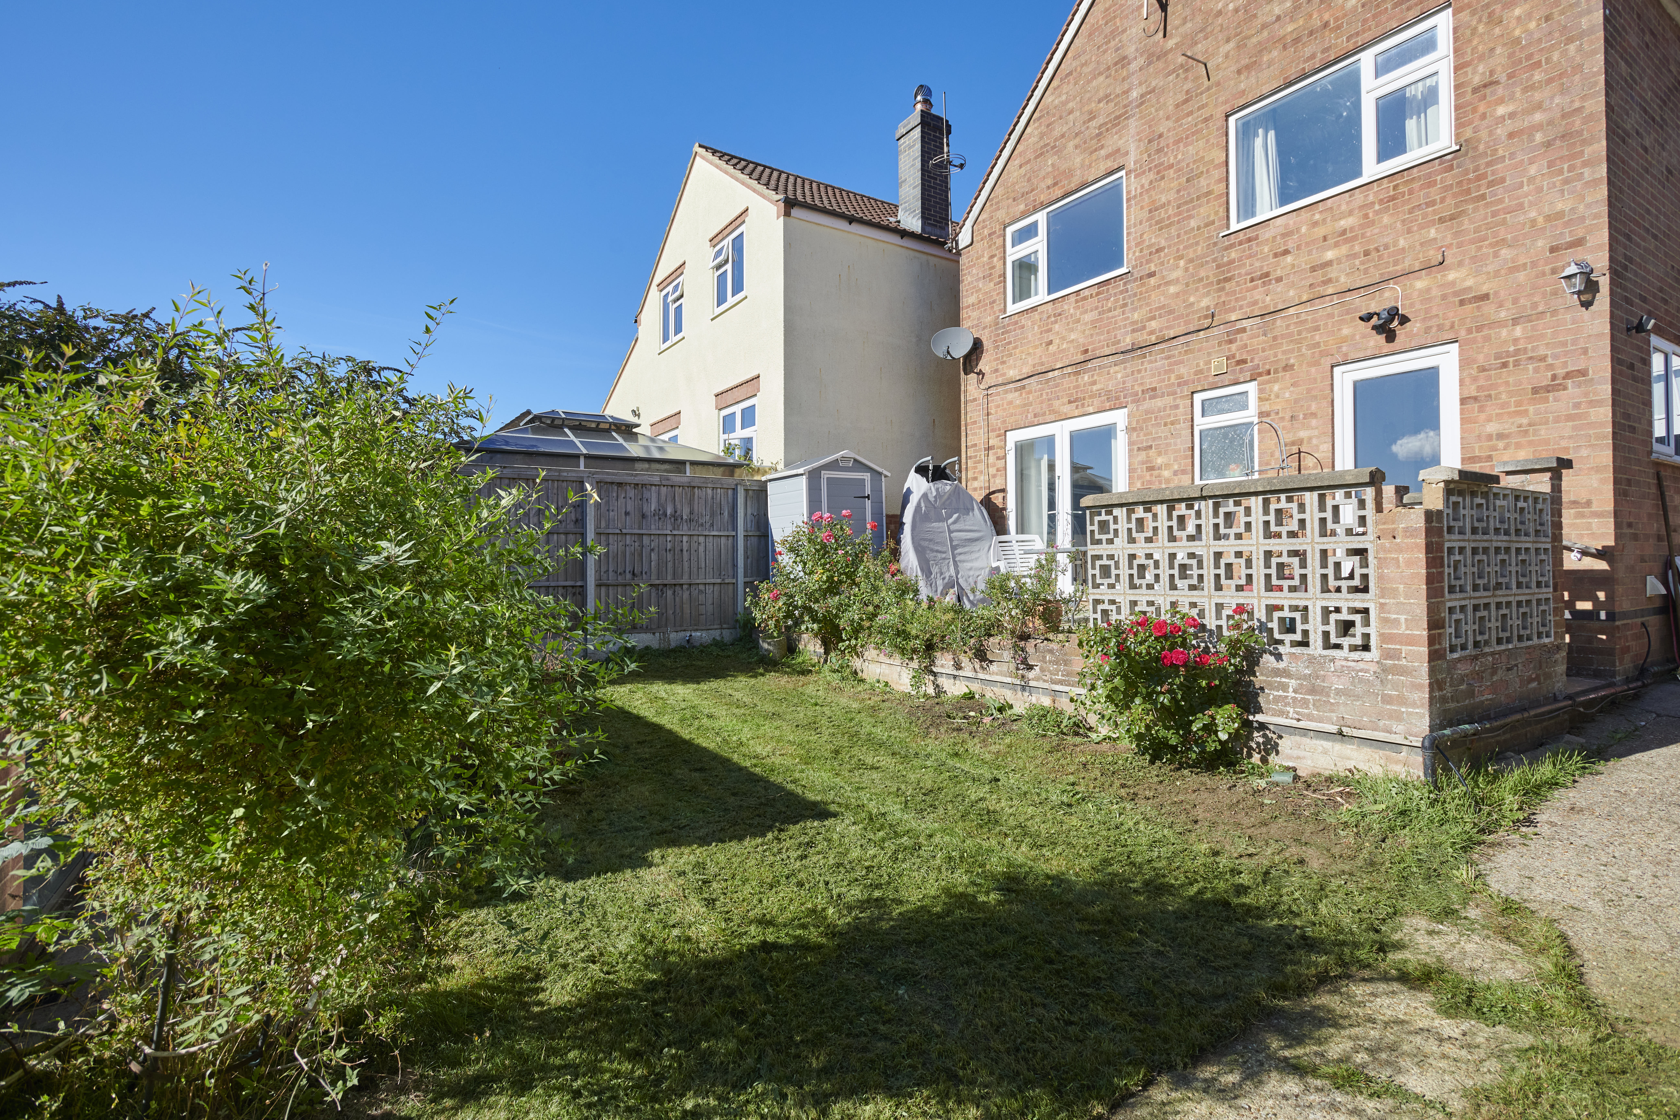
This detached three-bedroom home offers well-proportioned accommodation, a good amount of outside space and the benefit of a south-facing rear garden.
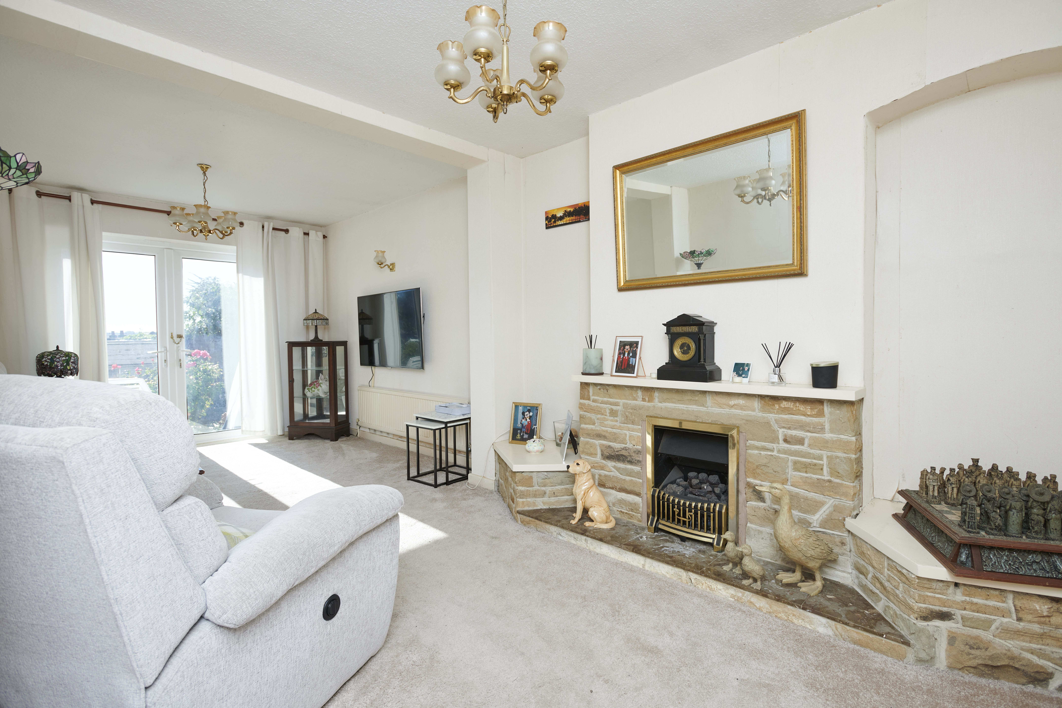
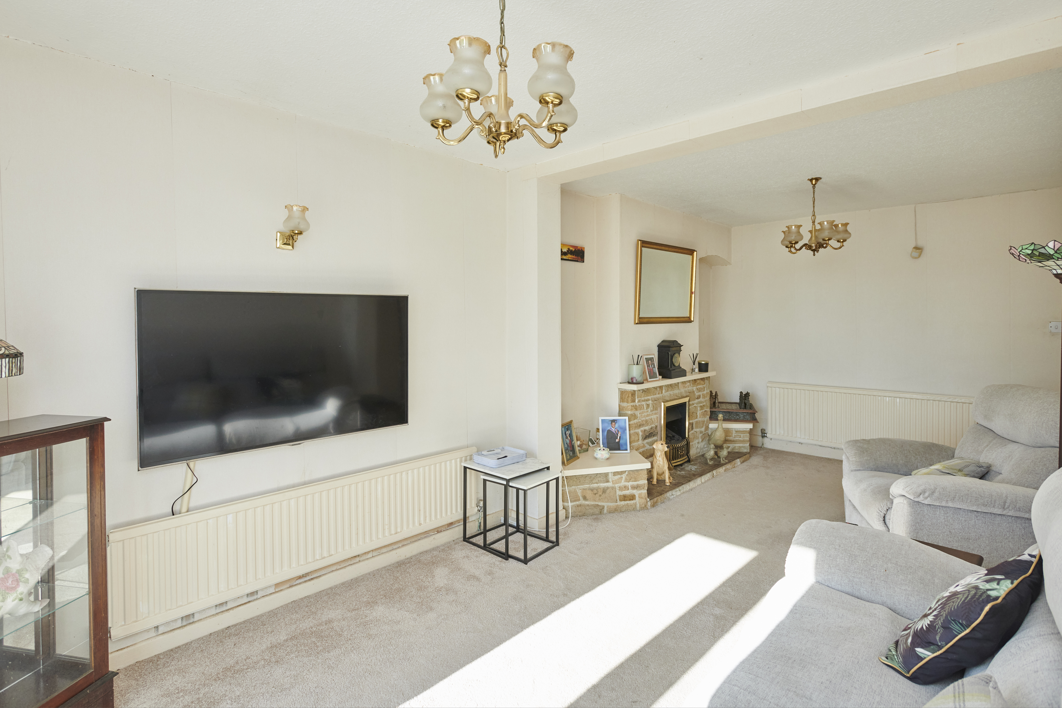
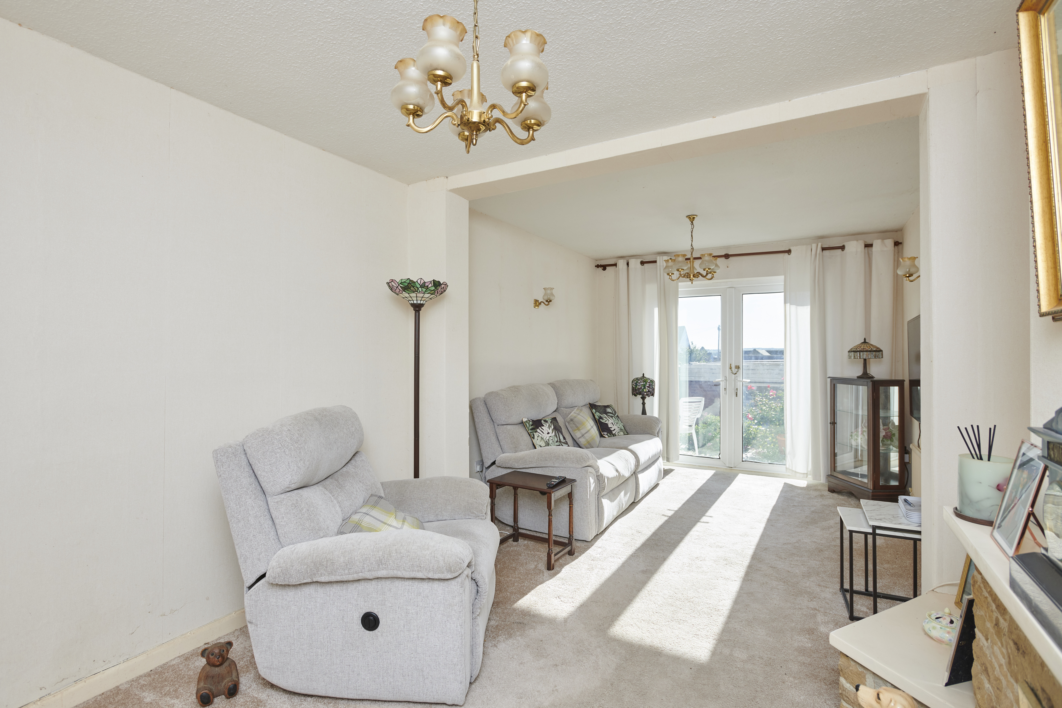
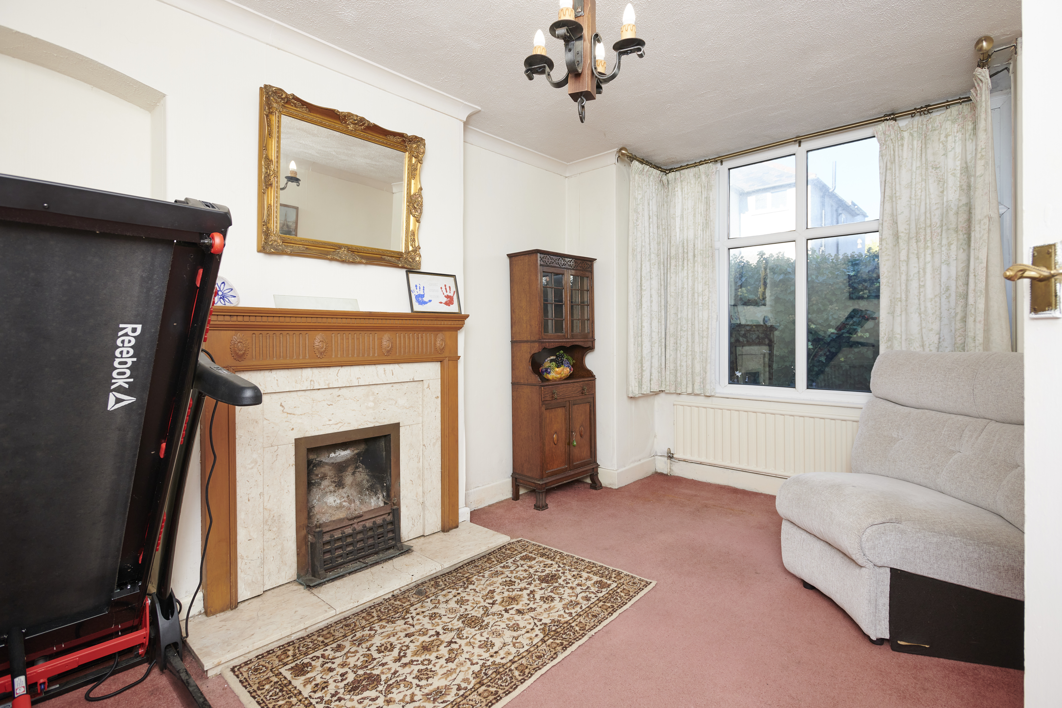
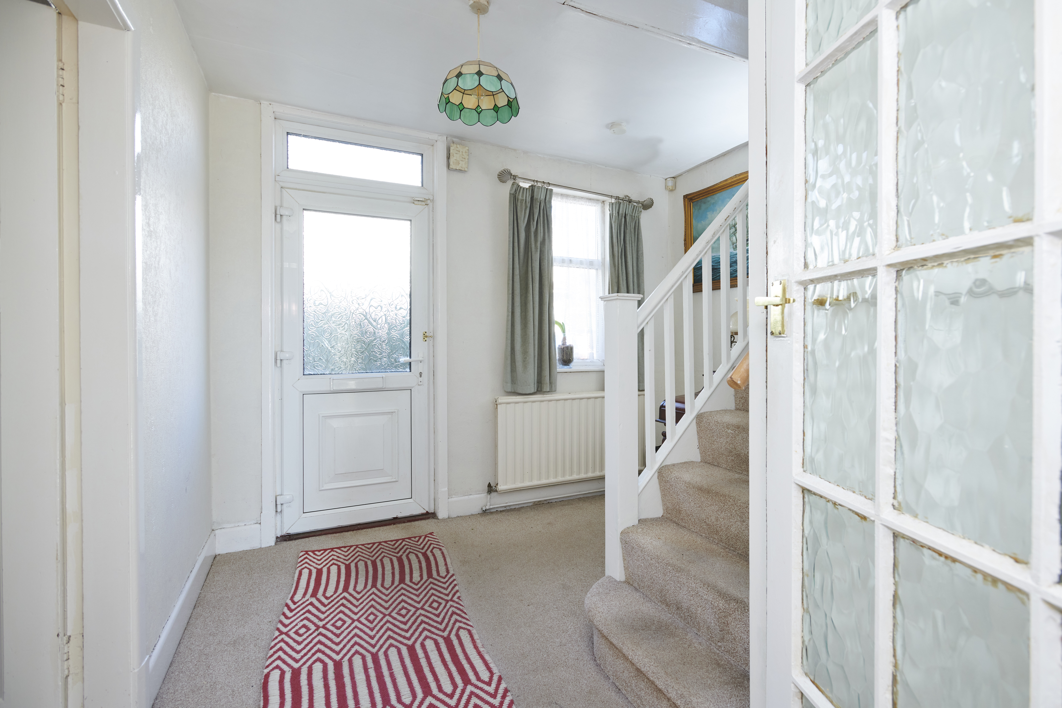
The property opens into an entrance hall with access to the main reception rooms and stairs to the first floor. The living room provides a comfortable space with French doors opening directly onto the garden and a fireplace. The dining room features a fireplace and bay windows, creating a good-sized room with plenty of natural light.
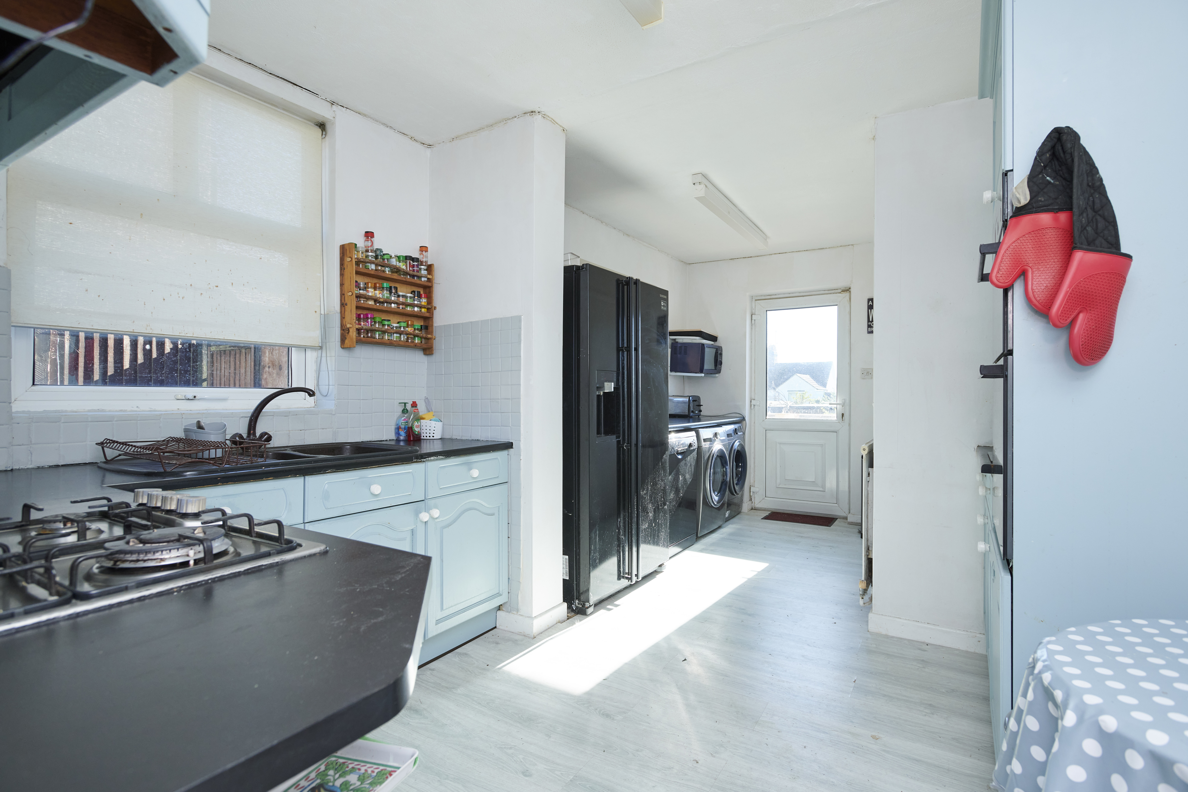
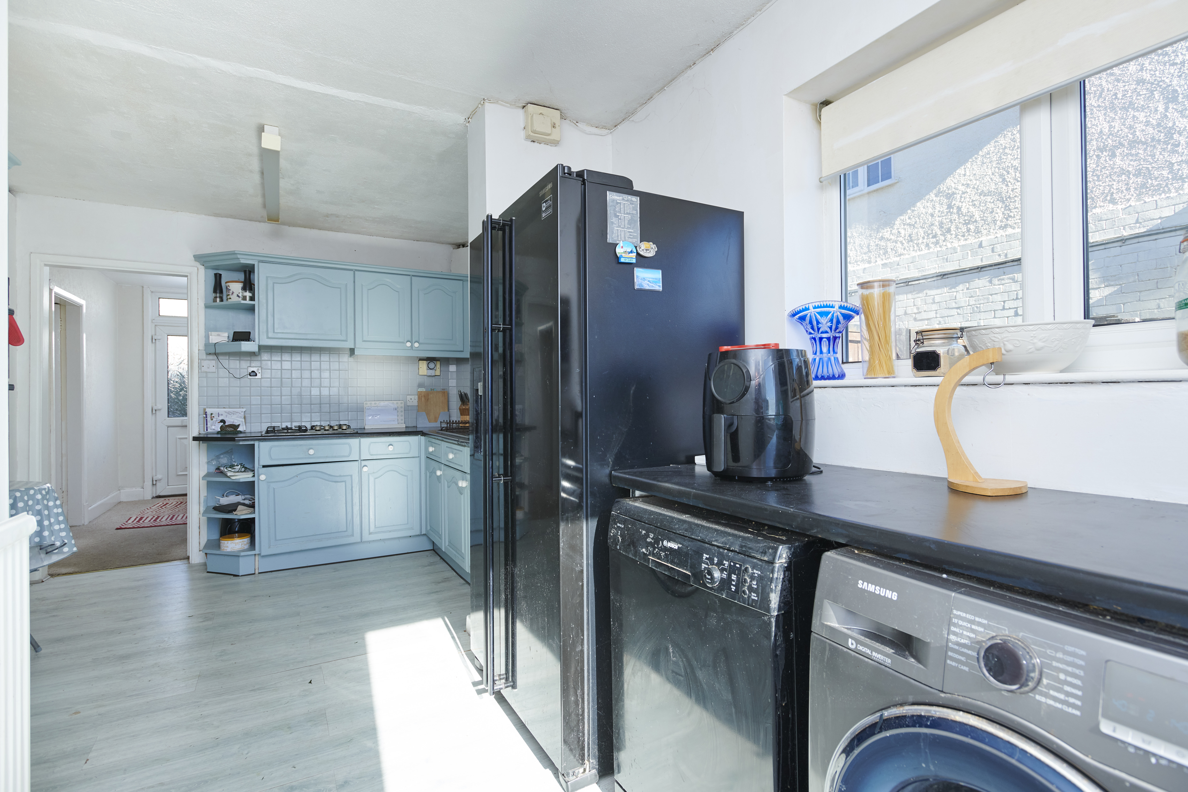
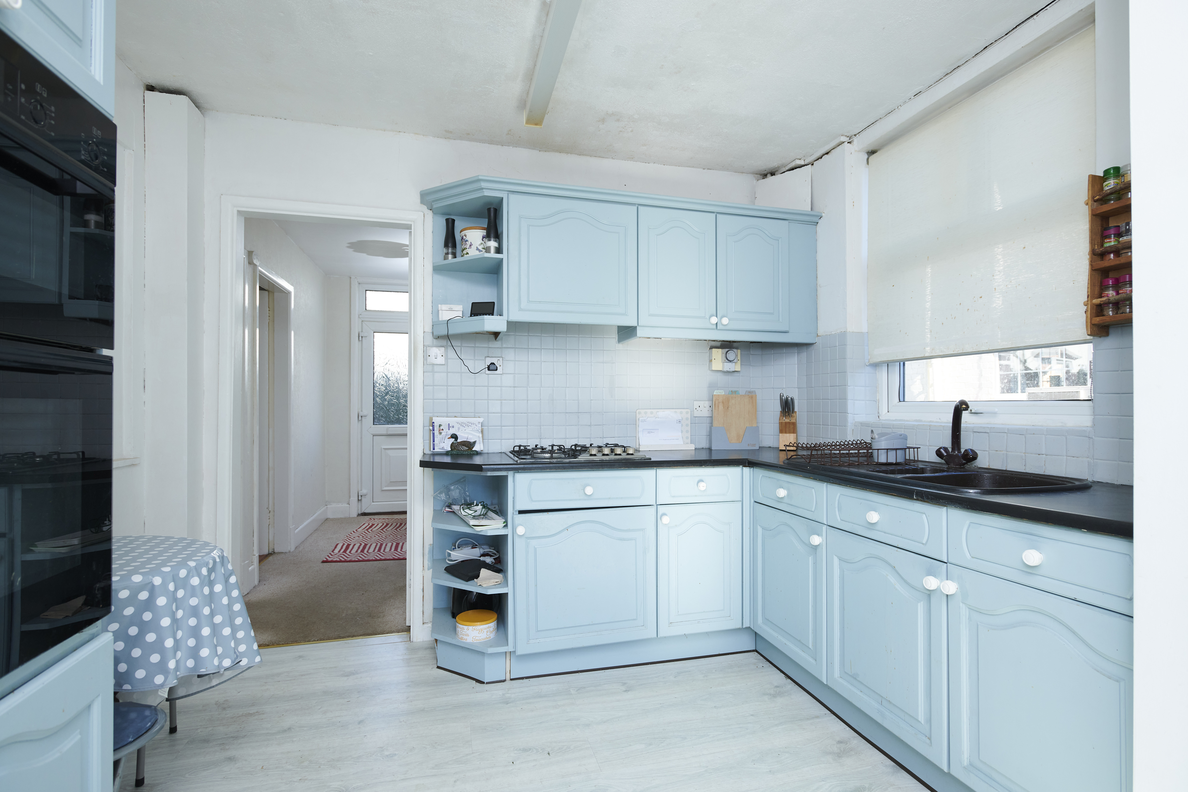
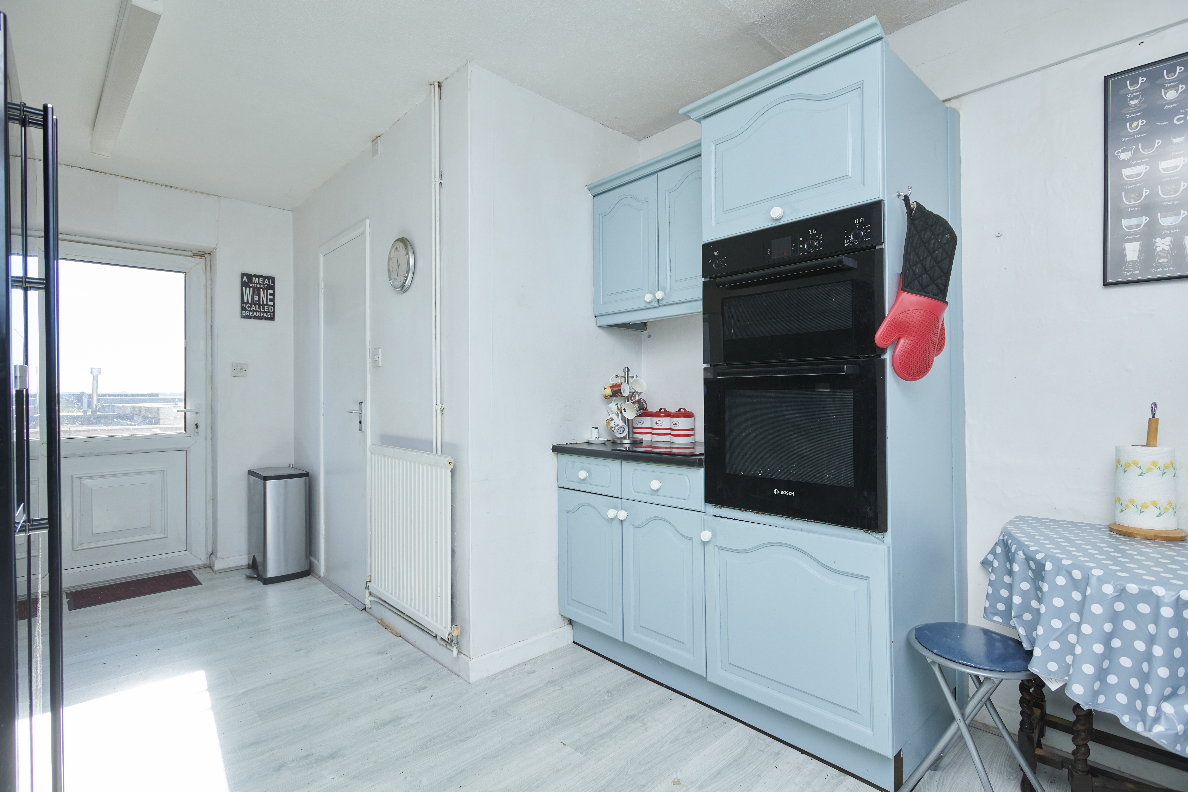
The kitchen provides a range of fitted units and workspace, with access to the garden.
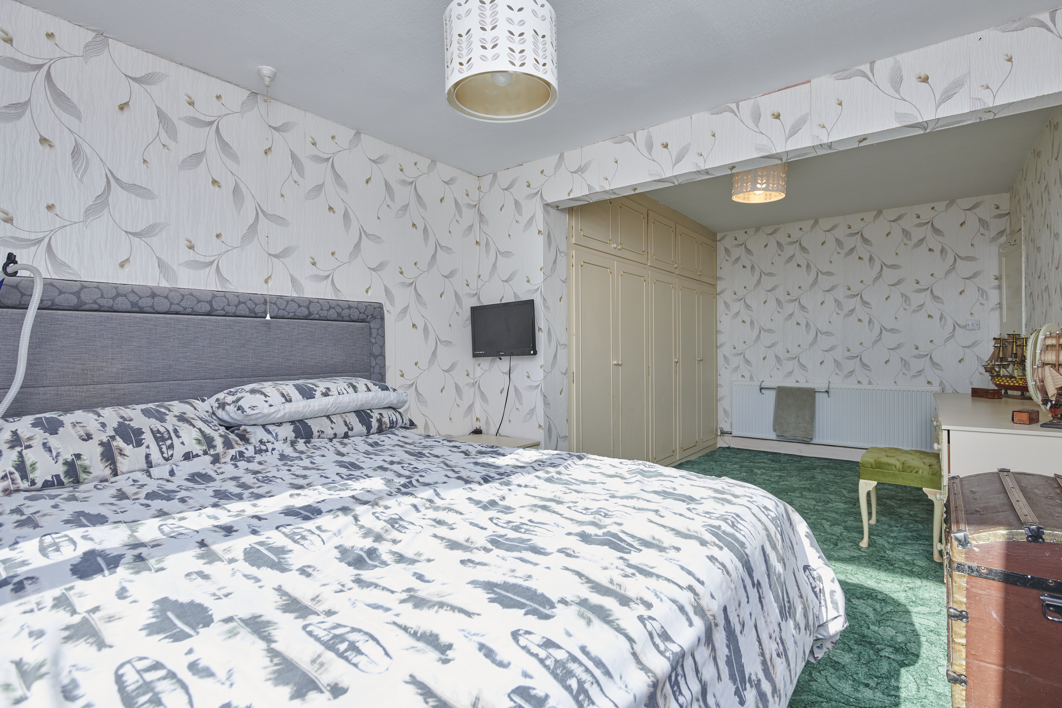
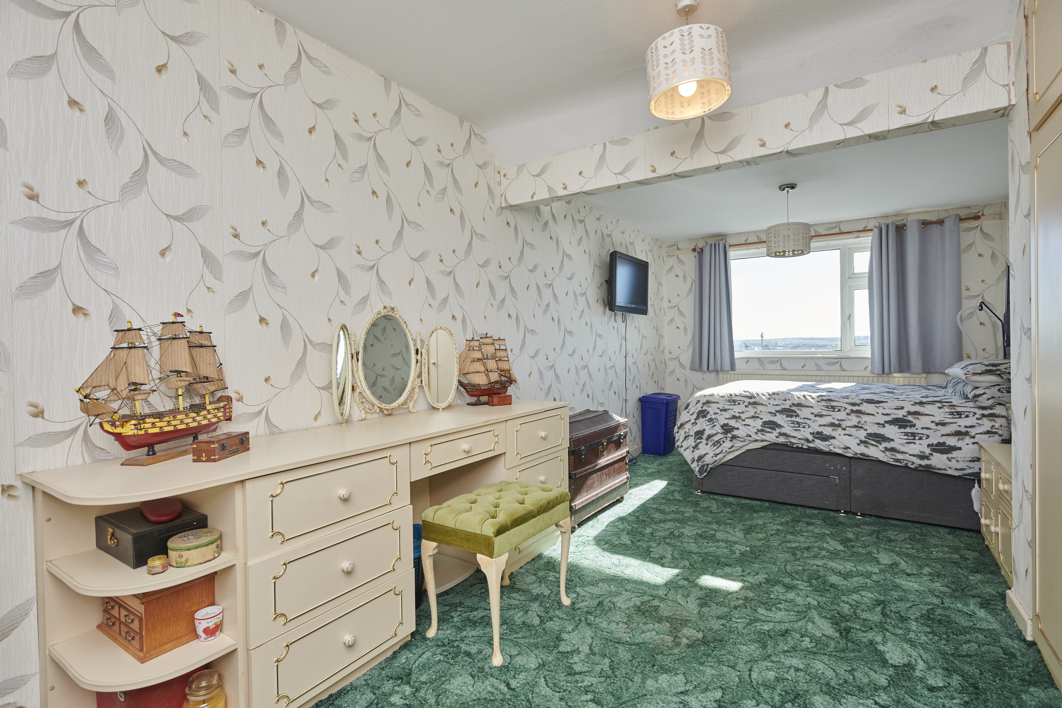
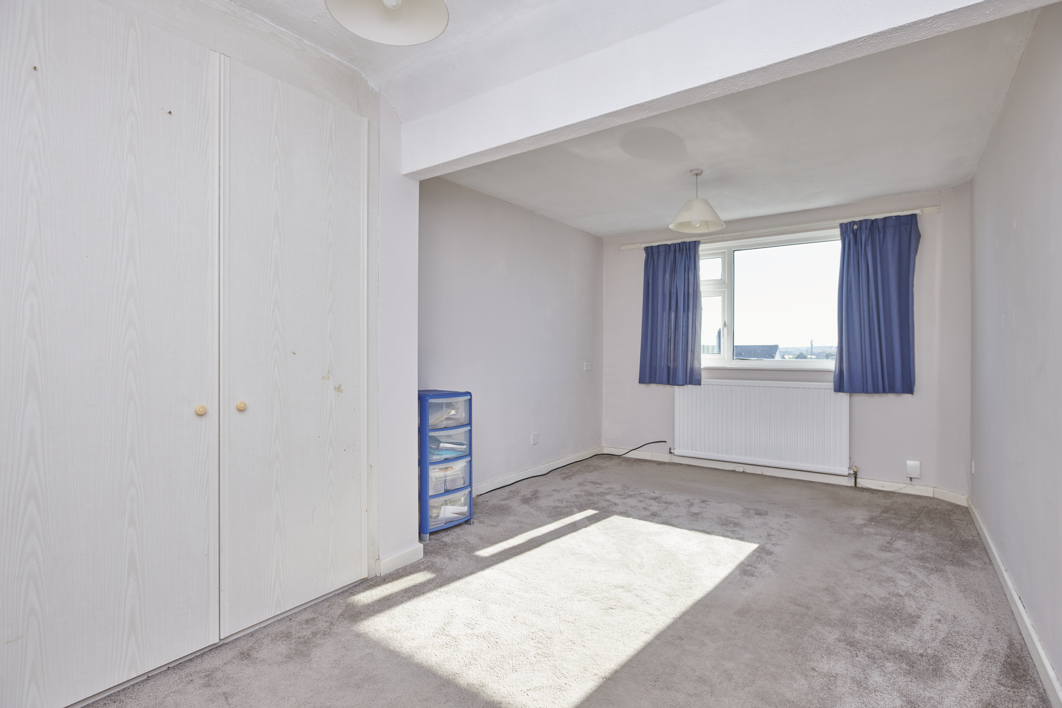
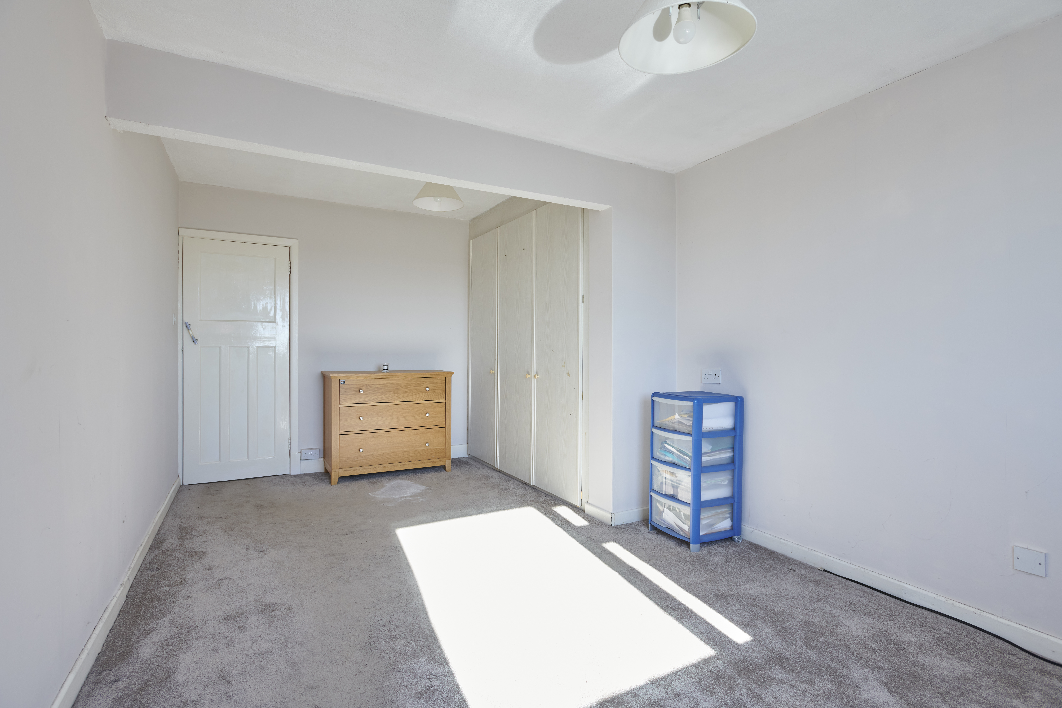
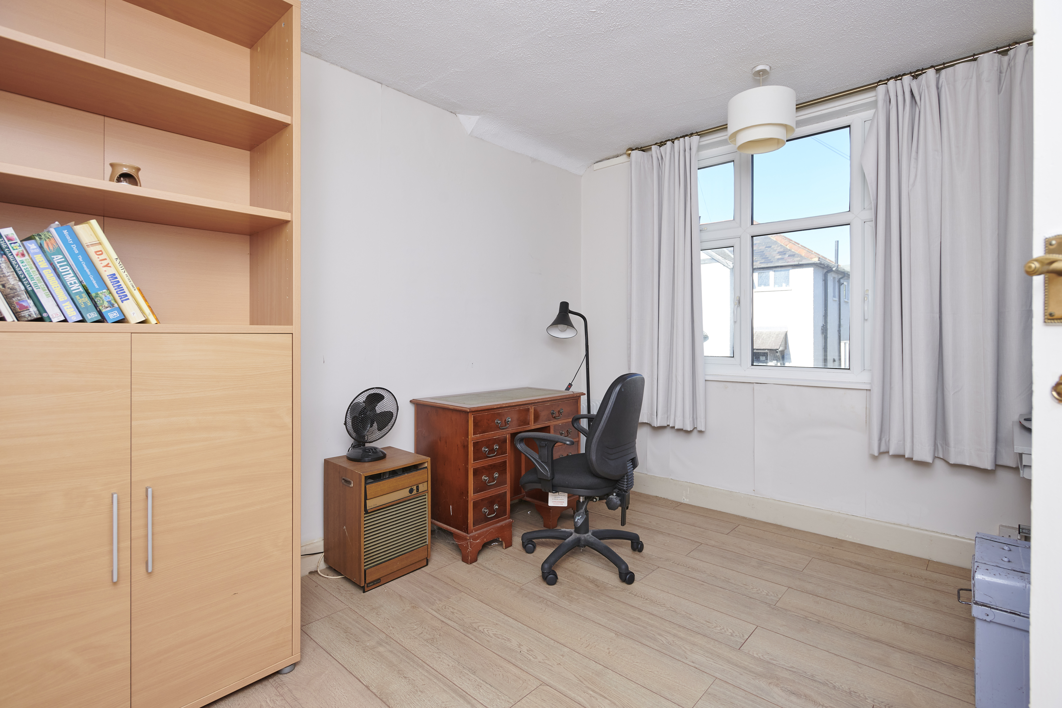
Upstairs are three spacious bedrooms, with built-in wardrobes fitted to two of the bedrooms, along with the family bathroom.
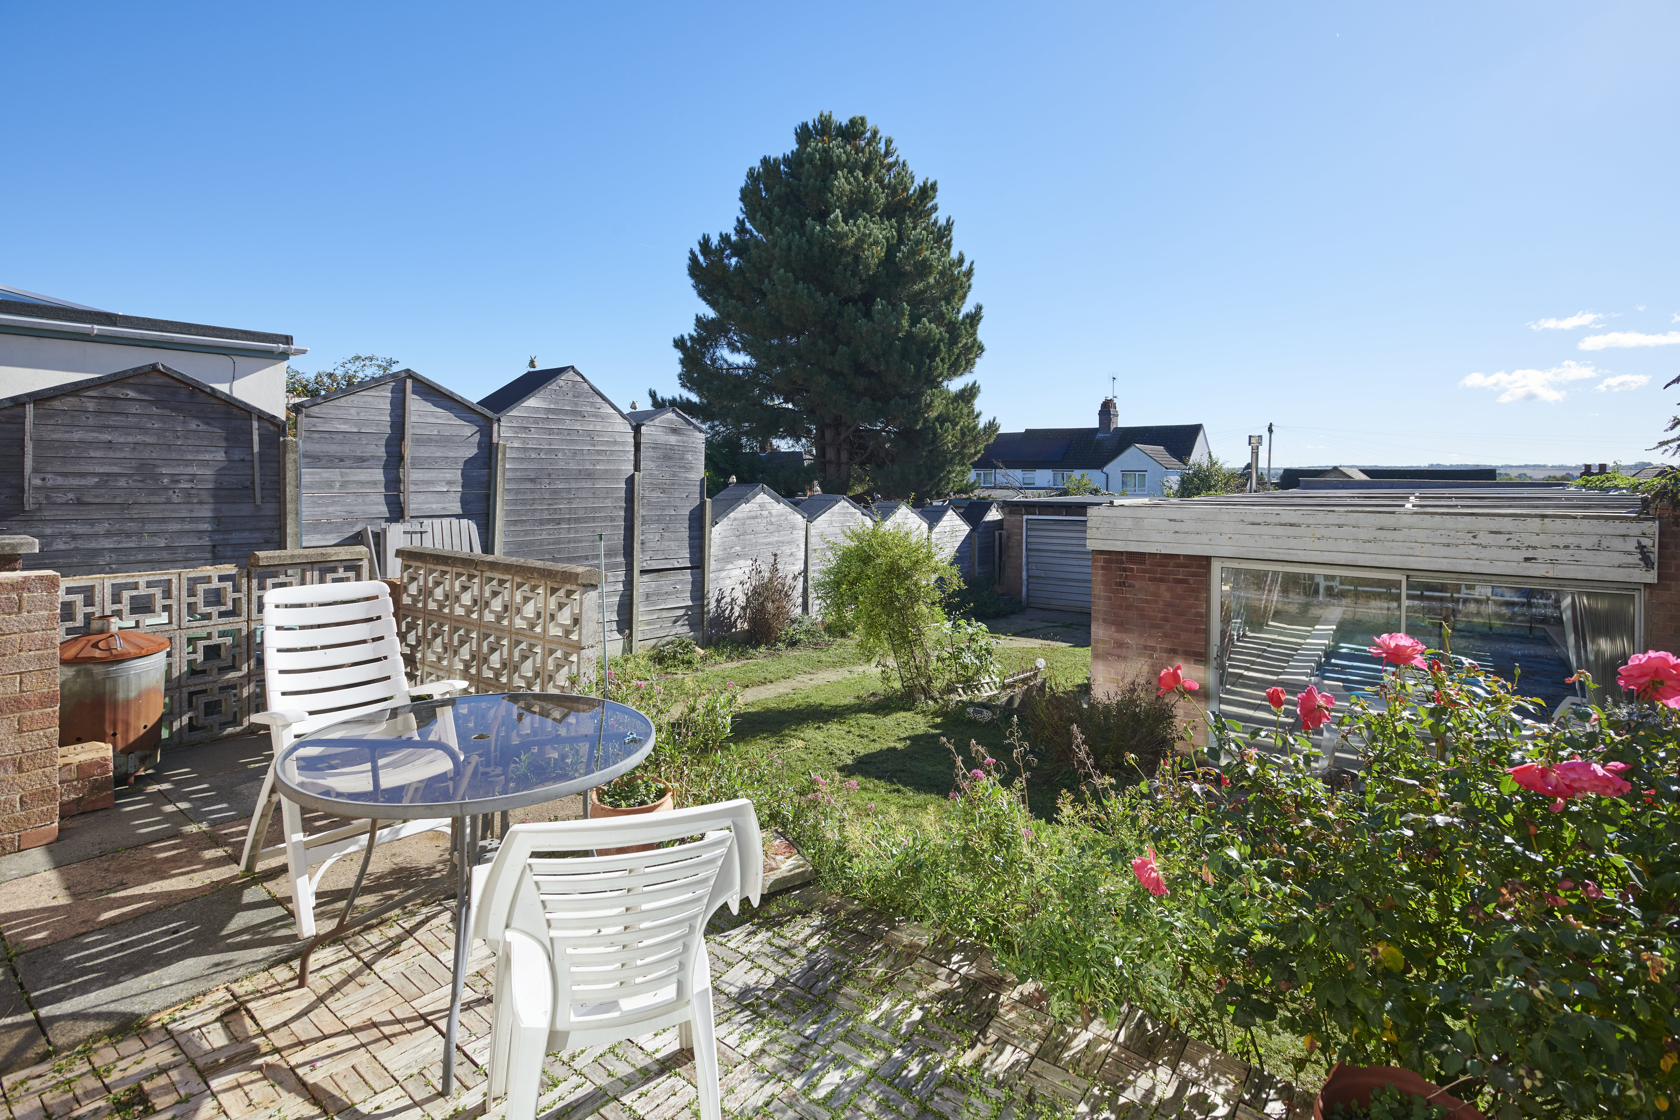
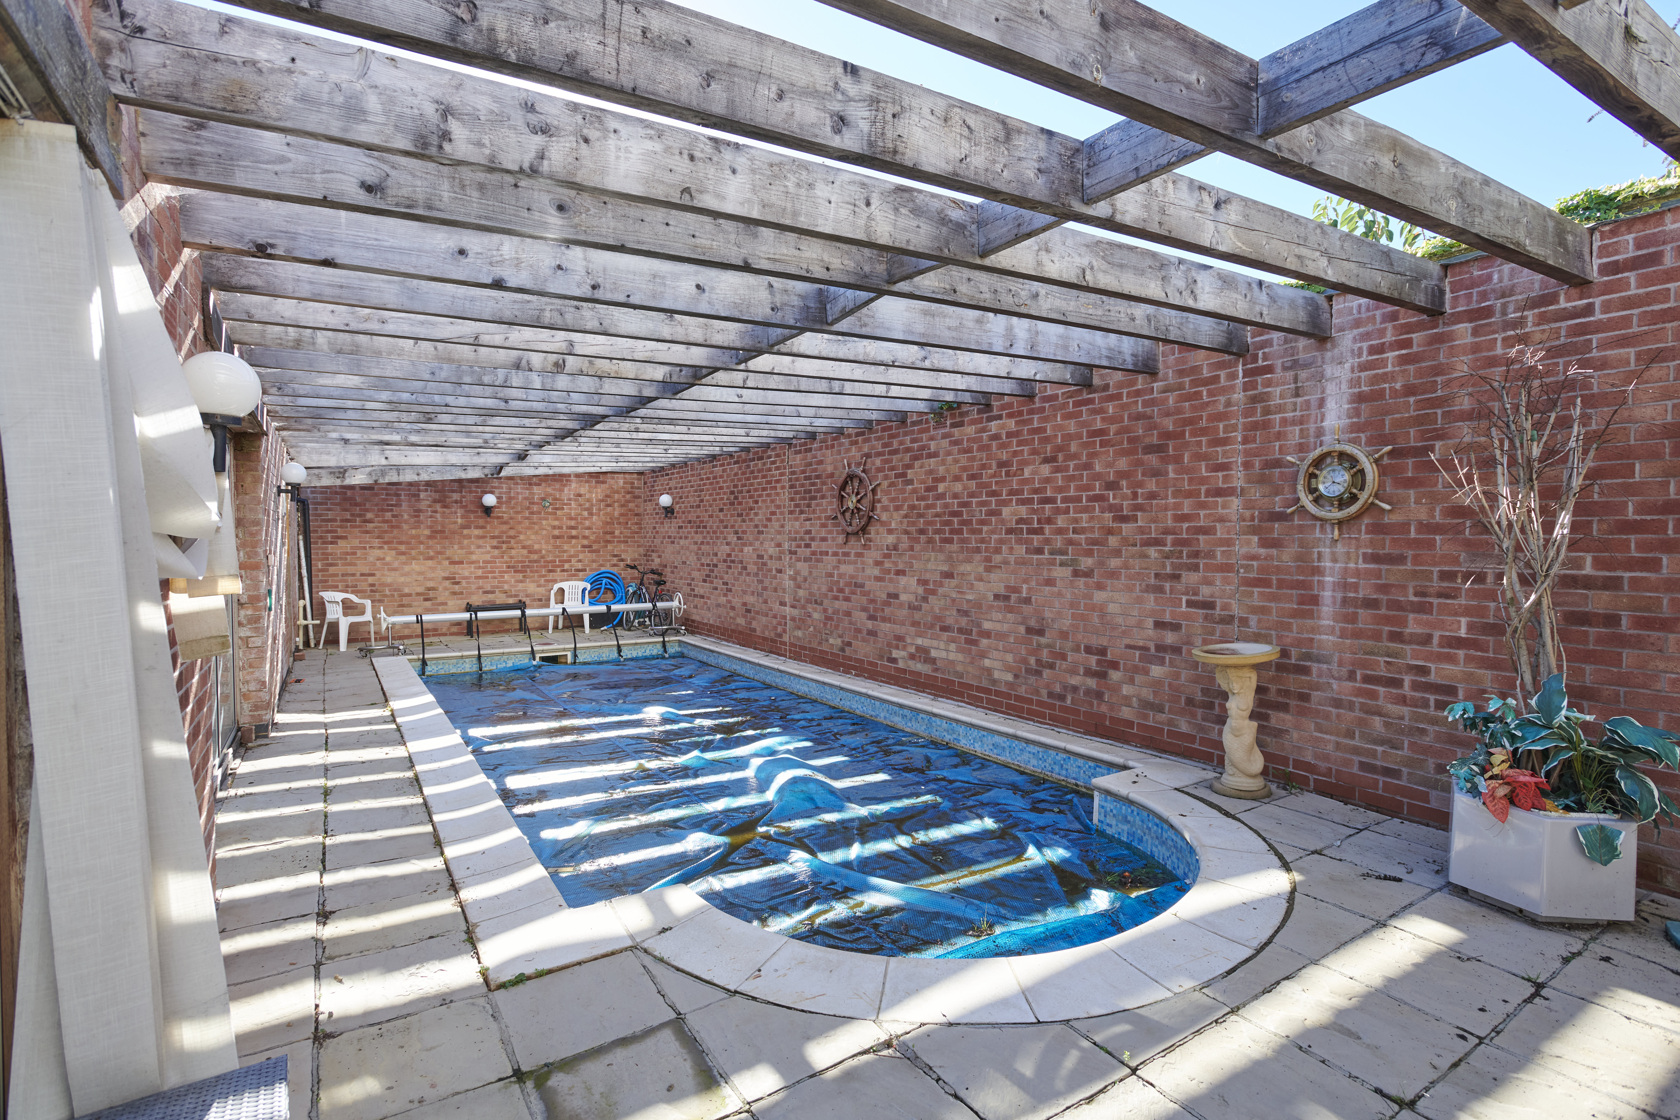
Outside, the property has a driveway providing parking to the front, with gated access leading through to the rear garden and double garage. The south-facing garden includes an enclosed swimming pool area, which requires some work and updating but offers potential for those looking to make the most of this additional feature.
A detached home offering generous accommodation, ample parking, a double garage and a good-sized south-facing garden with further potential.
ENTRANCE HALL 9' 11" x 10' 04" (3.02m x 3.15m) Front door, two radiators, doors to kitchen, living room and dining room, staircase and a window.
DINING ROOM 9' 10" x 13' 05" (3m x 4.09m) Door to entrance hall, two radiators, fireplace and bay windows.
LIVING ROOM 21' 03" x 9' 10" (6.48m x 3m) French doors to garden, fireplace and door to entrance hall.
KITCHEN 17' 08" x 10' 00" (5.38m x 3.05m) Gas stove, sink, vertical oven and grill, radiator, door to entrance hall and to garden, space for a double fridge, washing machine, dryer and dishwasher.
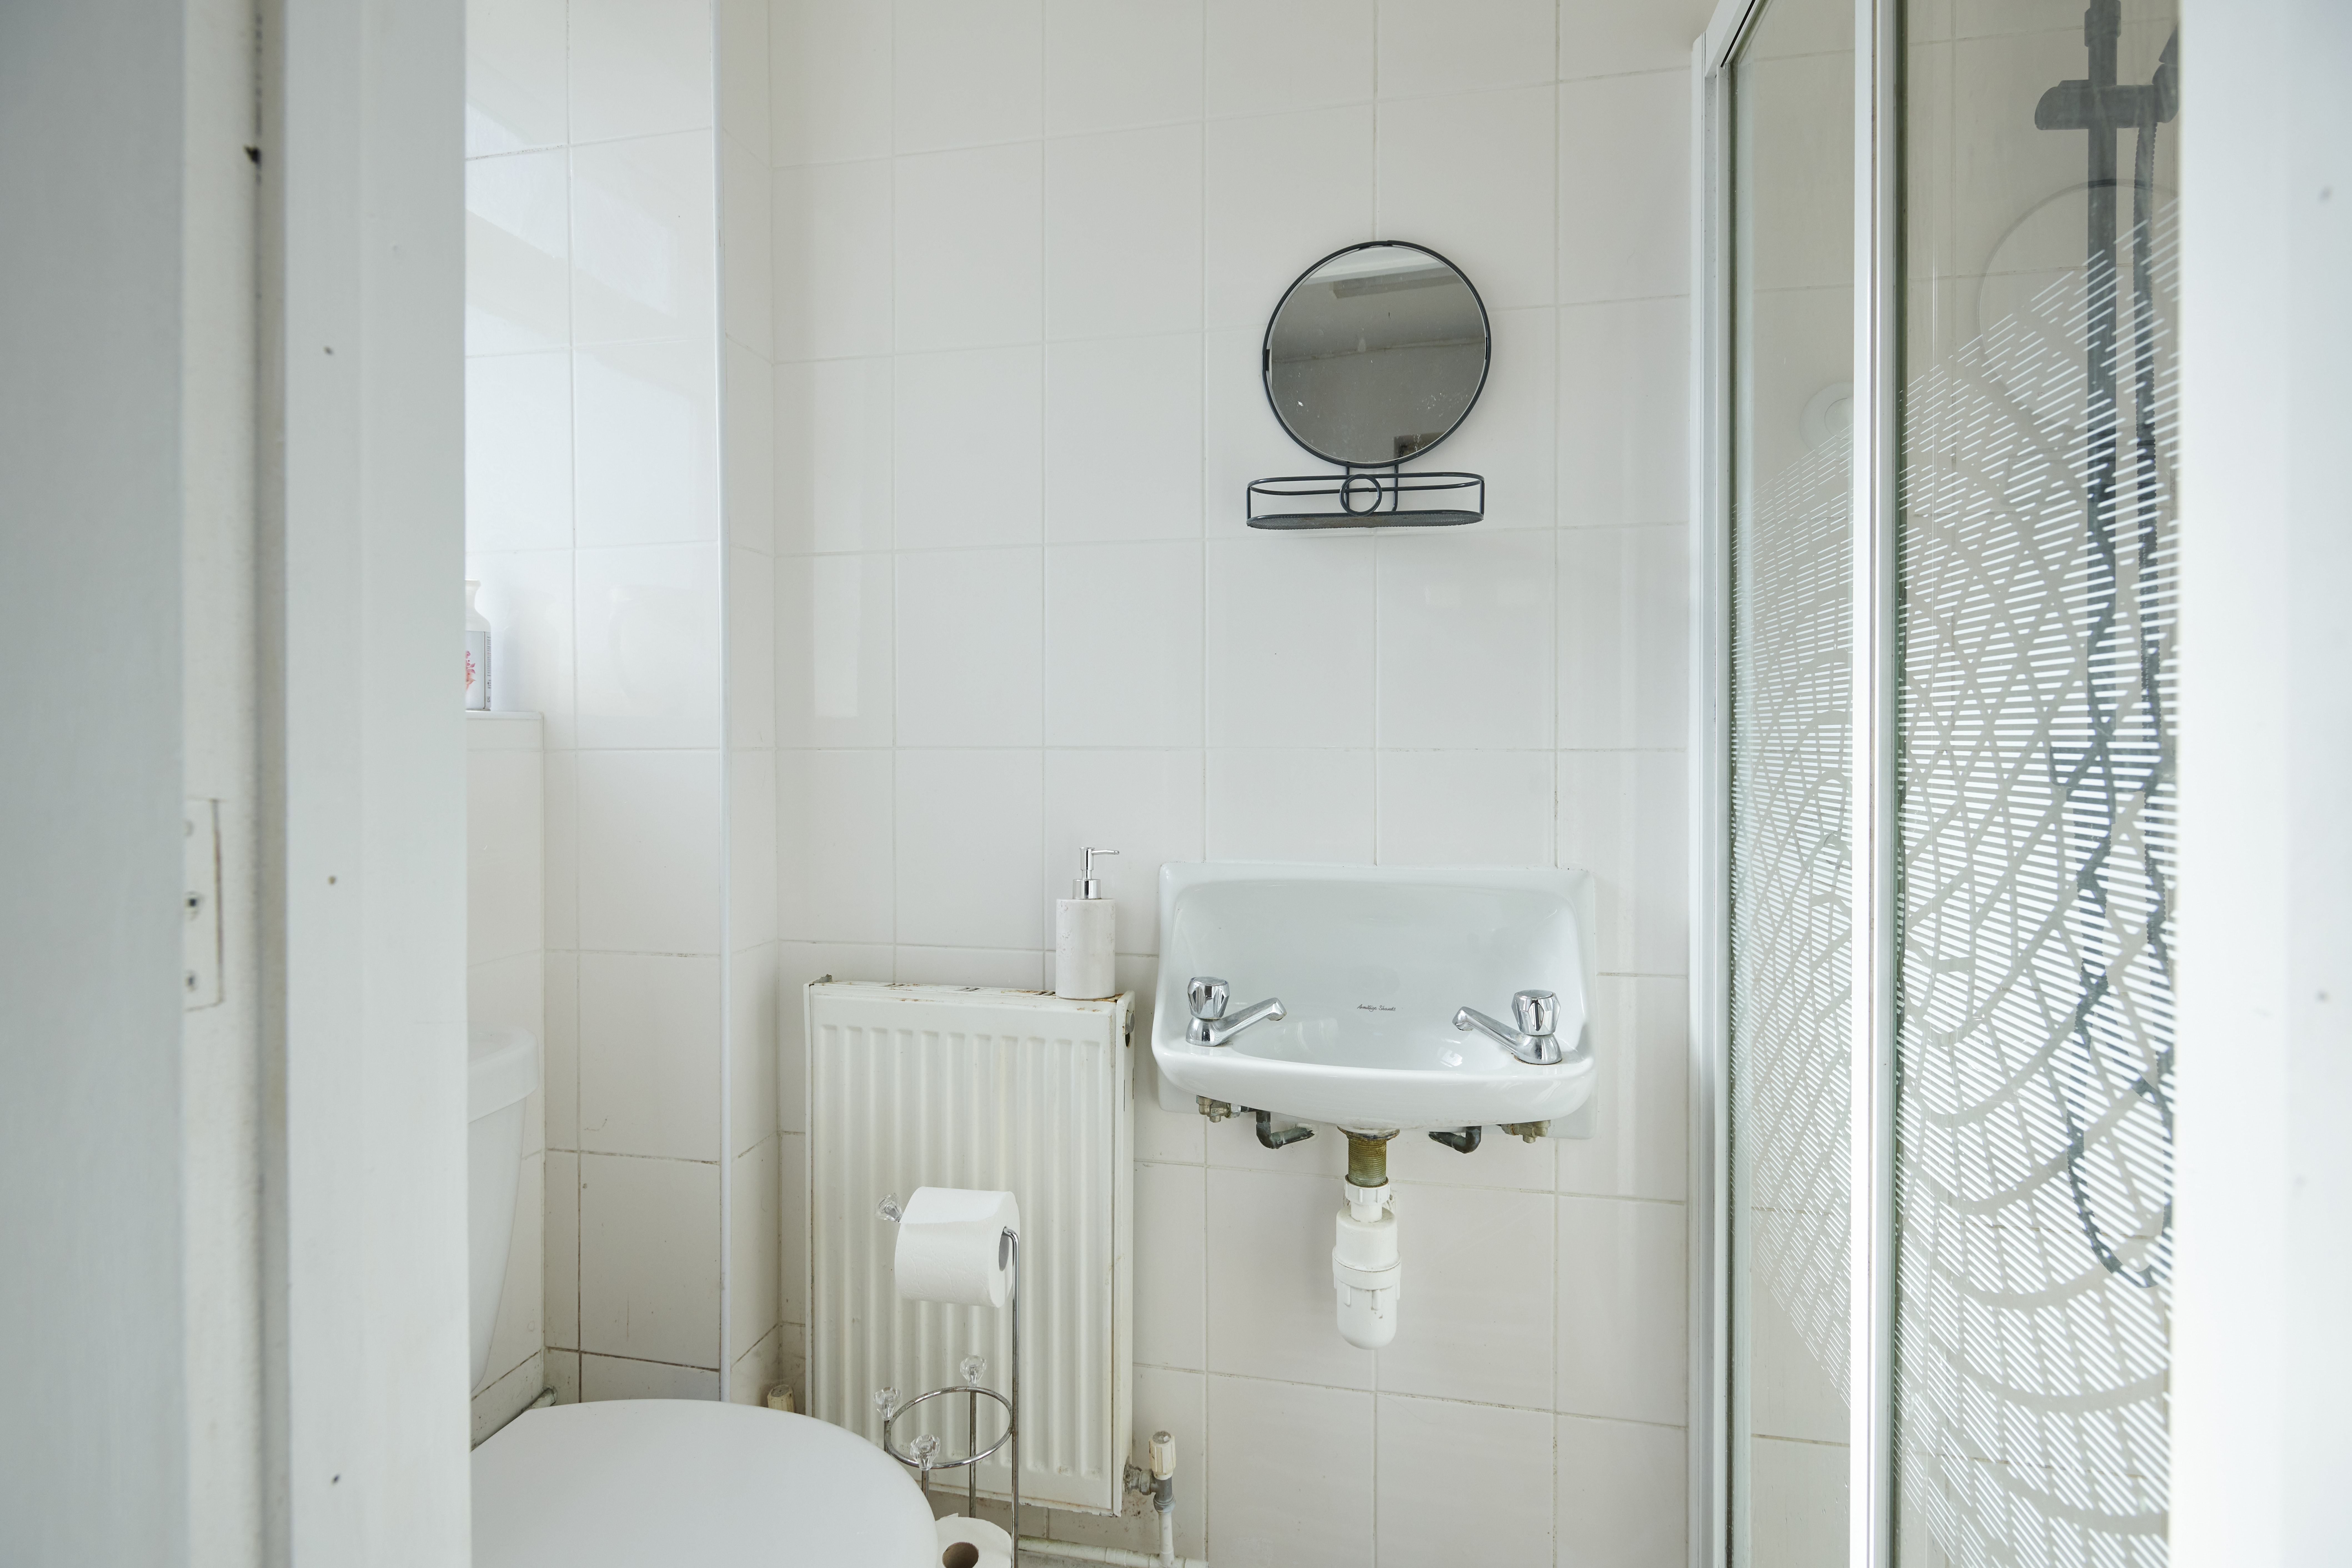
SHOWER ROOOM 7' 04" x 2 ' 09" (2.24m x 0.84m) Shower, hand basin, toilet, door to kitchen and window.
MASTER BEDROOM 9' 10" x 20' 08" (3m x 6.3m) Door to hallway, two radiators, built in wardrobe and two windows.
BEDROOM 2 9' 09" x 17' 06" (2.97m x 5.33m) Door to hallway, radiator, window and built in wardrobe.
BEDROOM 3 9' 11" x 11' 05" (3.02m x 3.48m) Door to hallway, radiator and a window.
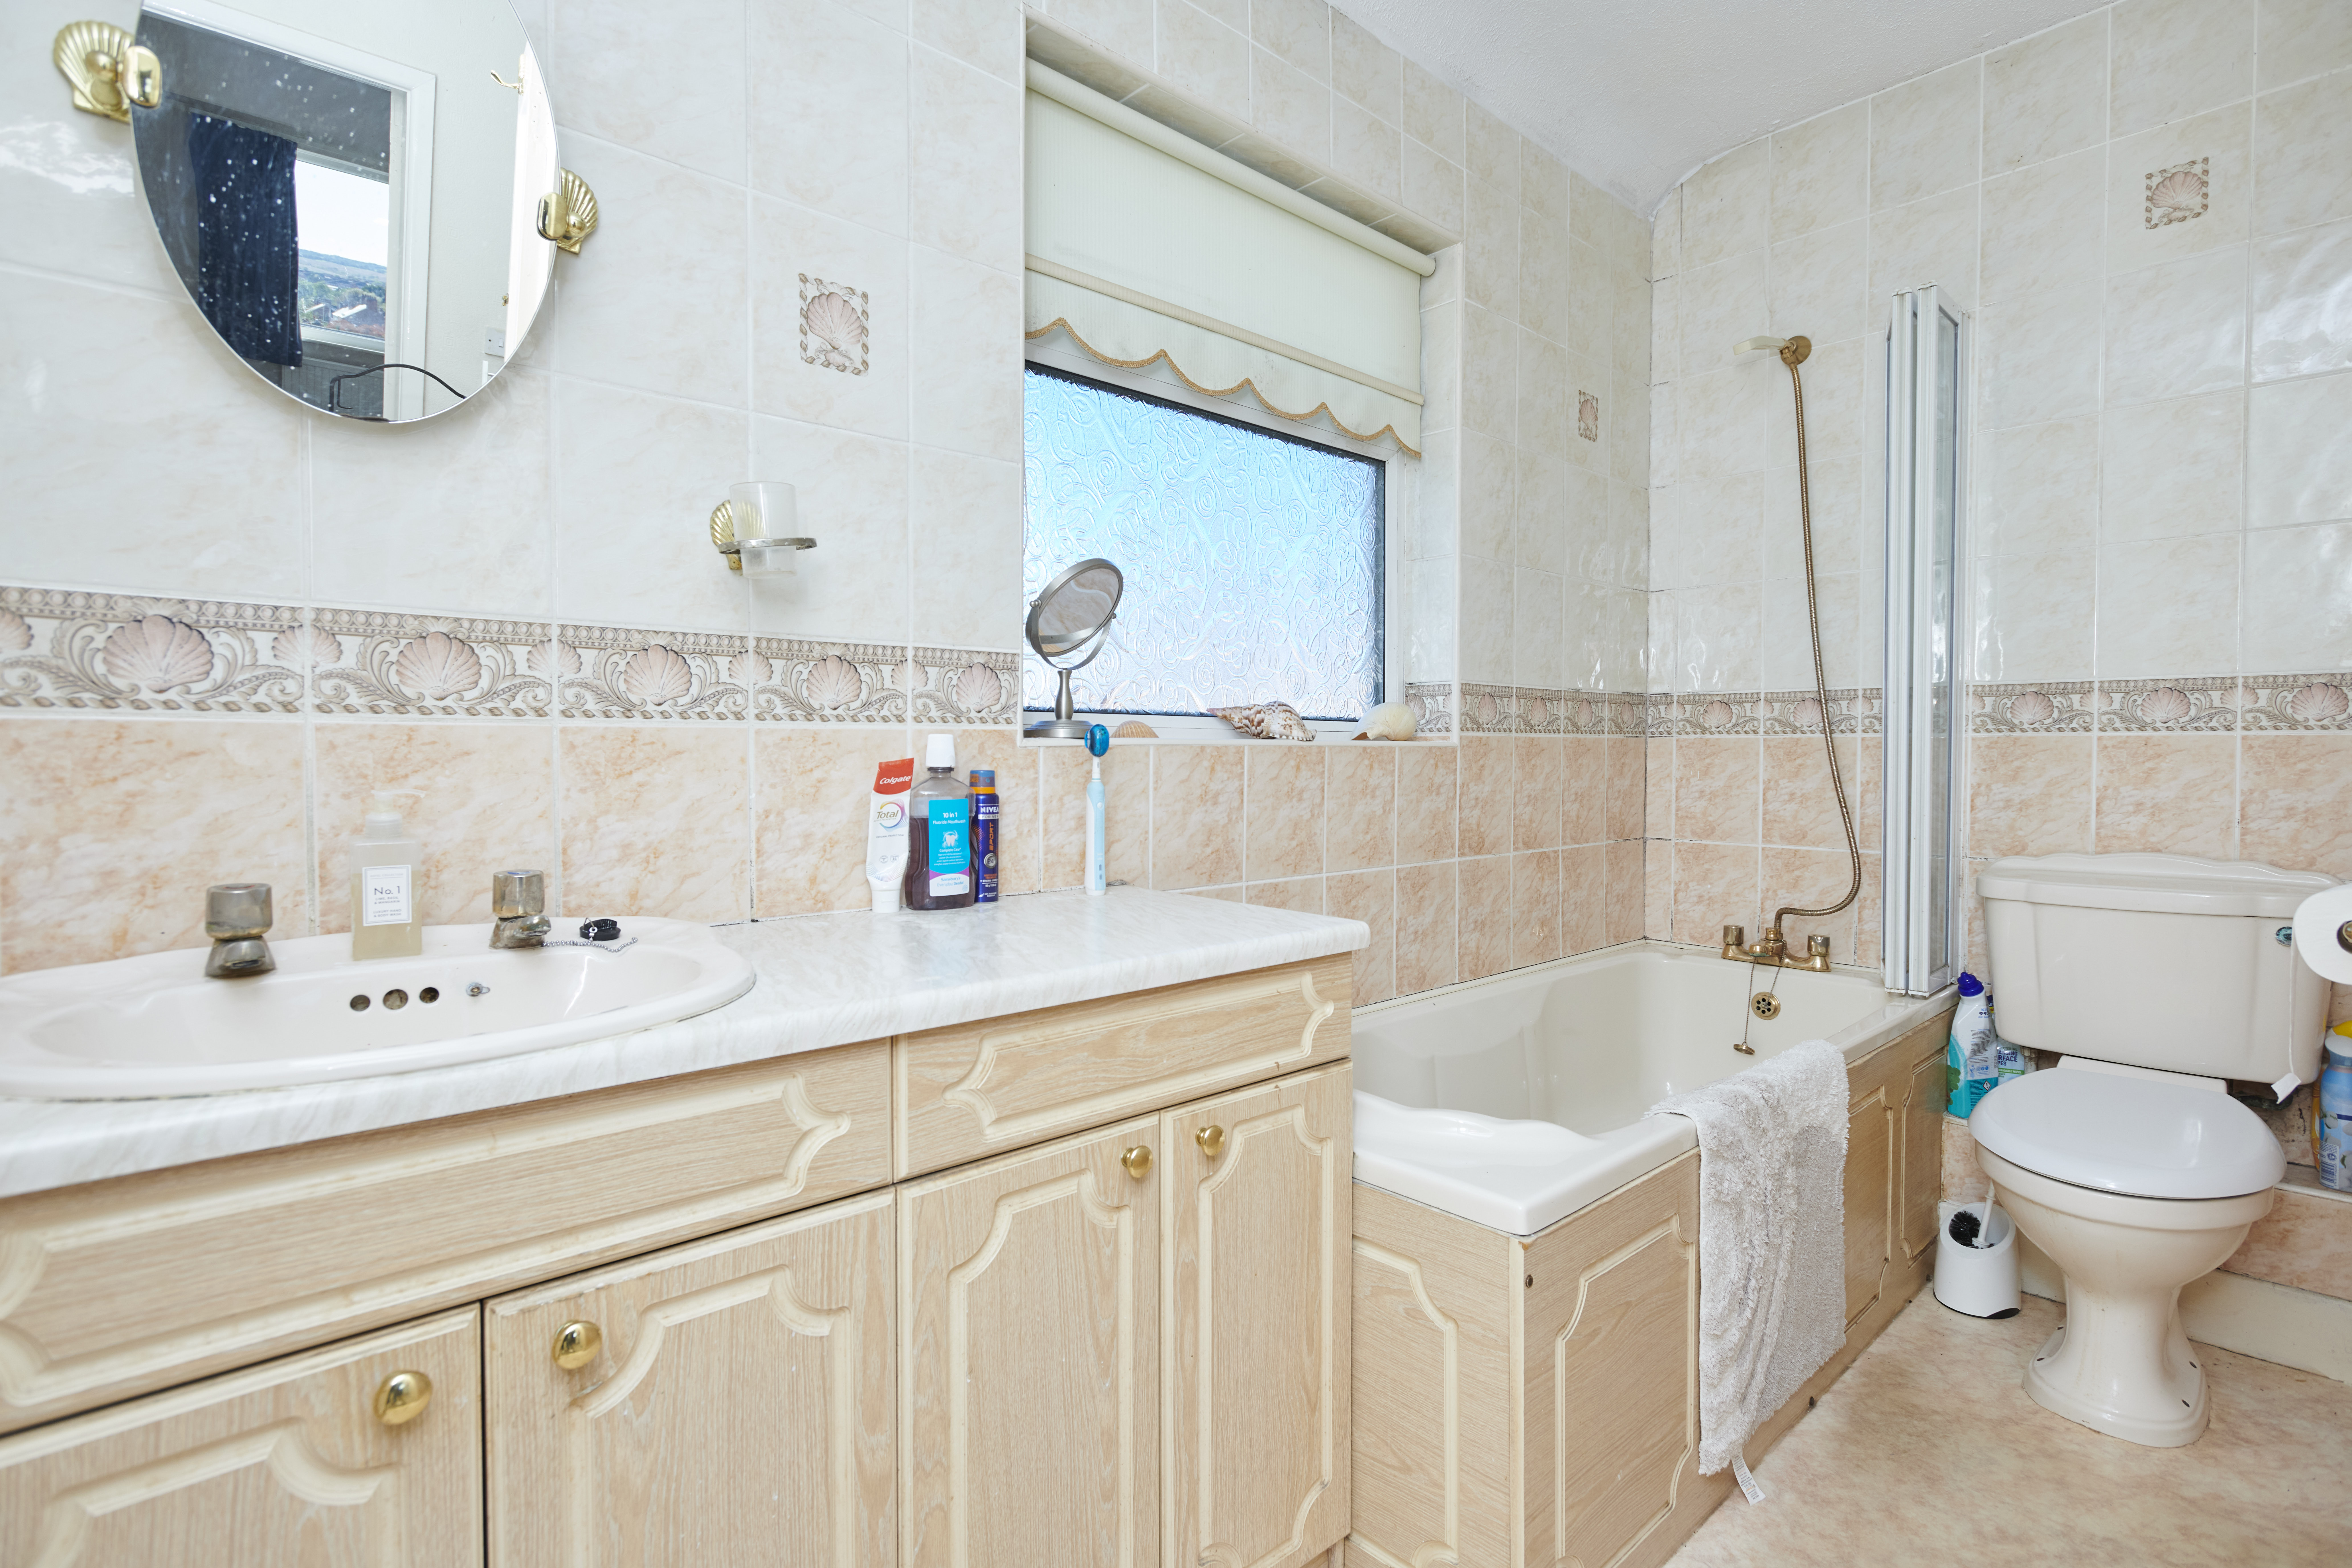
BATHROOM 9' 10" x 4' 03" (3m x 1.3m) Door to hallway, opaque window, heated towel rack, hand basin, bath/shower and a toilet.
GARAGE 16' 09" x 20' 11" (5.11m x 6.38m) Double garage, accessible from driveway through side of the garden, pump room for swimming pool inside and a door to swimming pool.
PUMP ROOM 6' 08" x 6' 04" (2.03m x 1.93m) Pump room for pool.
POOL AREA 48' 05" x 15' 02" (14.76m x 4.62m) Windows, sliding doors to garden and swimming pool.
COMPLIANCE INFORMATION In accordance with our legal obligations, any prospective buyer who makes an acceptable offer on this property will be required to complete identity verification and provide satisfactory proof of funds. In line with HMRC guidelines, our trusted partner, Coadjute, will securely manage these checks on our behalf. The cost of this service is £45 (plus VAT) per person, payable directly to Coadjute by the prospective buyer, and is non-refundable. These anti-money laundering checks must be completed before we can send the Memorandum of Sale to the solicitors to confirm the sale. Please contact the office if you have any questions in relation to this.
Viewing
Please contact us on 01858 463705 if you wish to arrange a viewing appointment for this property, or require further information.
Disclaimer
Cooper Estates - LE16 endeavour to maintain accurate depictions of properties in Virtual Tours, Floor Plans and descriptions, however, these are intended only as a guide and purchasers must satisfy themselves by personal inspection.
The property opens into an entrance hall with access to the main reception rooms and stairs to the first floor. The living room provides a comfortable space with French doors opening directly onto the garden and a fireplace. The dining room features a fireplace and bay windows, creating a good-sized room with plenty of natural light.
The kitchen provides a range of fitted units and workspace, with access to the garden.
Upstairs are three spacious bedrooms, with built-in wardrobes fitted to two of the bedrooms, along with the family bathroom.
Outside, the property has a driveway providing parking to the front, with gated access leading through to the rear garden and double garage. The south-facing garden includes an enclosed swimming pool area, which requires some work and updating but offers potential for those looking to make the most of this additional feature.
A detached home offering generous accommodation, ample parking, a double garage and a good-sized south-facing garden with further potential.
ENTRANCE HALL 9' 11" x 10' 04" (3.02m x 3.15m) Front door, two radiators, doors to kitchen, living room and dining room, staircase and a window.
DINING ROOM 9' 10" x 13' 05" (3m x 4.09m) Door to entrance hall, two radiators, fireplace and bay windows.
LIVING ROOM 21' 03" x 9' 10" (6.48m x 3m) French doors to garden, fireplace and door to entrance hall.
KITCHEN 17' 08" x 10' 00" (5.38m x 3.05m) Gas stove, sink, vertical oven and grill, radiator, door to entrance hall and to garden, space for a double fridge, washing machine, dryer and dishwasher.
SHOWER ROOOM 7' 04" x 2 ' 09" (2.24m x 0.84m) Shower, hand basin, toilet, door to kitchen and window.
MASTER BEDROOM 9' 10" x 20' 08" (3m x 6.3m) Door to hallway, two radiators, built in wardrobe and two windows.
BEDROOM 2 9' 09" x 17' 06" (2.97m x 5.33m) Door to hallway, radiator, window and built in wardrobe.
BEDROOM 3 9' 11" x 11' 05" (3.02m x 3.48m) Door to hallway, radiator and a window.
BATHROOM 9' 10" x 4' 03" (3m x 1.3m) Door to hallway, opaque window, heated towel rack, hand basin, bath/shower and a toilet.
GARAGE 16' 09" x 20' 11" (5.11m x 6.38m) Double garage, accessible from driveway through side of the garden, pump room for swimming pool inside and a door to swimming pool.
PUMP ROOM 6' 08" x 6' 04" (2.03m x 1.93m) Pump room for pool.
POOL AREA 48' 05" x 15' 02" (14.76m x 4.62m) Windows, sliding doors to garden and swimming pool.
COMPLIANCE INFORMATION In accordance with our legal obligations, any prospective buyer who makes an acceptable offer on this property will be required to complete identity verification and provide satisfactory proof of funds. In line with HMRC guidelines, our trusted partner, Coadjute, will securely manage these checks on our behalf. The cost of this service is £45 (plus VAT) per person, payable directly to Coadjute by the prospective buyer, and is non-refundable. These anti-money laundering checks must be completed before we can send the Memorandum of Sale to the solicitors to confirm the sale. Please contact the office if you have any questions in relation to this.
Viewing
Please contact us on 01858 463705 if you wish to arrange a viewing appointment for this property, or require further information.
Disclaimer
Cooper Estates - LE16 endeavour to maintain accurate depictions of properties in Virtual Tours, Floor Plans and descriptions, however, these are intended only as a guide and purchasers must satisfy themselves by personal inspection.