- No Onward Chain
- Off Road Parking
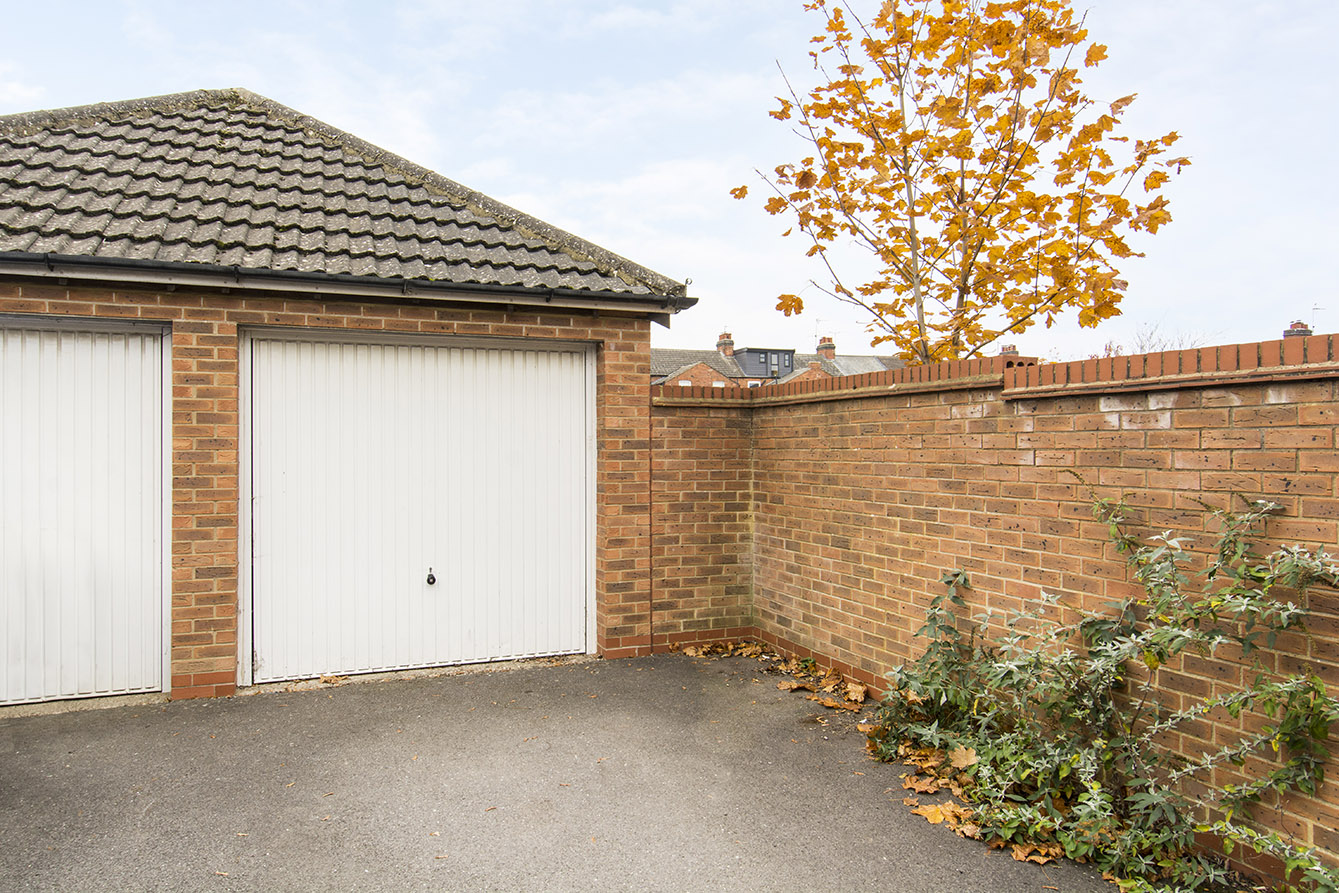
- Garage
- Well Presented
- Separate Utility Room
- Two En-suites
Full Description
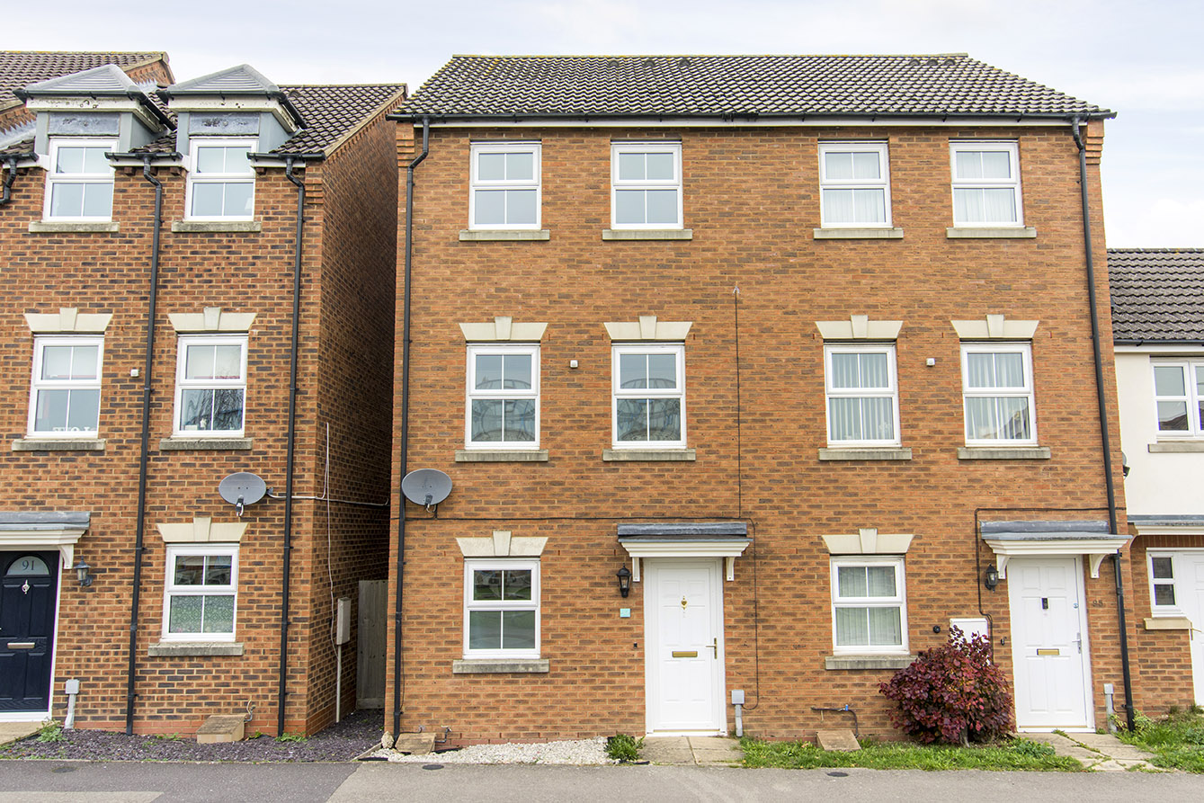
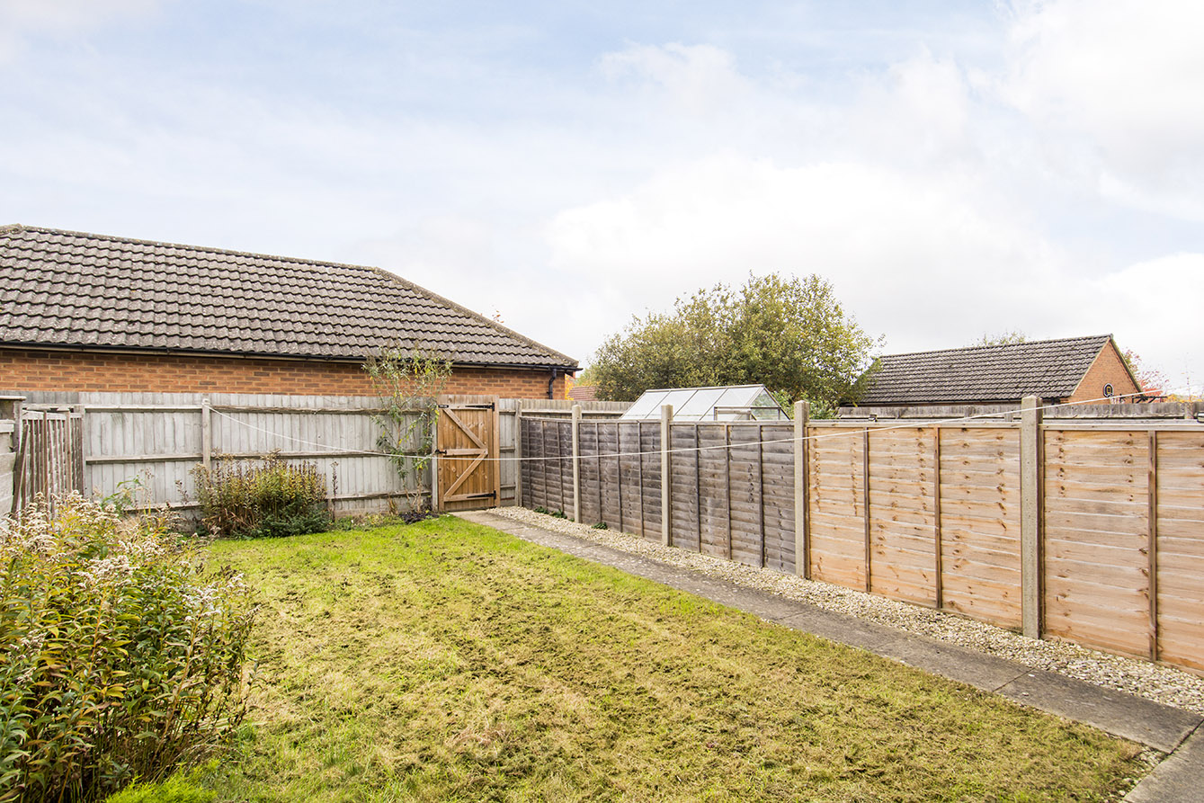
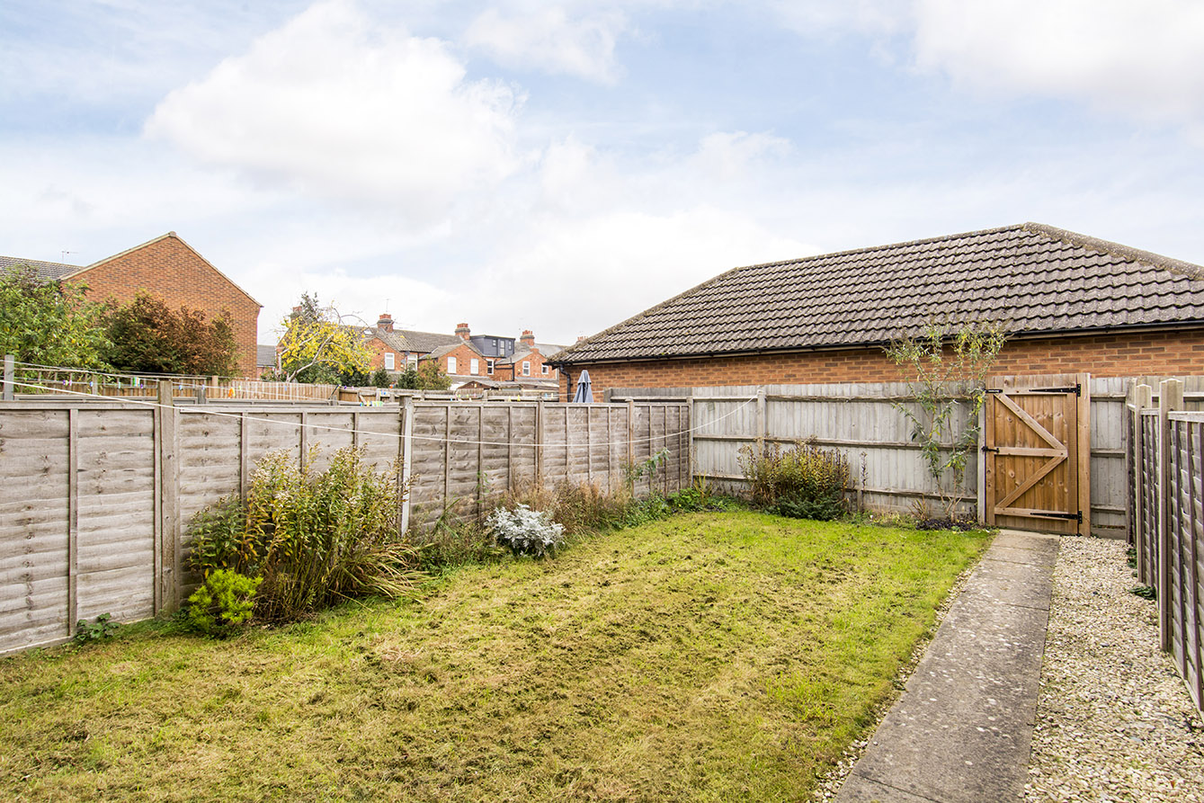
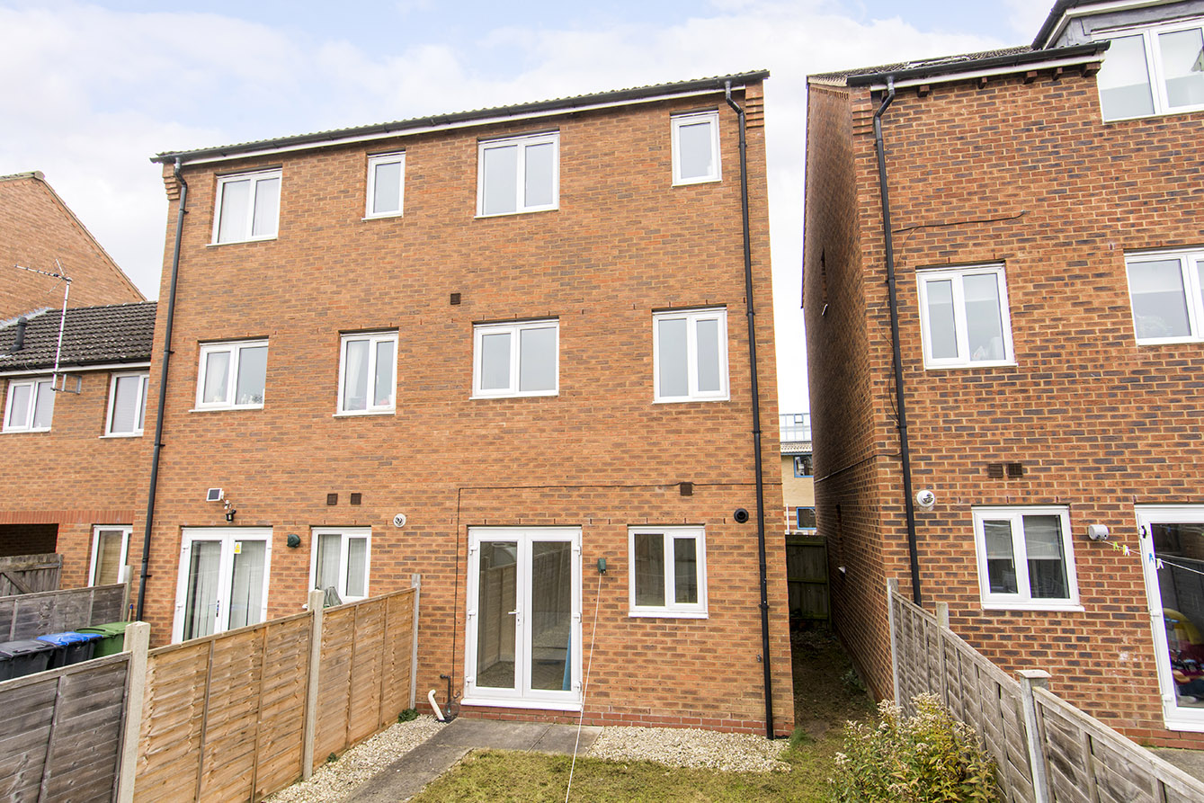
Situated on Lathkill Street in Market Harborough, this three-bedroom home offers versatile accommodation arranged over three floors, together with a private garden, garage and parking.
The ground floor comprises an entrance hall, third bedroom, family bathroom, dining room with French doors opening onto the garden, and a separate utility room. To the first floor is a landing leading to the living room and kitchen. The second-floor landing provides access to the master bedroom, complete with an en-suite shower room, and a further double bedroom, also benefiting from its own en-suite.
Lathkill Street is conveniently located approximately a 15-minute walk from the town centre, with bus stops along Northampton Road and Market Harborough Leisure Centre also nearby.
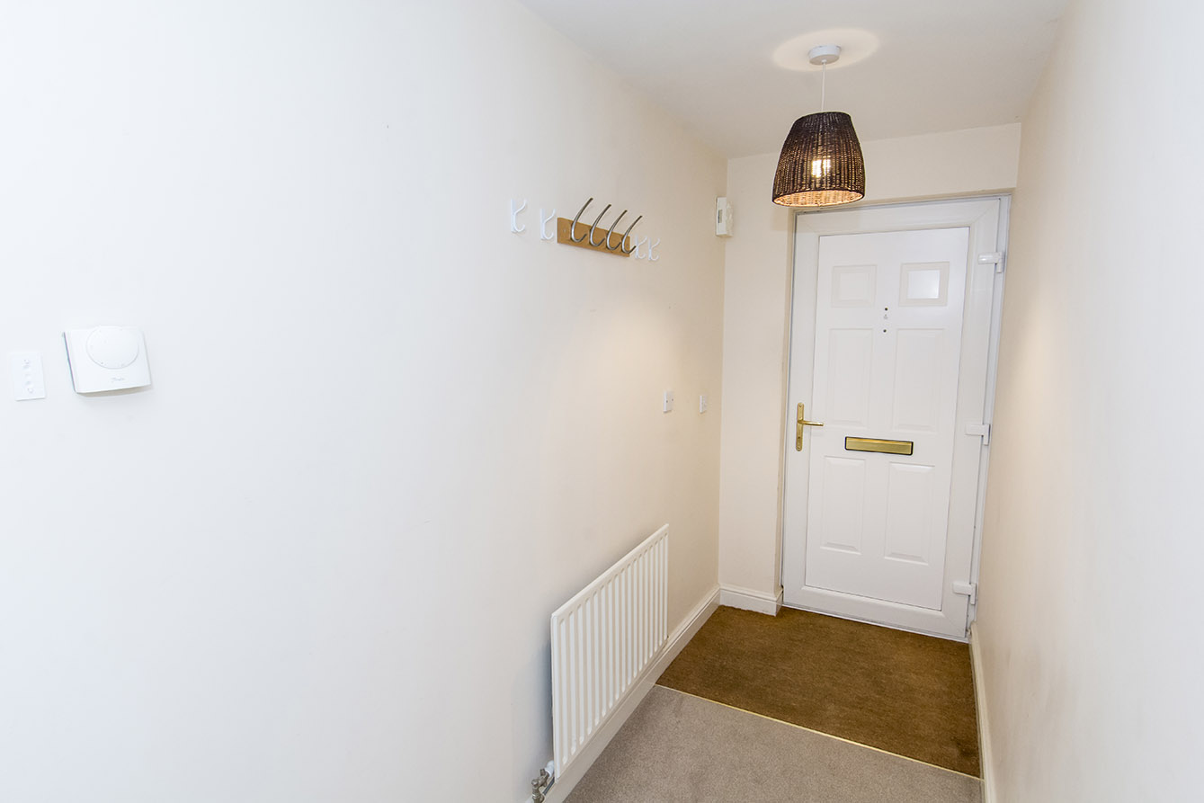
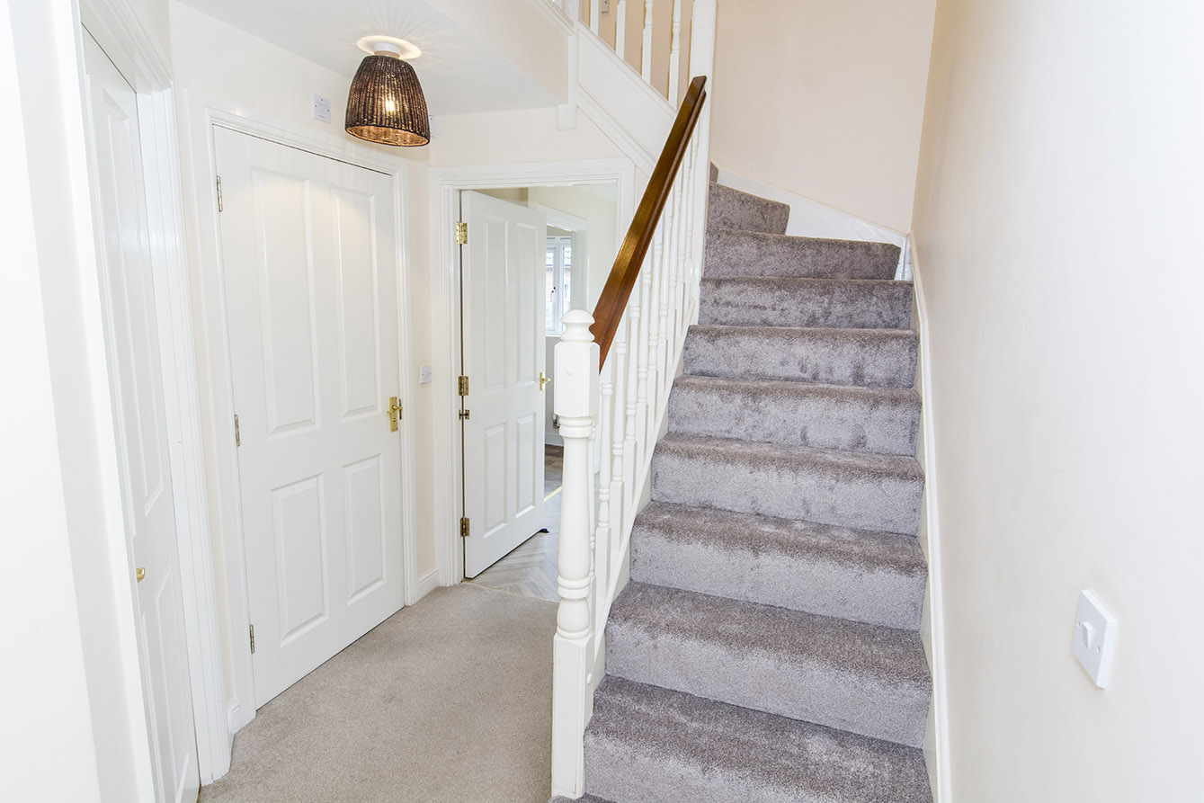
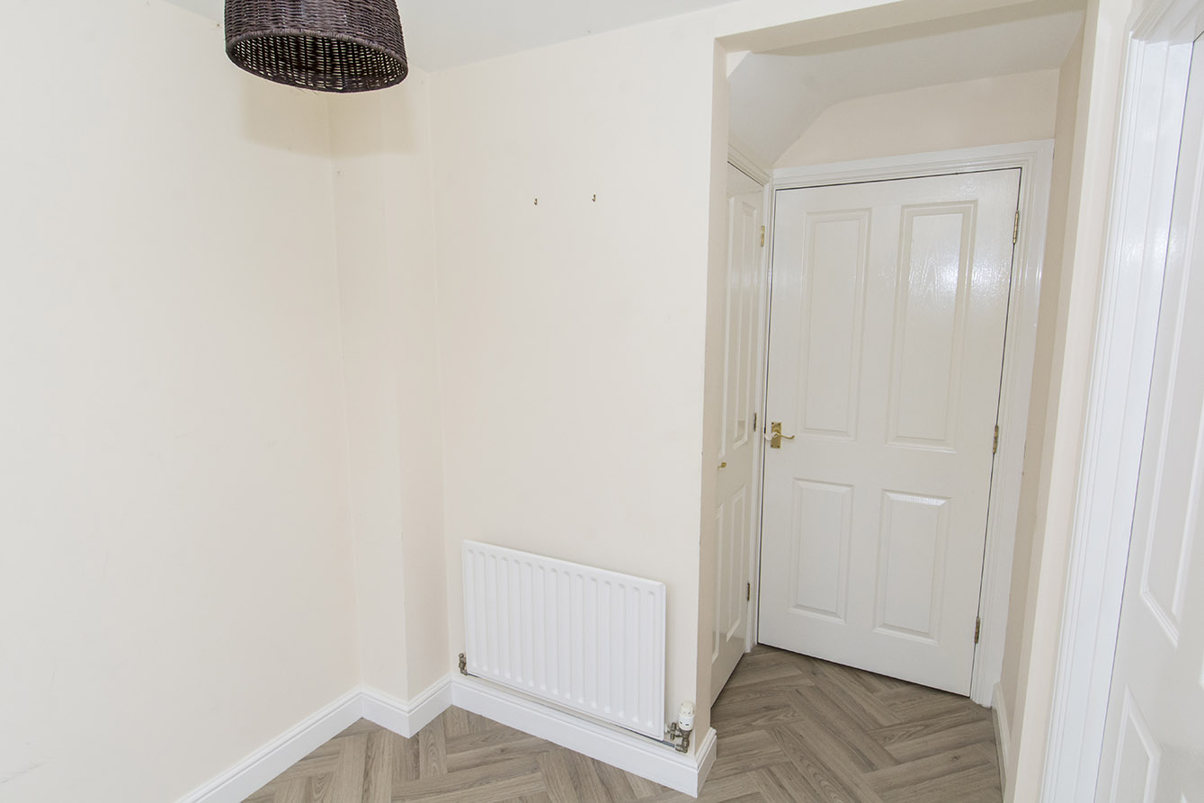
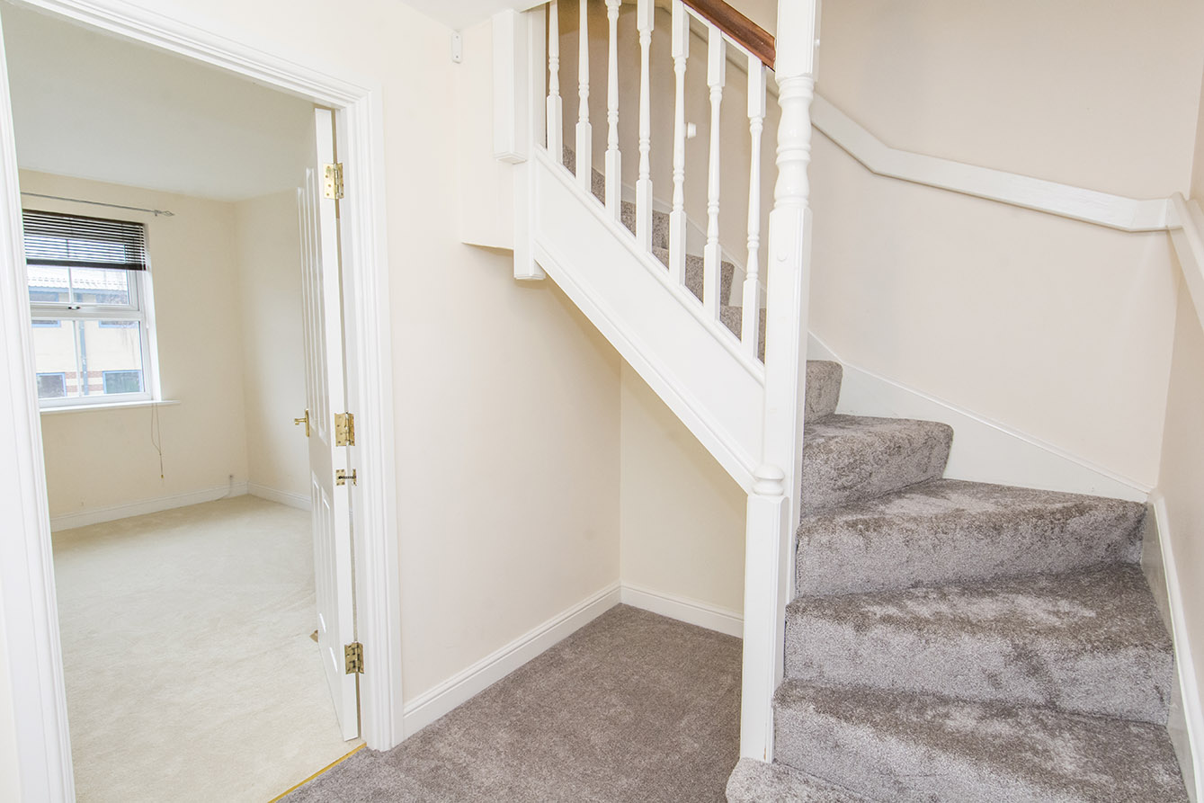
ENTRANCE HALL 18' 06" x 3' 11" (5.64m x 1.19m) Front door, radiator, staircase, doors to bedroom 3, bathroom and dining room.
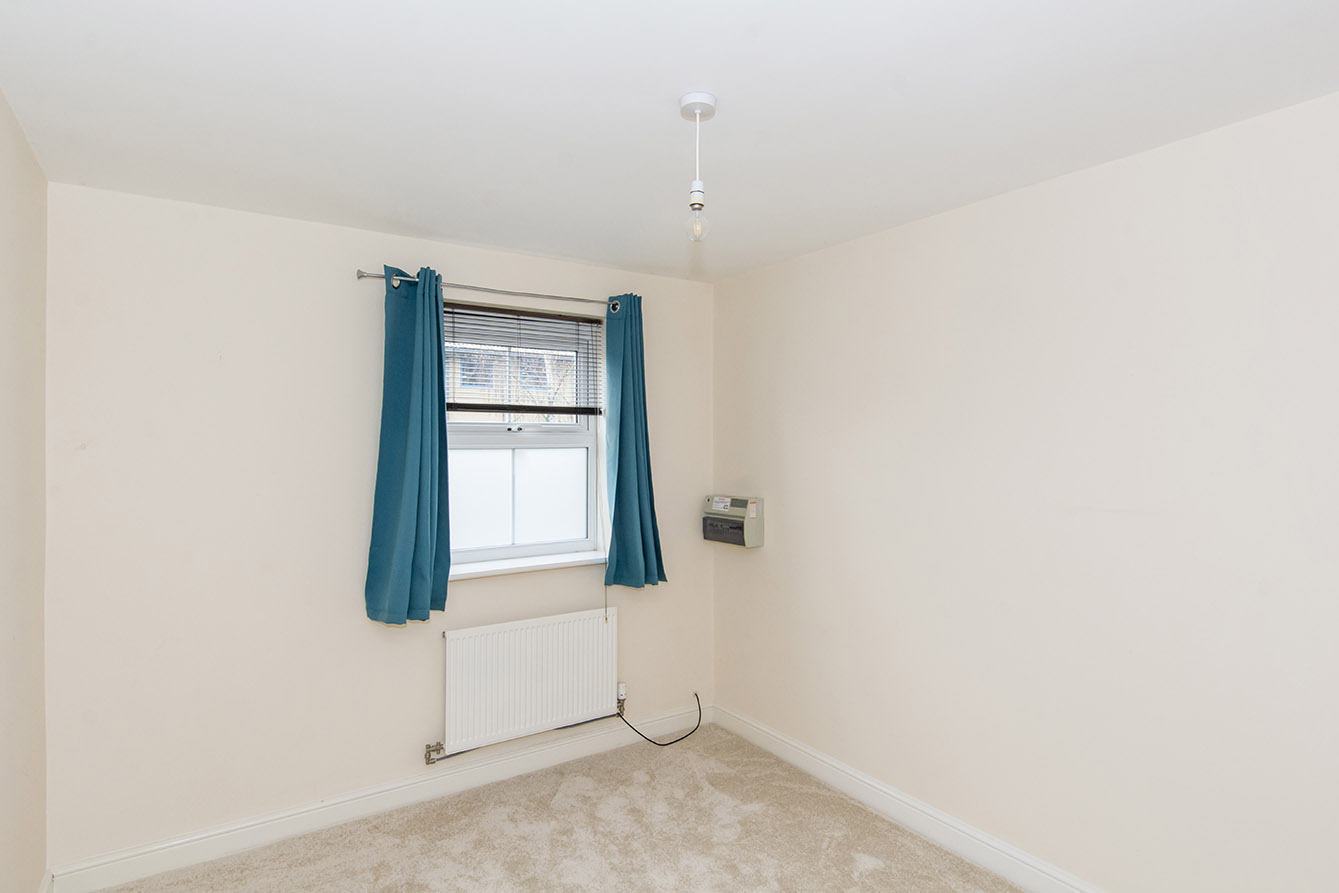
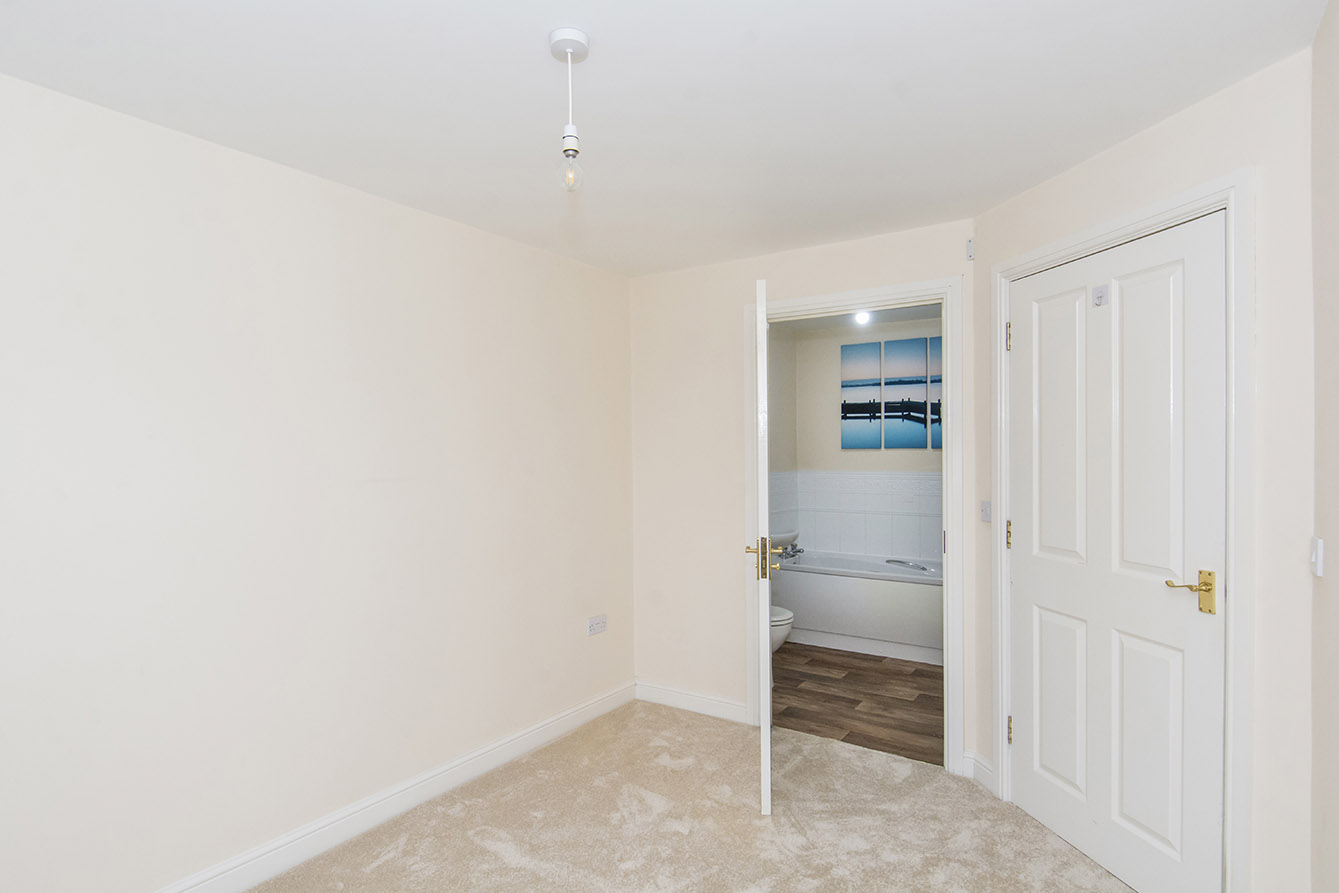
BEDROOM 3 8' 08" x 11' 03" (2.64m x 3.43m) Doors to entrance hall and bathroom, opaque windows and a radiator.
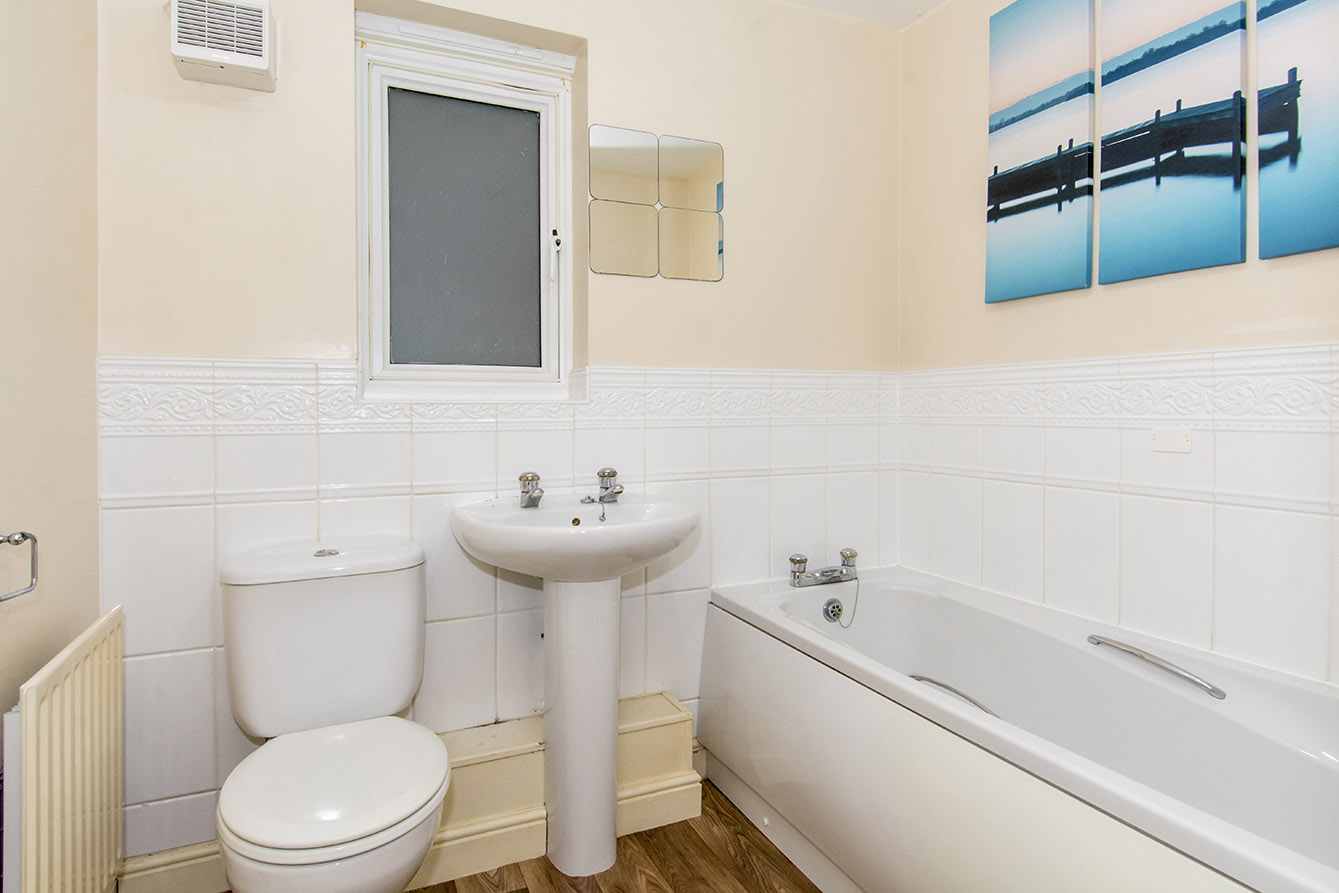
BATHROOM 5' 07" x 6' 10" (1.7m x 2.08m) Doors to entrance hall and bedroom 3, bath, hand basin, toilet, radiator and opaque window.
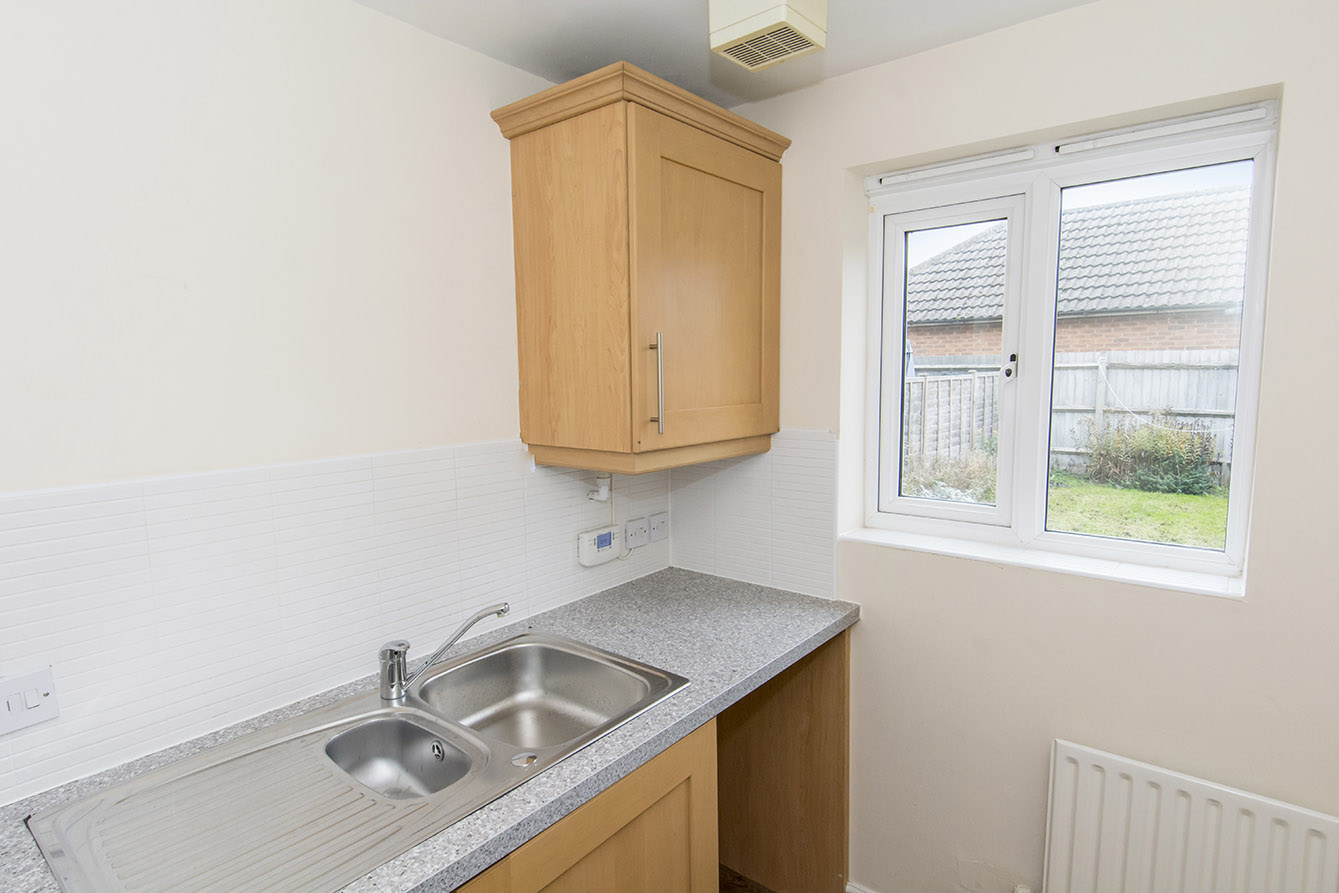
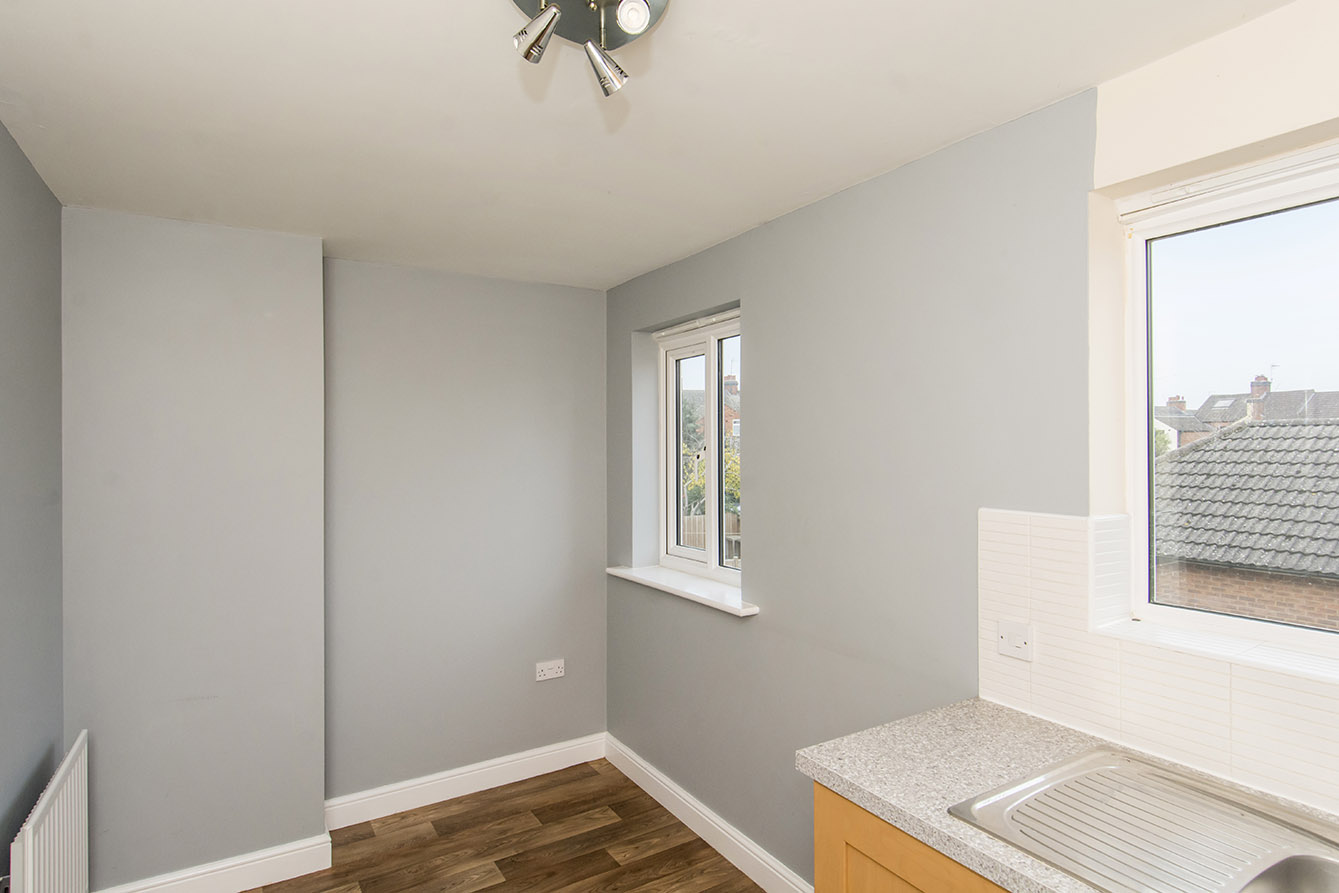
UTILITY ROOM 6' 09" x 5' 07" (2.06m x 1.7m) Door to dining room, window, radiator, and sink.
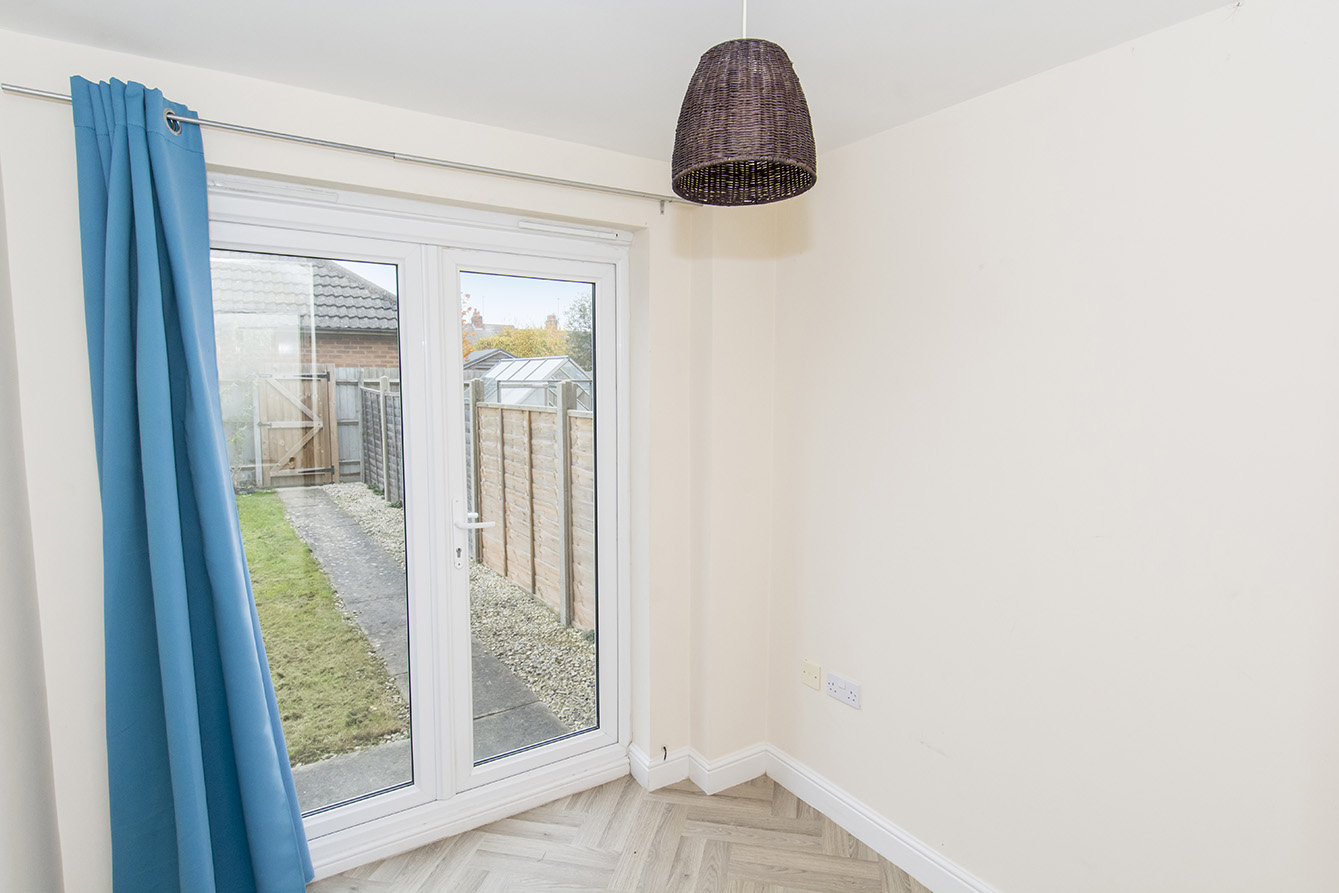
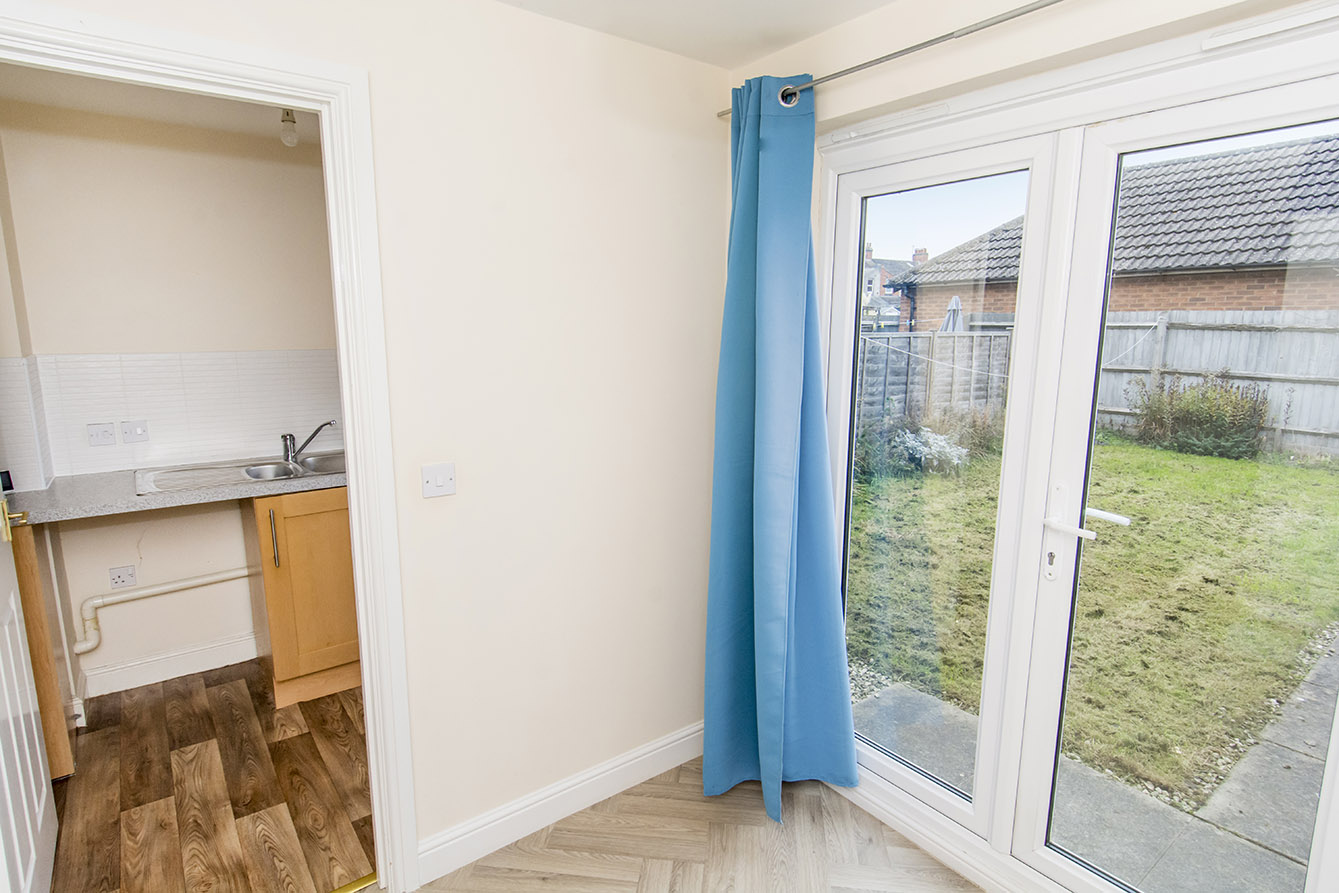
DINING ROOM 9' 11" x 7' 00" (3.02m x 2.13m) Doors to utility, entrance hall and cupboard, French doors to garden, and a radiator.
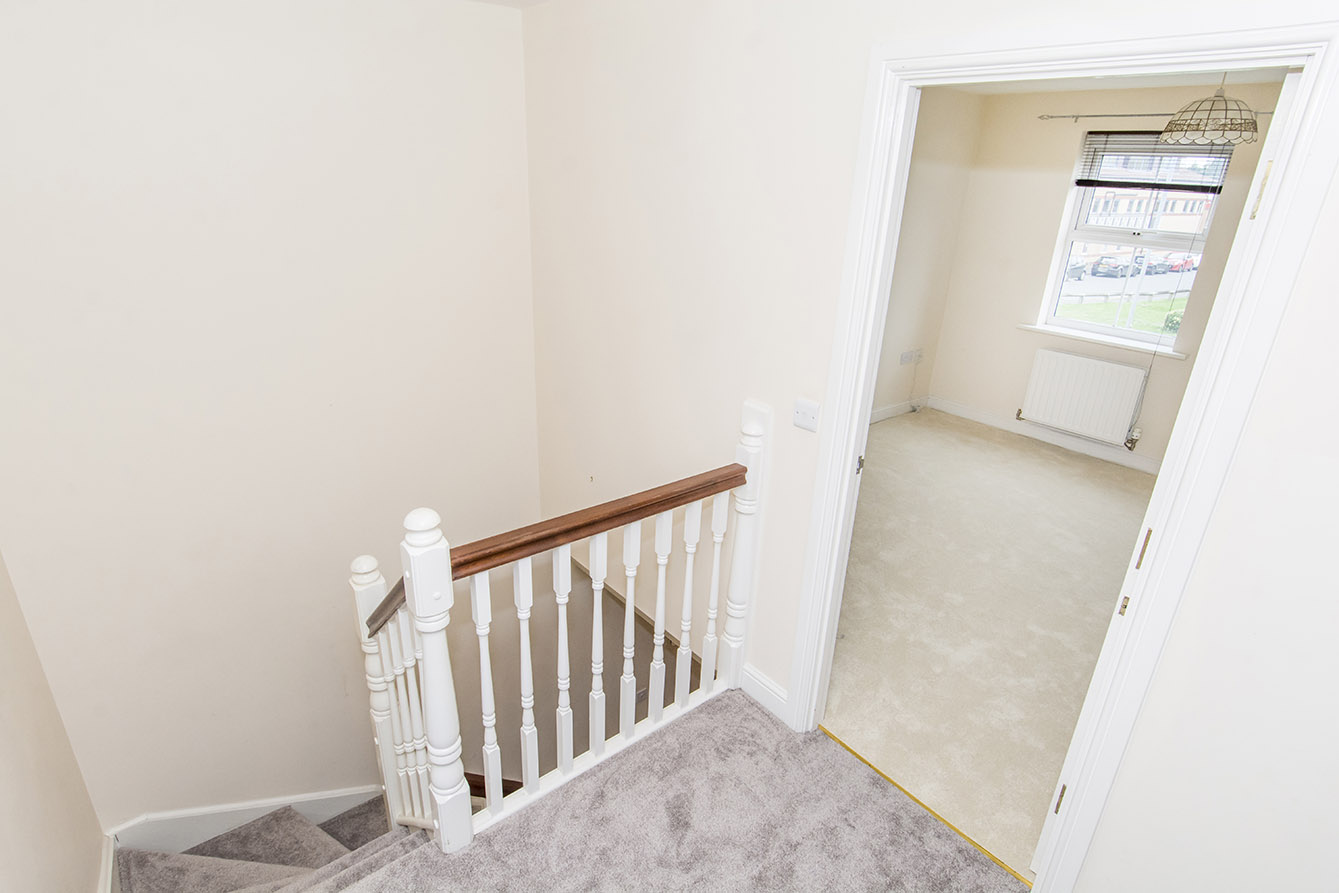
LANDING (FIRST FLOOR) 13' 00" x 6' 06" (3.96m x 1.98m) Doors to kitchen and living room, two staircases.
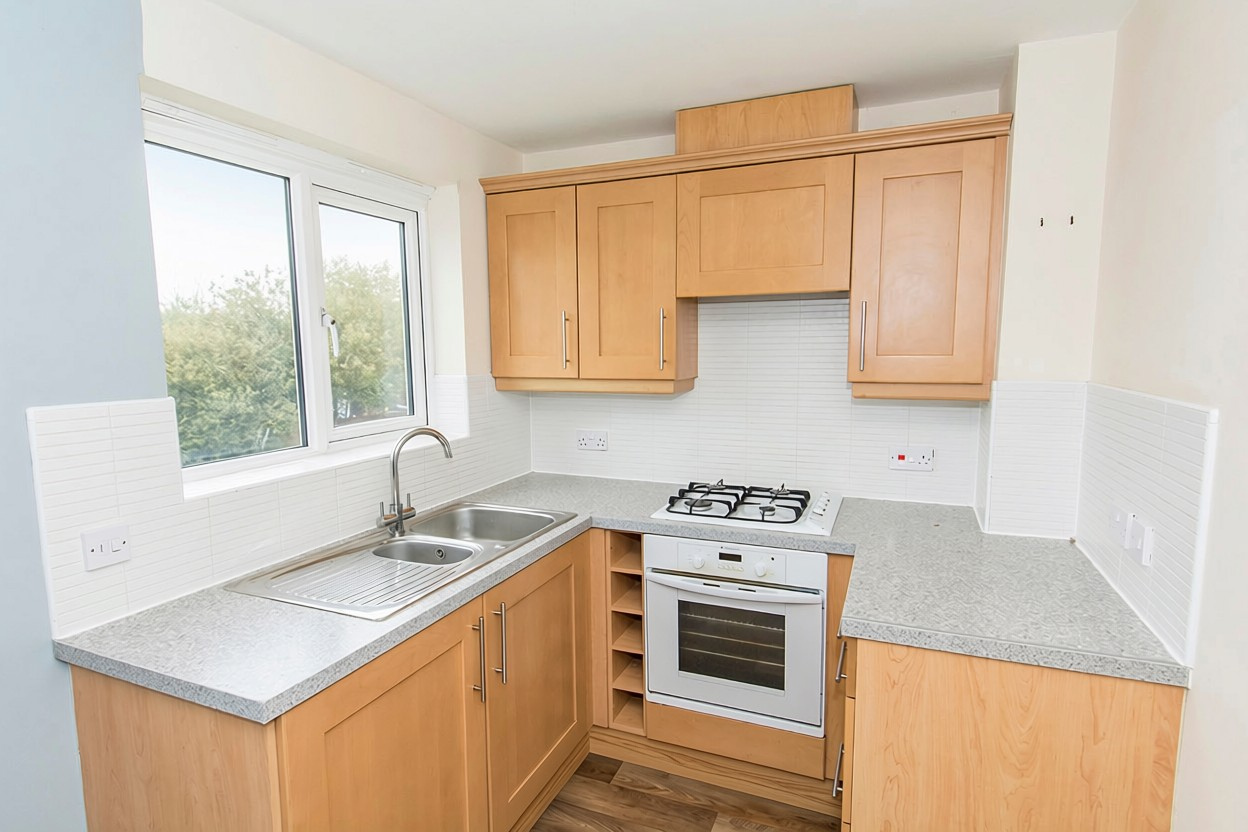
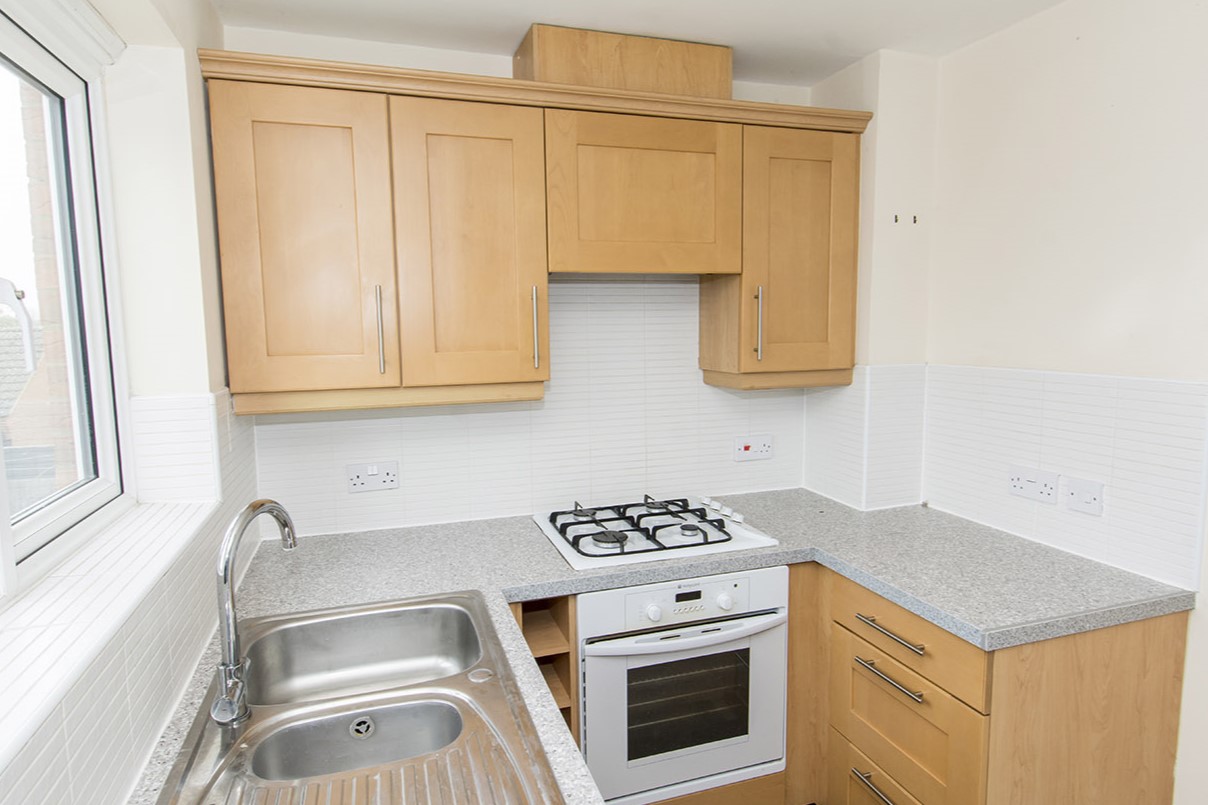
KITCHEN 6' 09" x 13' 00" (2.06m x 3.96m) Door to landing, radiator, two windows, sink, oven, hob, and extractor fan.
LIVING ROOM 13' 00" x 11' 08" (3.96m x 3.56m) Door to landing, two windows, and a radiator.
LANDING (SECOND FLOOR) 6' 10" x 5' 08" (2.08m x 1.73m) Doors to master bedroom and bedroom 2, staircase, window, radiator, and loft hatch.
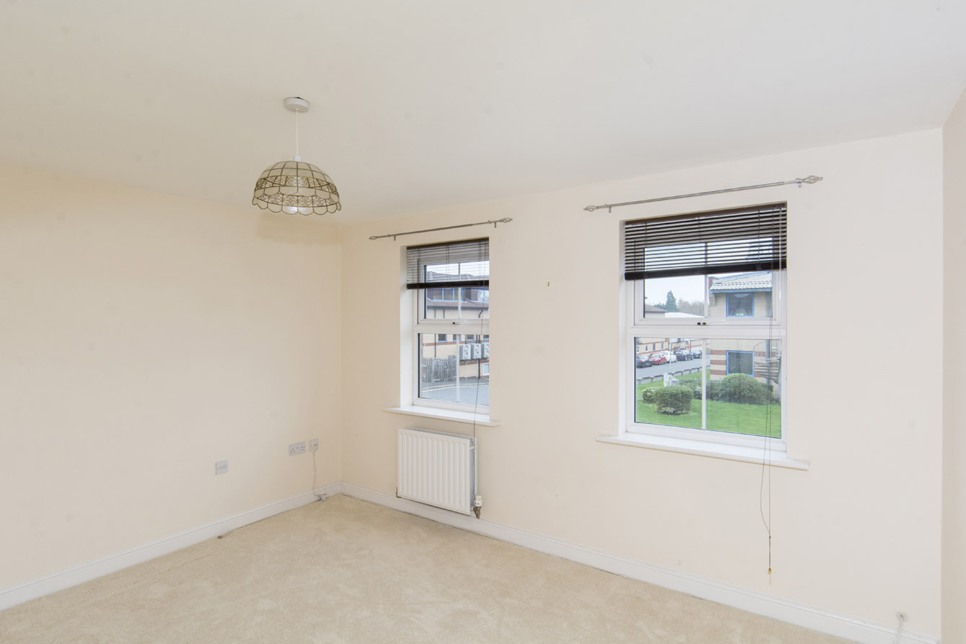
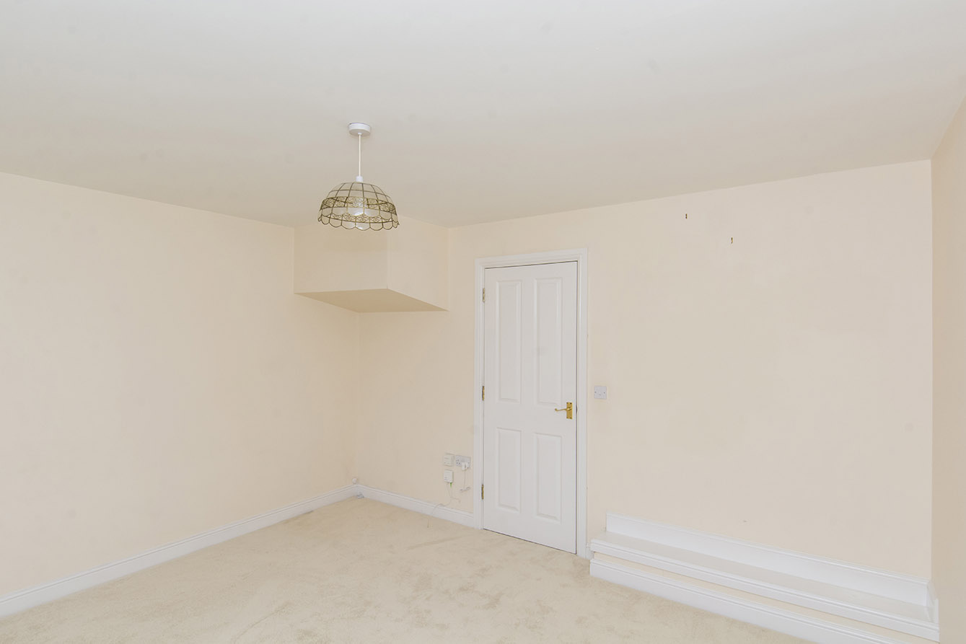
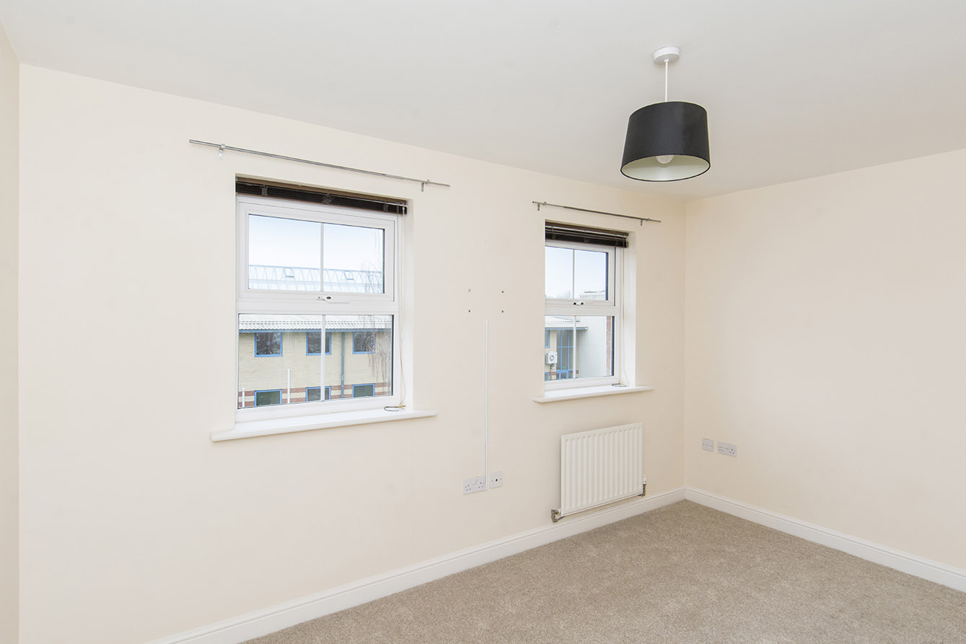
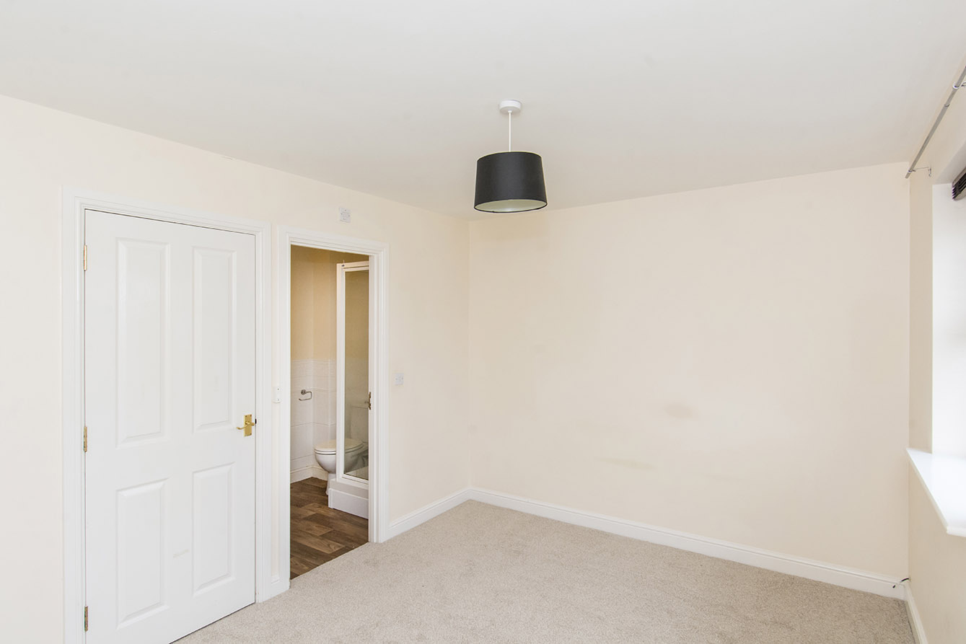
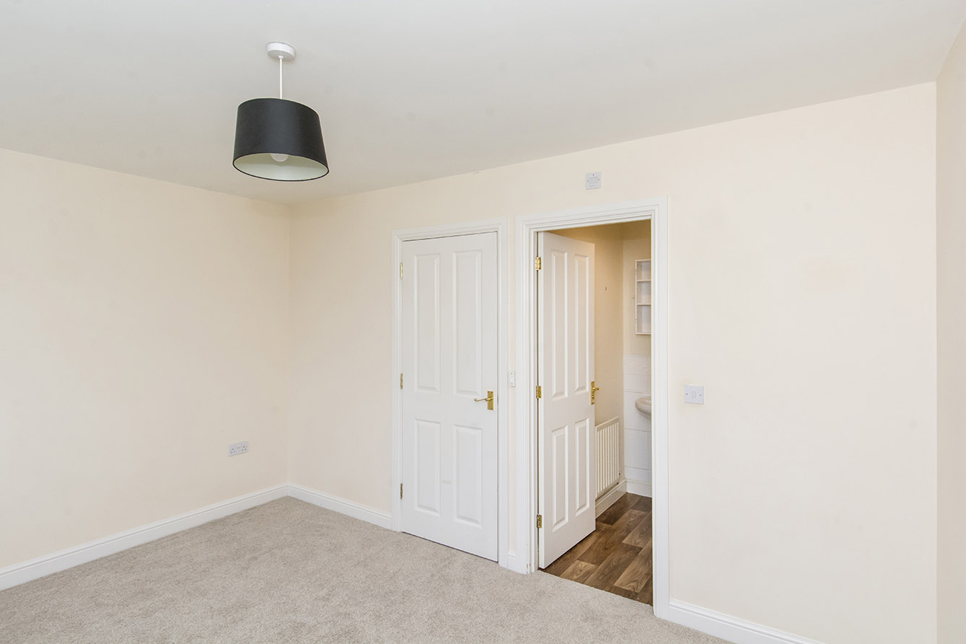
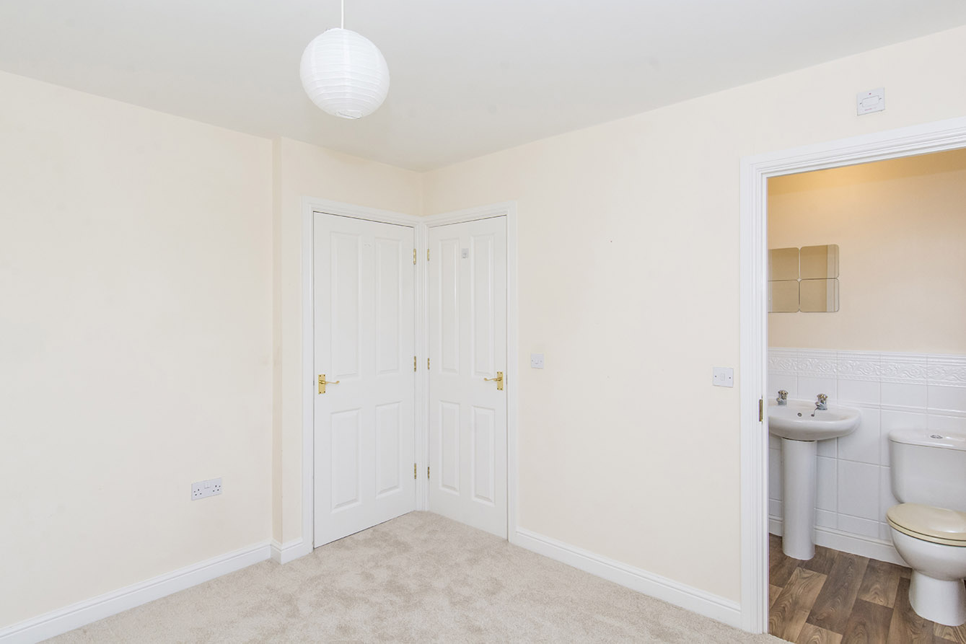
MASTER BEDROOM 13' 00" x 9' 06" (3.96m x 2.9m) Doors to landing and en-suite, two windows and a radiator.
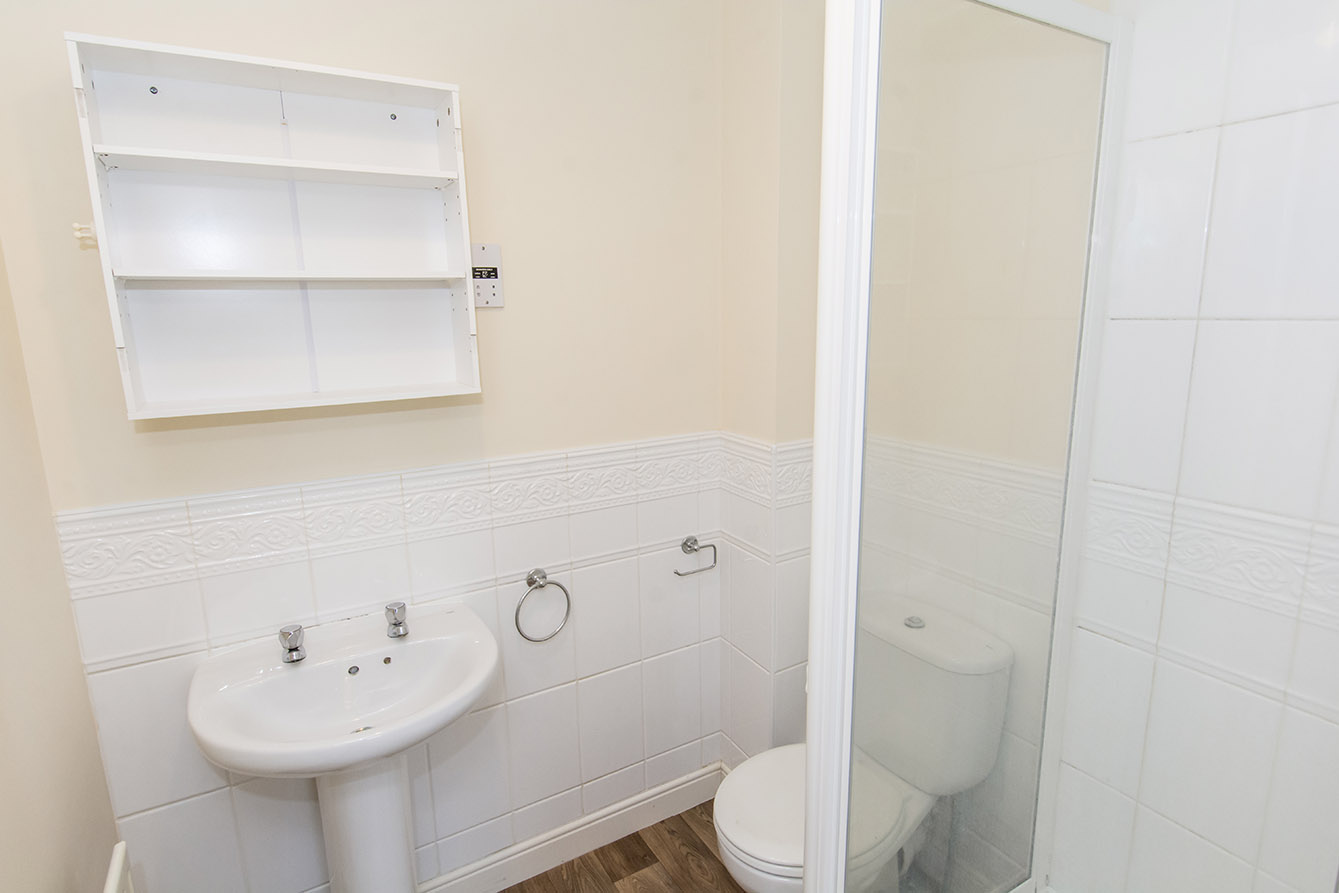
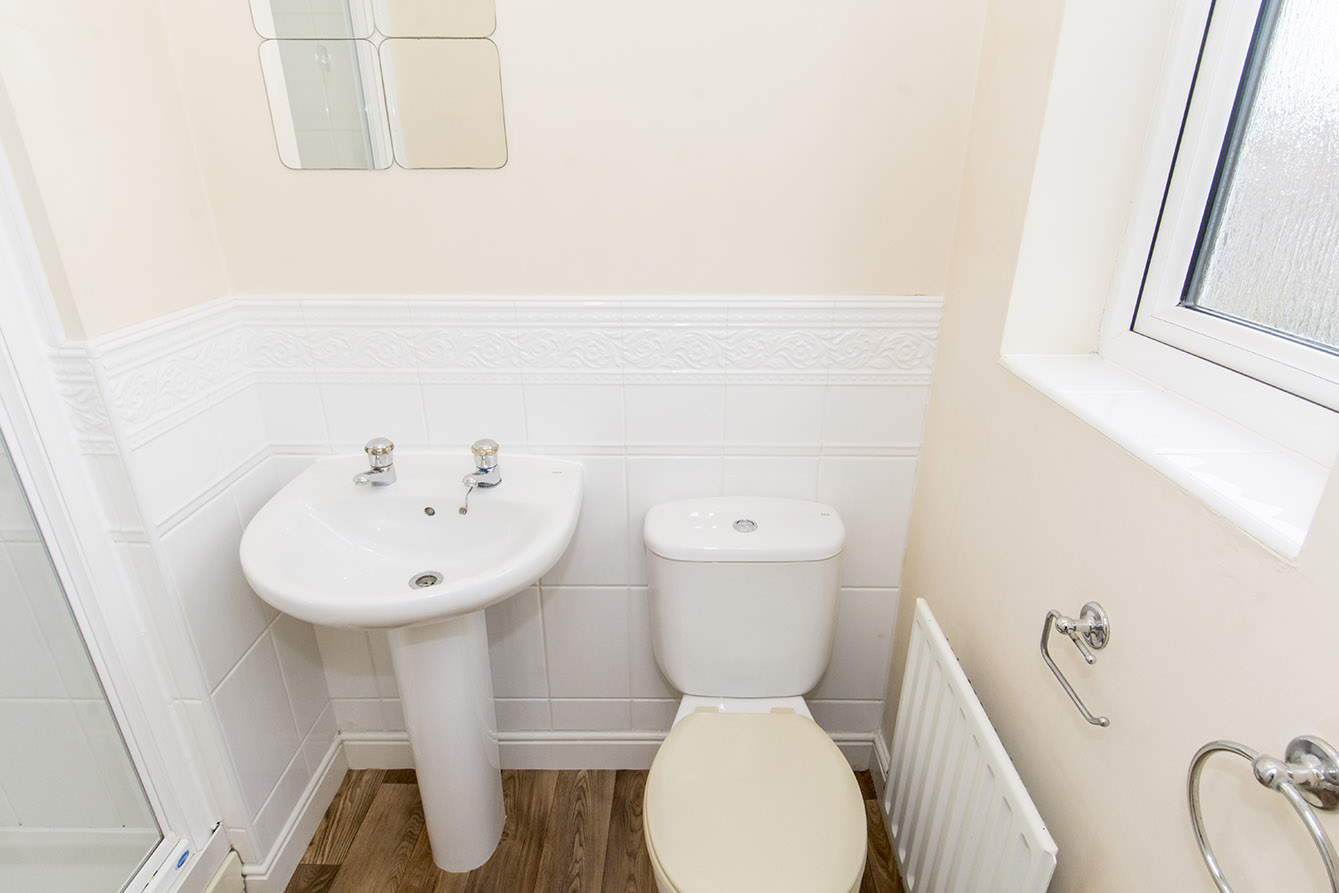
MASTER EN-SUITE 5' 10" x 5' 03" (1.78m x 1.6m) Door to master bedroom, shower, toilet, radiator, hand basin, and electric shaving port.
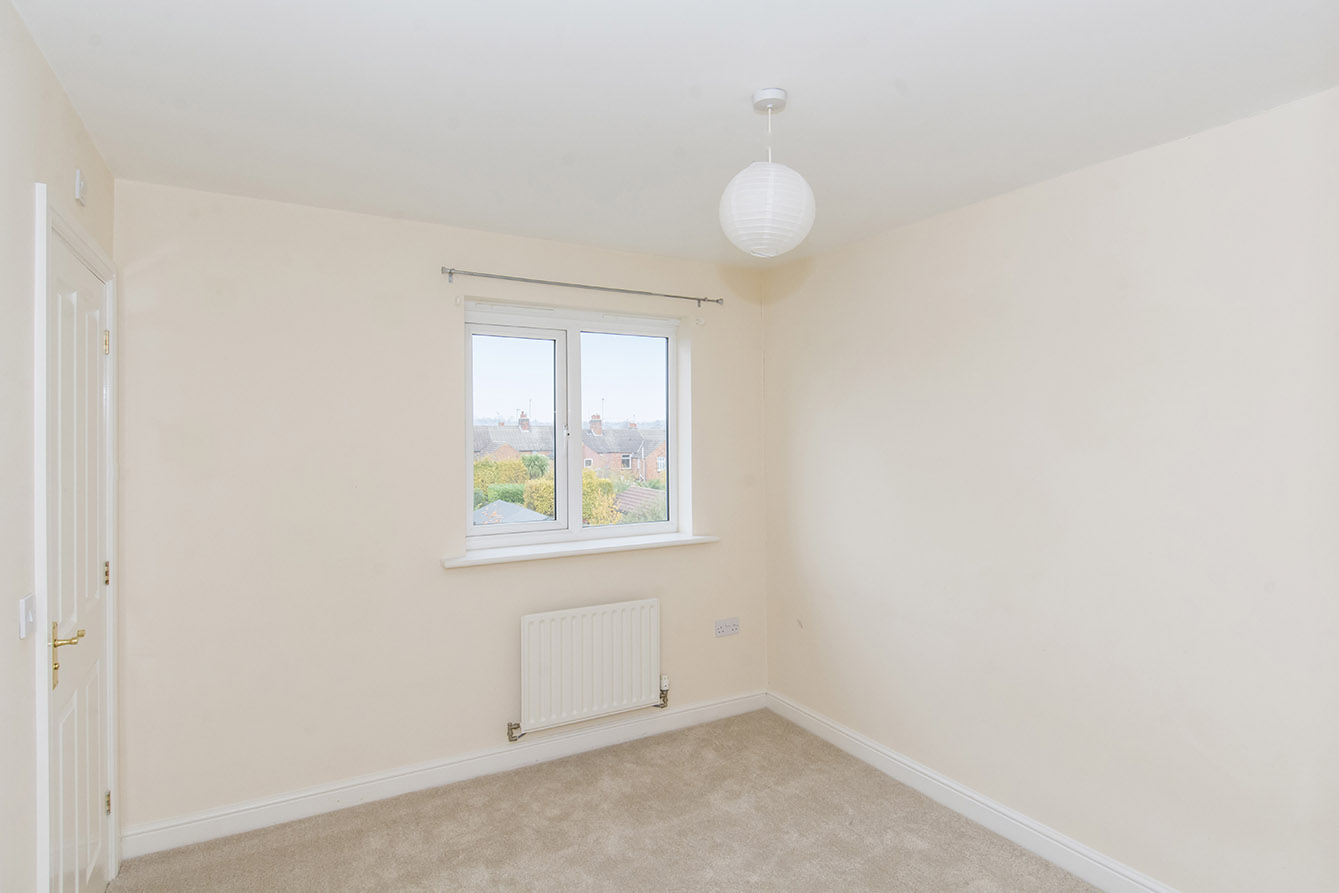
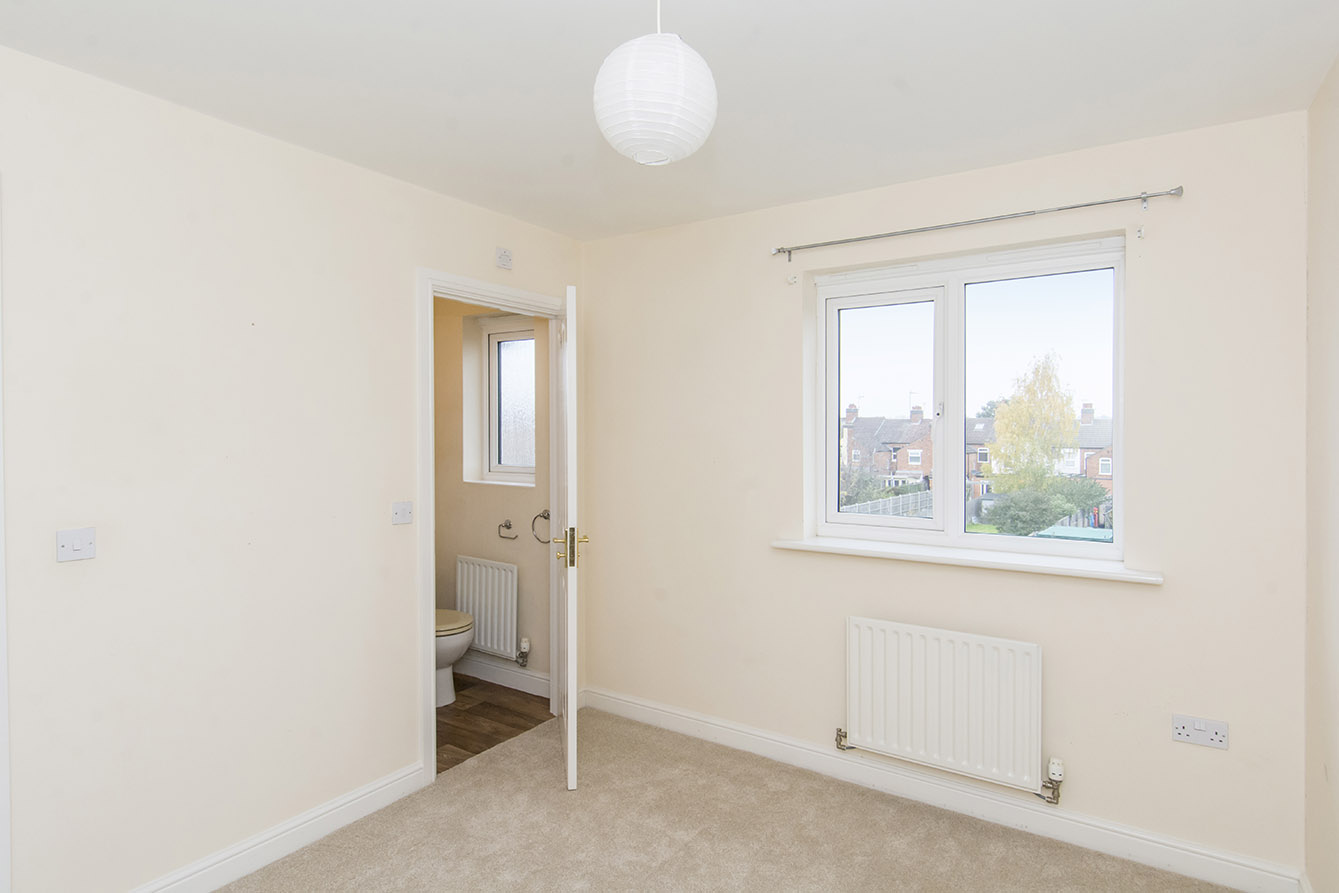
BEDROOM 2 10' 05" x 9' 02" (3.18m x 2.79m) Doors to landing, en-suite and hot water tank cupboard, window, and a radiator.
EN-SUITE 6' 11" x 3' 07" (2.11m x 1.09m) Door to bedroom two, shower, hand basin, toilet and window.
COMPLIANCE INFORMATION In accordance with our legal obligations, any prospective buyer who makes an acceptable offer on this property will be required to complete identity verification and provide satisfactory proof of funds. In line with HMRC guidelines, our trusted partner, Coadjute, will securely manage these checks on our behalf. The cost of this service is £45 (plus VAT) per person, payable directly to Coadjute by the prospective buyer, and is non-refundable. These anti-money laundering checks must be completed before we can send the Memorandum of Sale to the solicitors to confirm the sale. Please contact the office if you have any questions in relation to this.
Viewing
Please contact us on 01858 463705 if you wish to arrange a viewing appointment for this property, or require further information.
Disclaimer
Cooper Estates - LE16 endeavour to maintain accurate depictions of properties in Virtual Tours, Floor Plans and descriptions, however, these are intended only as a guide and purchasers must satisfy themselves by personal inspection.
The ground floor comprises an entrance hall, third bedroom, family bathroom, dining room with French doors opening onto the garden, and a separate utility room. To the first floor is a landing leading to the living room and kitchen. The second-floor landing provides access to the master bedroom, complete with an en-suite shower room, and a further double bedroom, also benefiting from its own en-suite.
Lathkill Street is conveniently located approximately a 15-minute walk from the town centre, with bus stops along Northampton Road and Market Harborough Leisure Centre also nearby.
ENTRANCE HALL 18' 06" x 3' 11" (5.64m x 1.19m) Front door, radiator, staircase, doors to bedroom 3, bathroom and dining room.
BEDROOM 3 8' 08" x 11' 03" (2.64m x 3.43m) Doors to entrance hall and bathroom, opaque windows and a radiator.
BATHROOM 5' 07" x 6' 10" (1.7m x 2.08m) Doors to entrance hall and bedroom 3, bath, hand basin, toilet, radiator and opaque window.
UTILITY ROOM 6' 09" x 5' 07" (2.06m x 1.7m) Door to dining room, window, radiator, and sink.
DINING ROOM 9' 11" x 7' 00" (3.02m x 2.13m) Doors to utility, entrance hall and cupboard, French doors to garden, and a radiator.
LANDING (FIRST FLOOR) 13' 00" x 6' 06" (3.96m x 1.98m) Doors to kitchen and living room, two staircases.
KITCHEN 6' 09" x 13' 00" (2.06m x 3.96m) Door to landing, radiator, two windows, sink, oven, hob, and extractor fan.
LIVING ROOM 13' 00" x 11' 08" (3.96m x 3.56m) Door to landing, two windows, and a radiator.
LANDING (SECOND FLOOR) 6' 10" x 5' 08" (2.08m x 1.73m) Doors to master bedroom and bedroom 2, staircase, window, radiator, and loft hatch.
MASTER BEDROOM 13' 00" x 9' 06" (3.96m x 2.9m) Doors to landing and en-suite, two windows and a radiator.
MASTER EN-SUITE 5' 10" x 5' 03" (1.78m x 1.6m) Door to master bedroom, shower, toilet, radiator, hand basin, and electric shaving port.
BEDROOM 2 10' 05" x 9' 02" (3.18m x 2.79m) Doors to landing, en-suite and hot water tank cupboard, window, and a radiator.
EN-SUITE 6' 11" x 3' 07" (2.11m x 1.09m) Door to bedroom two, shower, hand basin, toilet and window.
COMPLIANCE INFORMATION In accordance with our legal obligations, any prospective buyer who makes an acceptable offer on this property will be required to complete identity verification and provide satisfactory proof of funds. In line with HMRC guidelines, our trusted partner, Coadjute, will securely manage these checks on our behalf. The cost of this service is £45 (plus VAT) per person, payable directly to Coadjute by the prospective buyer, and is non-refundable. These anti-money laundering checks must be completed before we can send the Memorandum of Sale to the solicitors to confirm the sale. Please contact the office if you have any questions in relation to this.
Viewing
Please contact us on 01858 463705 if you wish to arrange a viewing appointment for this property, or require further information.
Disclaimer
Cooper Estates - LE16 endeavour to maintain accurate depictions of properties in Virtual Tours, Floor Plans and descriptions, however, these are intended only as a guide and purchasers must satisfy themselves by personal inspection.