- Three Bedrooms
- Master Ensuite
- Spacious Lounge/Diner
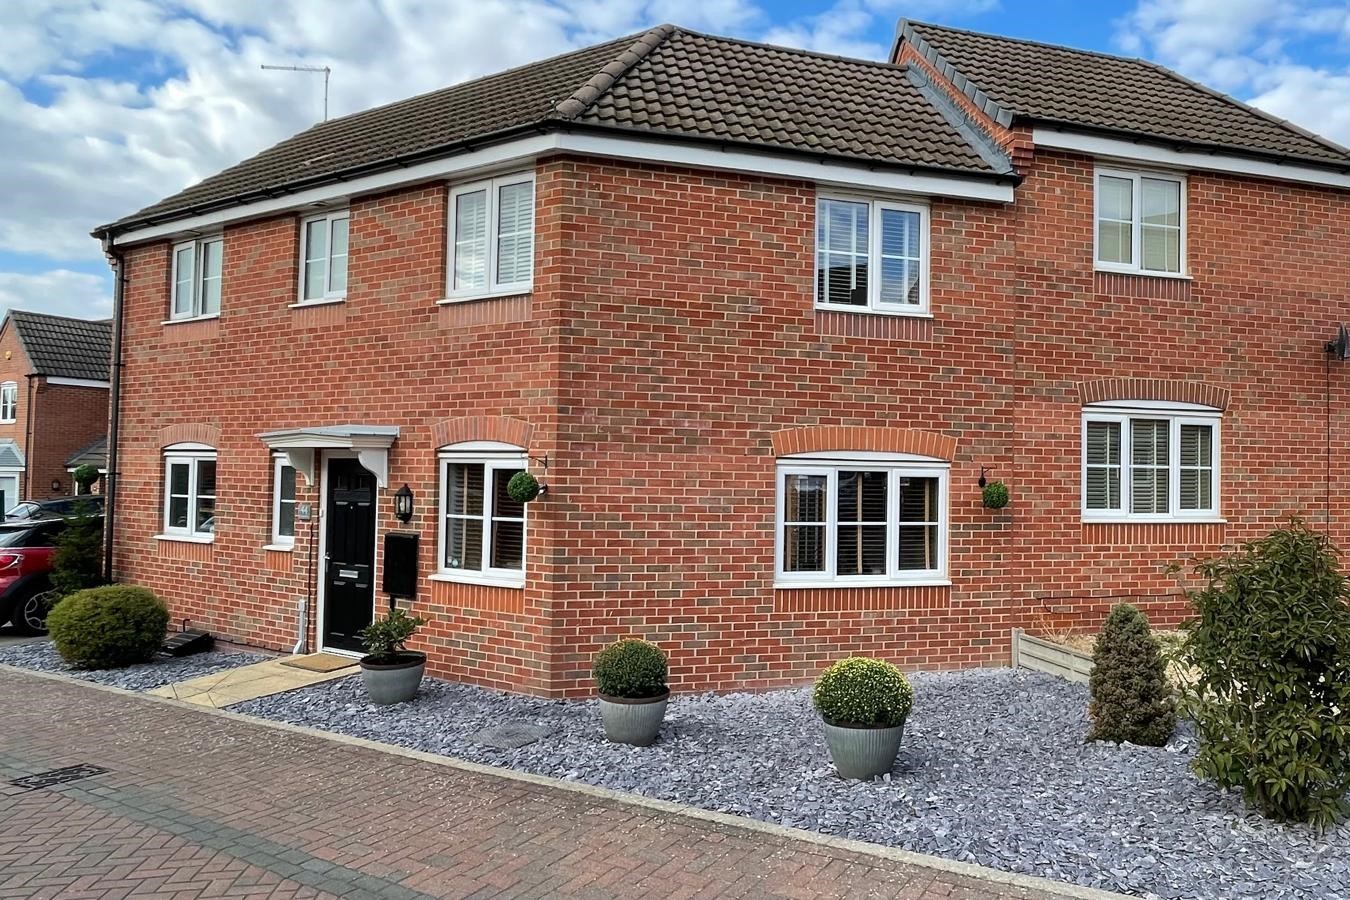
- Off Road Parking
- Close to Amenities
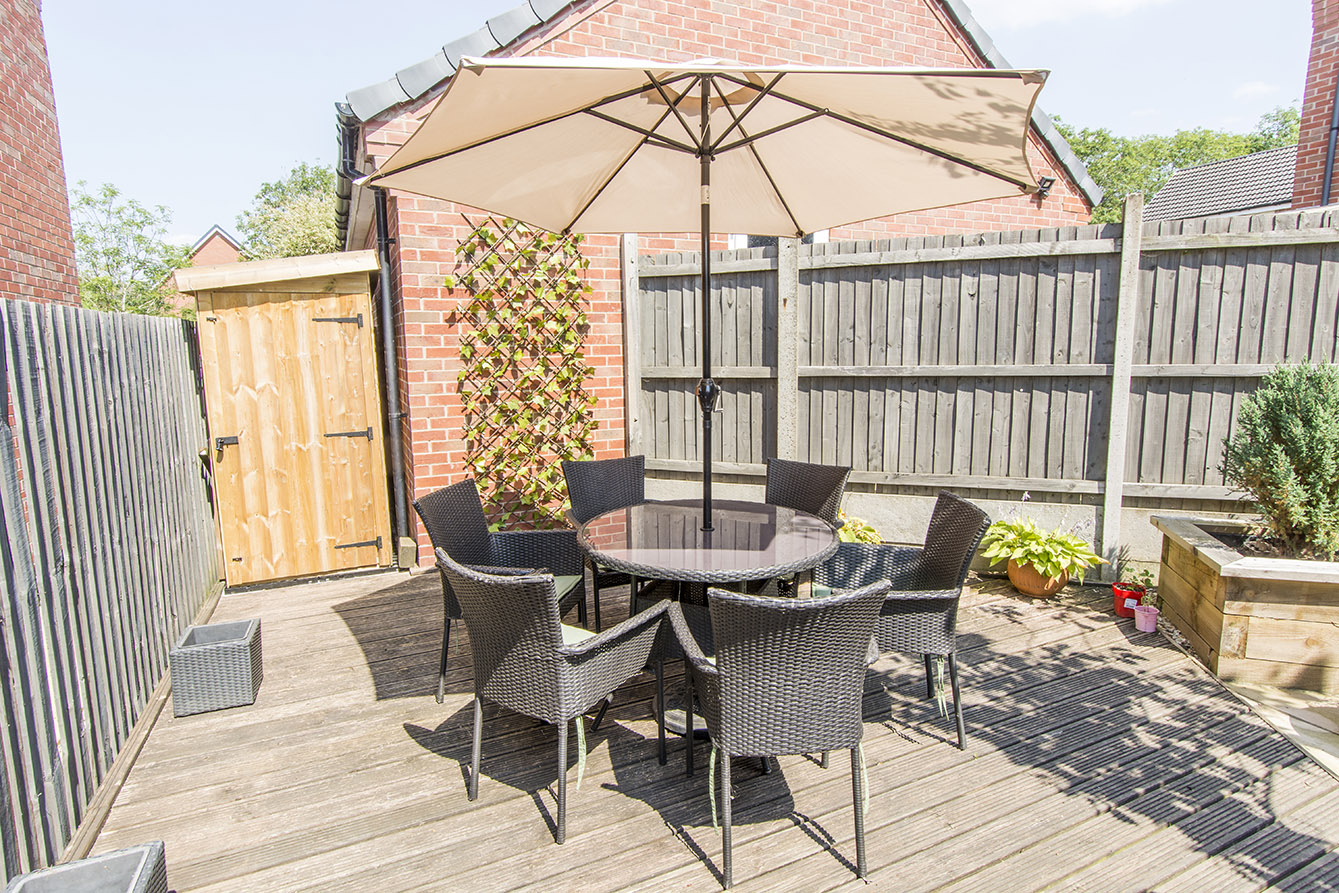
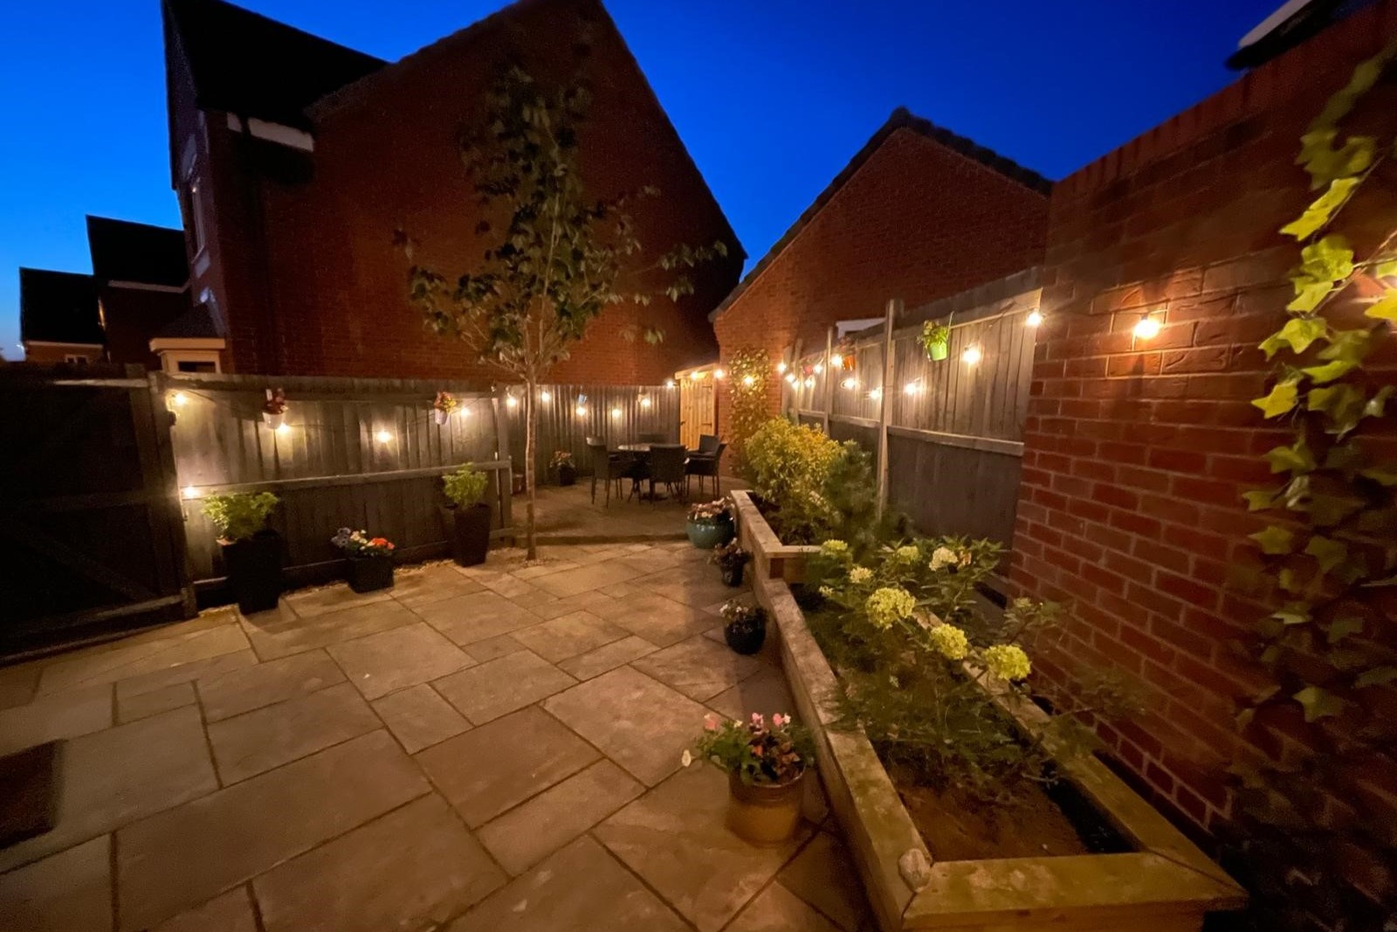
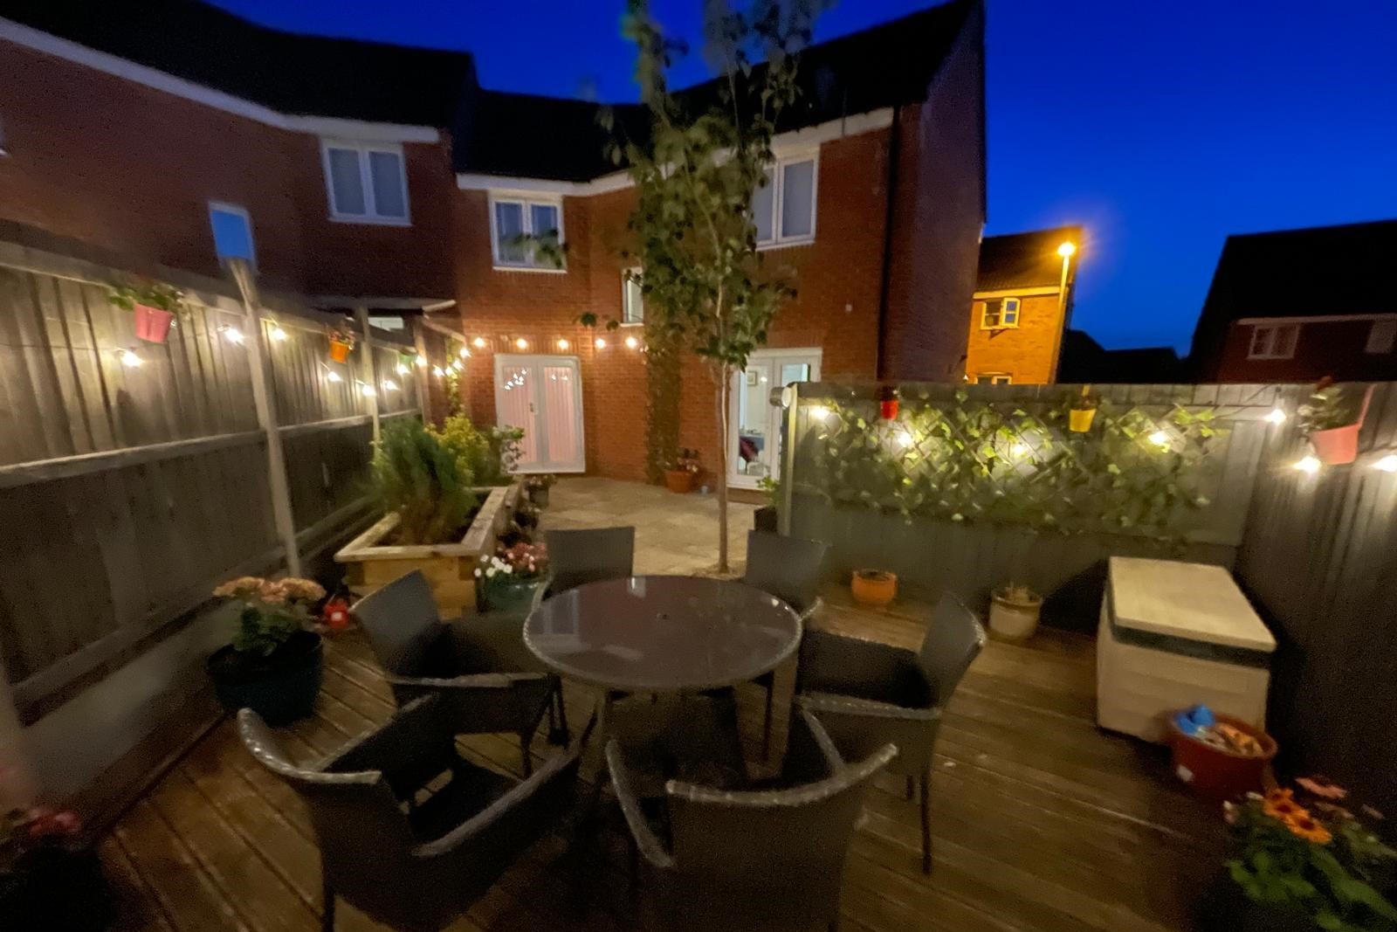
- Landscaped Garden
Full Description
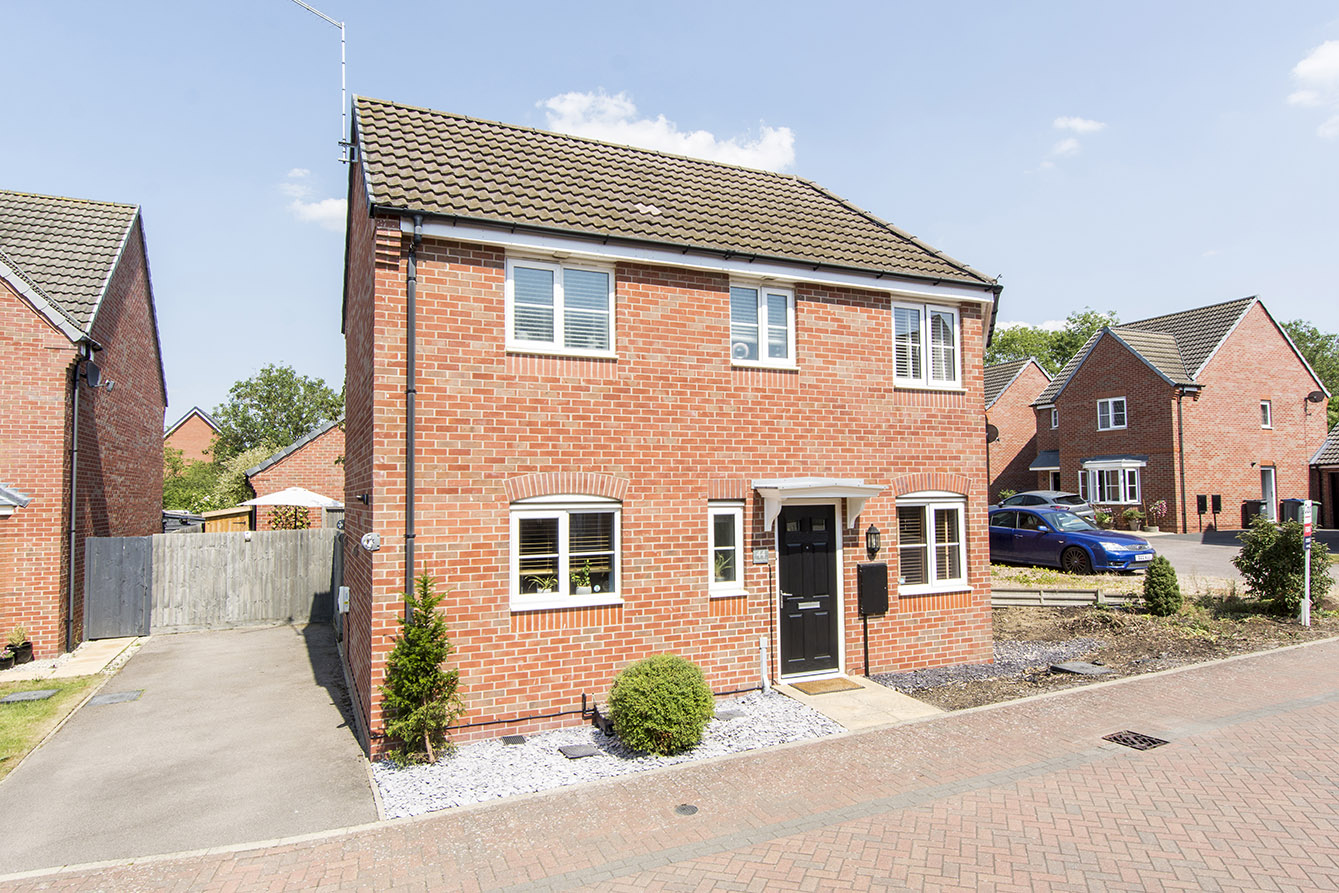
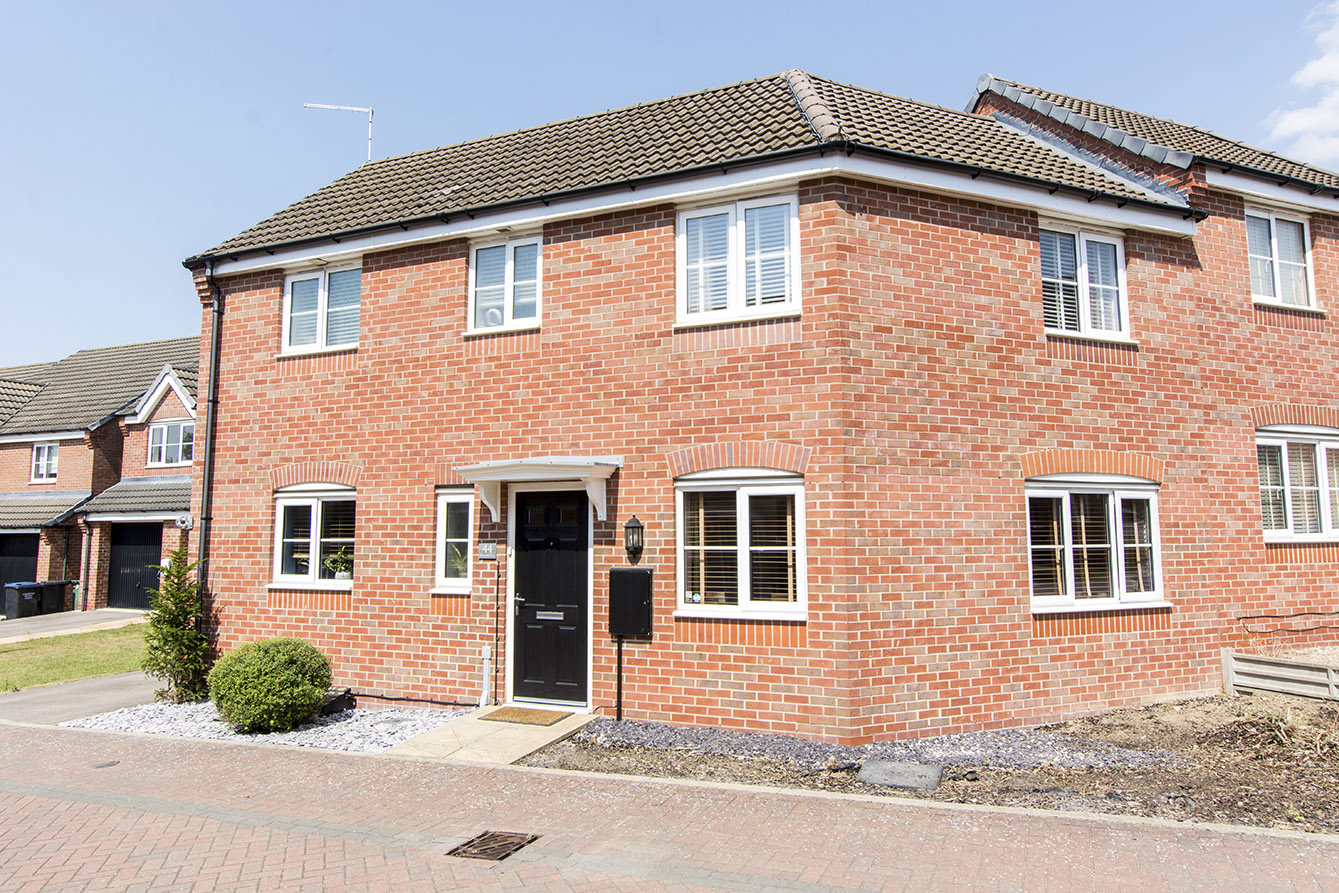
Situated on a quiet road within a sought-after modern development on the southern side of Market Harborough, this well-presented three-bedroom semi-detached home offers spacious and versatile accommodation, ideally located close to the popular leisure centre, football and rugby clubs, and with close proximity to the Northamptonshire border.
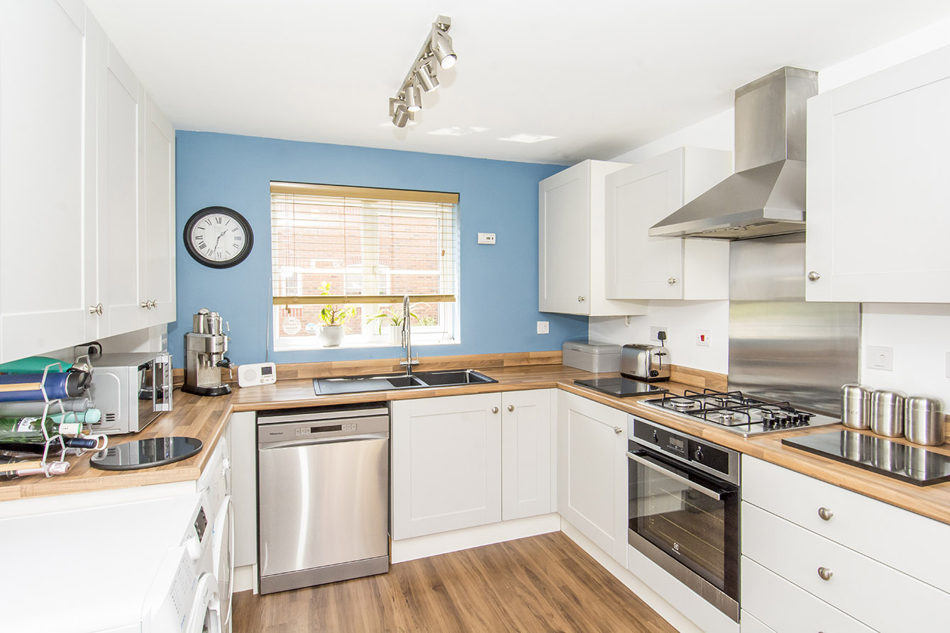
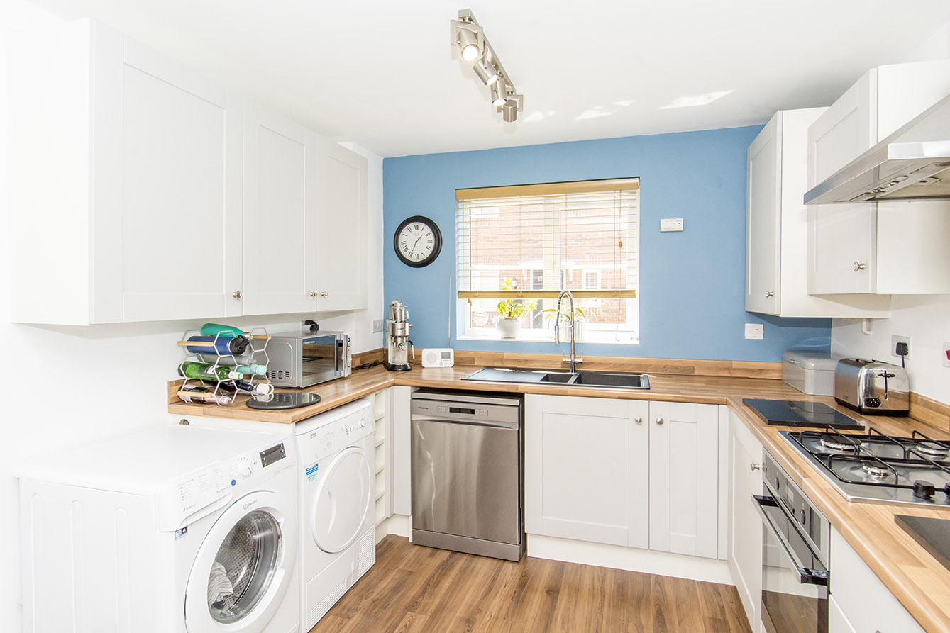
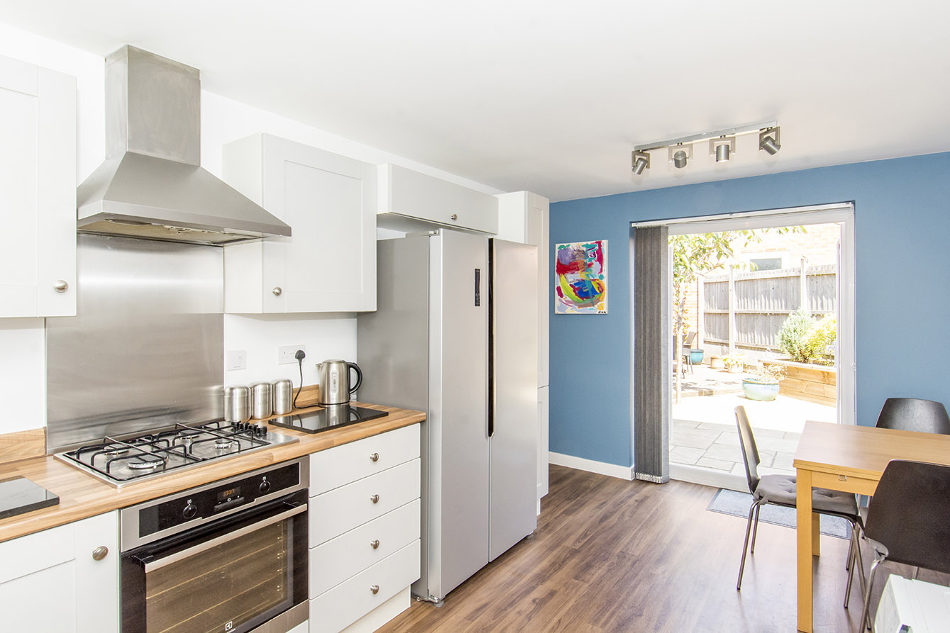
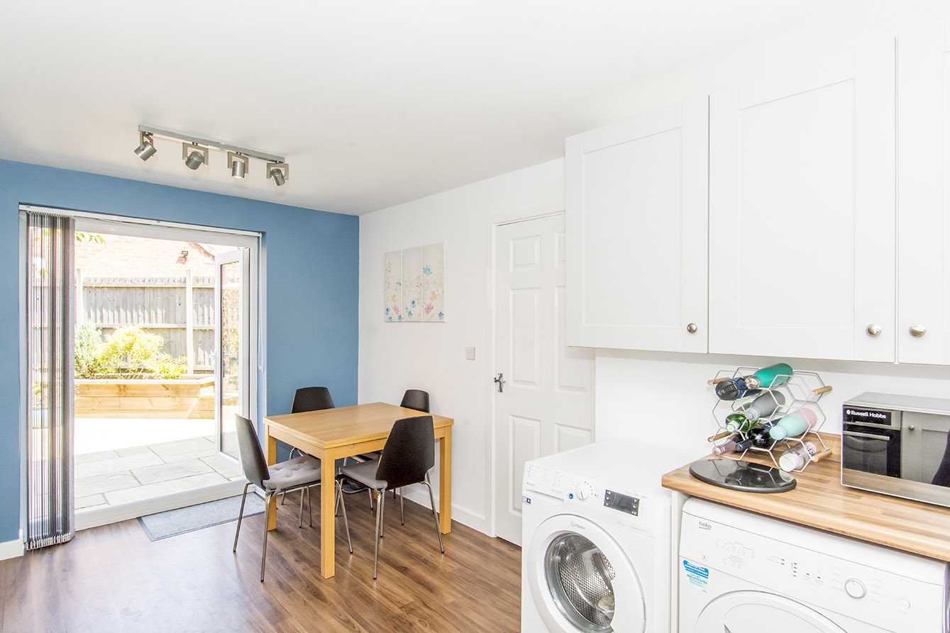
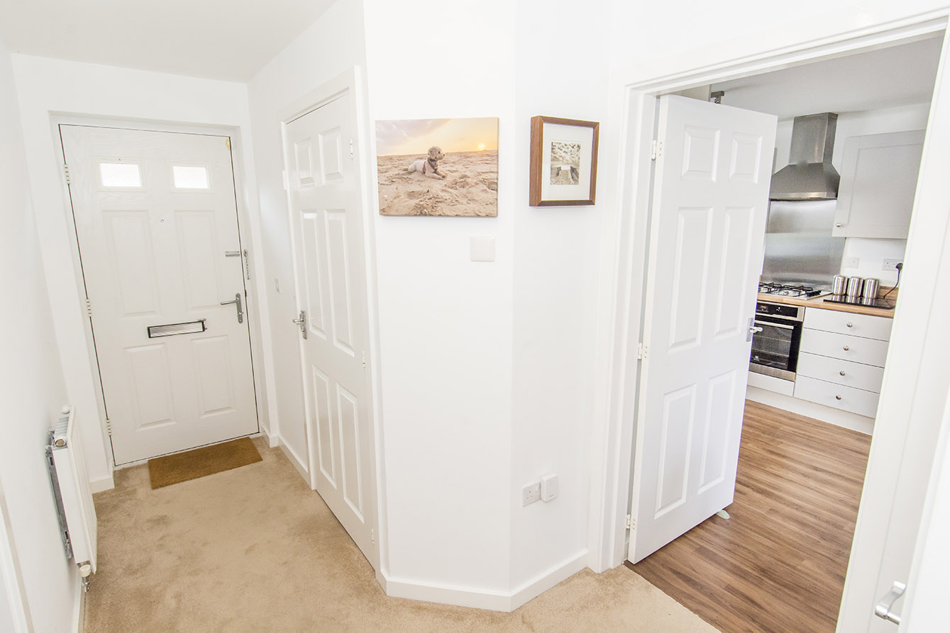
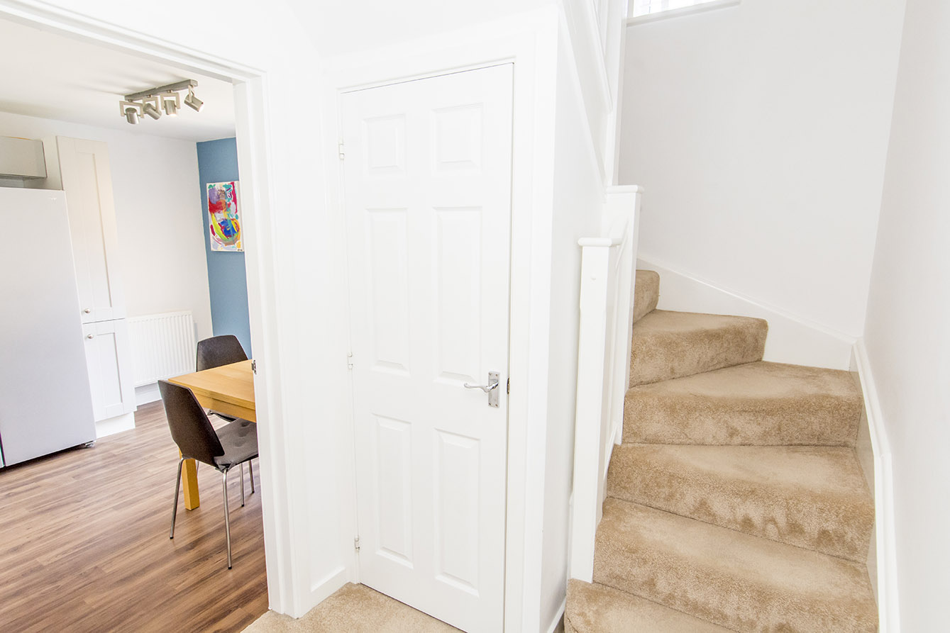
The property is entered via a welcoming entrance hall, featuring a spacious ground floor WC and a useful built-in storage cupboard beneath the stairs. To the left is a bright and well-proportioned kitchen/dining room, fitted with a contemporary range of wall and base units, an integrated oven with gas hob and sink unit. There is ample space for additional white goods, including a dishwasher and a large fridge freezer, while the dining area comfortably accommodates a family dining table. French doors open directly onto the rear garden, creating an ideal space for indoor-outdoor entertaining.
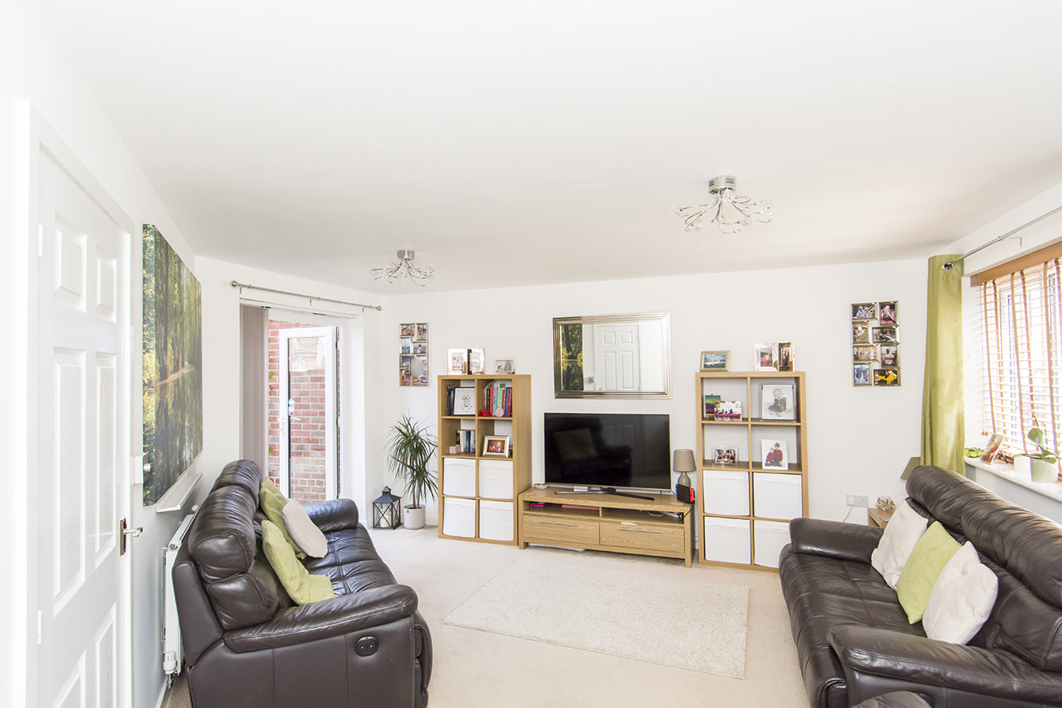
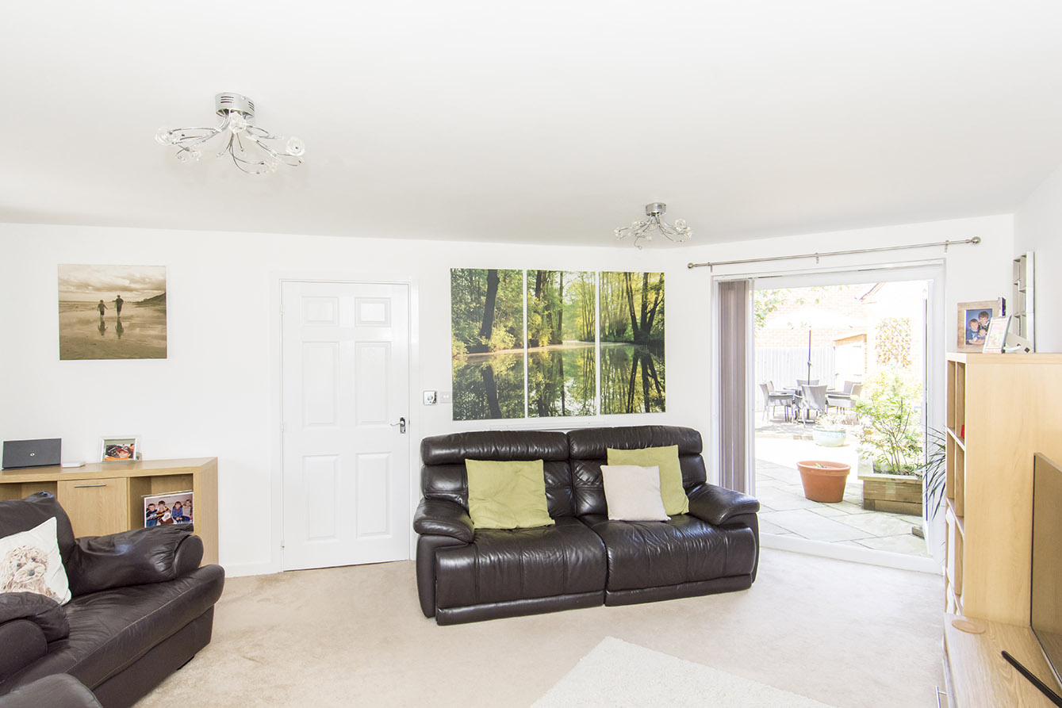
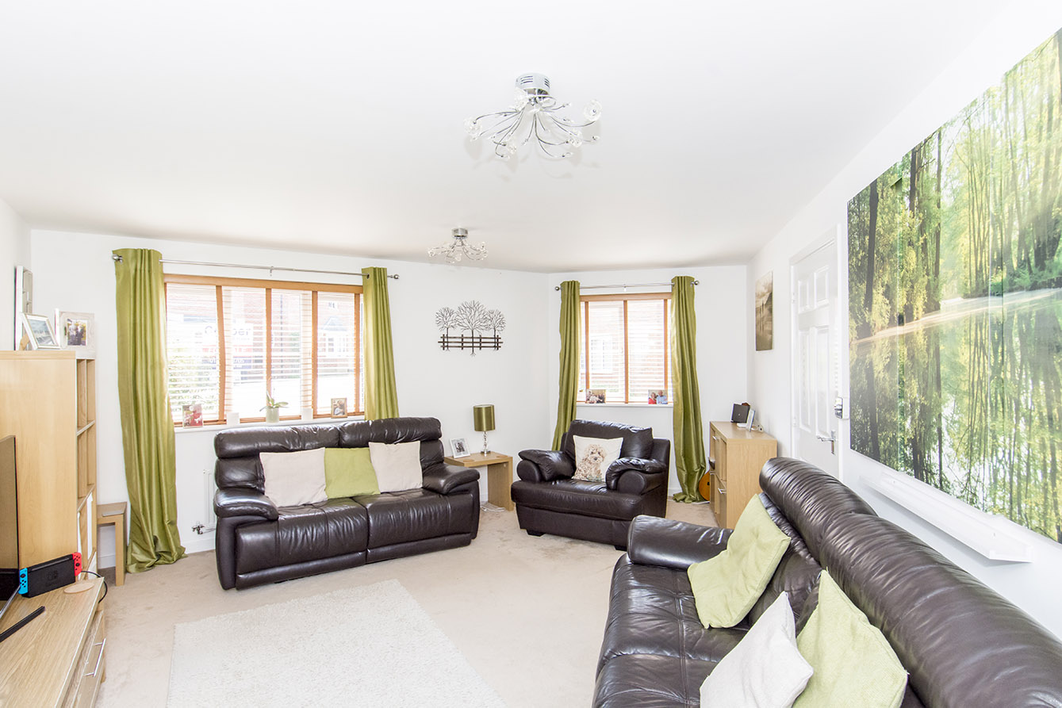
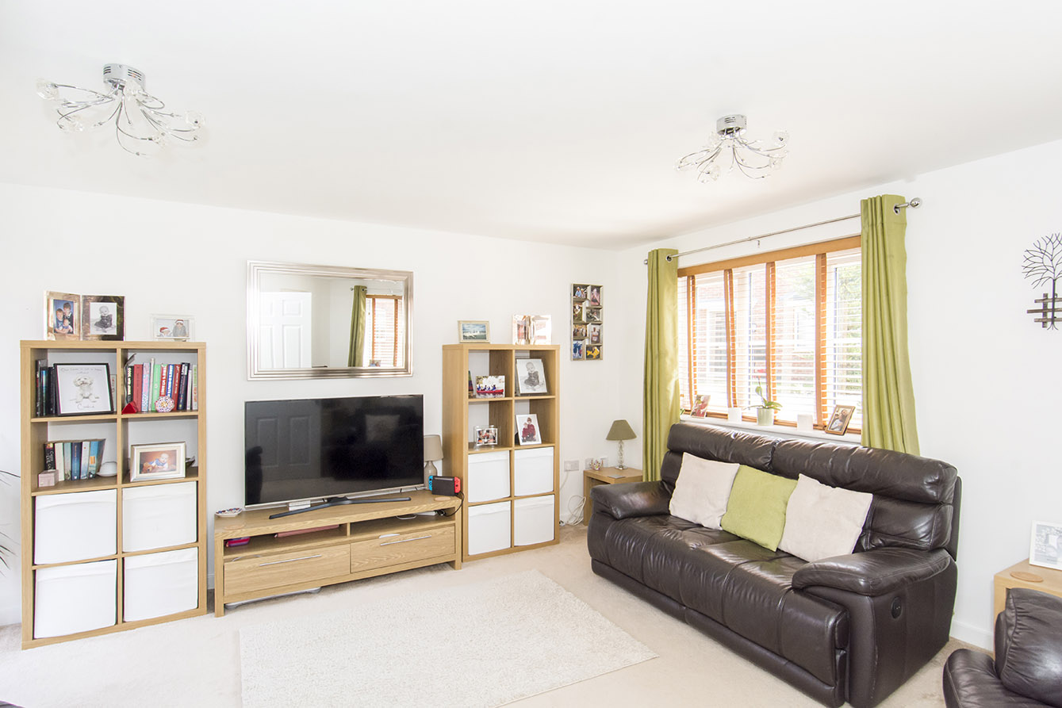
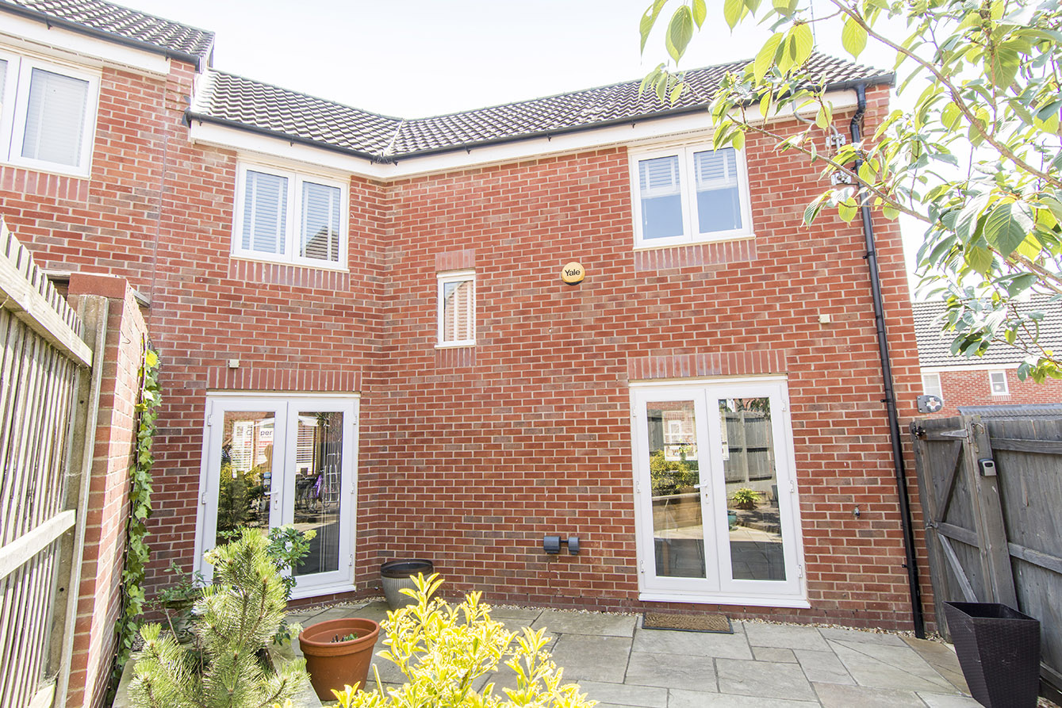
Occupying the opposite side of the property is an impressive dual-purpose living room, flooded with natural light from triple-aspect windows and French doors, which also provide direct access to the garden.
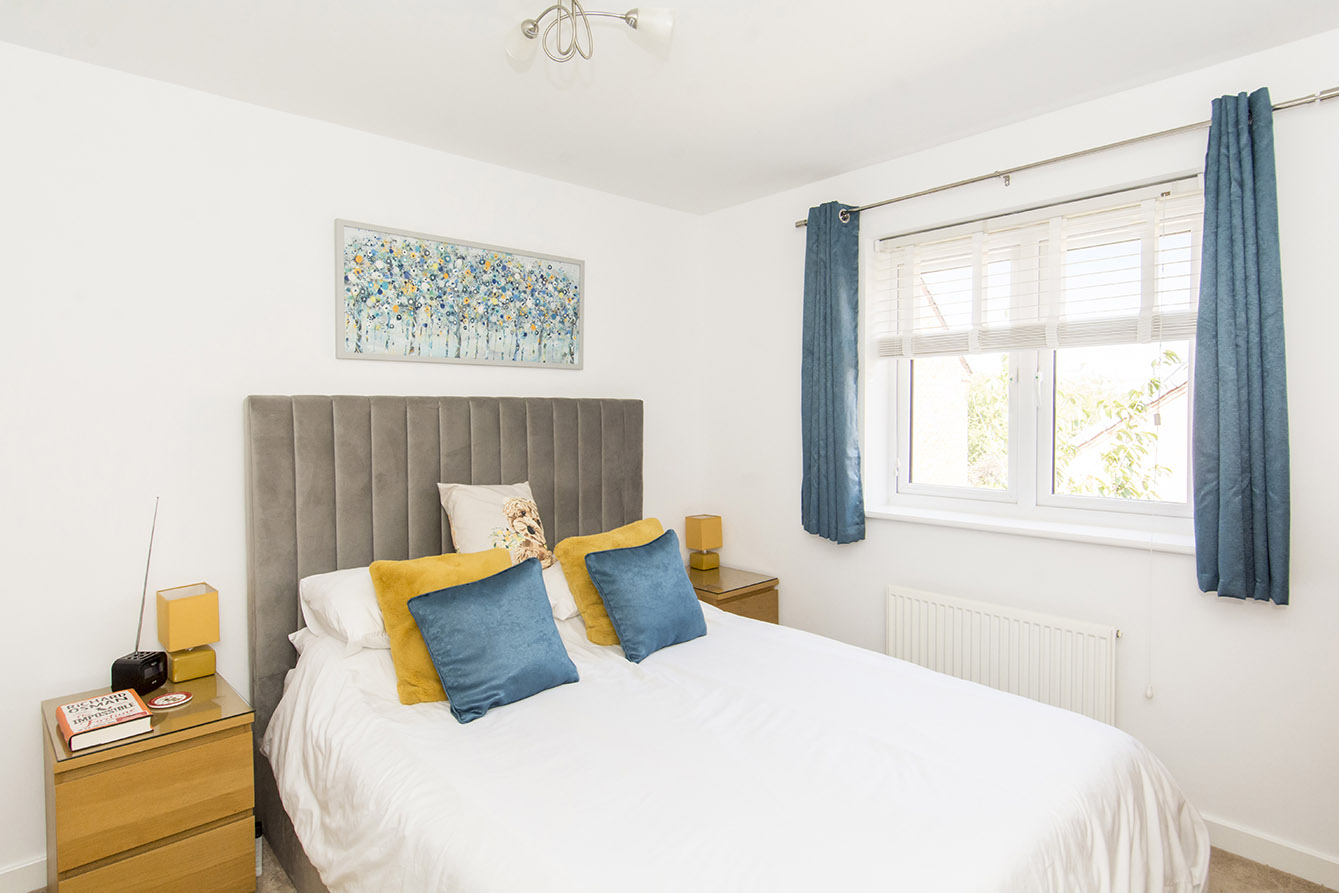
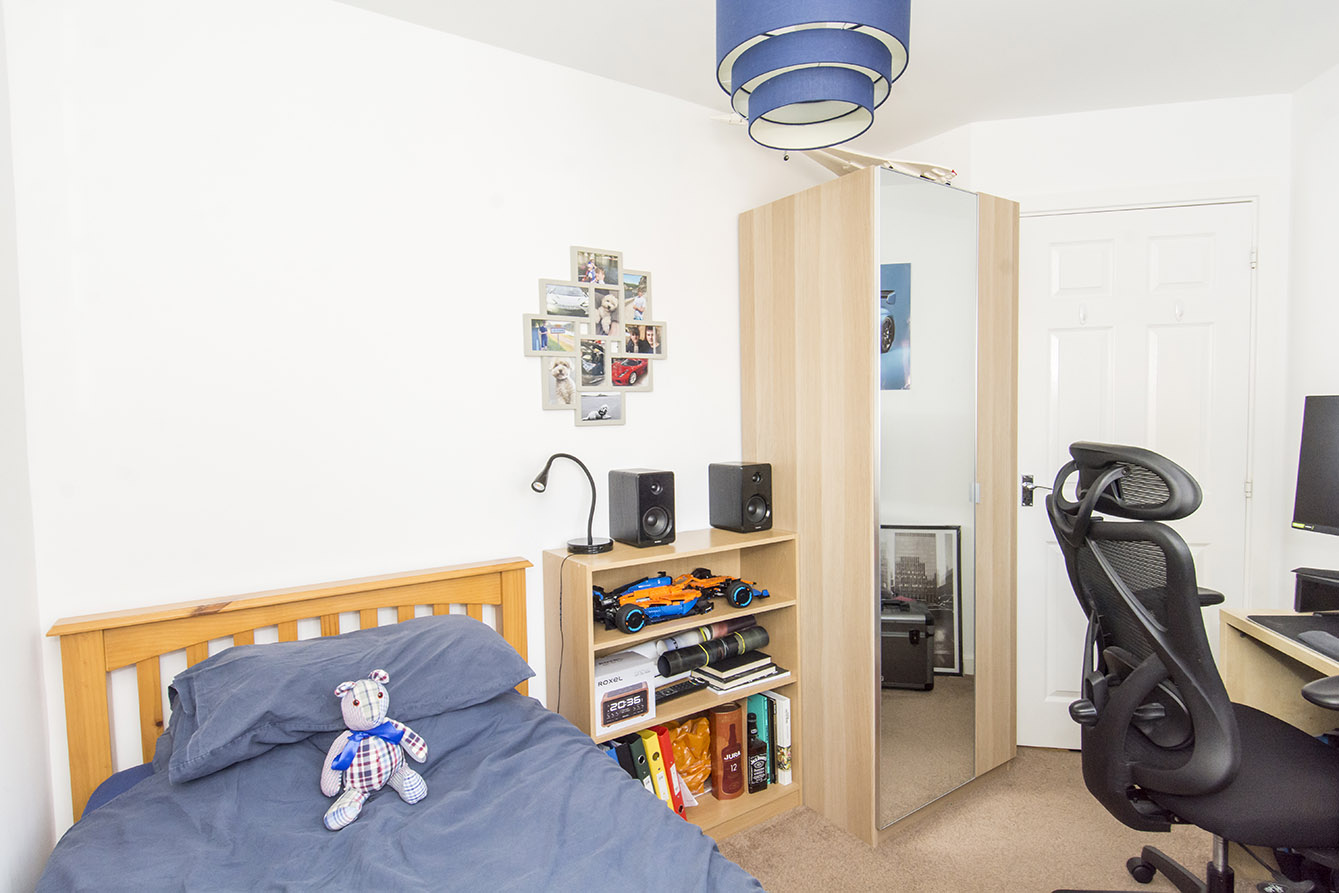
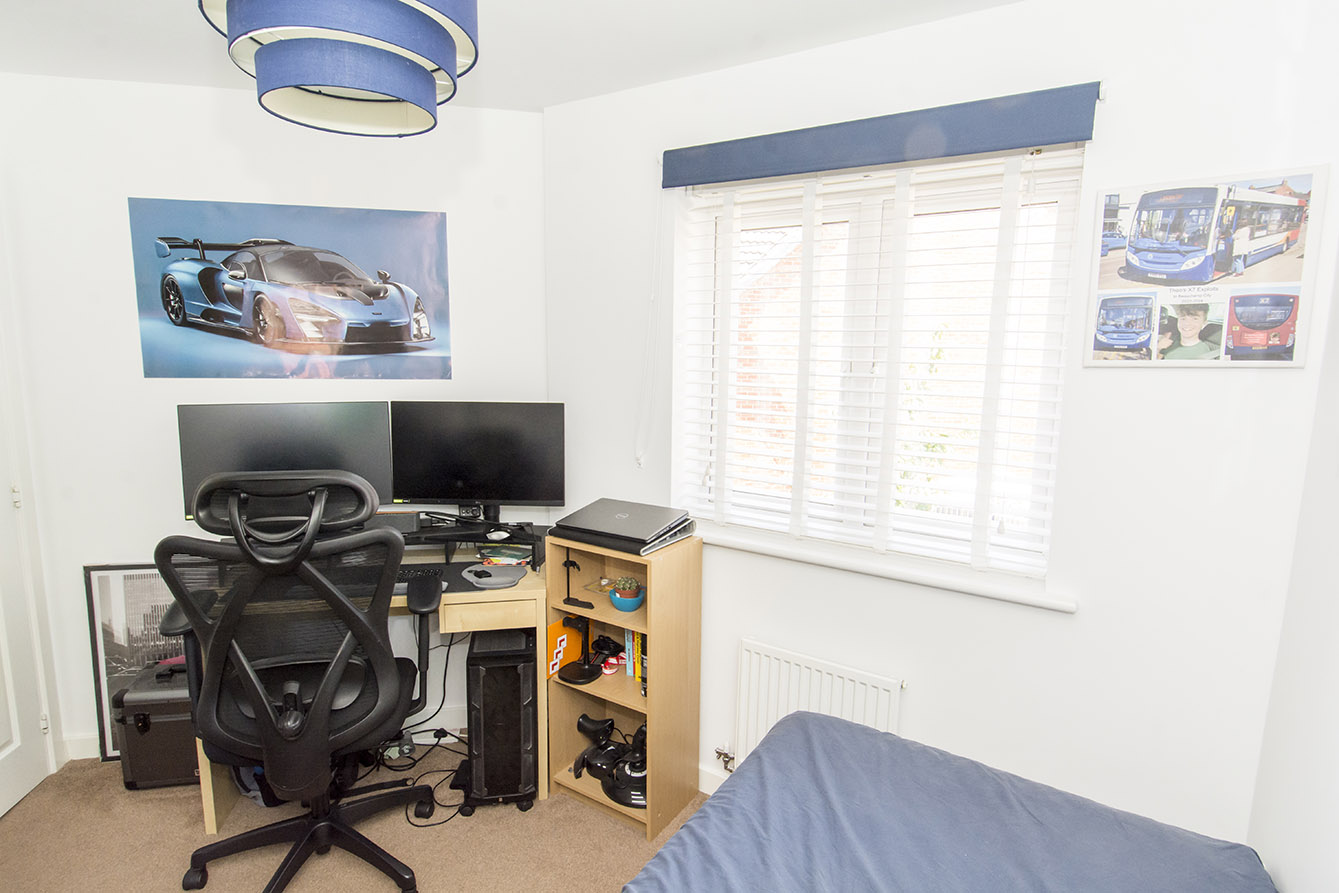
The first floor comprises a master bedroom complete with an en-suite shower room, a second double bedroom, and a third bedroom which would also make an excellent home office. A modern family bathroom serves the second and third bedrooms.
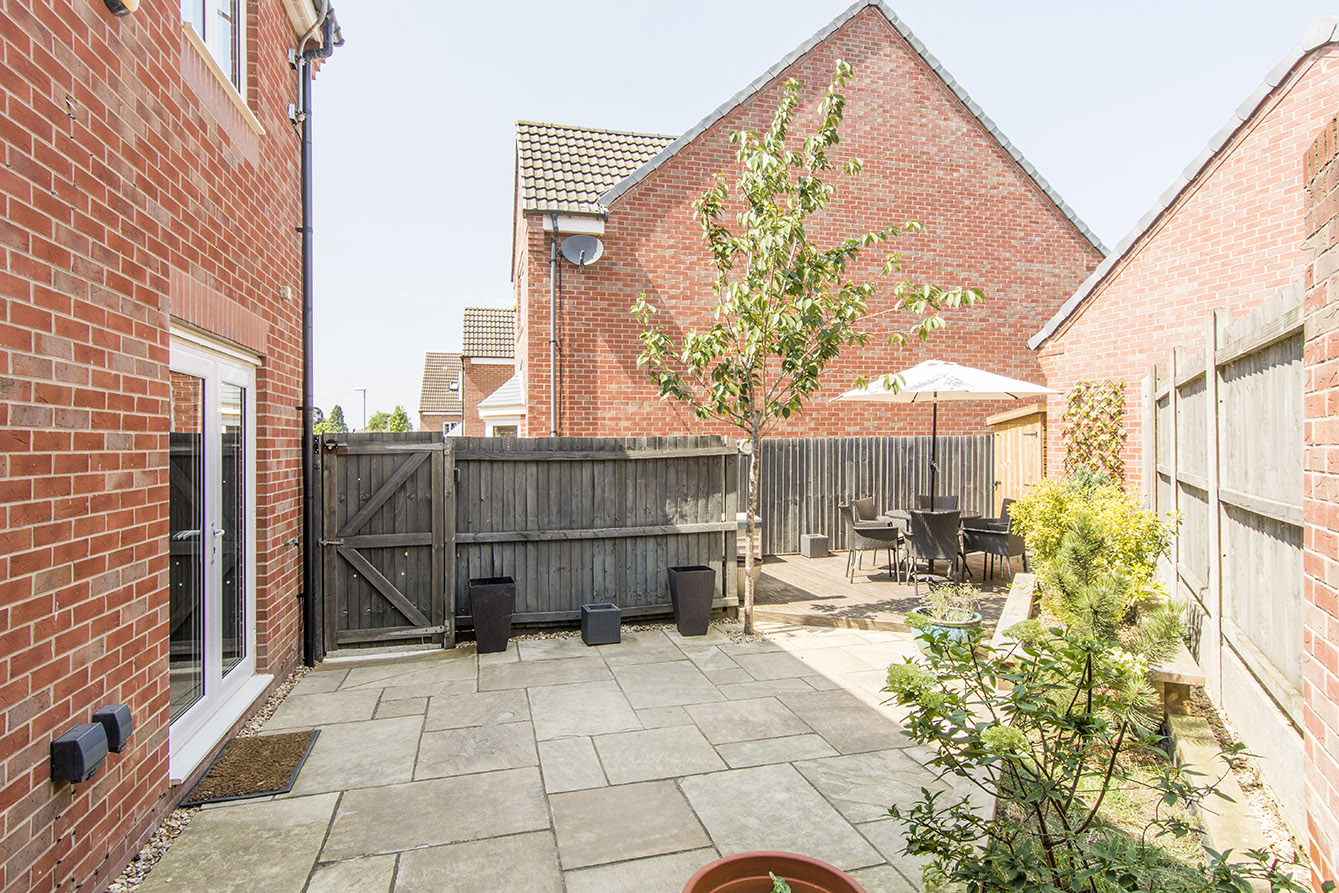
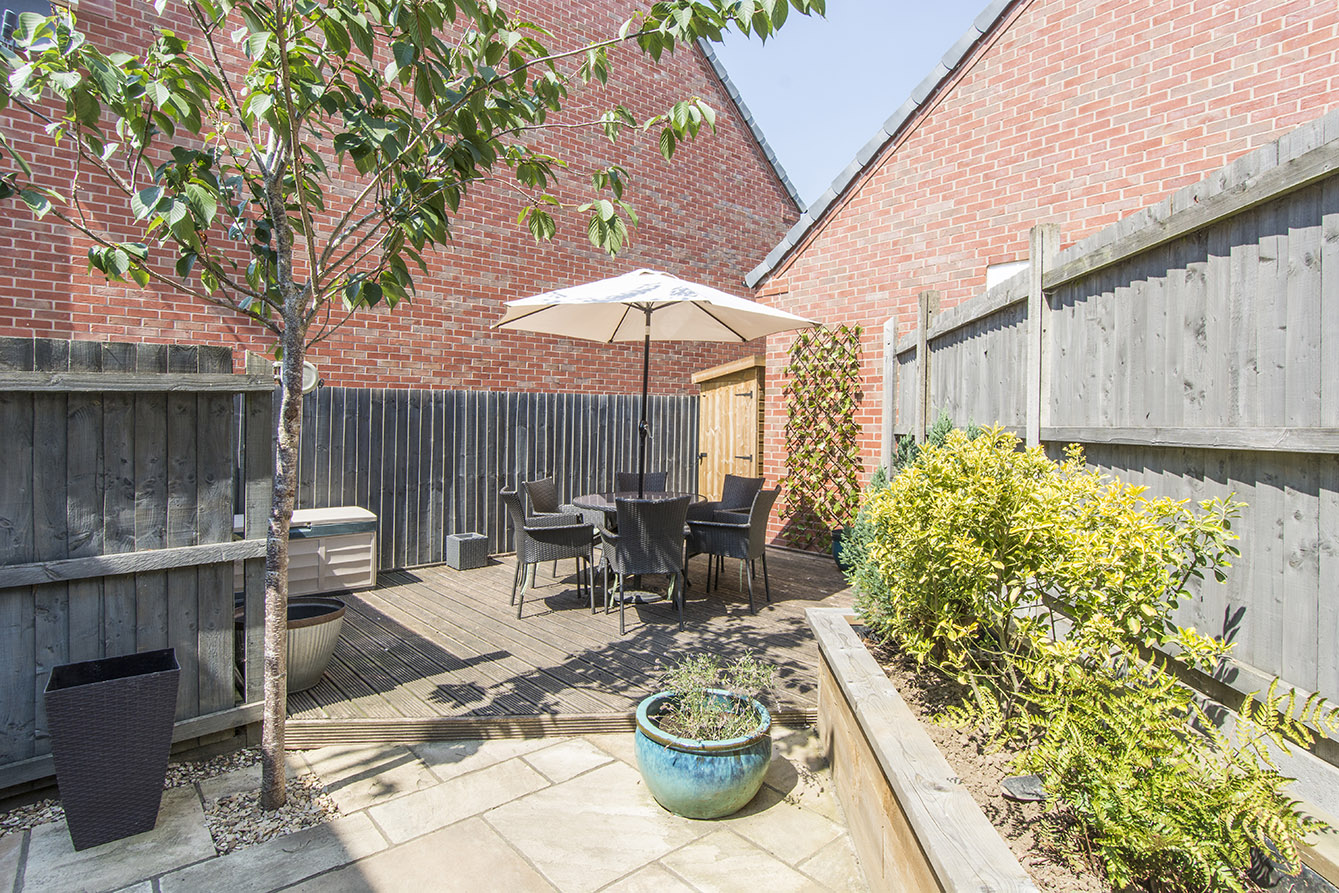
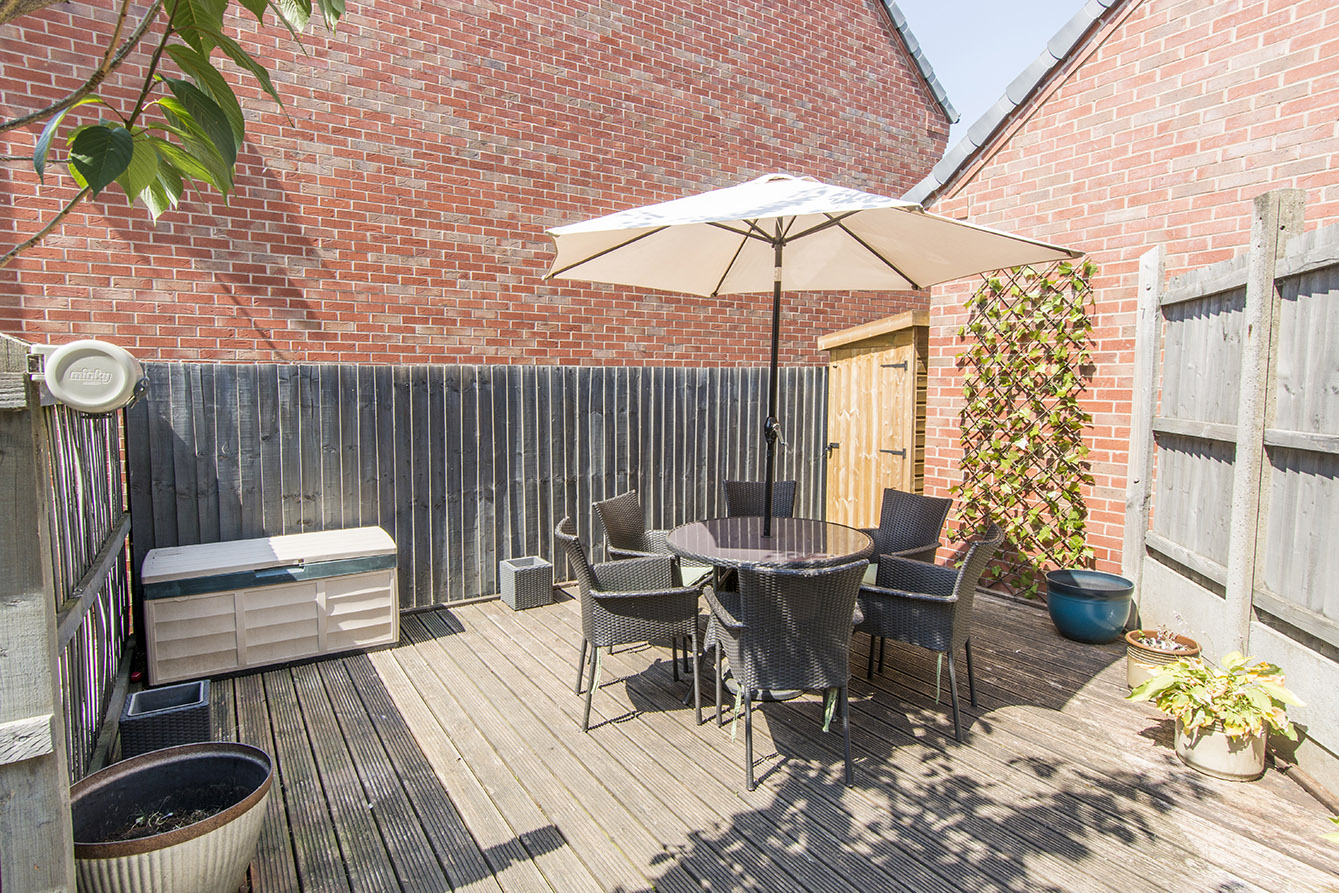
Outside, the enclosed rear garden has been landscaped to include a paved patio, attractive planted flower beds and a raised decked seating area, providing an ideal space for relaxing or entertaining. To the rear of the garden is the owners useful slimline shed, offering additional outdoor storage.
This attractive home combines modern living with a peaceful location, making it an ideal choice for first-time buyers, growing families or those looking to downsize while remaining close to Market Harborough's excellent amenities.
HALLWAY 16' 03" x 5' 08" (4.95m x 1.73m) Under stairs cupboard, radiator.
KITCHEN/DINER 15' 05" x 10' 00" (4.7m x 3.05m) Front window, rear French doors, range of base units,and wall units including built in oven, hob and sink. Space for large fridge freezer, dishwasher and 2 white goods. Space for dining table, radiator.
LIVING ROOM 16' 01" x 15' 06" (4.9m x 4.72m) Front windows, rear French doors, 2 radiators.
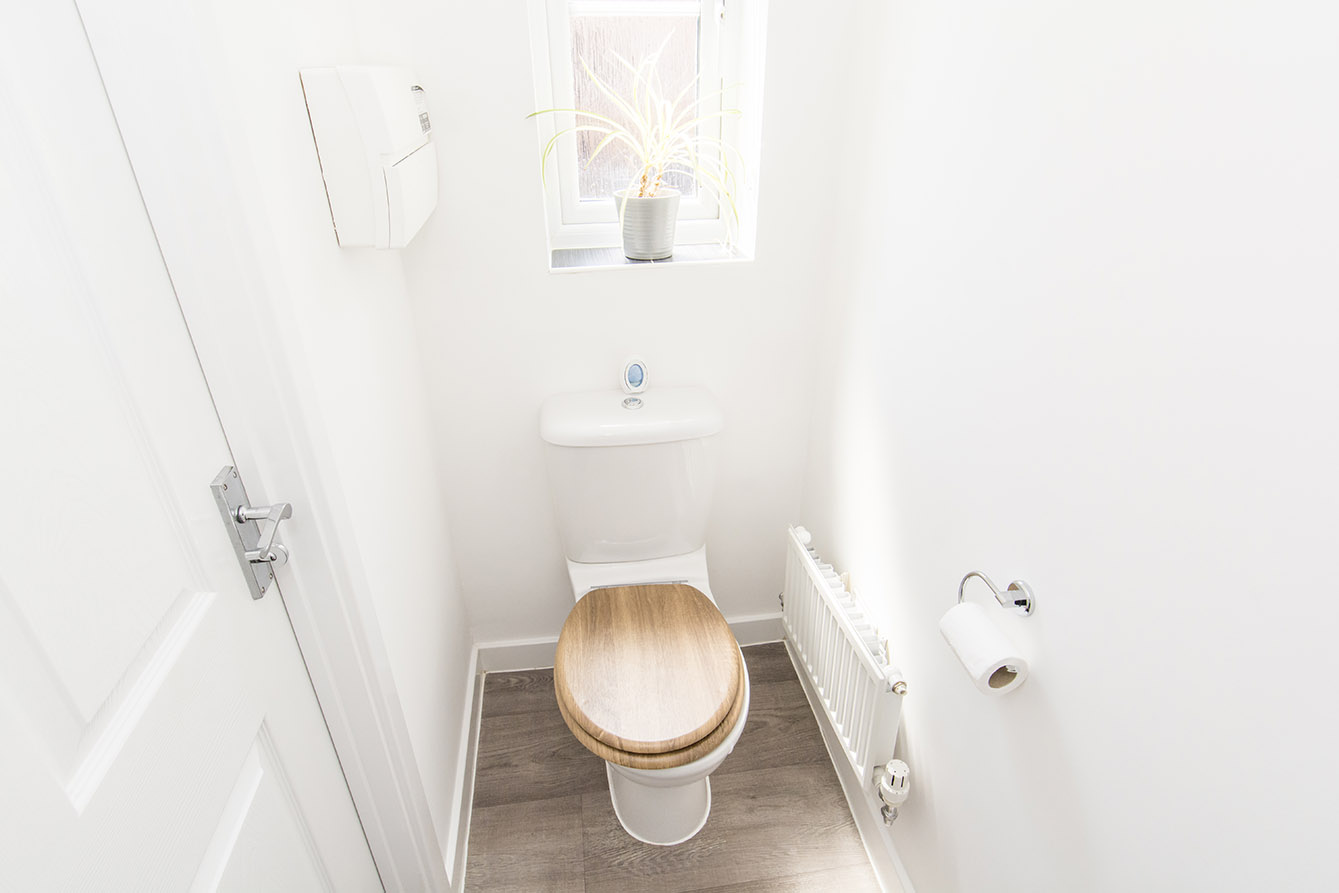
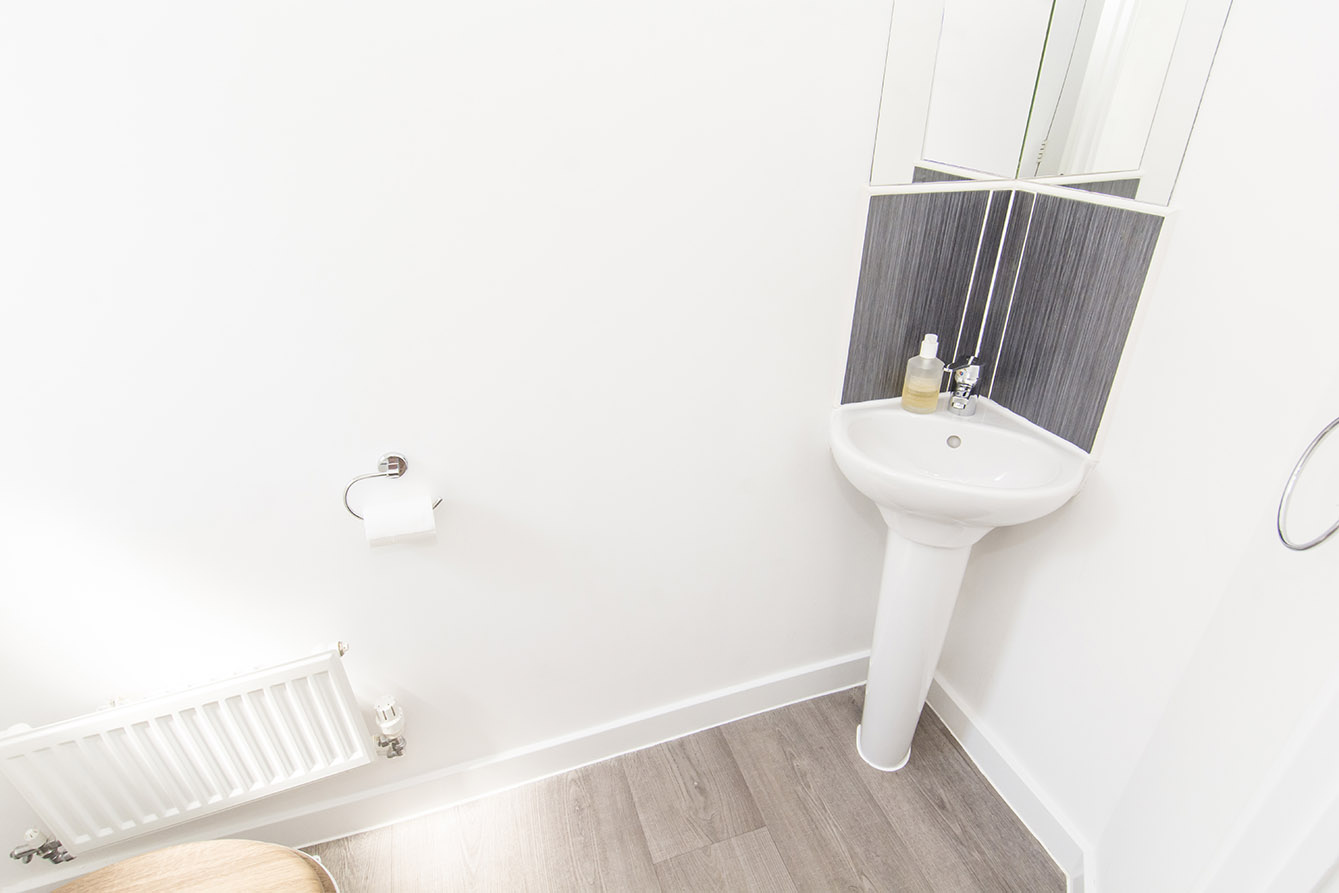
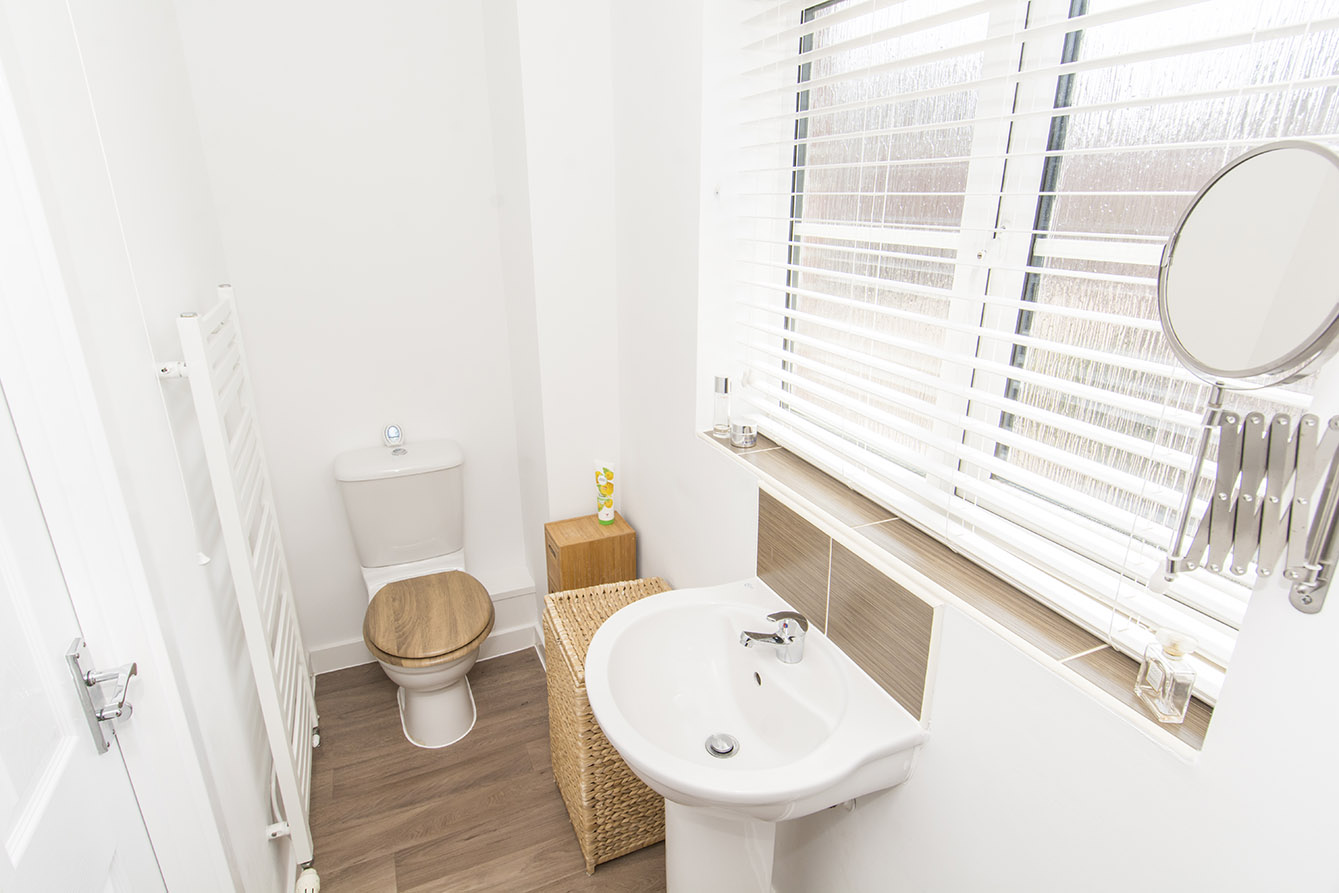
DOWNSTAIRS WC 6' 05" x 2' 11" (1.96m x 0.89m) Front opaque window, toilet, corner sink, radiator.
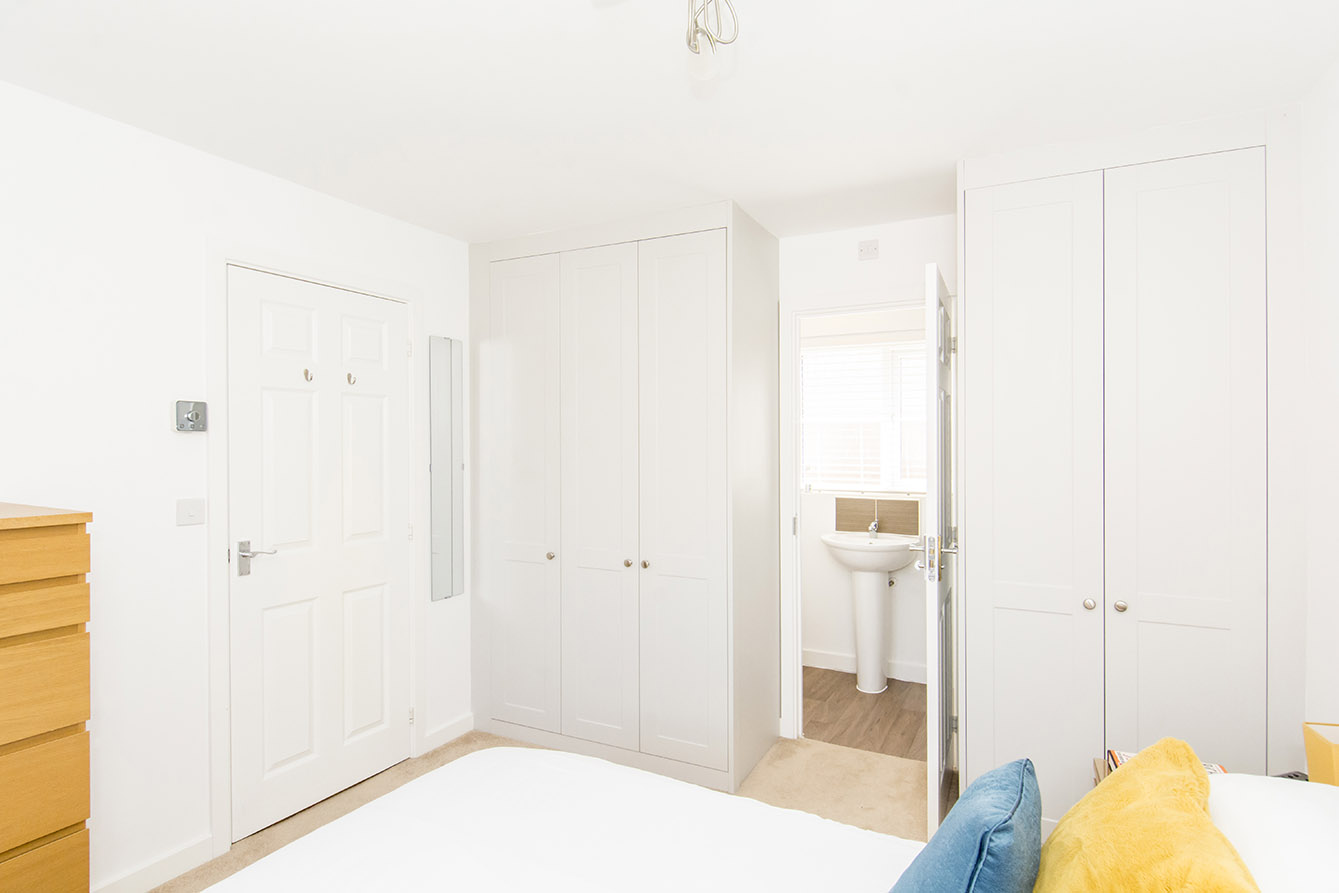
BEDROOM ONE 11' 09" x 10' 02" (3.58m x 3.1m) Rear window, 2 built in wardrobes, radiator.
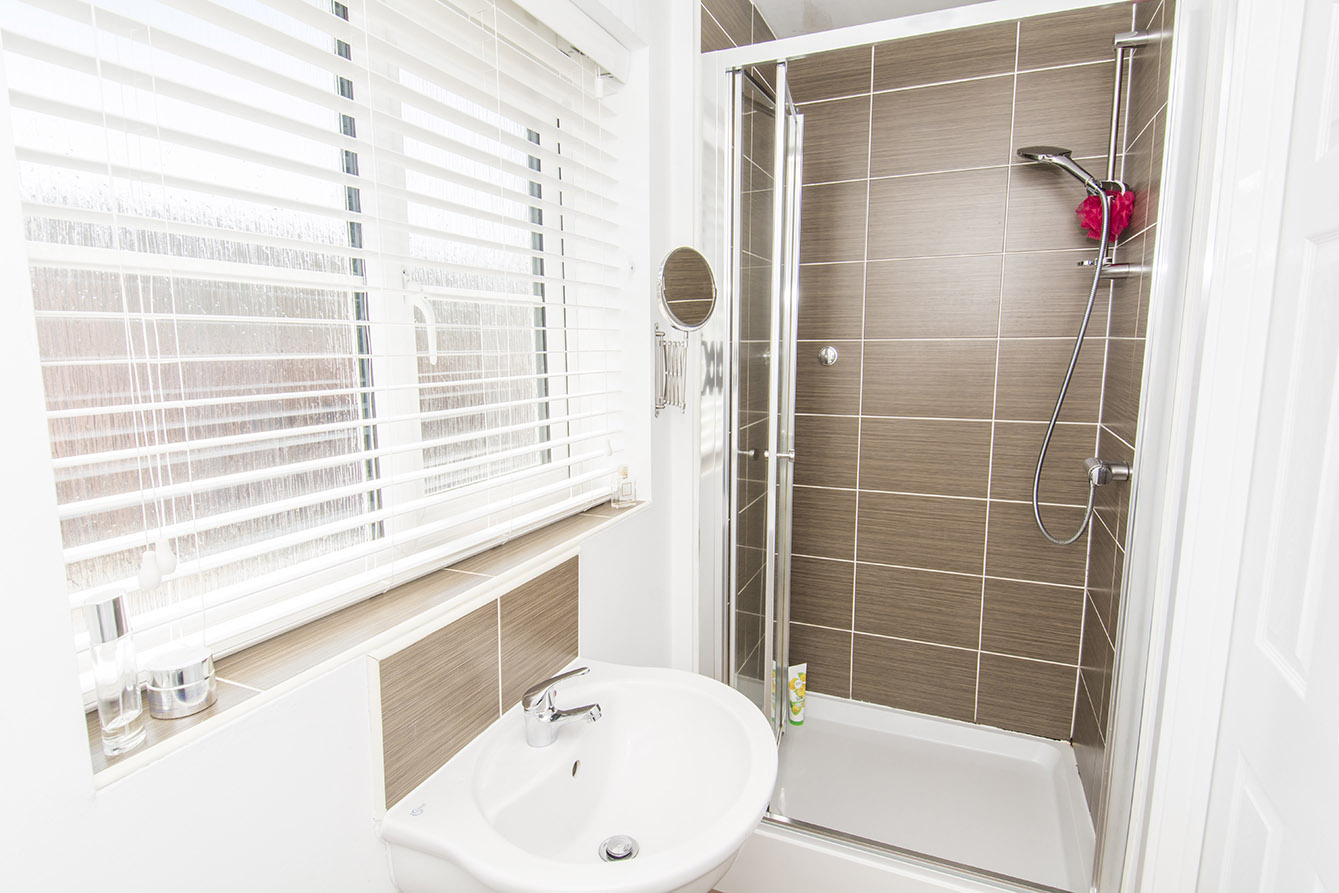
ENSUITE 10' 02" x 3' 04" (3.1m x 1.02m) Front opaque window, shower, toilet, sink, heated towel rail.
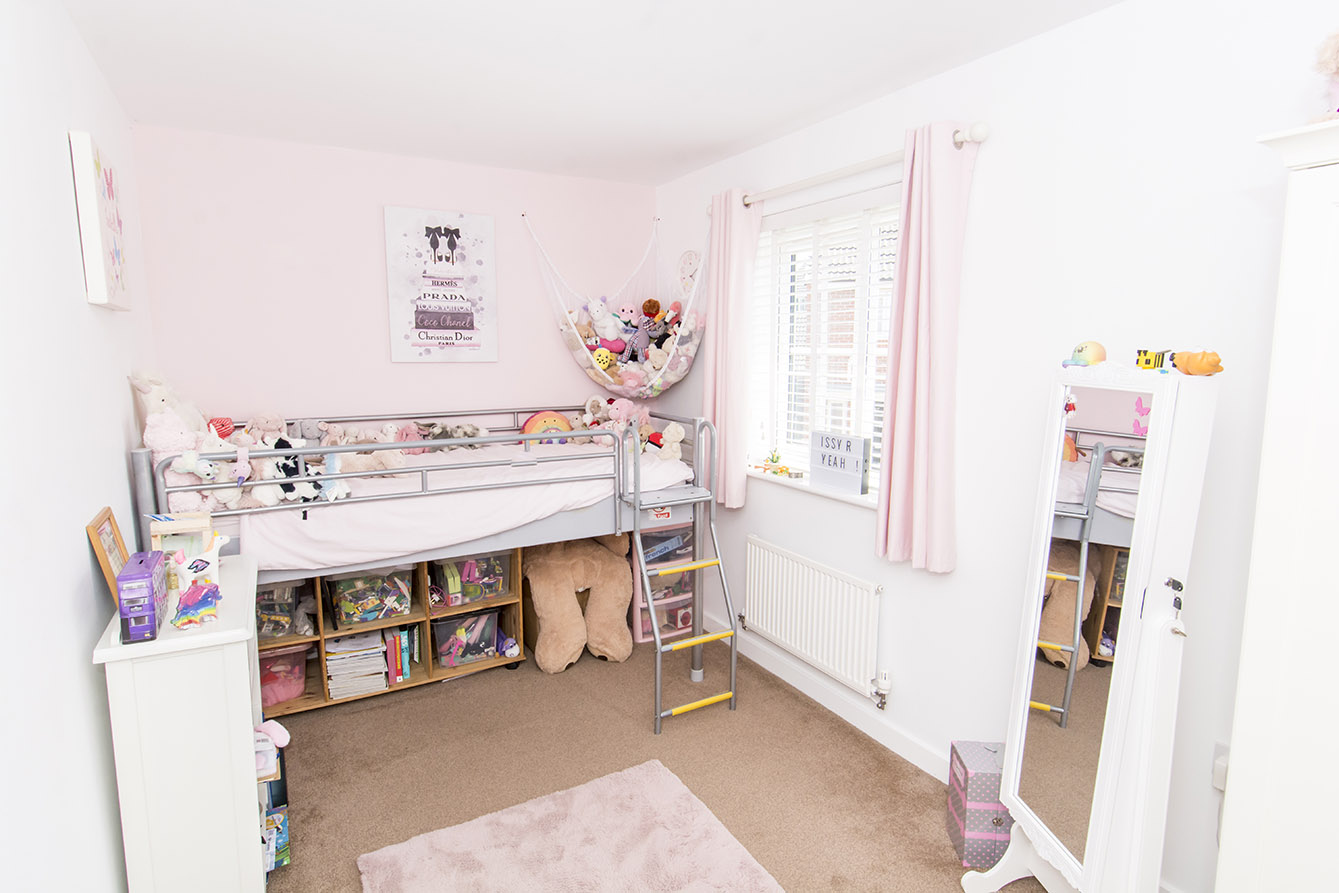
BEDROOM 2 13' 06" x 7' 07" (4.11m x 2.31m) Front windows, radiator.
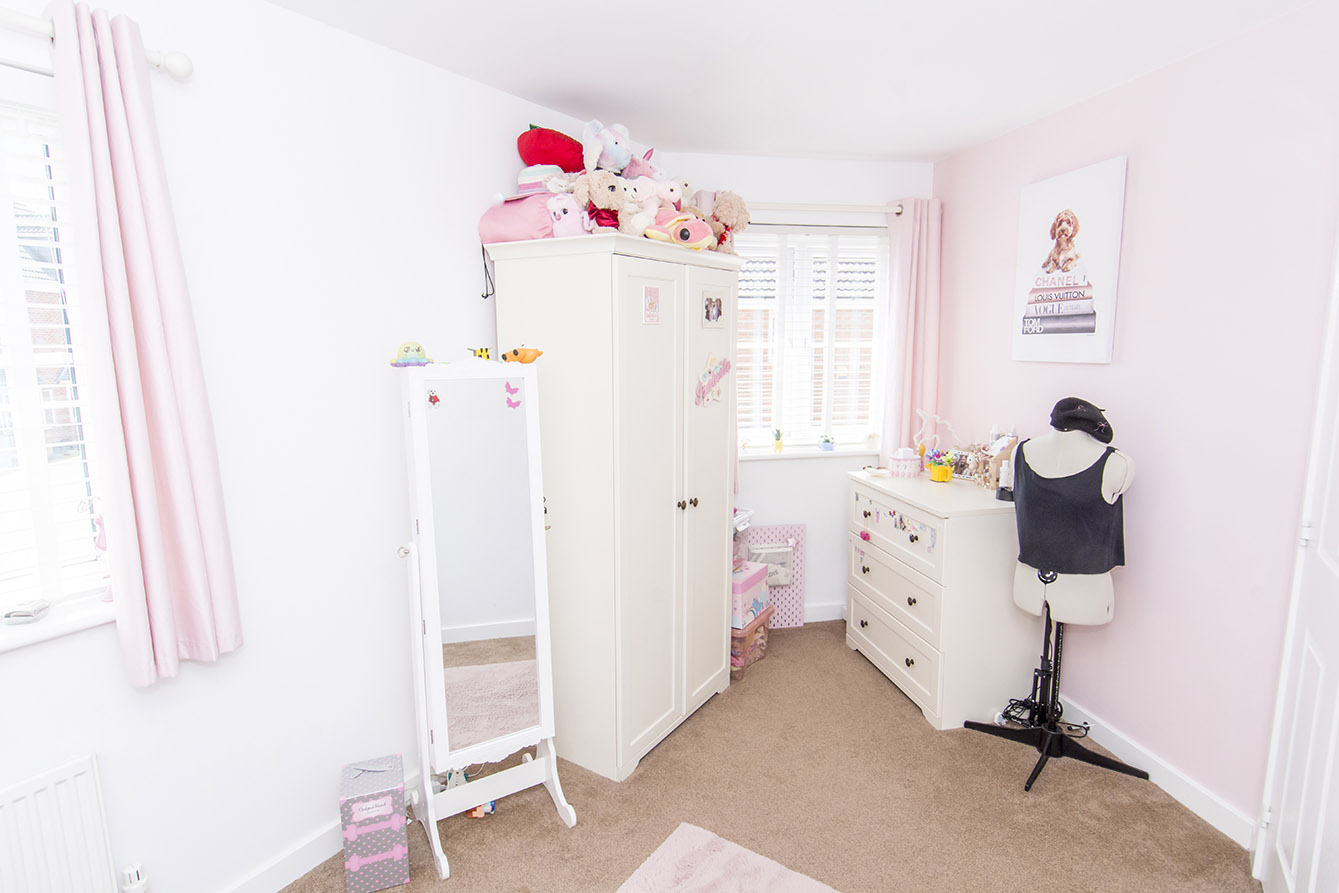
BEDROOM THREE 10' 01" x 7' 07" (3.07m x 2.31m) Rear window, radiator.
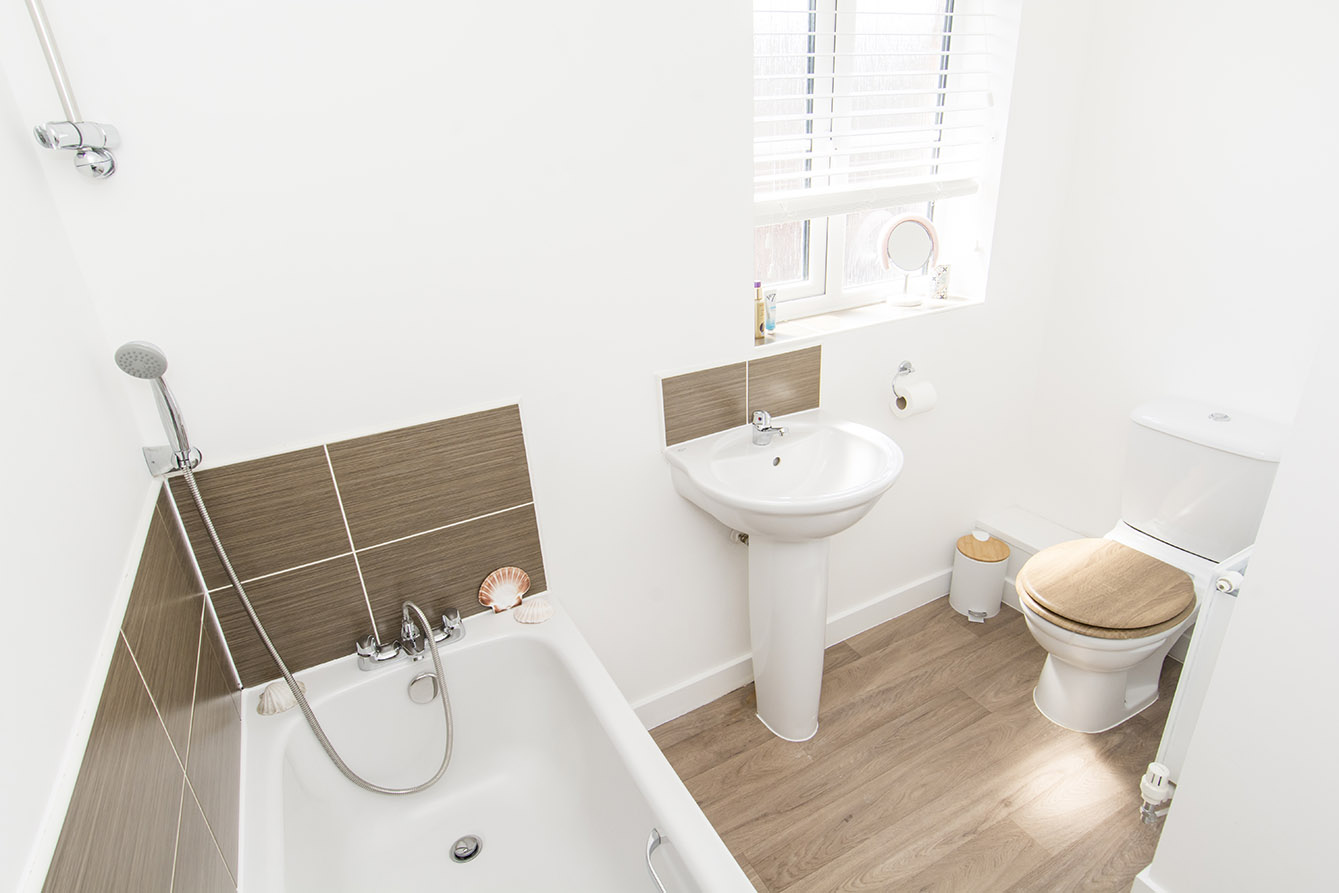
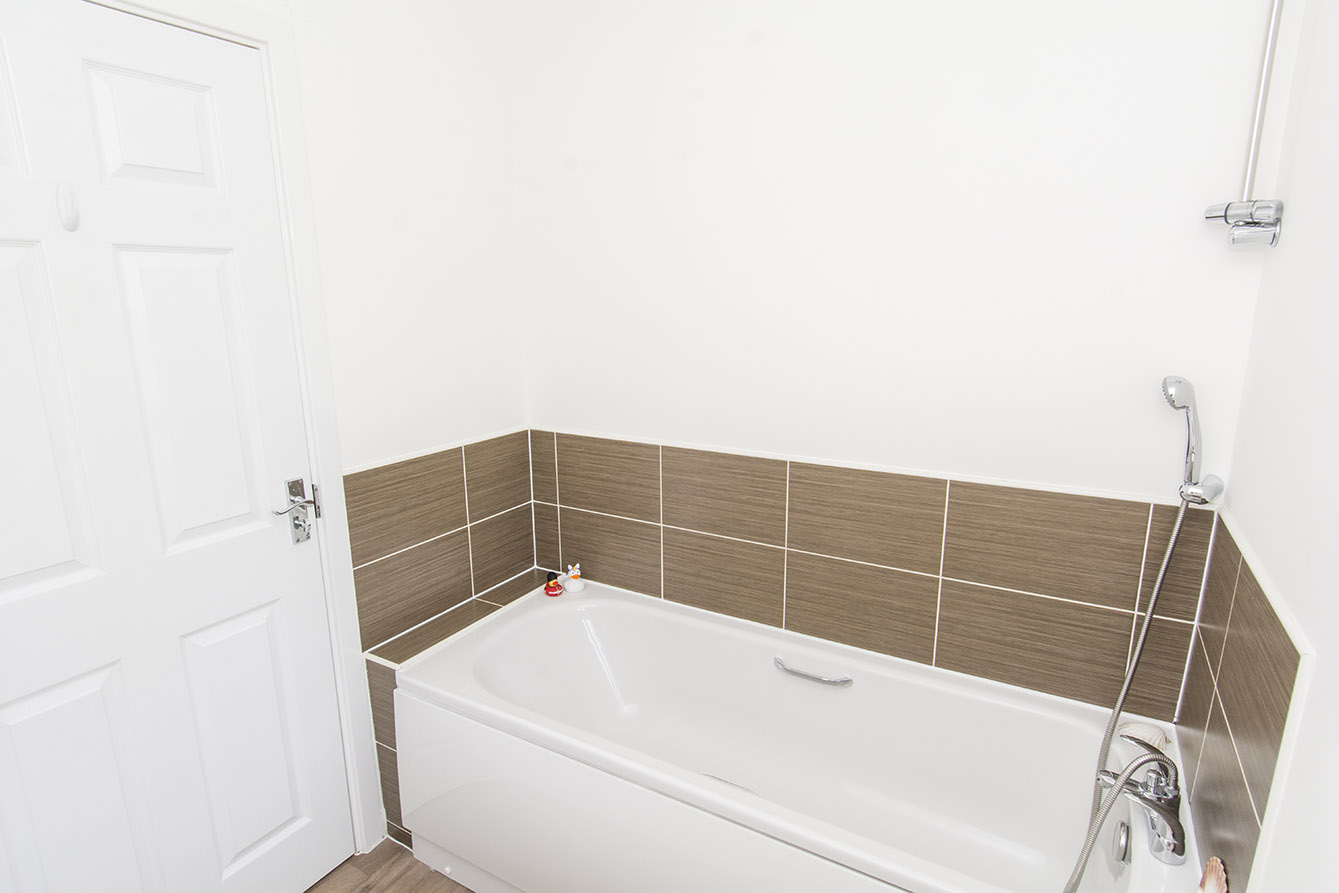
BATHROOM 6' 0" x 8' 02" (1.83m x 2.49m) Front opaque window, bath with shower attachment, toilet, sink, heated towel rail.
COMPLIANCE INFORMATION In accordance with our legal obligations, any prospective buyer who makes an acceptable offer on this property will be required to complete identity verification and provide satisfactory proof of funds. In line with HMRC guidelines, our trusted partner, Coadjute, will securely manage these checks on our behalf. The cost of this service is £45 (plus VAT) per person, payable directly to Coadjute by the prospective buyer, and is non-refundable. These anti-money laundering checks must be completed before we can send the Memorandum of Sale to the solicitors to confirm the sale. Please contact the office if you have any questions in relation to this.
Viewing
Please contact us on 01858 463705 if you wish to arrange a viewing appointment for this property, or require further information.
Disclaimer
Cooper Estates - LE16 endeavour to maintain accurate depictions of properties in Virtual Tours, Floor Plans and descriptions, however, these are intended only as a guide and purchasers must satisfy themselves by personal inspection.
The property is entered via a welcoming entrance hall, featuring a spacious ground floor WC and a useful built-in storage cupboard beneath the stairs. To the left is a bright and well-proportioned kitchen/dining room, fitted with a contemporary range of wall and base units, an integrated oven with gas hob and sink unit. There is ample space for additional white goods, including a dishwasher and a large fridge freezer, while the dining area comfortably accommodates a family dining table. French doors open directly onto the rear garden, creating an ideal space for indoor-outdoor entertaining.
Occupying the opposite side of the property is an impressive dual-purpose living room, flooded with natural light from triple-aspect windows and French doors, which also provide direct access to the garden.
The first floor comprises a master bedroom complete with an en-suite shower room, a second double bedroom, and a third bedroom which would also make an excellent home office. A modern family bathroom serves the second and third bedrooms.
Outside, the enclosed rear garden has been landscaped to include a paved patio, attractive planted flower beds and a raised decked seating area, providing an ideal space for relaxing or entertaining. To the rear of the garden is the owners useful slimline shed, offering additional outdoor storage.
This attractive home combines modern living with a peaceful location, making it an ideal choice for first-time buyers, growing families or those looking to downsize while remaining close to Market Harborough's excellent amenities.
HALLWAY 16' 03" x 5' 08" (4.95m x 1.73m) Under stairs cupboard, radiator.
KITCHEN/DINER 15' 05" x 10' 00" (4.7m x 3.05m) Front window, rear French doors, range of base units,and wall units including built in oven, hob and sink. Space for large fridge freezer, dishwasher and 2 white goods. Space for dining table, radiator.
LIVING ROOM 16' 01" x 15' 06" (4.9m x 4.72m) Front windows, rear French doors, 2 radiators.
DOWNSTAIRS WC 6' 05" x 2' 11" (1.96m x 0.89m) Front opaque window, toilet, corner sink, radiator.
BEDROOM ONE 11' 09" x 10' 02" (3.58m x 3.1m) Rear window, 2 built in wardrobes, radiator.
ENSUITE 10' 02" x 3' 04" (3.1m x 1.02m) Front opaque window, shower, toilet, sink, heated towel rail.
BEDROOM 2 13' 06" x 7' 07" (4.11m x 2.31m) Front windows, radiator.
BEDROOM THREE 10' 01" x 7' 07" (3.07m x 2.31m) Rear window, radiator.
BATHROOM 6' 0" x 8' 02" (1.83m x 2.49m) Front opaque window, bath with shower attachment, toilet, sink, heated towel rail.
COMPLIANCE INFORMATION In accordance with our legal obligations, any prospective buyer who makes an acceptable offer on this property will be required to complete identity verification and provide satisfactory proof of funds. In line with HMRC guidelines, our trusted partner, Coadjute, will securely manage these checks on our behalf. The cost of this service is £45 (plus VAT) per person, payable directly to Coadjute by the prospective buyer, and is non-refundable. These anti-money laundering checks must be completed before we can send the Memorandum of Sale to the solicitors to confirm the sale. Please contact the office if you have any questions in relation to this.
Viewing
Please contact us on 01858 463705 if you wish to arrange a viewing appointment for this property, or require further information.
Disclaimer
Cooper Estates - LE16 endeavour to maintain accurate depictions of properties in Virtual Tours, Floor Plans and descriptions, however, these are intended only as a guide and purchasers must satisfy themselves by personal inspection.