- Immaculately Presented
- Next to Town Centre
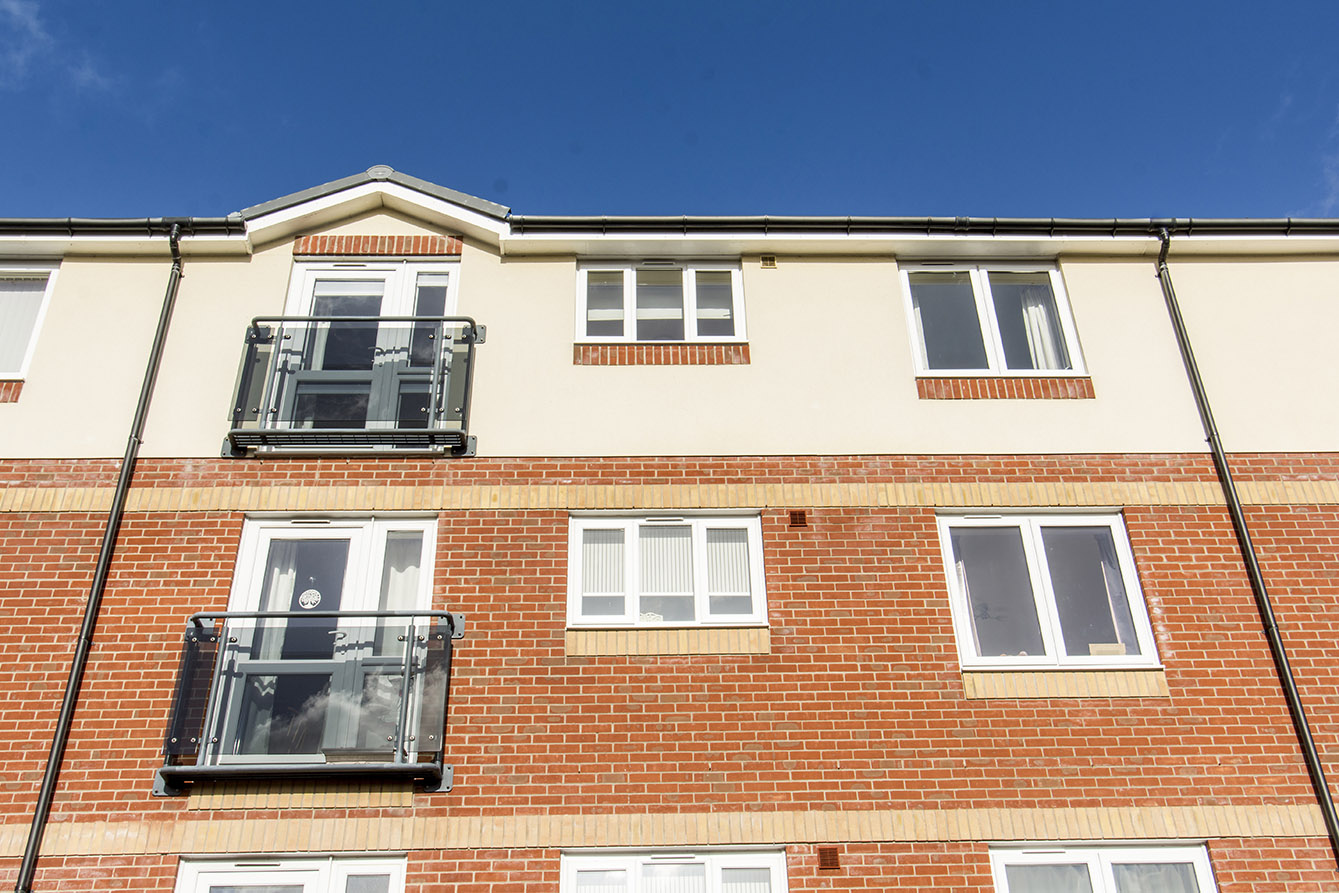
- Juliette Balcony
- Retirement Property
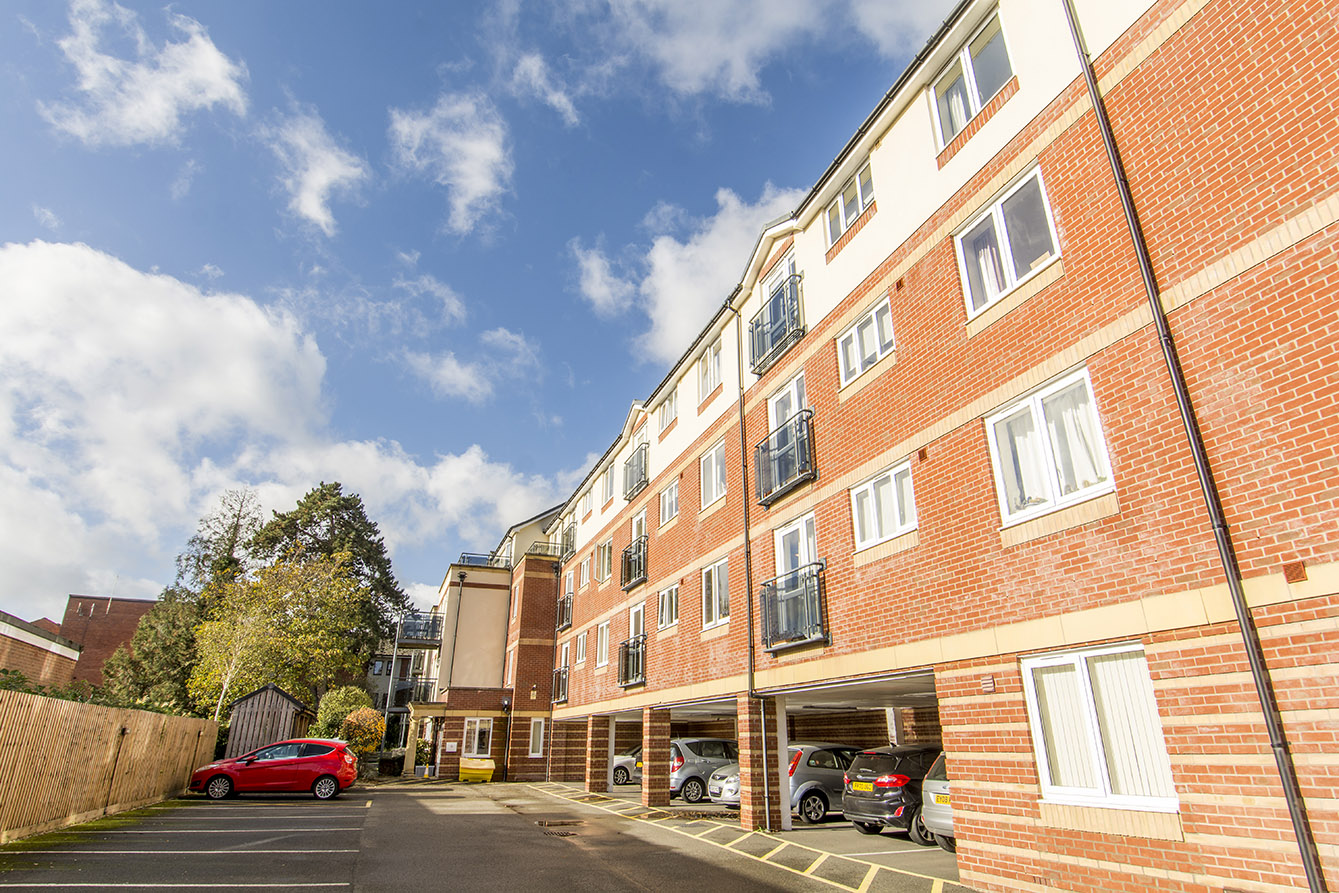
- Allocated Parking
- South East Facing
Full Description
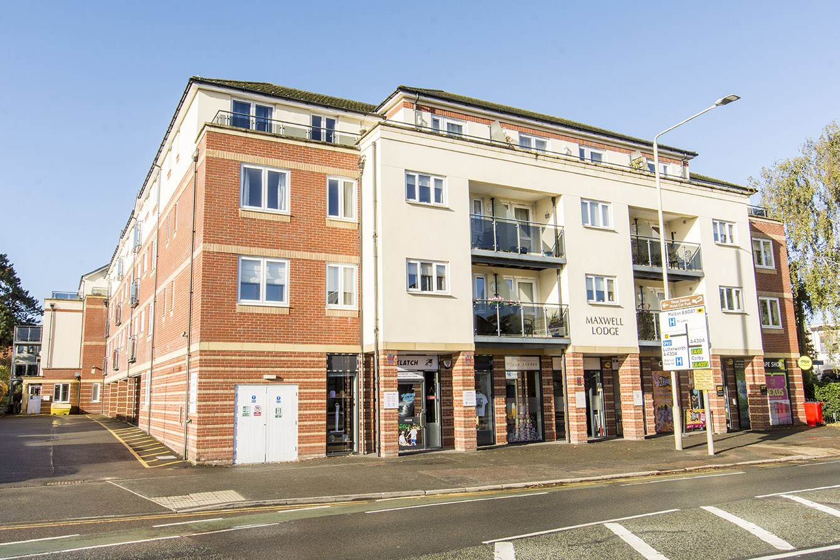
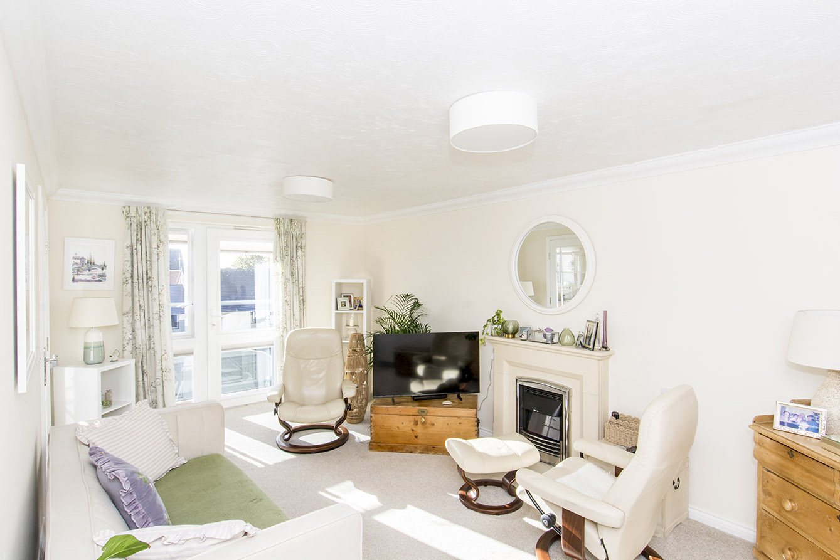
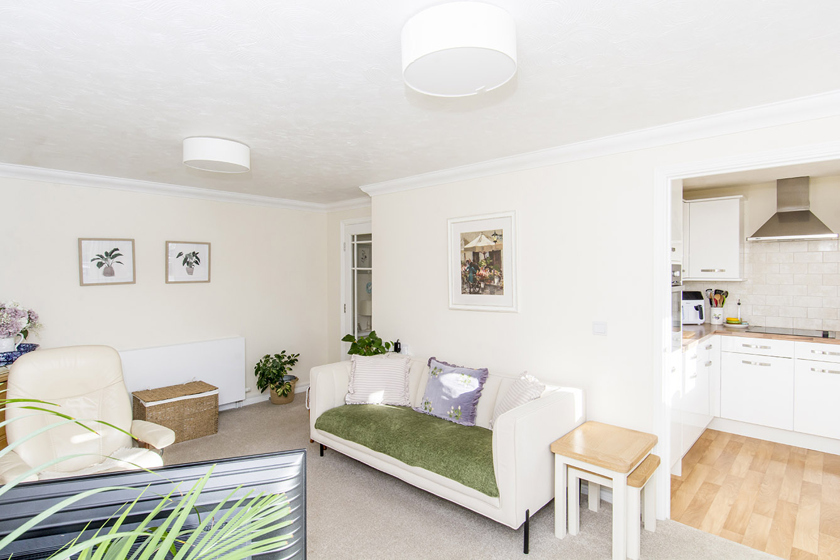
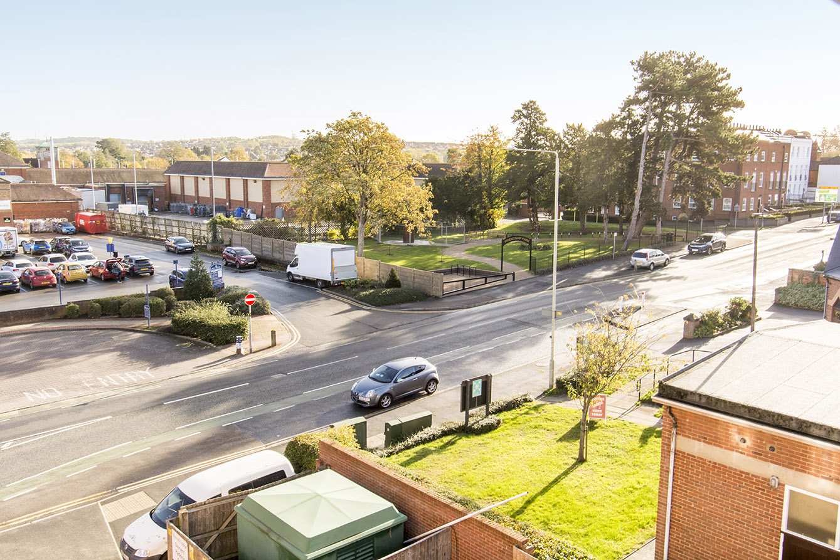
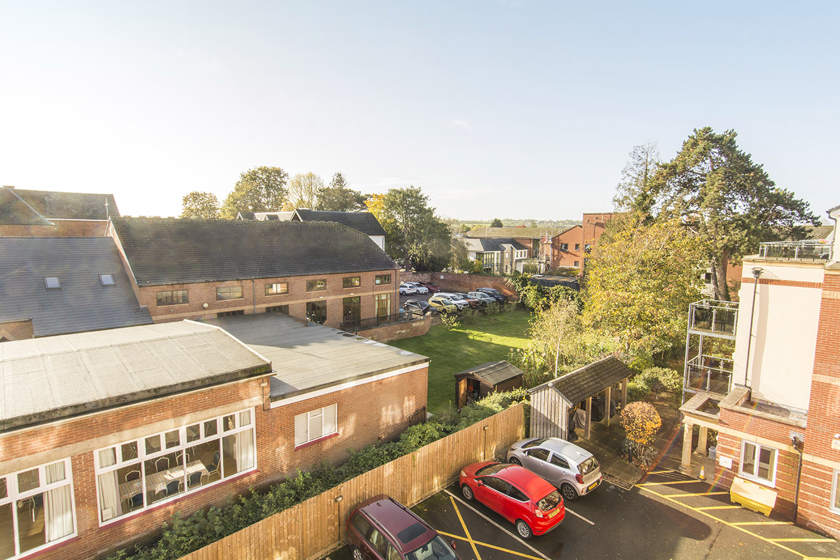
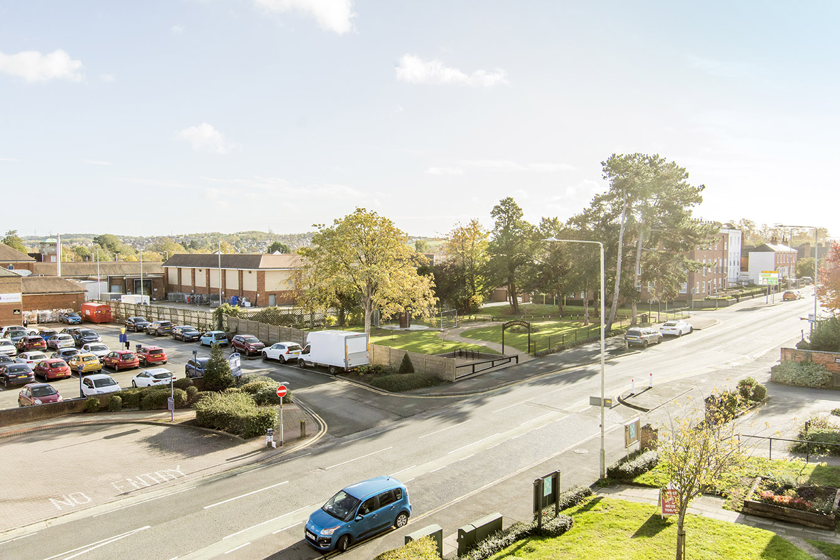
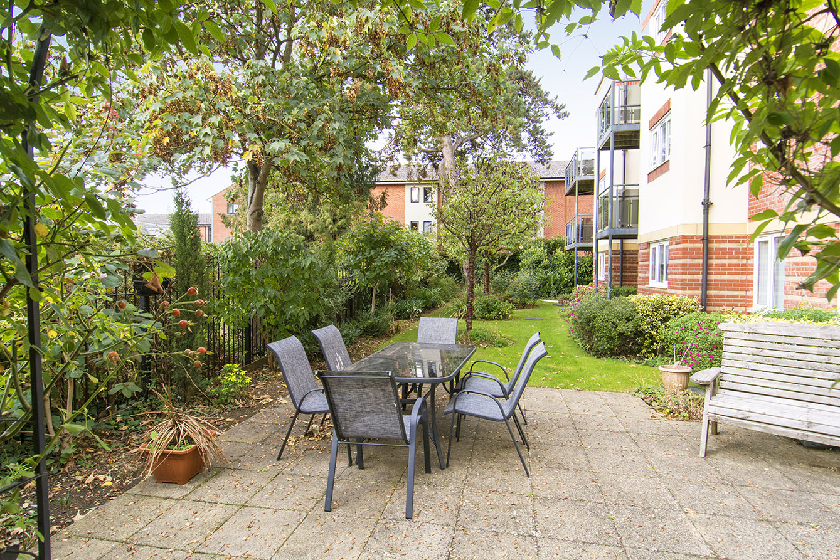
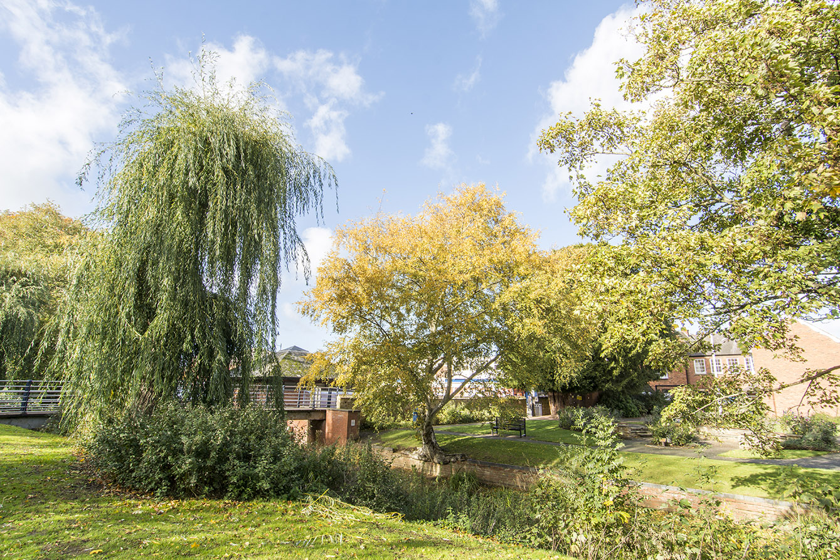
Situated at Maxwell Lodge on Northampton Road in Market Harborough, this top-floor one-bedroom retirement flat is conveniently located close to the Town Centre and on Welland Park's doorstep. The property benefits from a south-east facing aspect, allowing plenty of natural light throughout the day, along with a Juliet balcony attached to the Living/Dining Room.
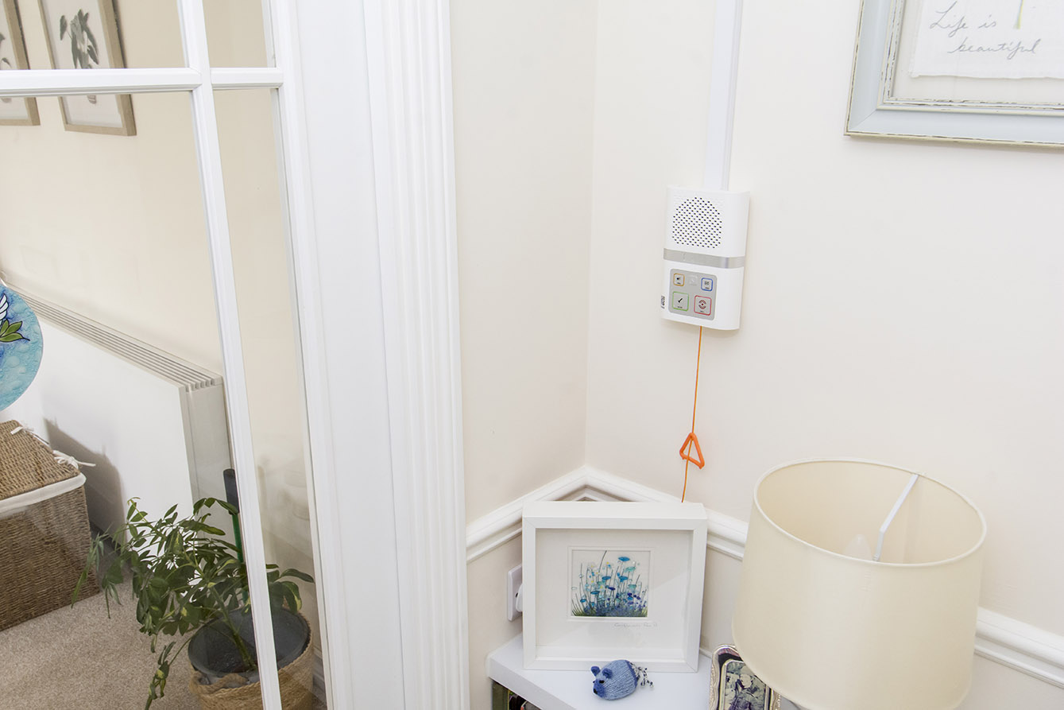
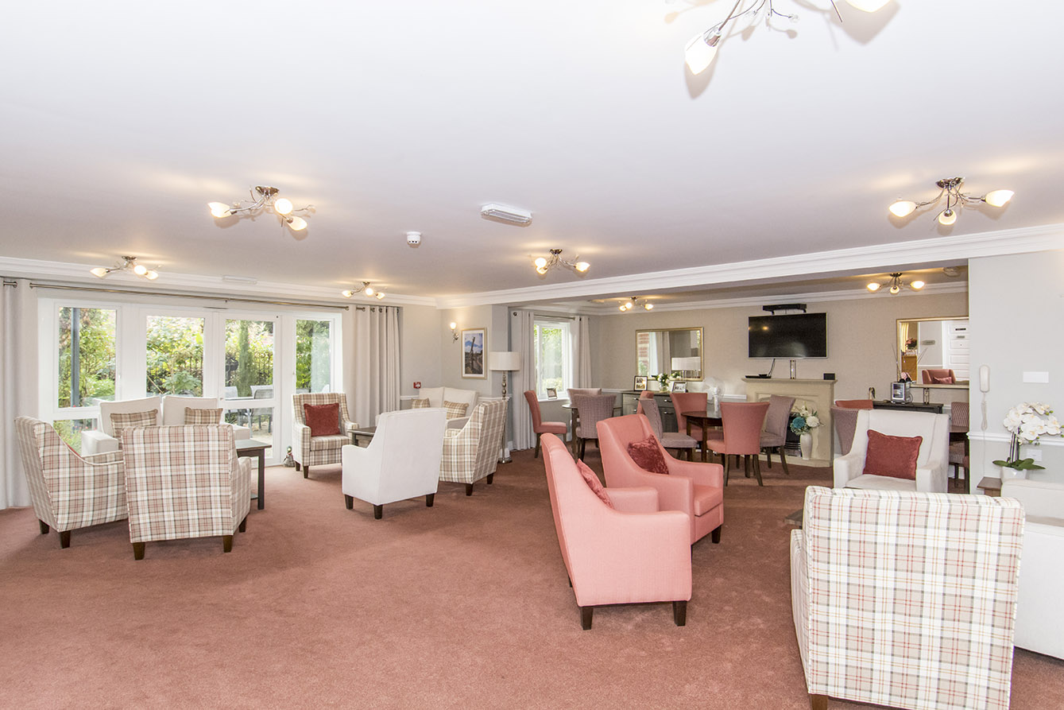
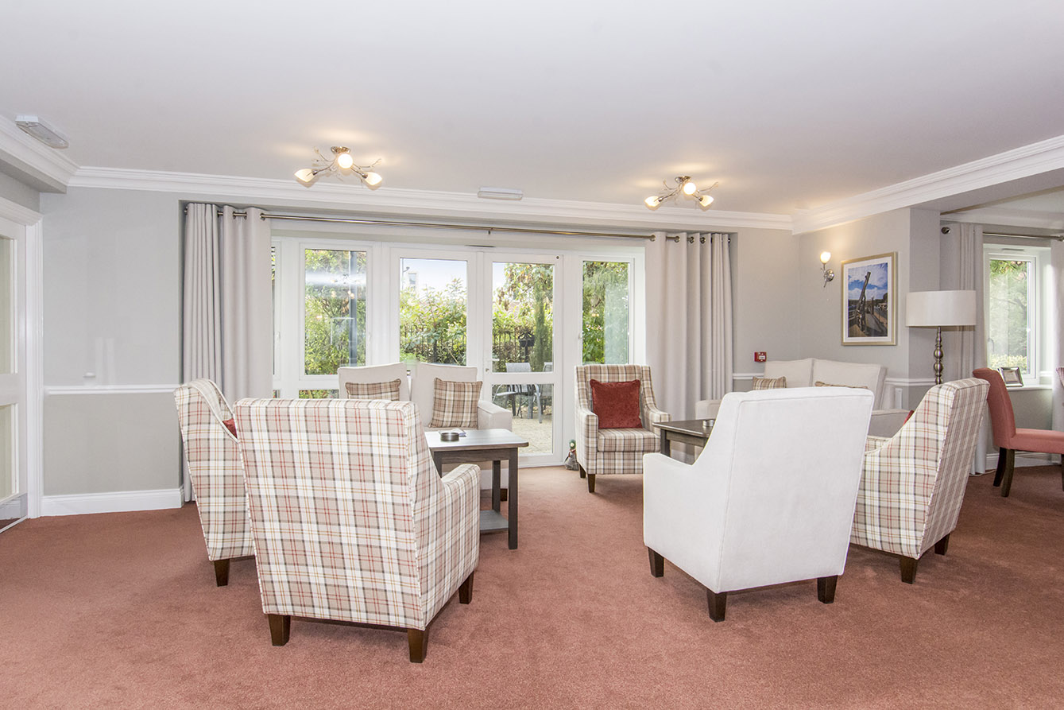
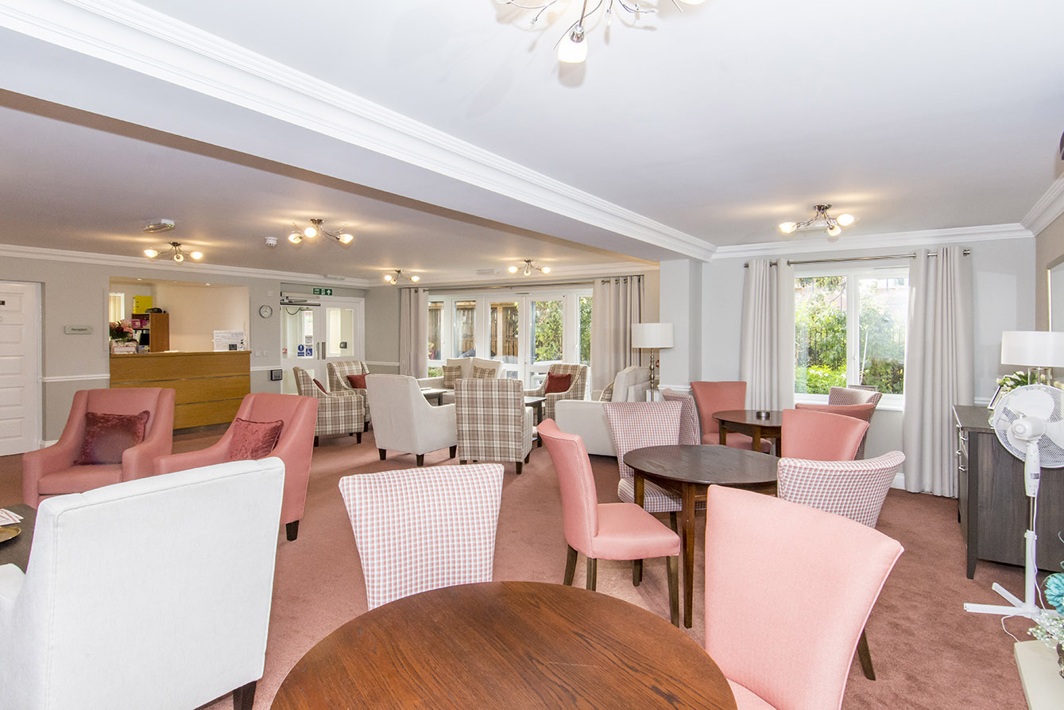
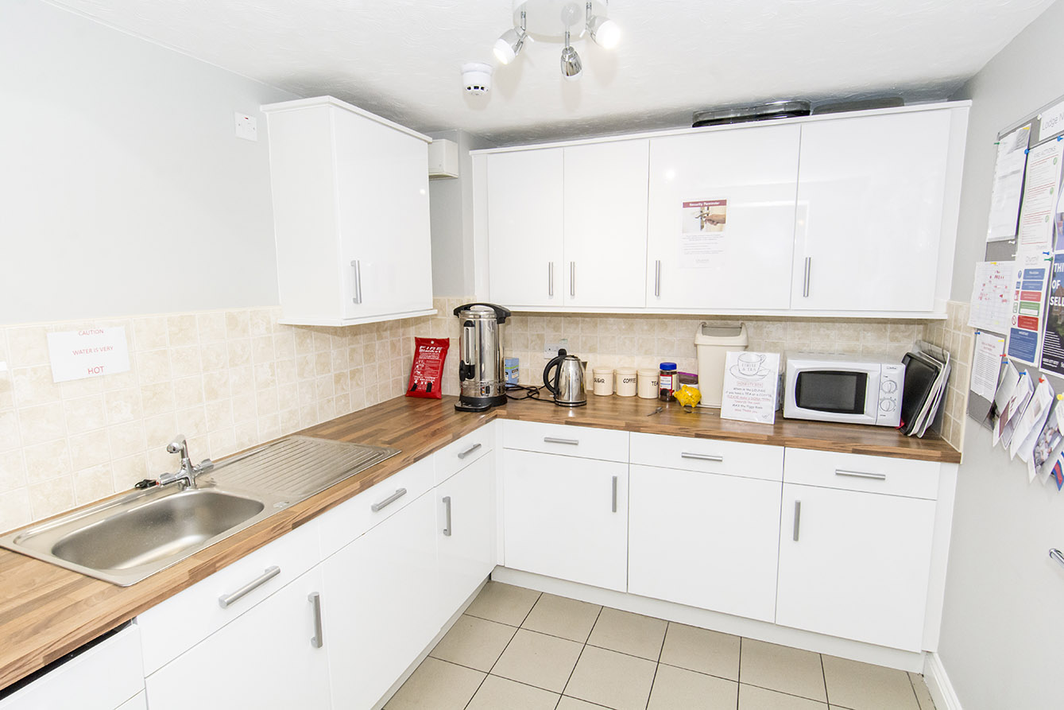
Prioritising safety and security, Maxwell Lodge is equipped with an emergency Careline system monitored by the onsite Lodge Manager during the day and the Careline team 24 hours a day, 365 days a year. Additional features include intruder alarms, secure video entry systems and fire and smoke detection systems within the apartments and communal areas.
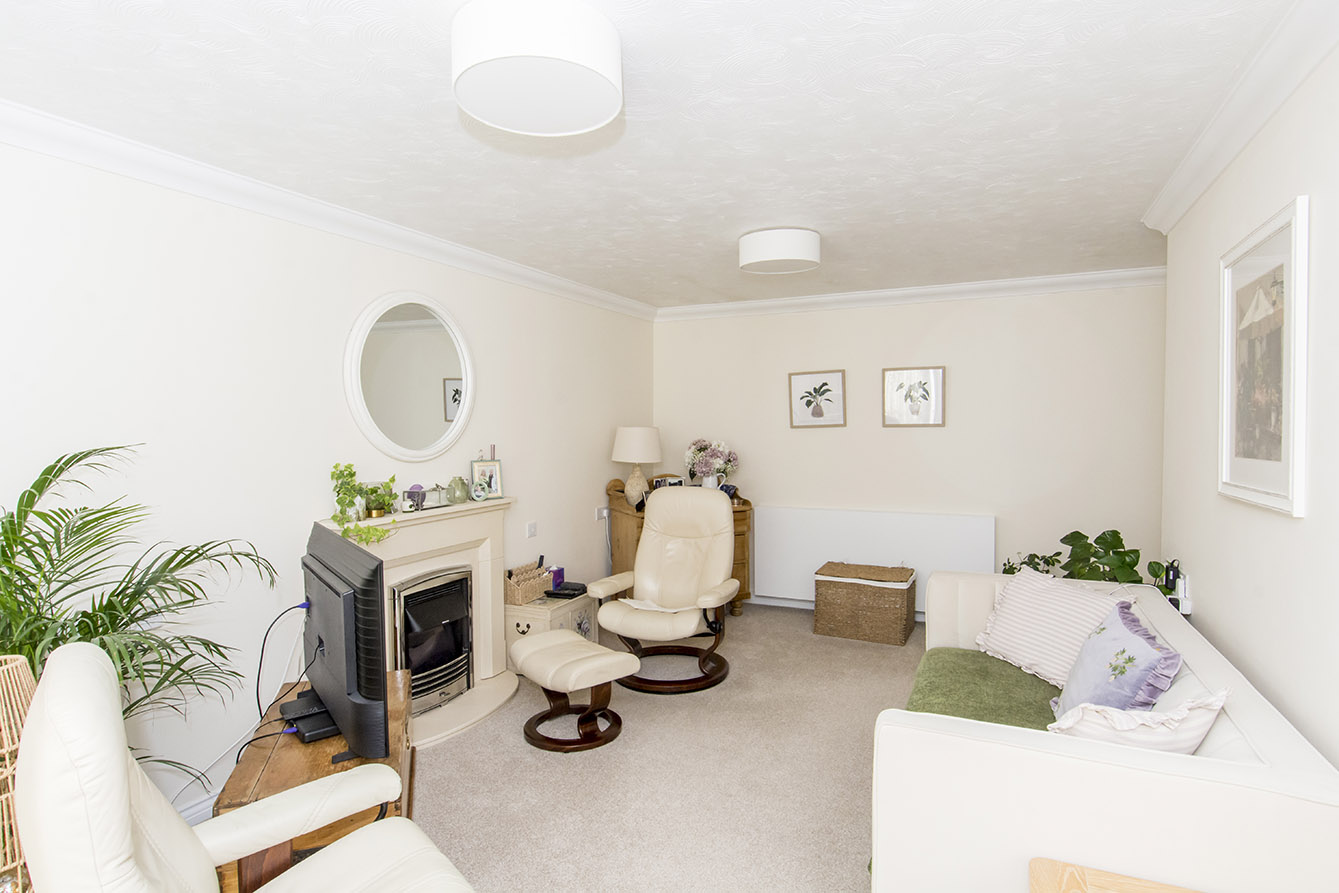
The property includes a spacious living/dining room, providing plenty of room for relaxing and entertaining. The separate large bedroom offers built-in storage, while the top-floor position and Juliet balcony make the most of the natural light.
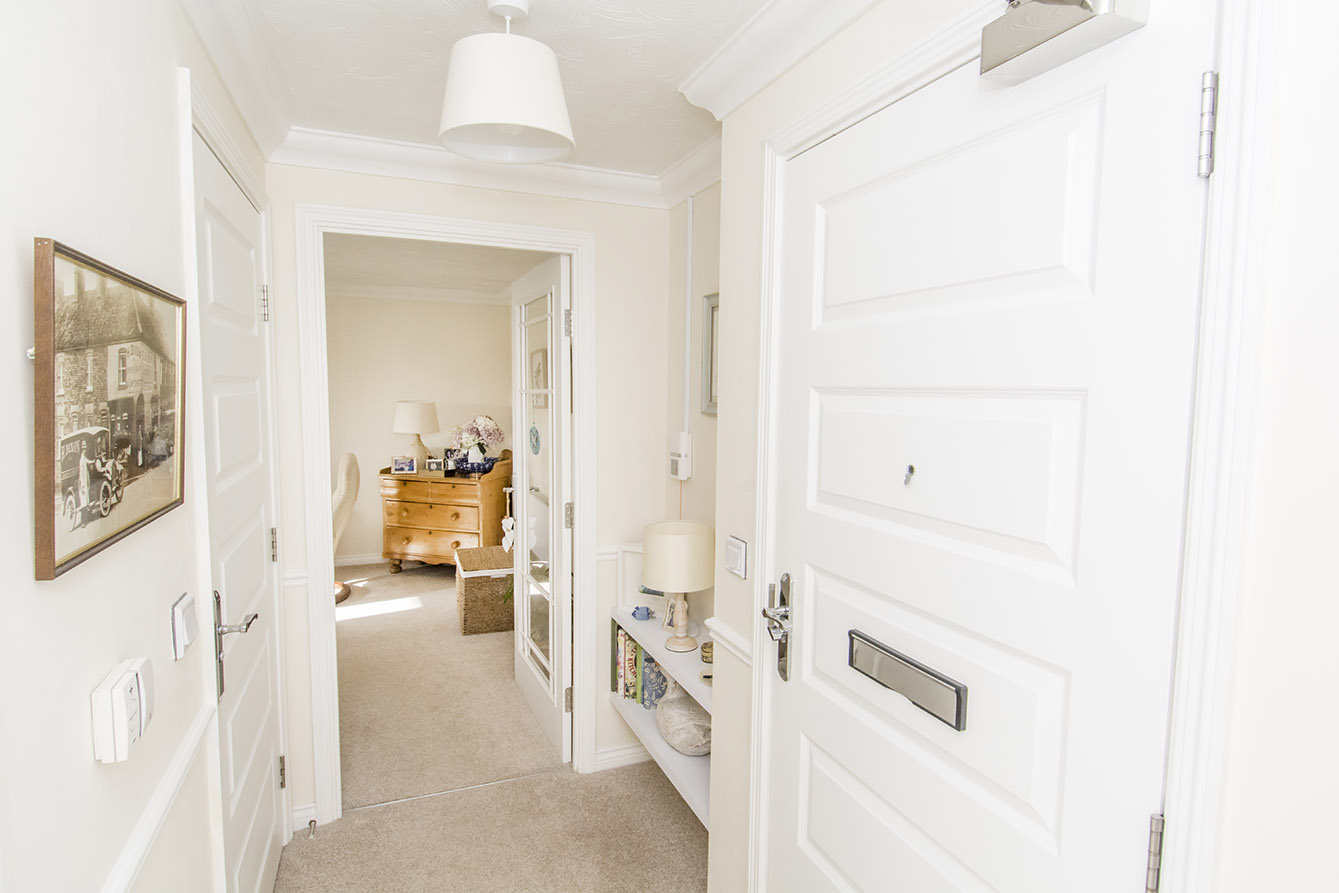
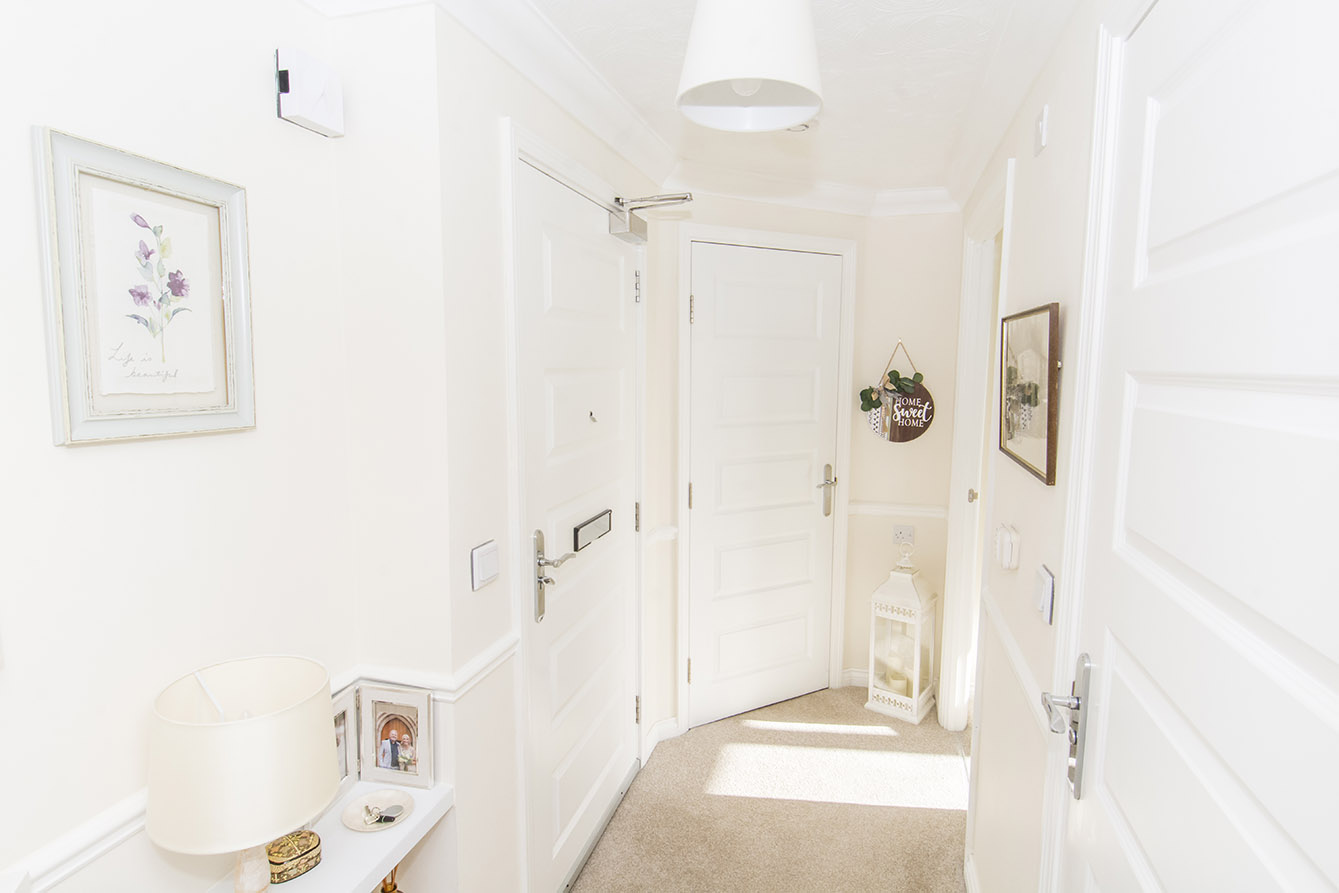
ENTRANCE HALL 4' 05" x 9' 11" (1.35m x 3.02m) Front door, doors to cupboard, bedroom, shower room, and living room. Access to the Emergency Careline System.
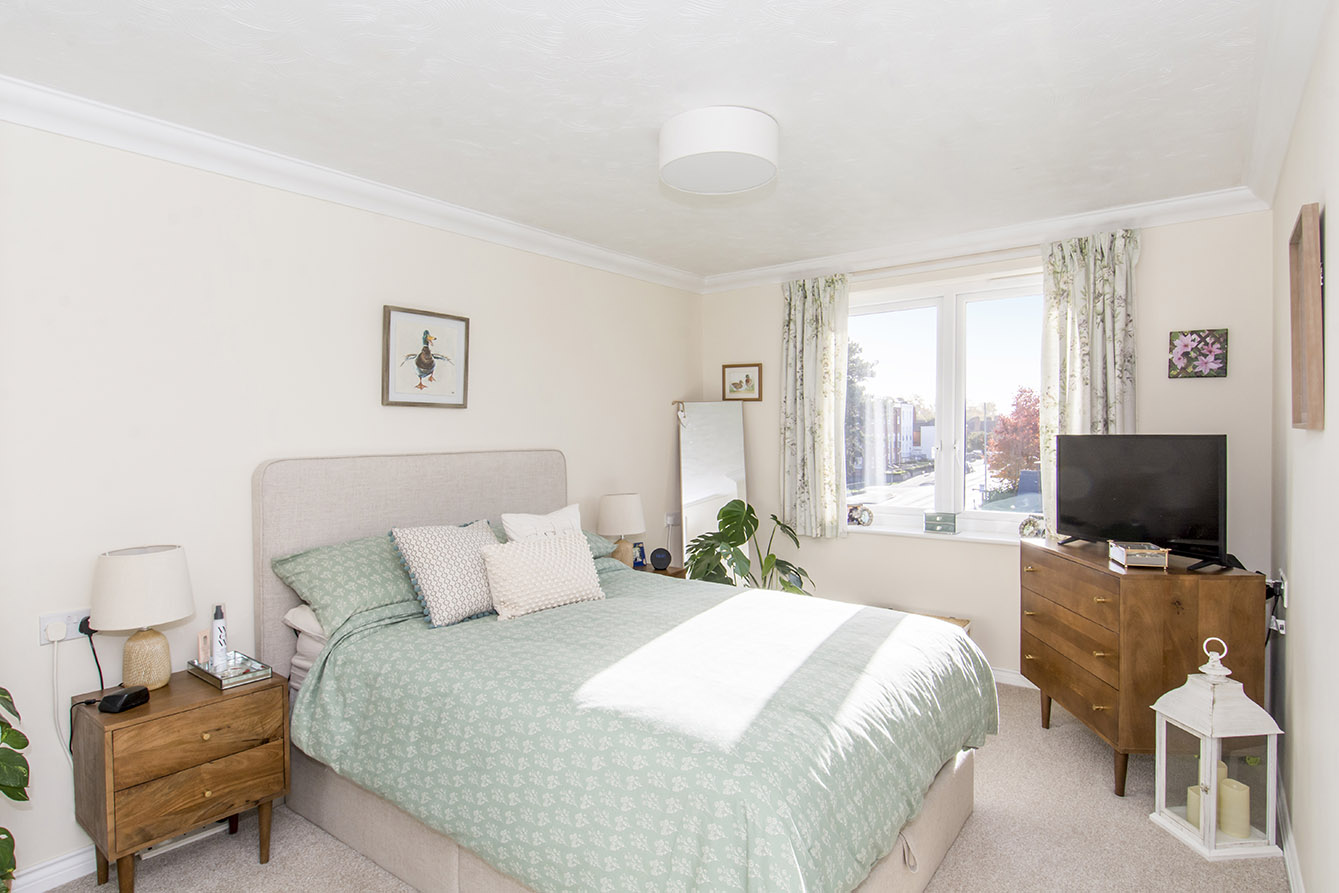
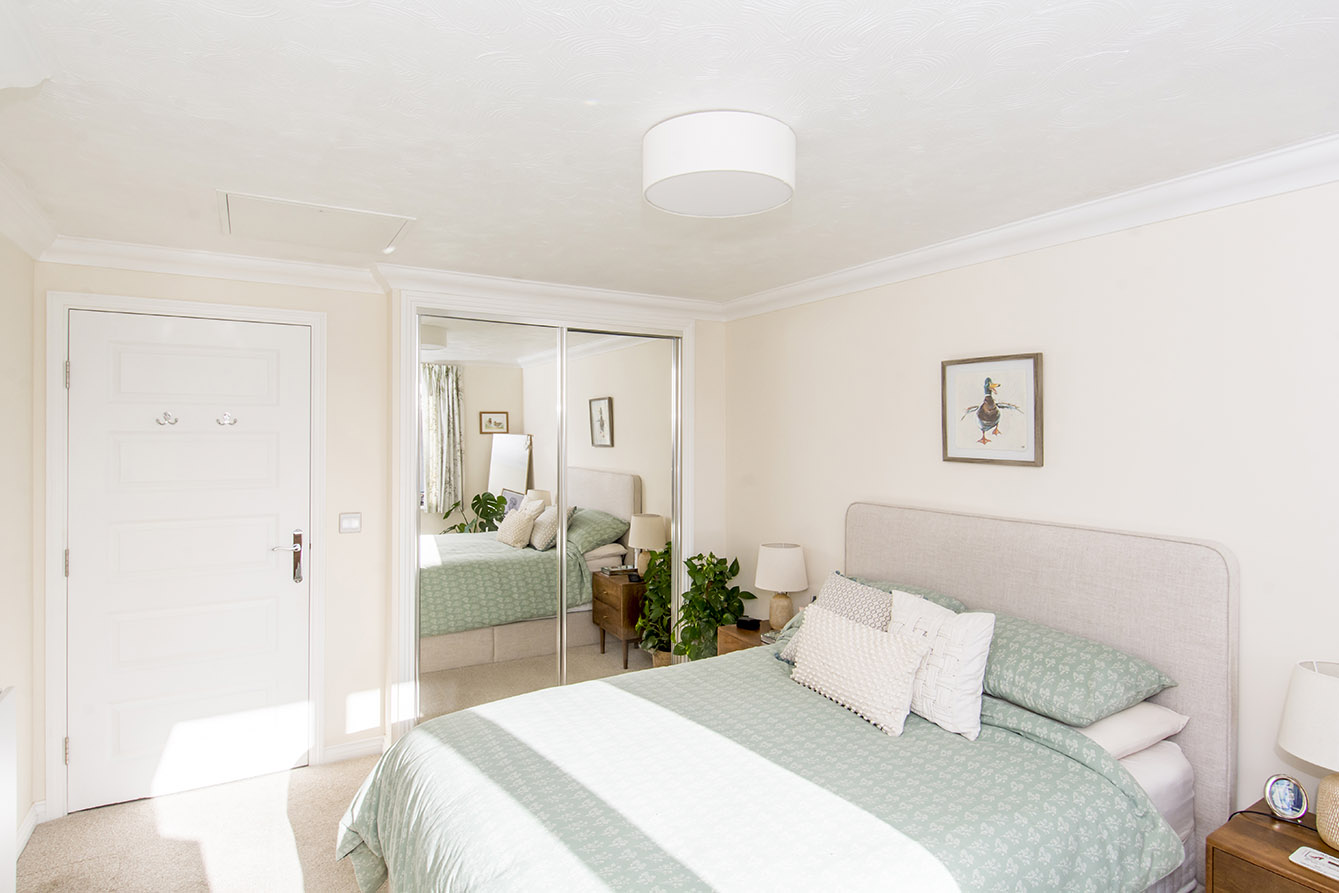
BEDROOM 12' 05" x 10' 01" (3.78m x 3.07m) Door to Entrance Hall, built in wardrobe, radiator, window, and loft hatch.
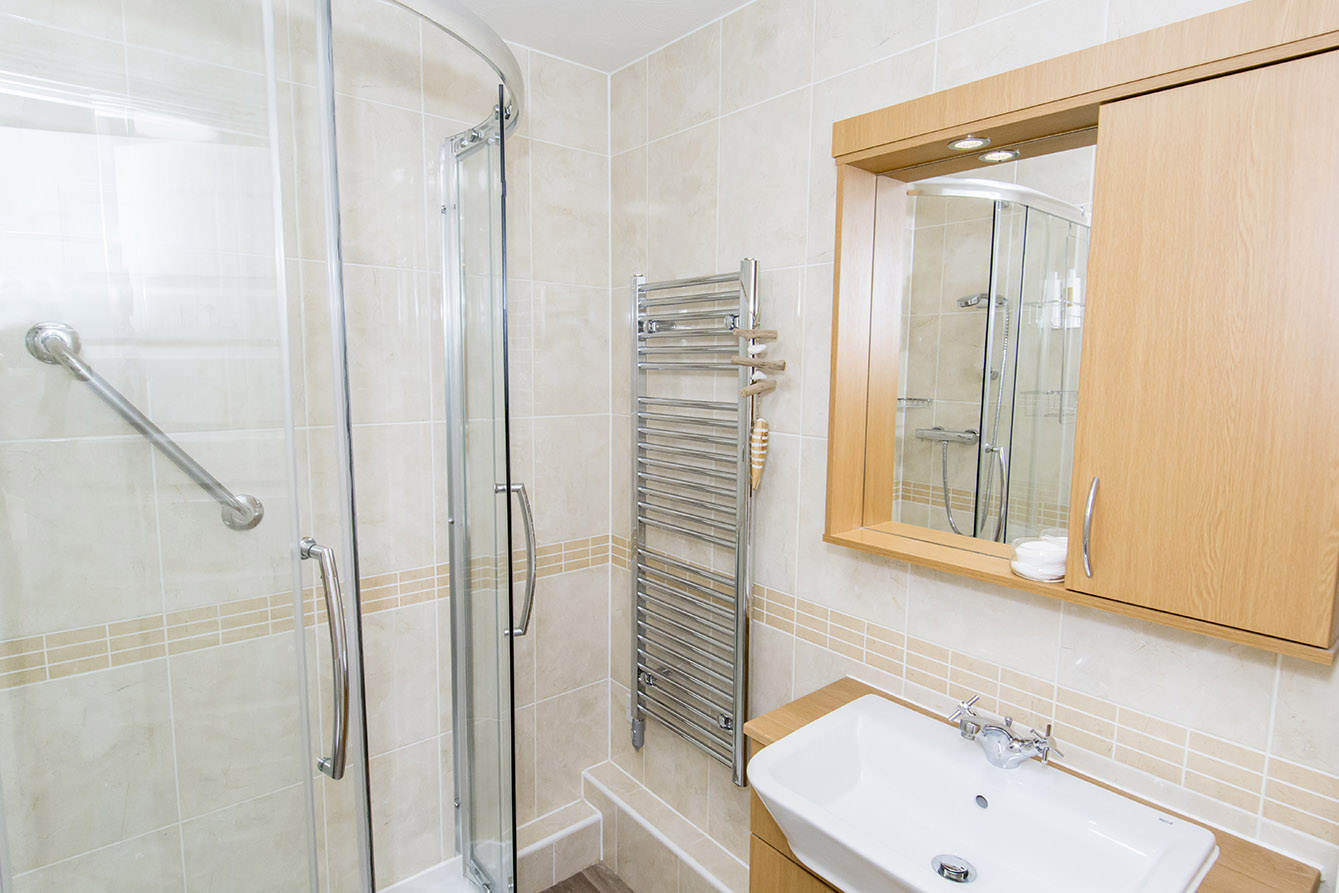
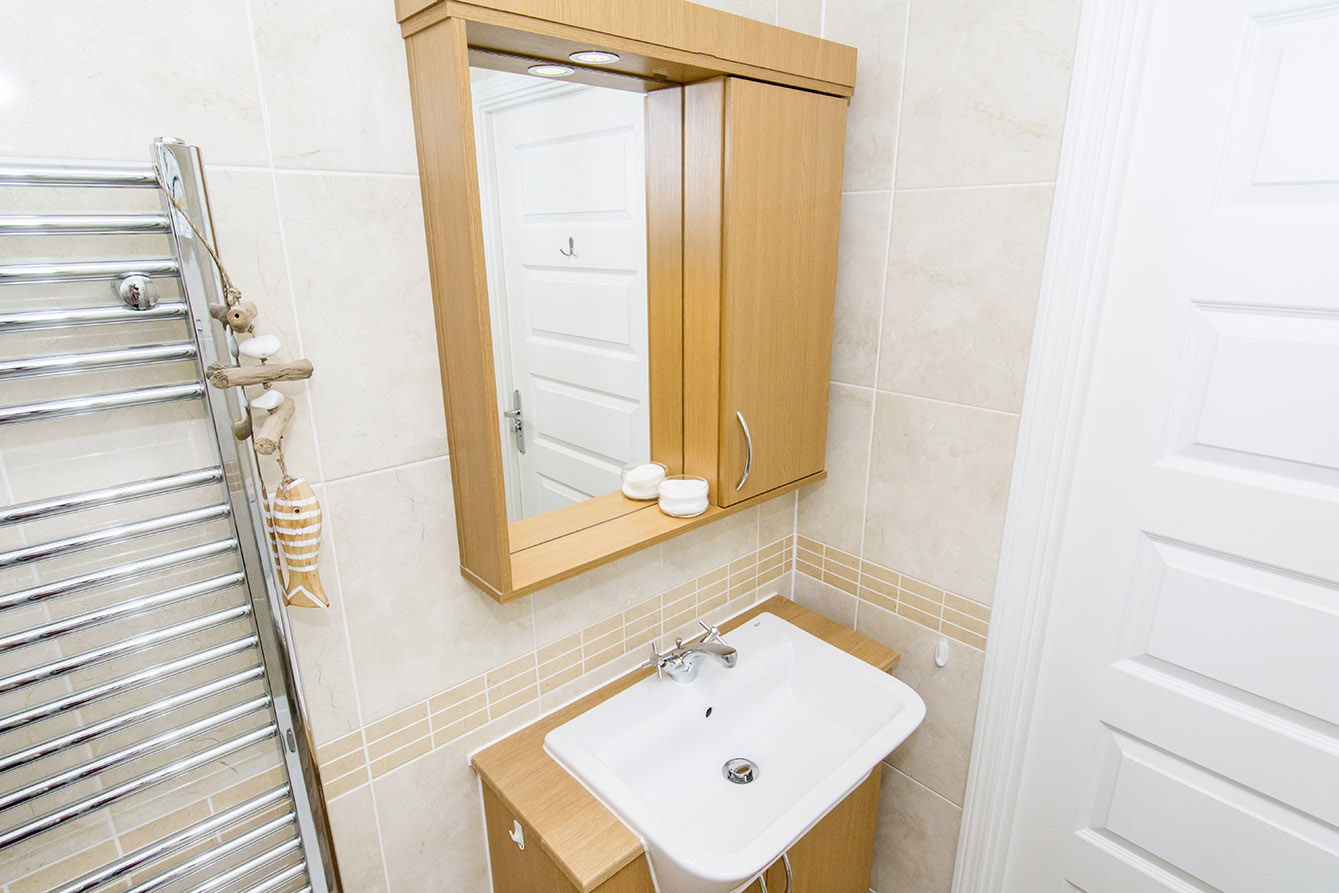
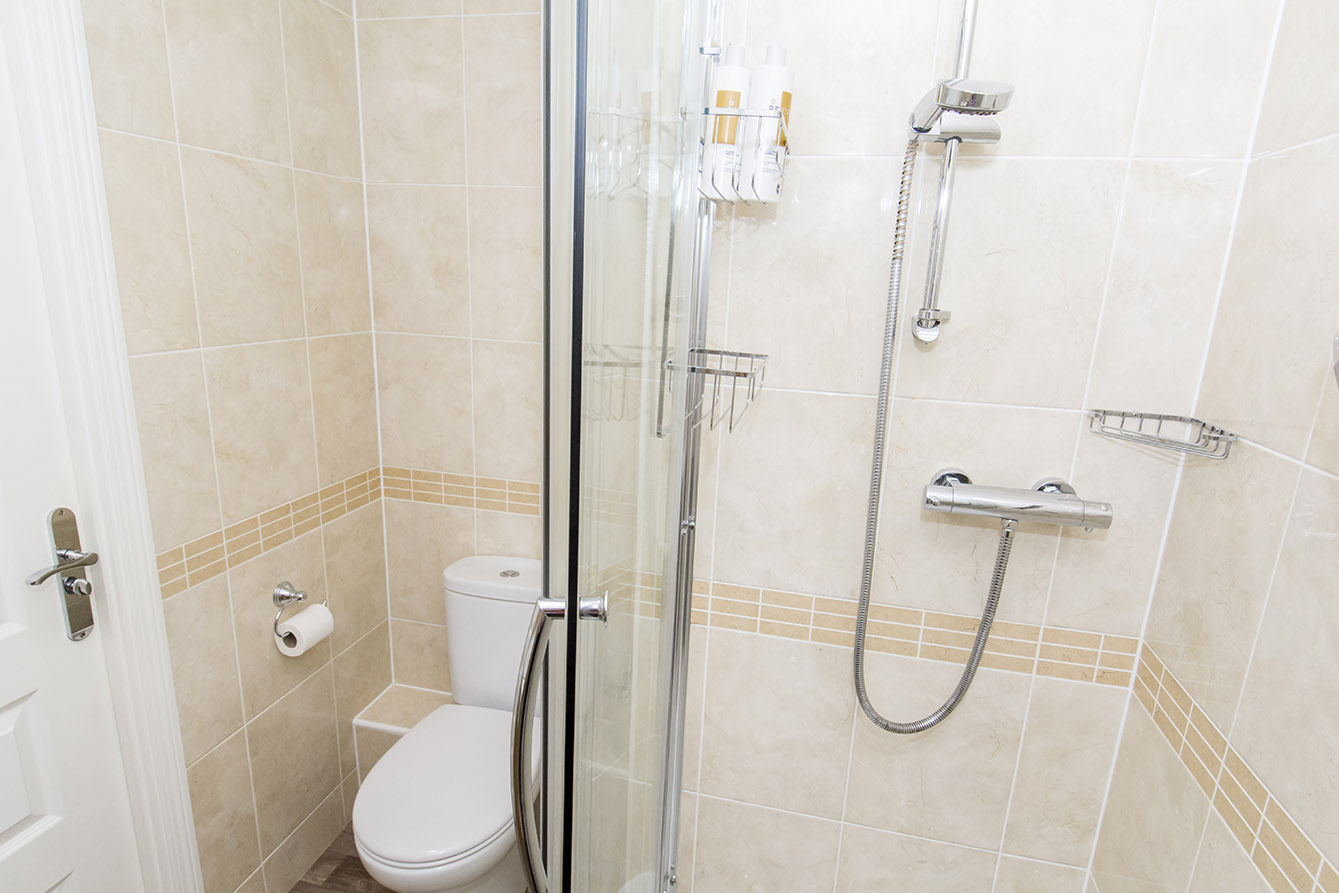
SHOWER ROOM 6' 10" x 5' 07" (2.08m x 1.7m) Shower with a hand rail, toilet, hand basin, heated towel rack, and door to entrance hall.
LIVING/DINING ROOM 17' 10" x 10' 05" (5.44m x 3.18m) Doors to Kitchen and to Entrance Hall, Juliette balcony, window, electric fireplace, and radiator.
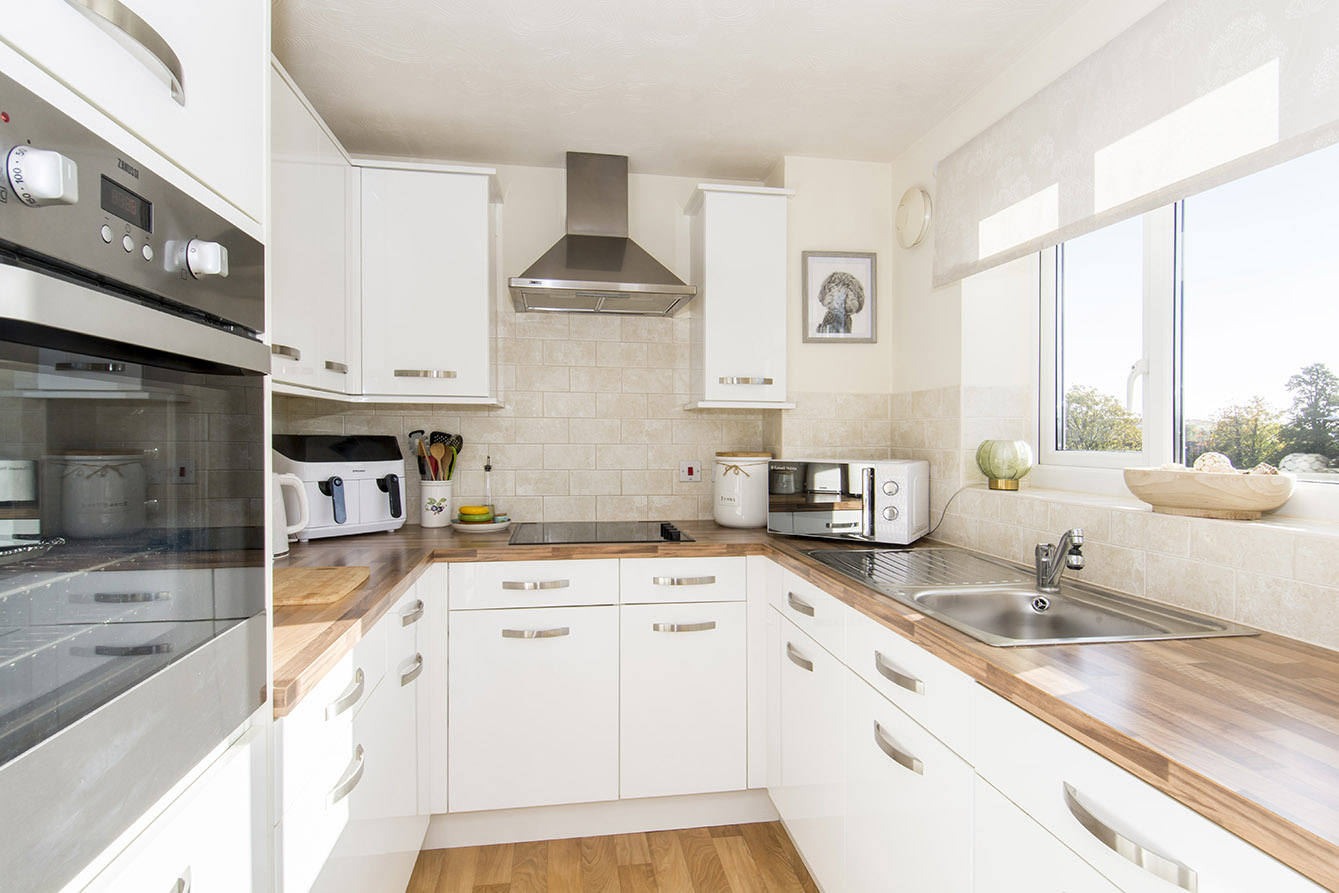
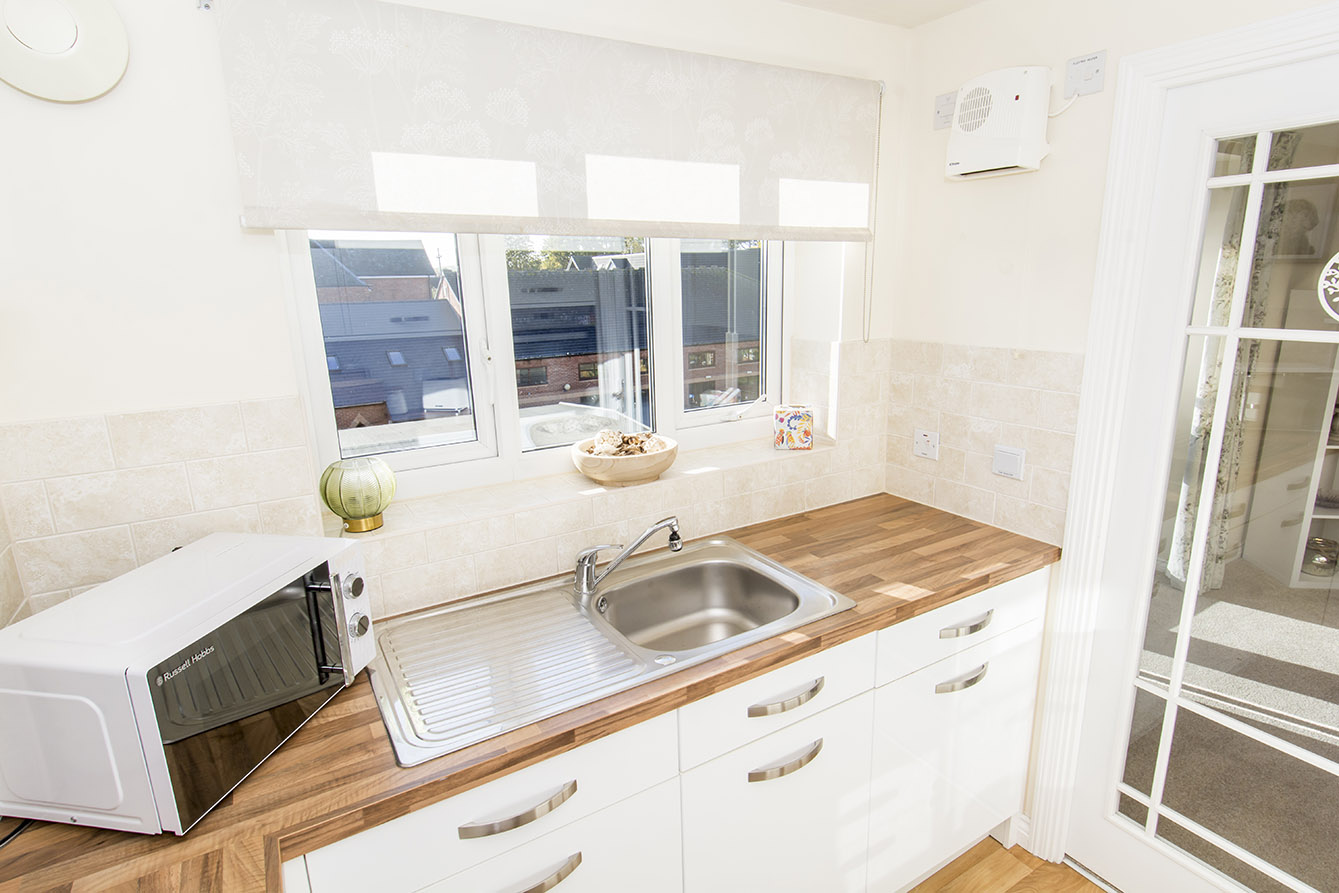
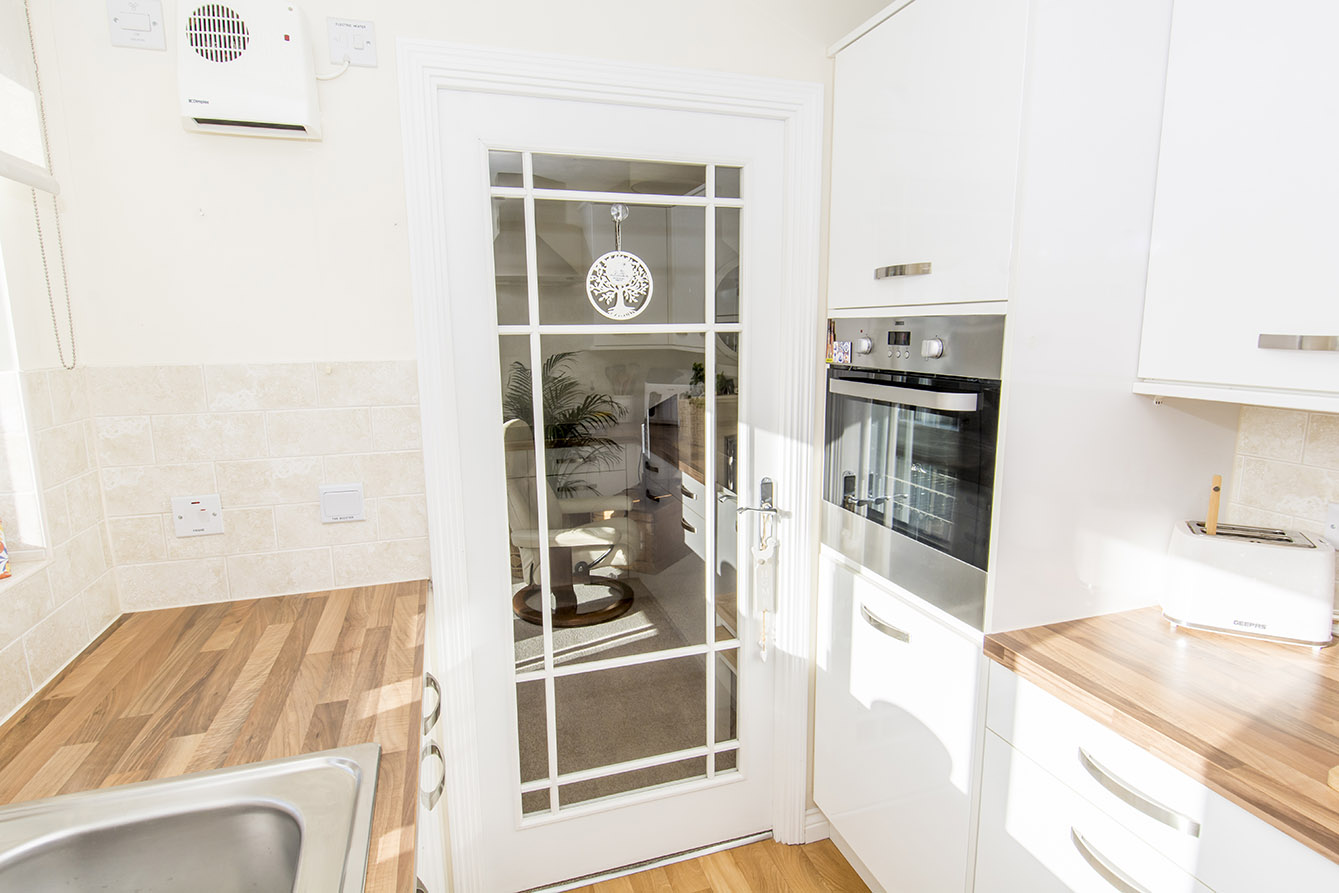
KITCHEN 7' 08" x 7' 01" (2.34m x 2.16m) Door to Living Room, oven, extractor fan, electric hob, sink, window, fridge, and freezer.
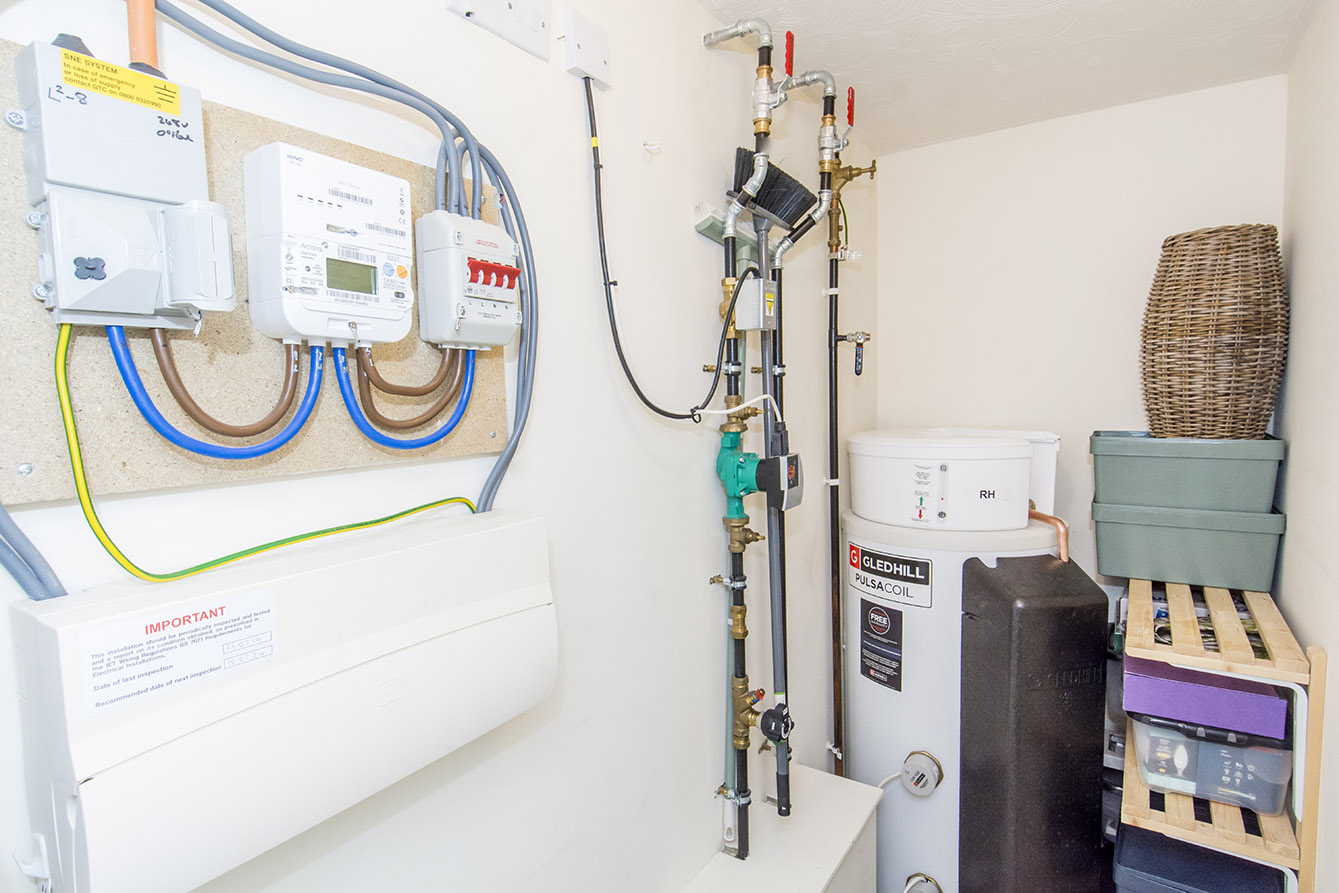
STORAGE CUPBOARD 8' 01" x 3' 01" (2.46m x 0.94m) Door to Entrance Hall, access to boiler, meter, fuse and hot water tank, and ample storage space.
LEASE HOLD INFORMATION. Ground Rent - Half Yearly- £326.52
Service Charges - Half Yearly- £1539.24
Length of Lease - 125 years from and including 1 May 2014
COMPLIANCE INFORMATION In accordance with our legal obligations, any prospective buyer who makes an acceptable offer on this property will be required to complete identity verification and provide satisfactory proof of funds. In line with HMRC guidelines, our trusted partner, Coadjute, will securely manage these checks on our behalf. The cost of this service is £45 (plus VAT) per person, payable directly to Coadjute by the prospective buyer, and is non-refundable. These anti-money laundering checks must be completed before we can send the Memorandum of Sale to the solicitors to confirm the sale. Please contact the office if you have any questions in relation to this.
Viewing
Please contact us on 01858 463705 if you wish to arrange a viewing appointment for this property, or require further information.
Disclaimer
Cooper Estates - LE16 endeavour to maintain accurate depictions of properties in Virtual Tours, Floor Plans and descriptions, however, these are intended only as a guide and purchasers must satisfy themselves by personal inspection.