- Open Plan Living
- Off Road Parking
- Close to Amenities
- Well Presented
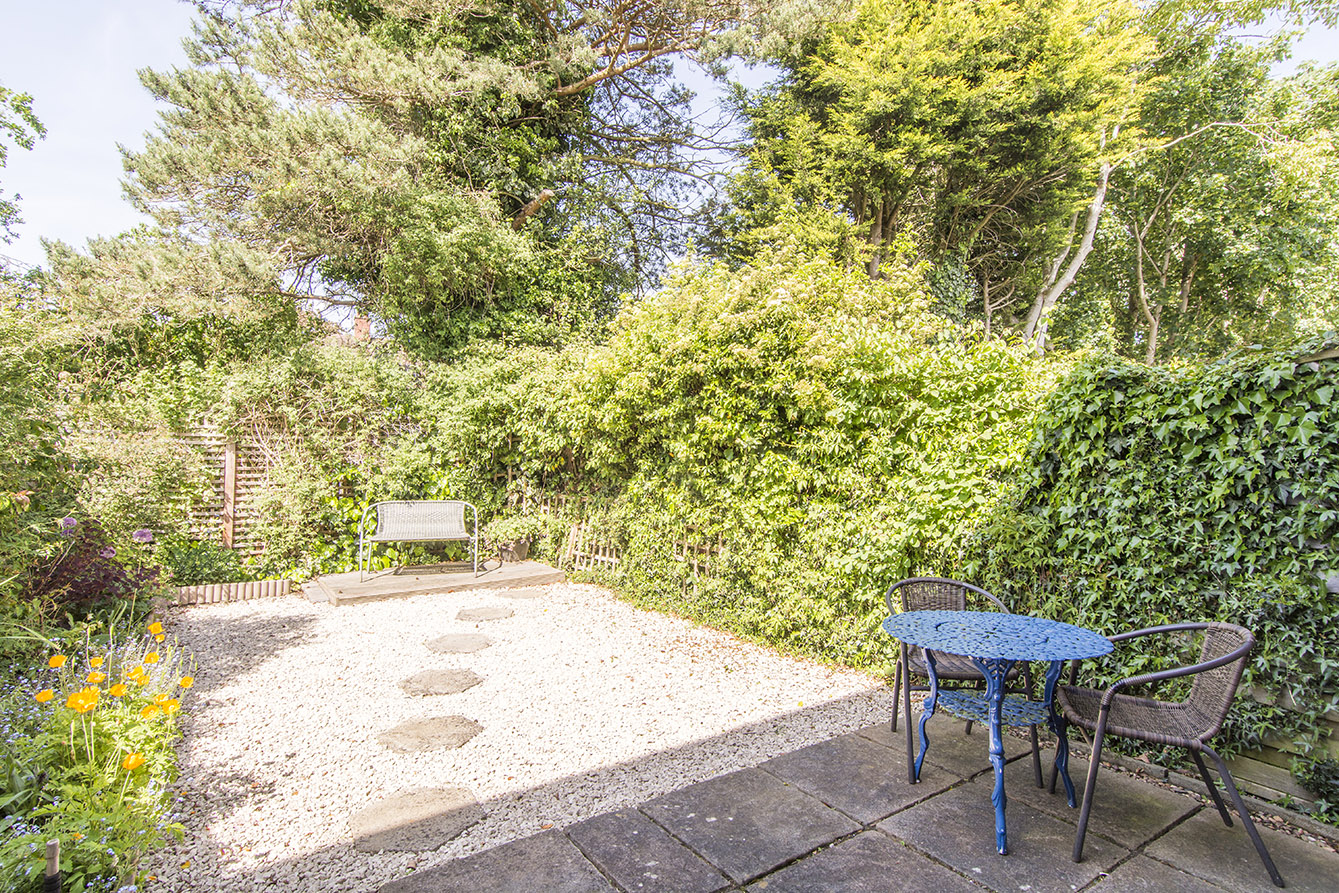
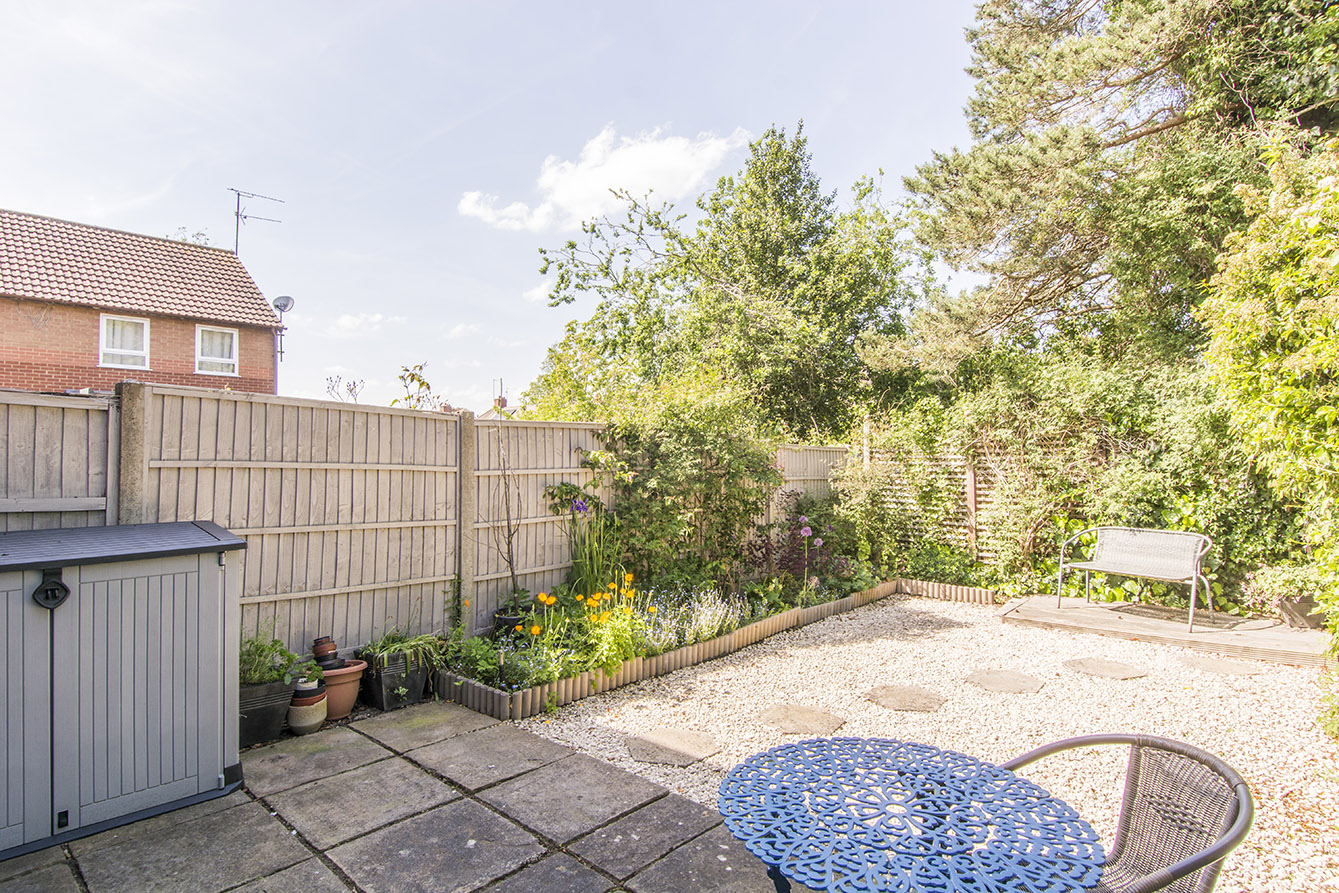
- Low Maintenance Garden
- Ideal for FTB or BTL
Full Description
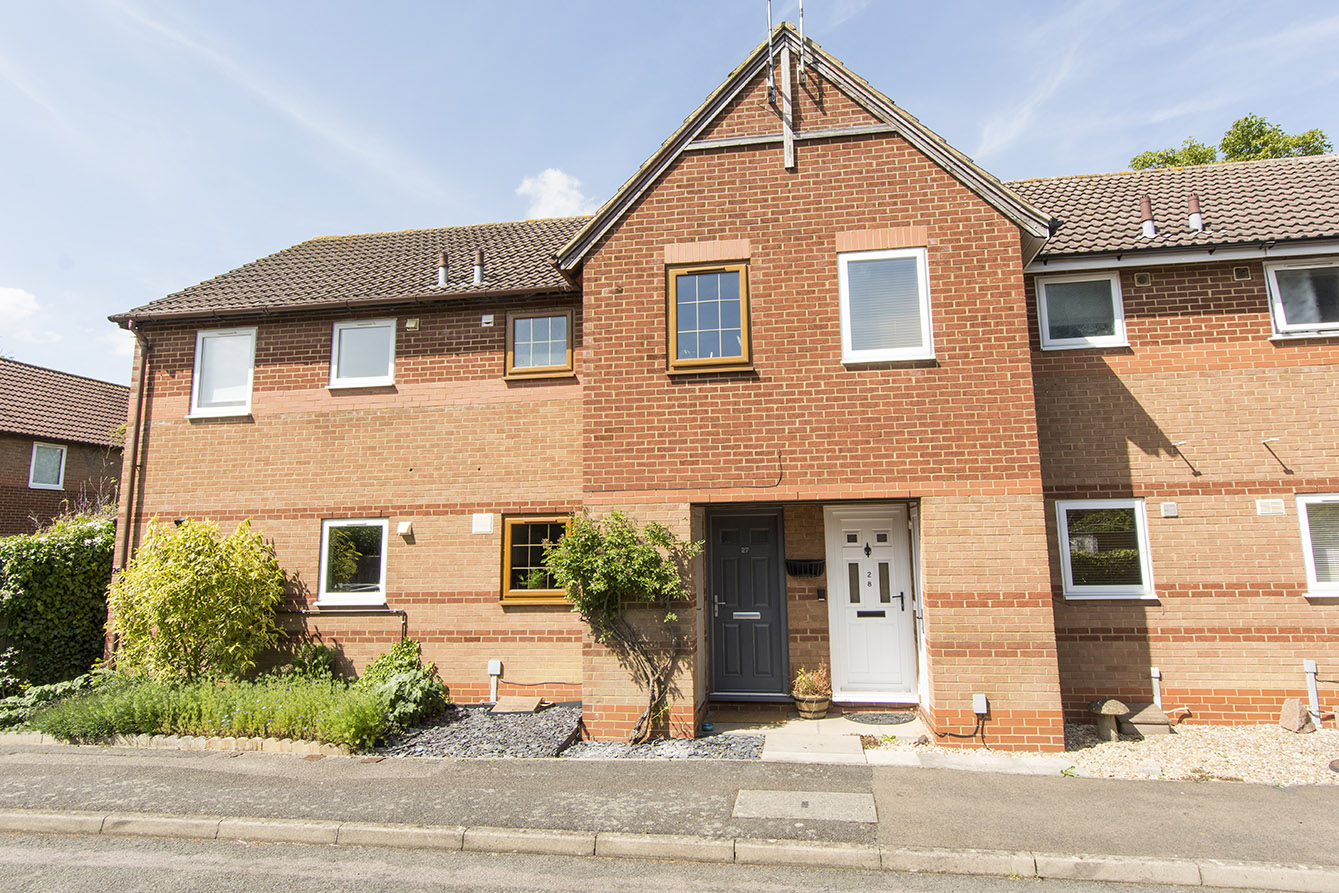
Ideally positioned within easy reach of amenities, highly regarded schools and excellent transport links of Market Harborough, this attractive two-bedroom mid-terrace home offers an ideal opportunity for first-time buyers, downsizers, or investors alike.
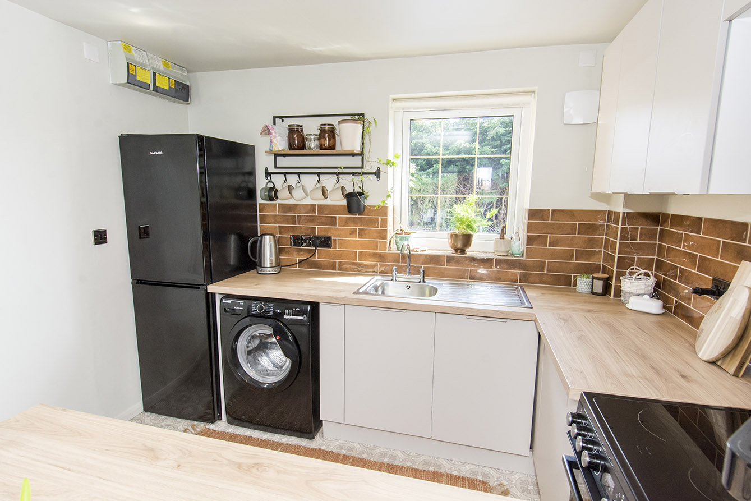
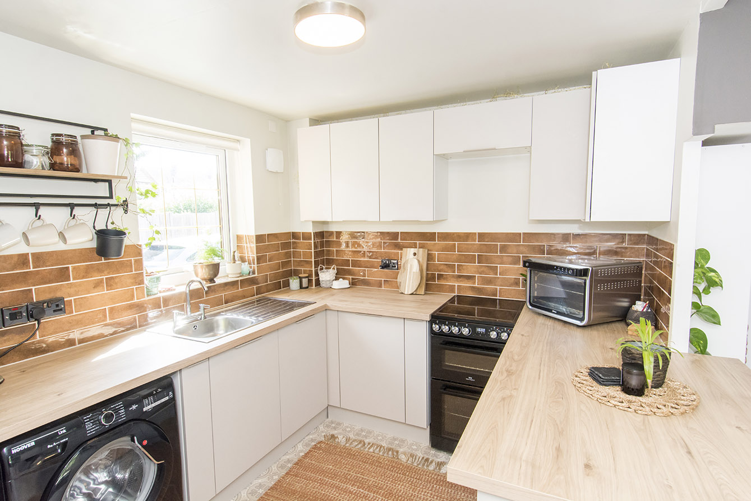
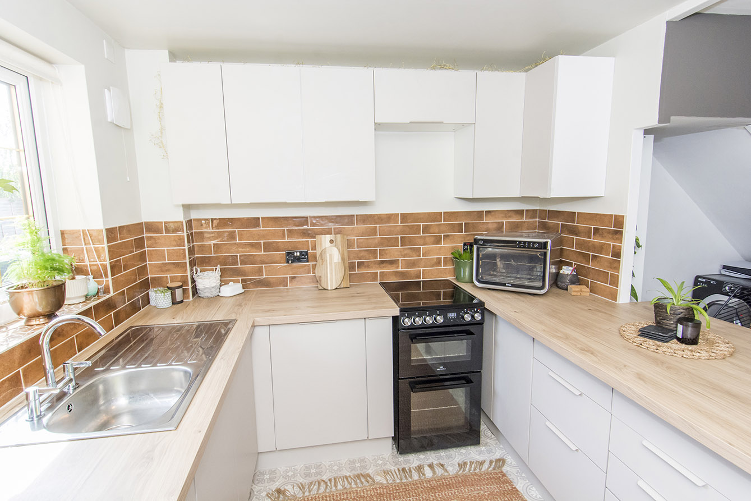
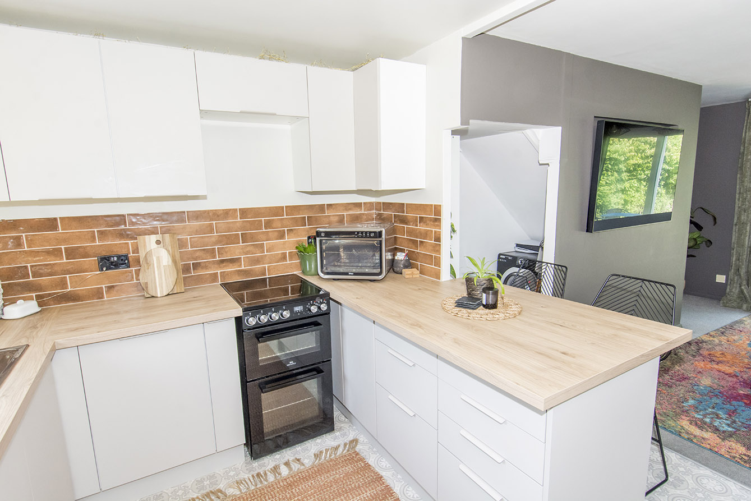
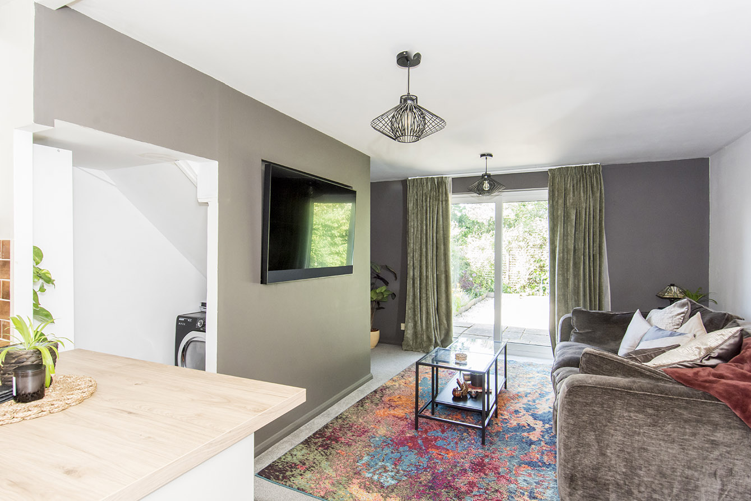
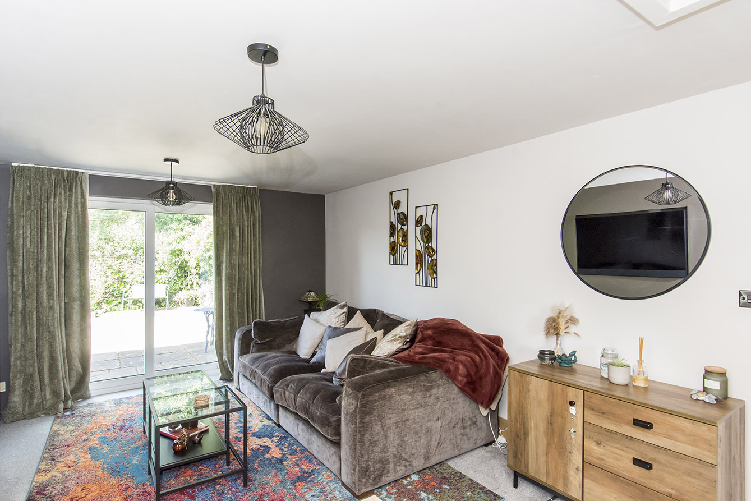
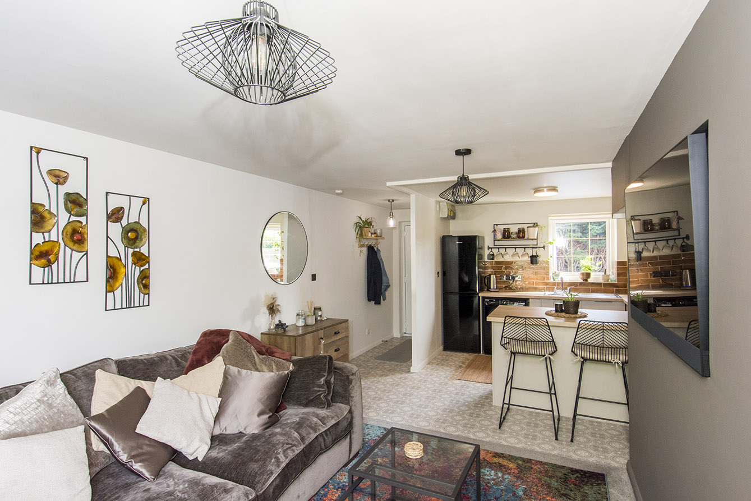
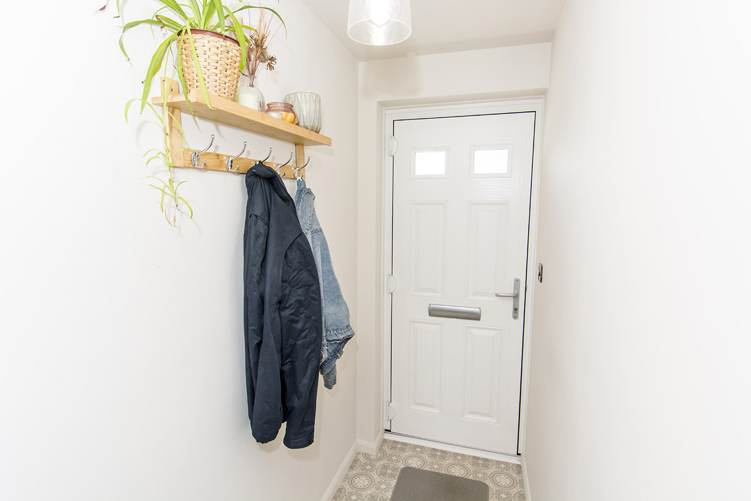
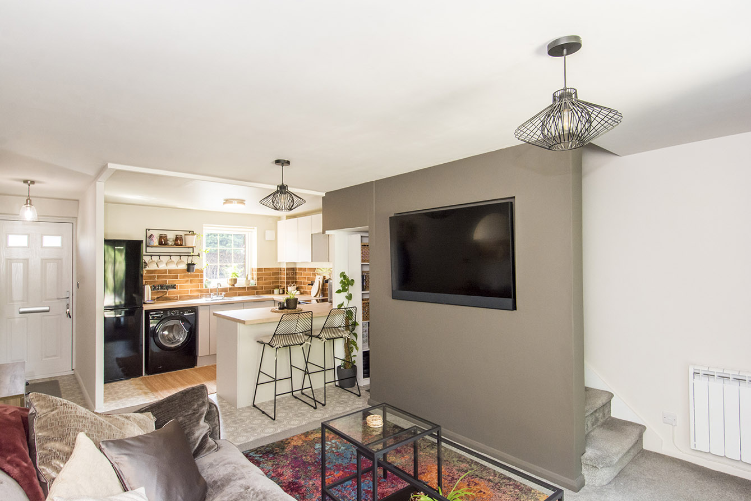
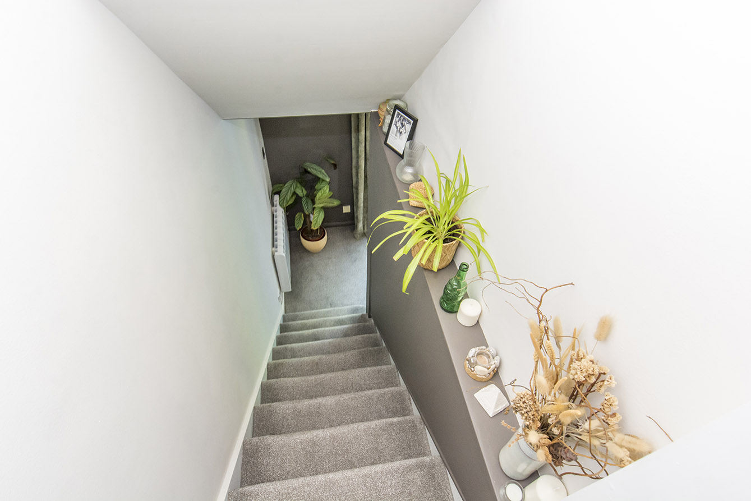
The property is entered via an entrance hall, leading into a bright and versatile open-plan living, dining and kitchen area, designed for modern living and entertaining. The kitchen is fitted with a range of contemporary base and eye-level units, with space for freestanding appliances, while a useful under stairs cupboard provides additional storage and space for a tumble dryer. Sliding doors open directly onto the rear garden, creating a seamless connection between indoor and outdoor living.
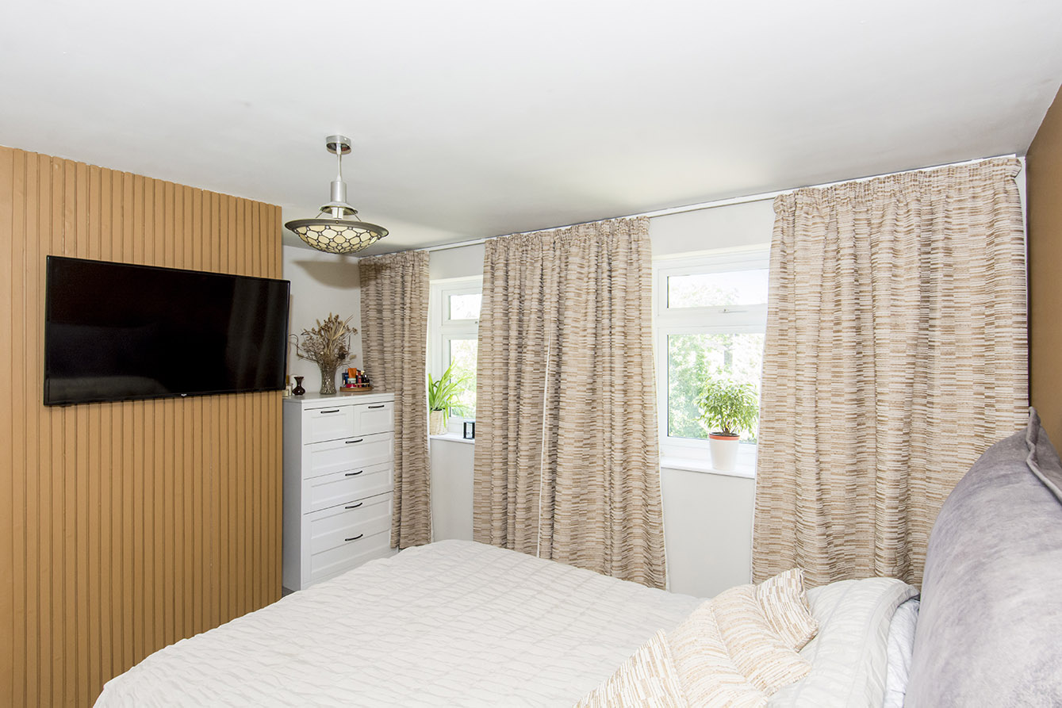
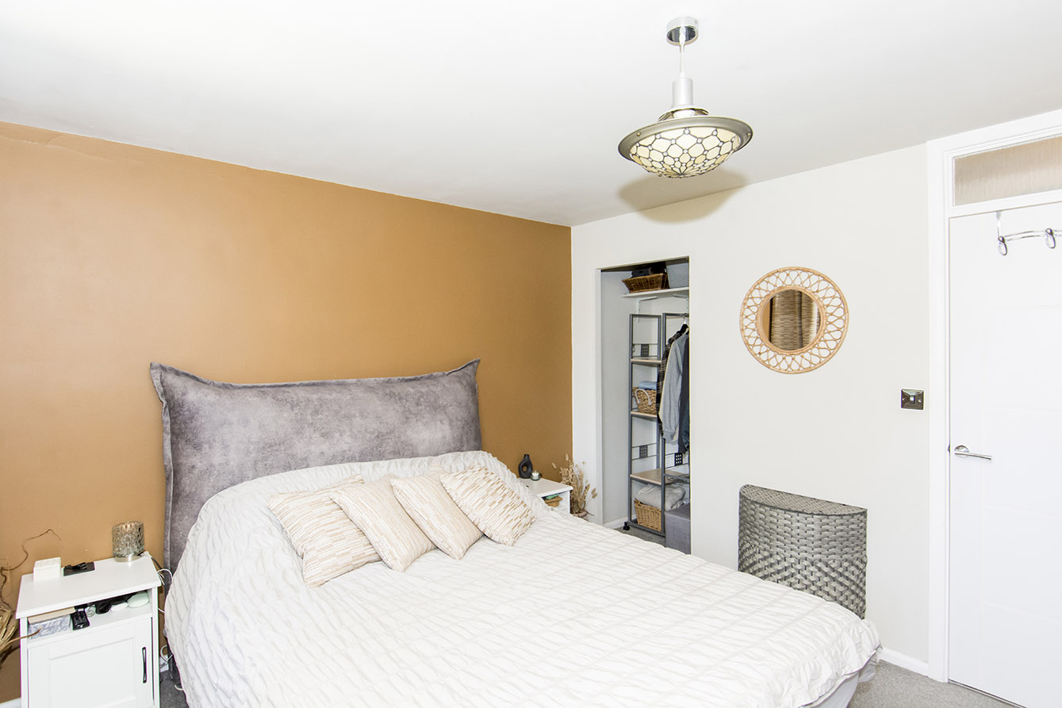
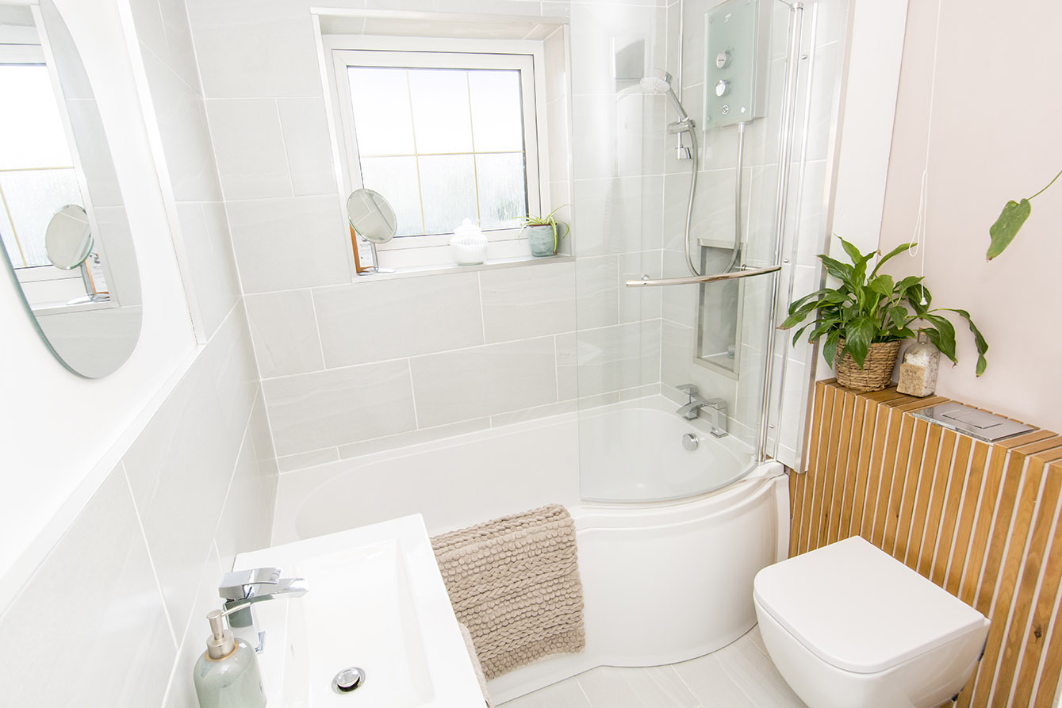
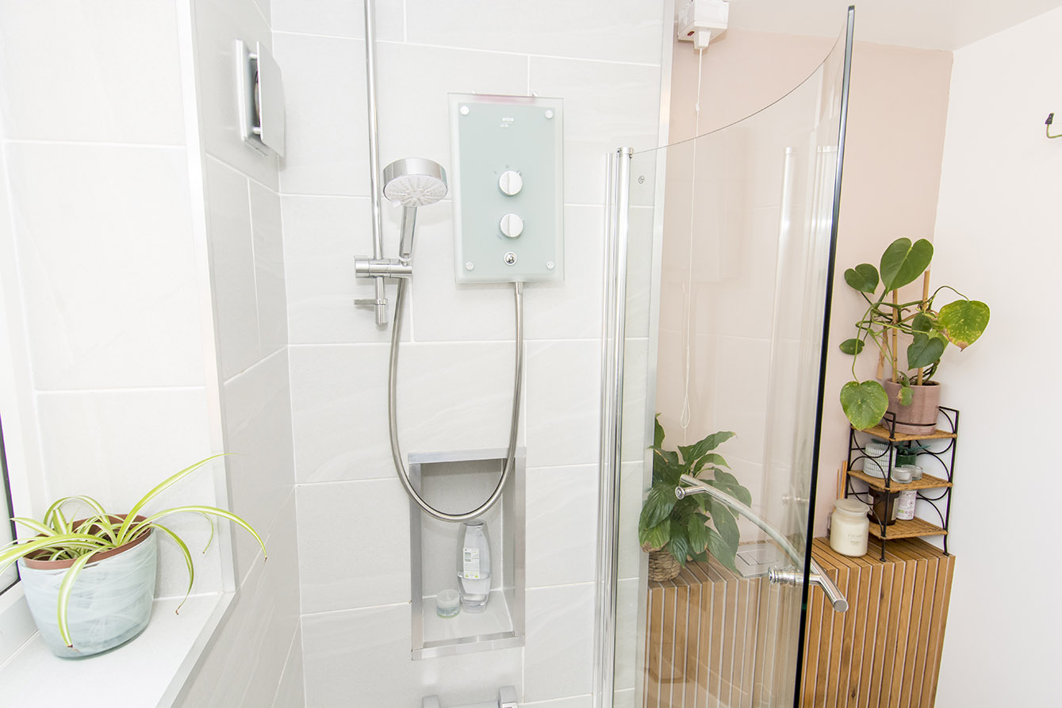
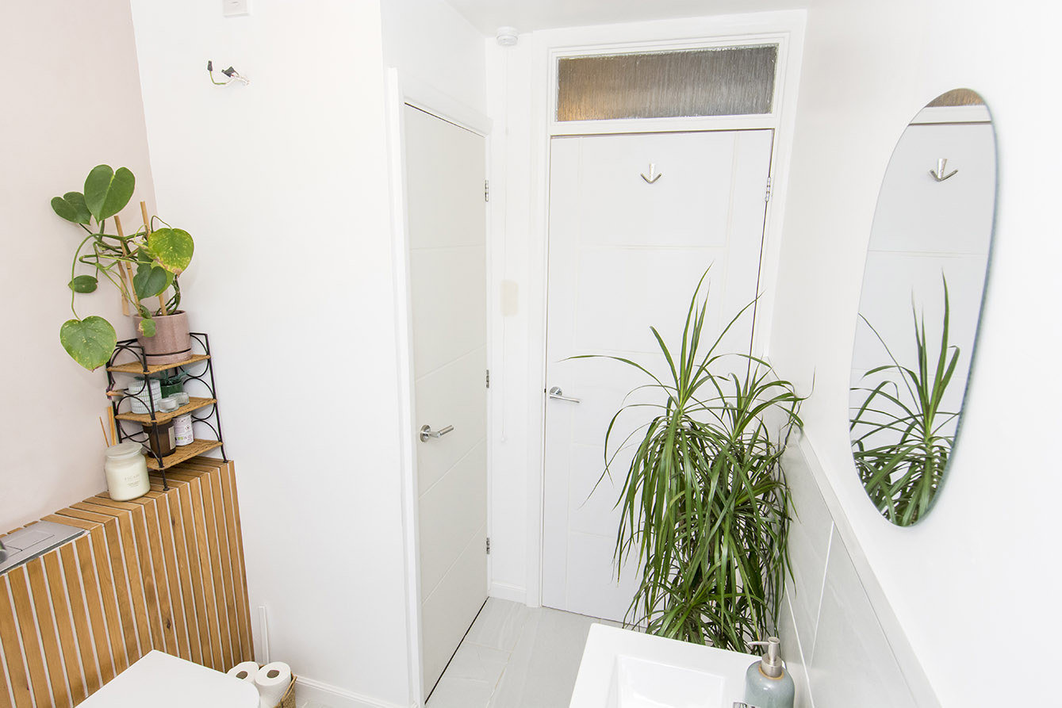
Upstairs, the property offers two well-proportioned bedrooms and a modern family bathroom. The principal bedroom enjoys dual rear-facing windows overlooking the garden, along with two practical storage areas. The bathroom is appointed with a contemporary suite comprising a bath with overhead shower, wash hand basin with vanity storage, and a sleek wall-hung WC.
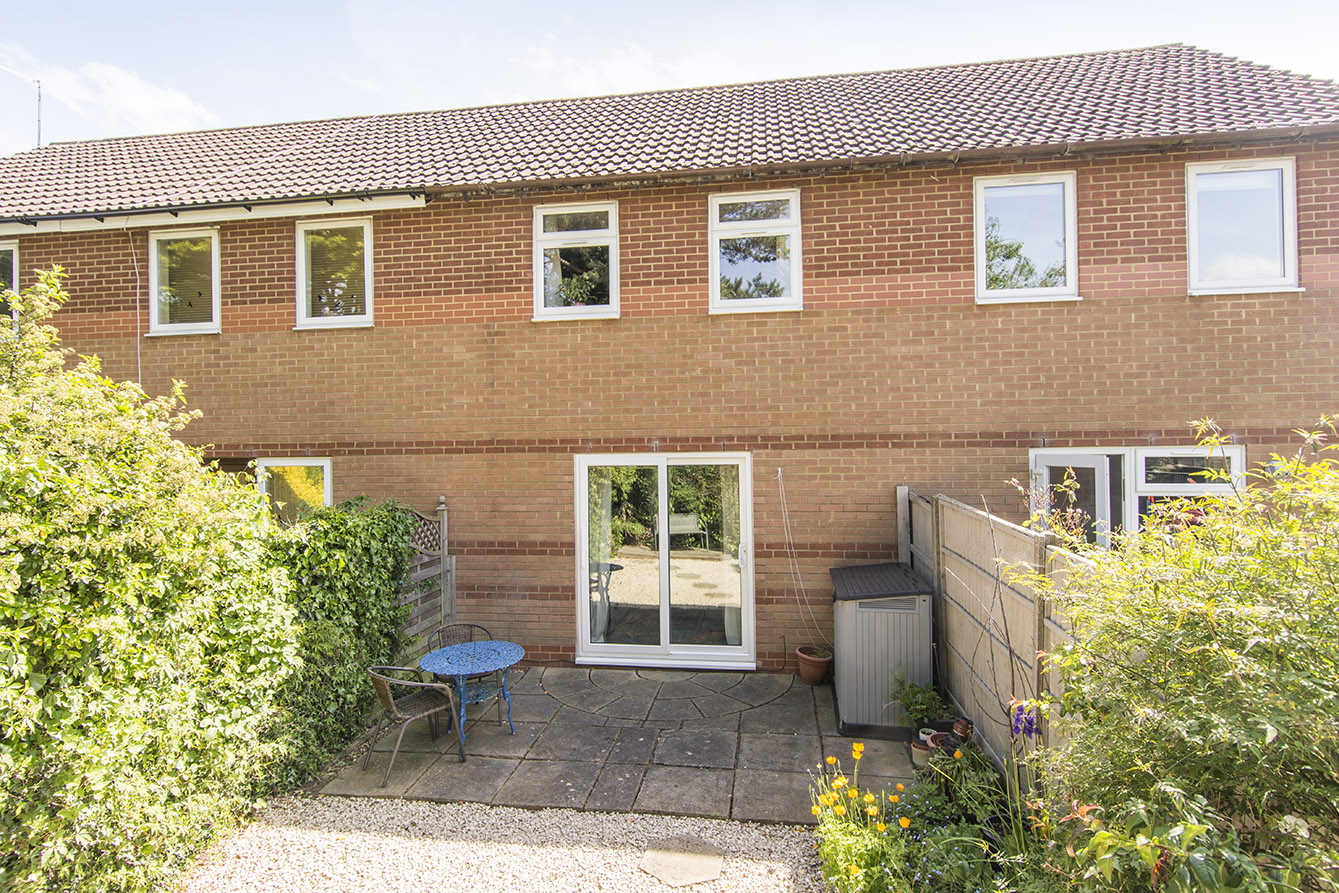
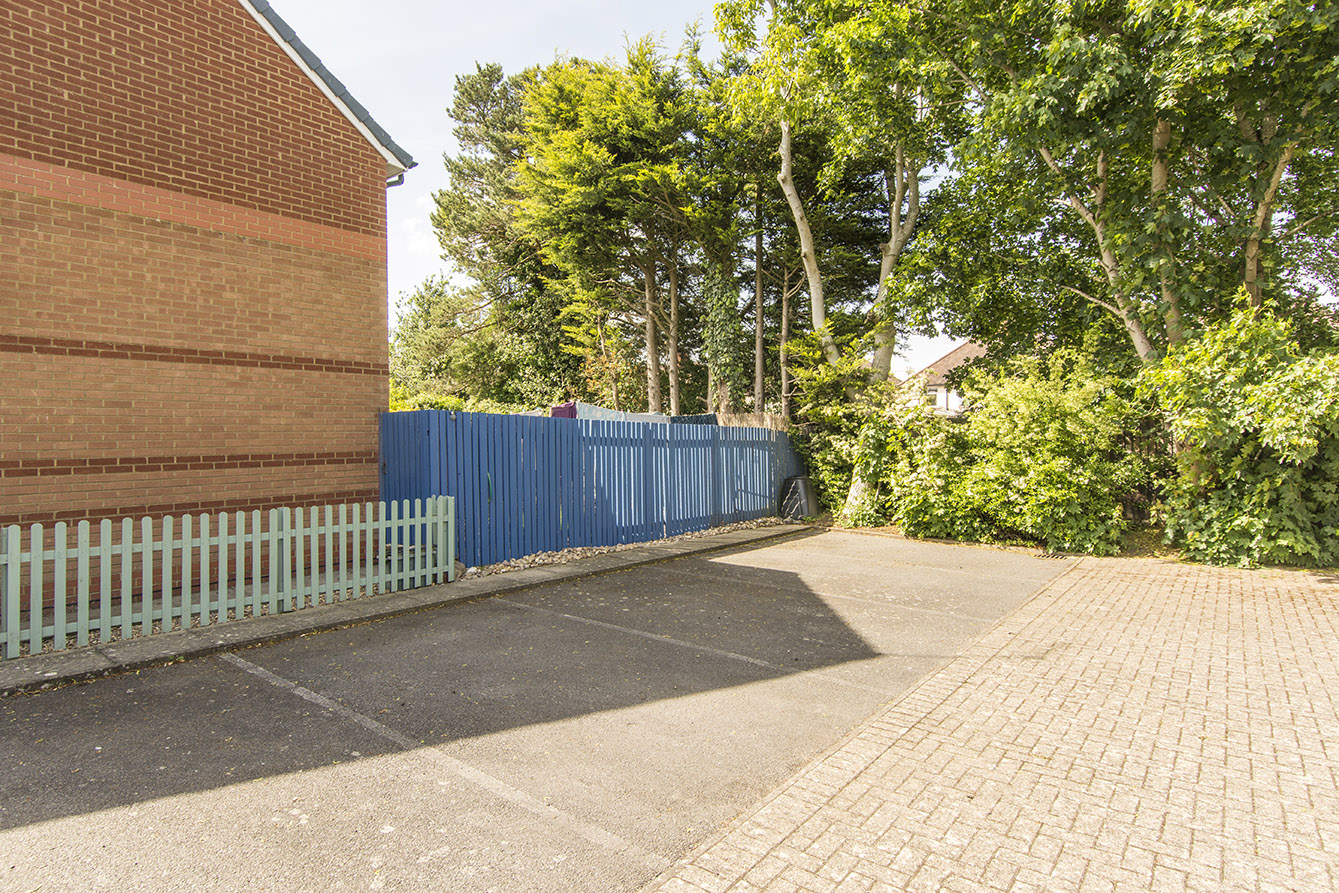
Outside, the property further benefits from an allocated parking space and a low-maintenance rear garden, with patio and gravel areas complemented by flowerbed borders. Fully enclosed, the garden provides a pleasant and private outdoor area, ideal for relaxing or entertaining.
KITCHEN/LIVING ROOM 13' 05" x 23' 01" (4.09m x 7.04m) Front window, rear sliding patio doors, stainless steel sink, free standing oven, space for fridge/freezer, under counter space for white goods, under stairs storage space with room for tumble dryer, radiator.
BEDROOM ONE 13' 05" x 10' 10" (4.09m x 3.3m) Two rear windows, two built in storage spaces, radiator.
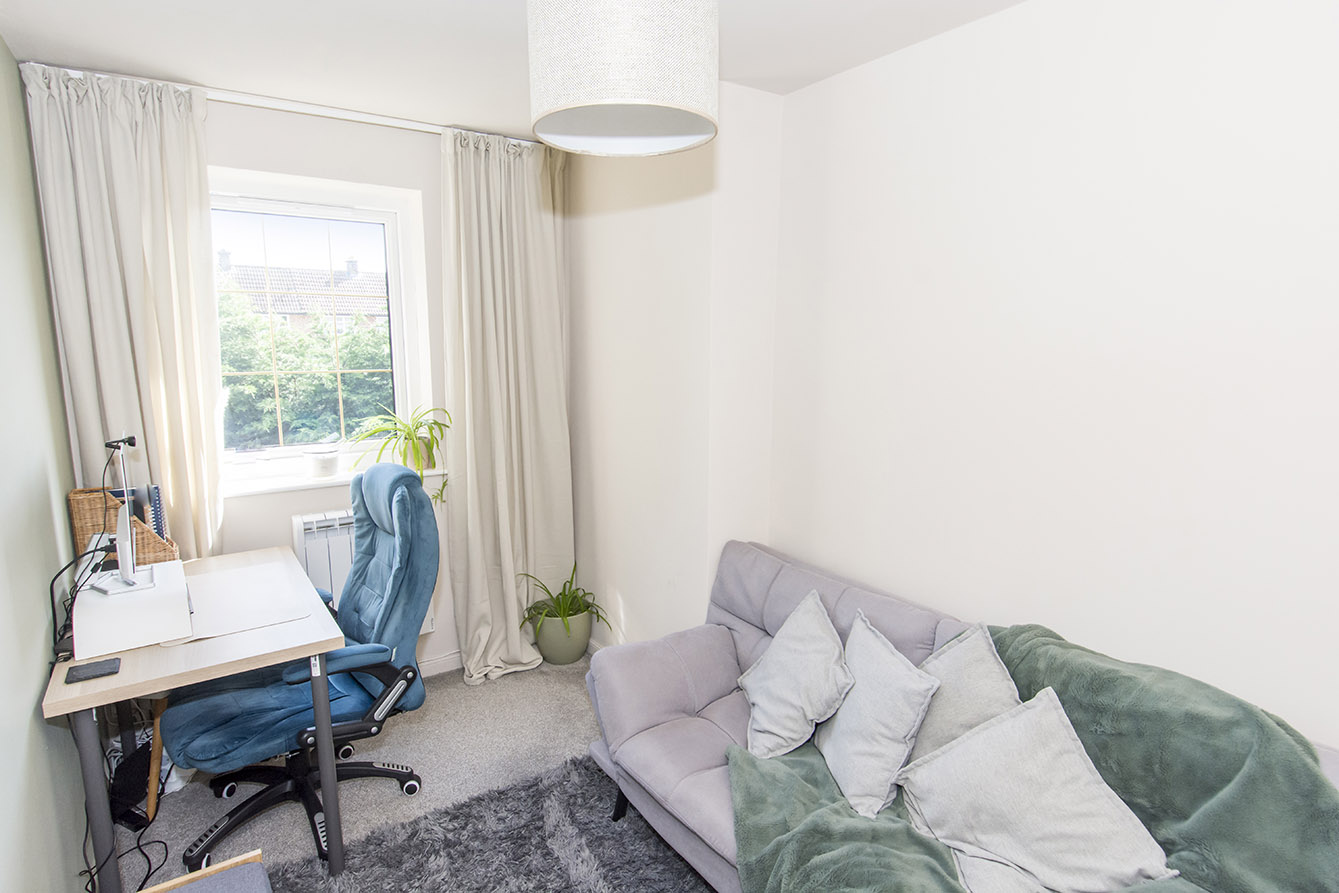
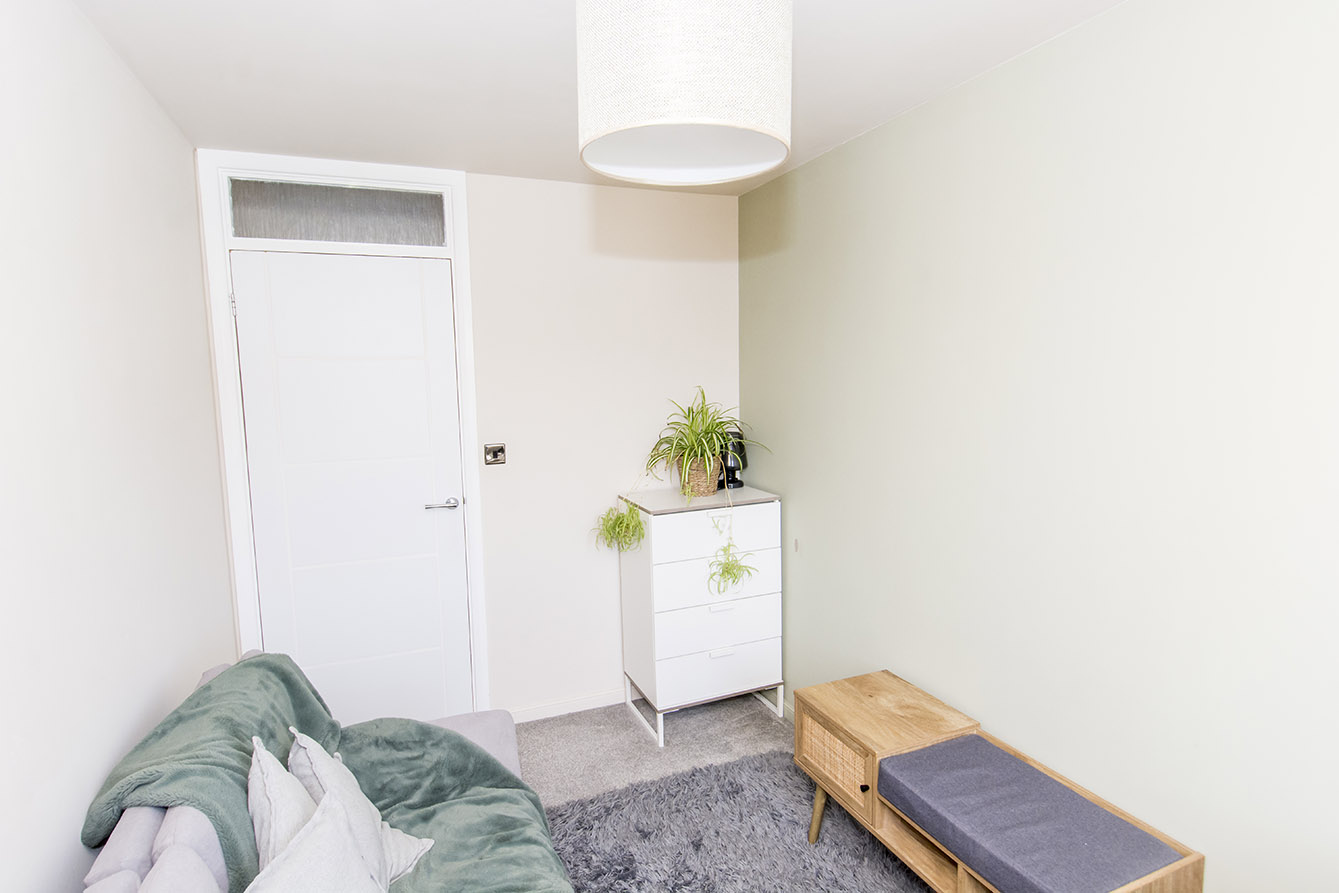
BEDROOM TWO 7' 00" x 8' 03" (2.13m x 2.51m) Front window, radiator.
BATHROOM 6' 02" x 8' 03" (1.88m x 2.51m) Front opaque window, bath with overhead shower, toilet, sink unit with storage, airing cupboard.
COMPLIANCE INFORMATION In accordance with our legal obligations, any prospective buyer who makes an acceptable offer on this property will be required to complete identity verification and provide satisfactory proof of funds. In line with HMRC guidelines, our trusted partner, Coadjute, will securely manage these checks on our behalf. The cost of this service is £45 (plus VAT) per person, payable directly to Coadjute by the prospective buyer, and is non-refundable. These anti-money laundering checks must be completed before we can send the Memorandum of Sale to the solicitors to confirm the sale. Please contact the office if you have any questions in relation to this.
Viewing
Please contact us on 01858 463705 if you wish to arrange a viewing appointment for this property, or require further information.
Disclaimer
Cooper Estates - LE16 endeavour to maintain accurate depictions of properties in Virtual Tours, Floor Plans and descriptions, however, these are intended only as a guide and purchasers must satisfy themselves by personal inspection.
The property is entered via an entrance hall, leading into a bright and versatile open-plan living, dining and kitchen area, designed for modern living and entertaining. The kitchen is fitted with a range of contemporary base and eye-level units, with space for freestanding appliances, while a useful under stairs cupboard provides additional storage and space for a tumble dryer. Sliding doors open directly onto the rear garden, creating a seamless connection between indoor and outdoor living.
Upstairs, the property offers two well-proportioned bedrooms and a modern family bathroom. The principal bedroom enjoys dual rear-facing windows overlooking the garden, along with two practical storage areas. The bathroom is appointed with a contemporary suite comprising a bath with overhead shower, wash hand basin with vanity storage, and a sleek wall-hung WC.
Outside, the property further benefits from an allocated parking space and a low-maintenance rear garden, with patio and gravel areas complemented by flowerbed borders. Fully enclosed, the garden provides a pleasant and private outdoor area, ideal for relaxing or entertaining.
KITCHEN/LIVING ROOM 13' 05" x 23' 01" (4.09m x 7.04m) Front window, rear sliding patio doors, stainless steel sink, free standing oven, space for fridge/freezer, under counter space for white goods, under stairs storage space with room for tumble dryer, radiator.
BEDROOM ONE 13' 05" x 10' 10" (4.09m x 3.3m) Two rear windows, two built in storage spaces, radiator.
BEDROOM TWO 7' 00" x 8' 03" (2.13m x 2.51m) Front window, radiator.
BATHROOM 6' 02" x 8' 03" (1.88m x 2.51m) Front opaque window, bath with overhead shower, toilet, sink unit with storage, airing cupboard.
COMPLIANCE INFORMATION In accordance with our legal obligations, any prospective buyer who makes an acceptable offer on this property will be required to complete identity verification and provide satisfactory proof of funds. In line with HMRC guidelines, our trusted partner, Coadjute, will securely manage these checks on our behalf. The cost of this service is £45 (plus VAT) per person, payable directly to Coadjute by the prospective buyer, and is non-refundable. These anti-money laundering checks must be completed before we can send the Memorandum of Sale to the solicitors to confirm the sale. Please contact the office if you have any questions in relation to this.
Viewing
Please contact us on 01858 463705 if you wish to arrange a viewing appointment for this property, or require further information.
Disclaimer
Cooper Estates - LE16 endeavour to maintain accurate depictions of properties in Virtual Tours, Floor Plans and descriptions, however, these are intended only as a guide and purchasers must satisfy themselves by personal inspection.