- 33% Shared Ownership
- Immaculately Presented
- Off Road Parking
- Three Bedrooms
- Quiet Location
- Close to Amenities
Full Description
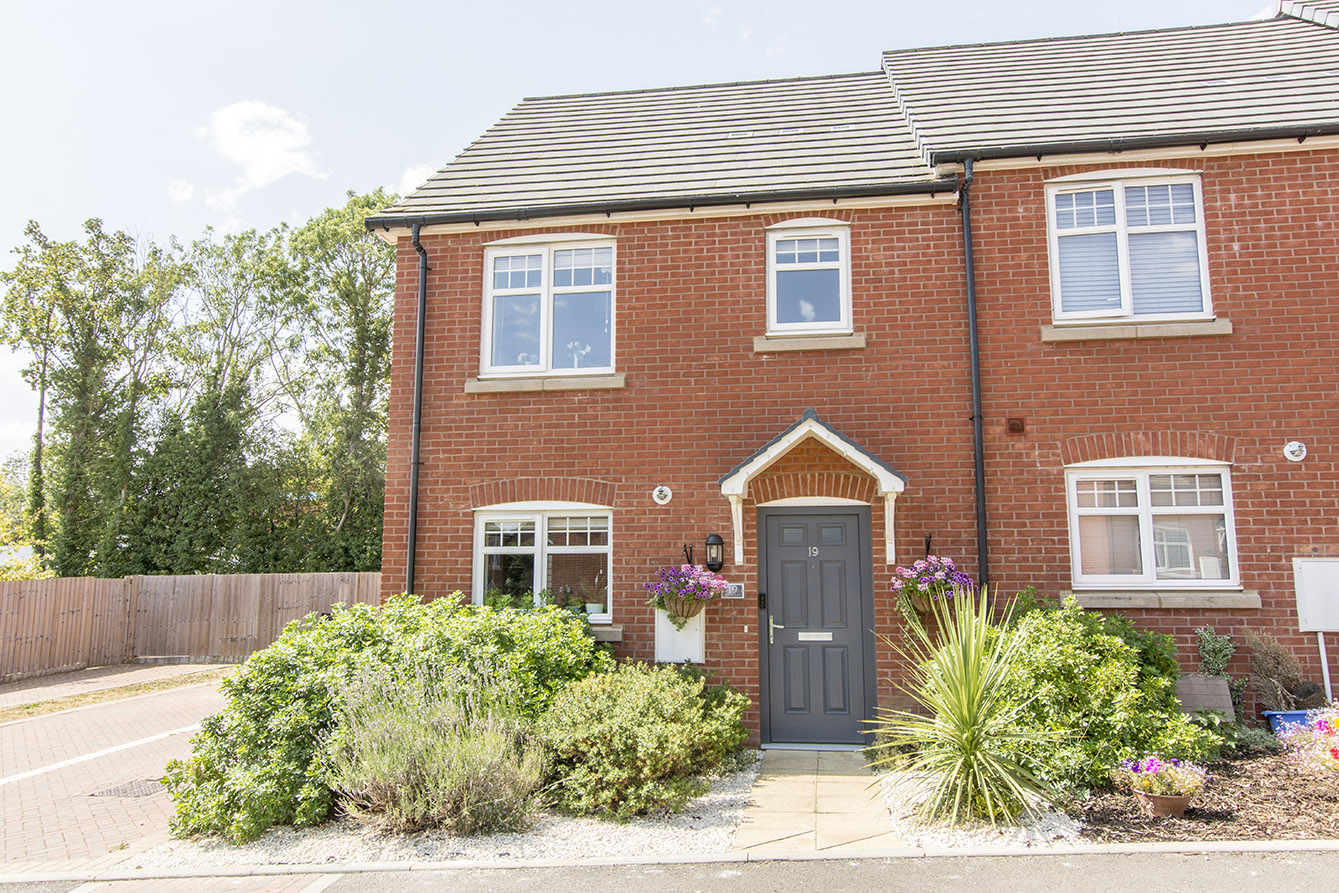
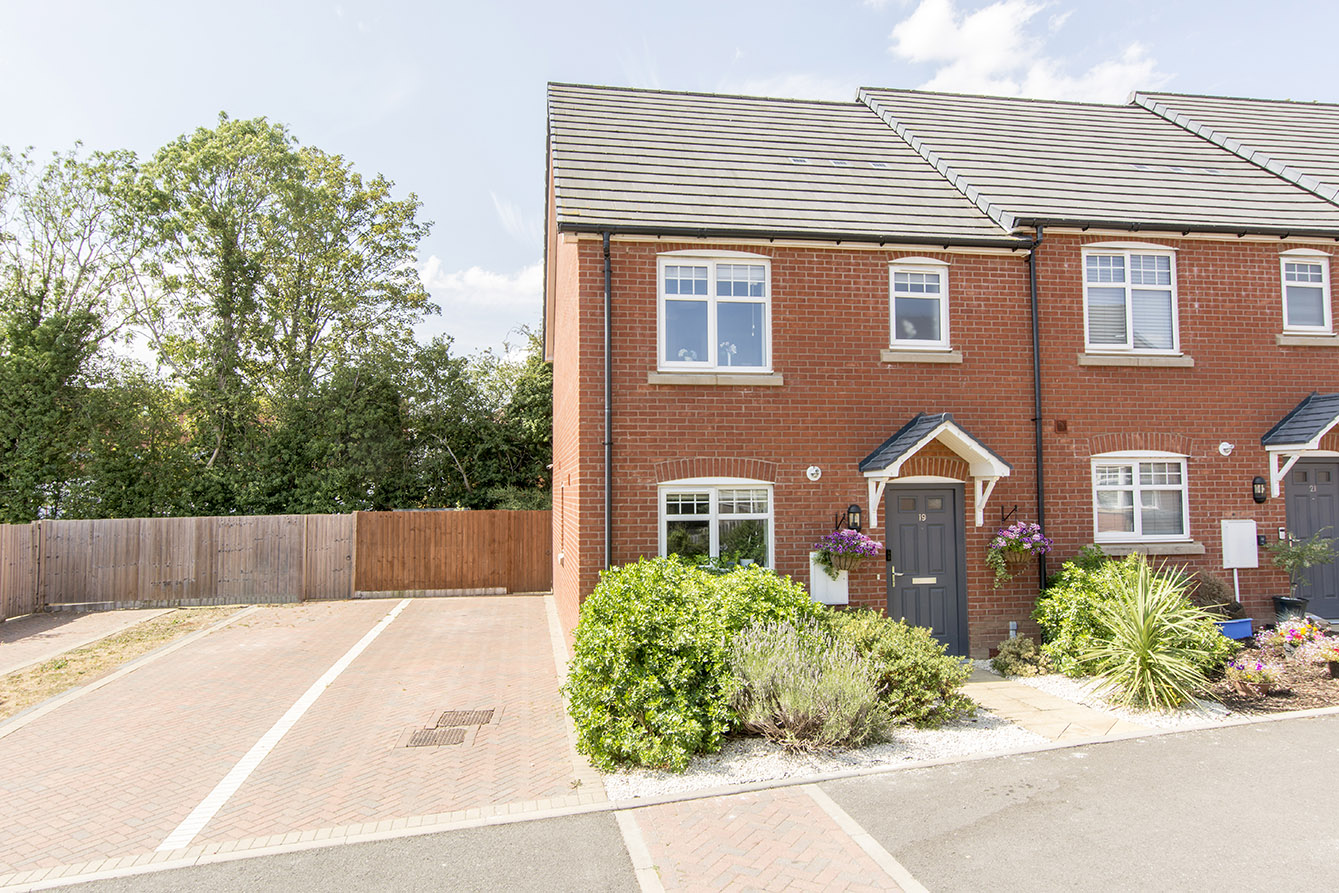
Situated in a quiet no-through road on the northern side of Market Harborough, this well presented, three bedroom, end terrace home offers modern, low-maintenance living in a convenient location. Built around five years ago, the property benefits from the remainder of its NHBC warranty and is within easy reach of the town centre, train station, local schools and amenities.
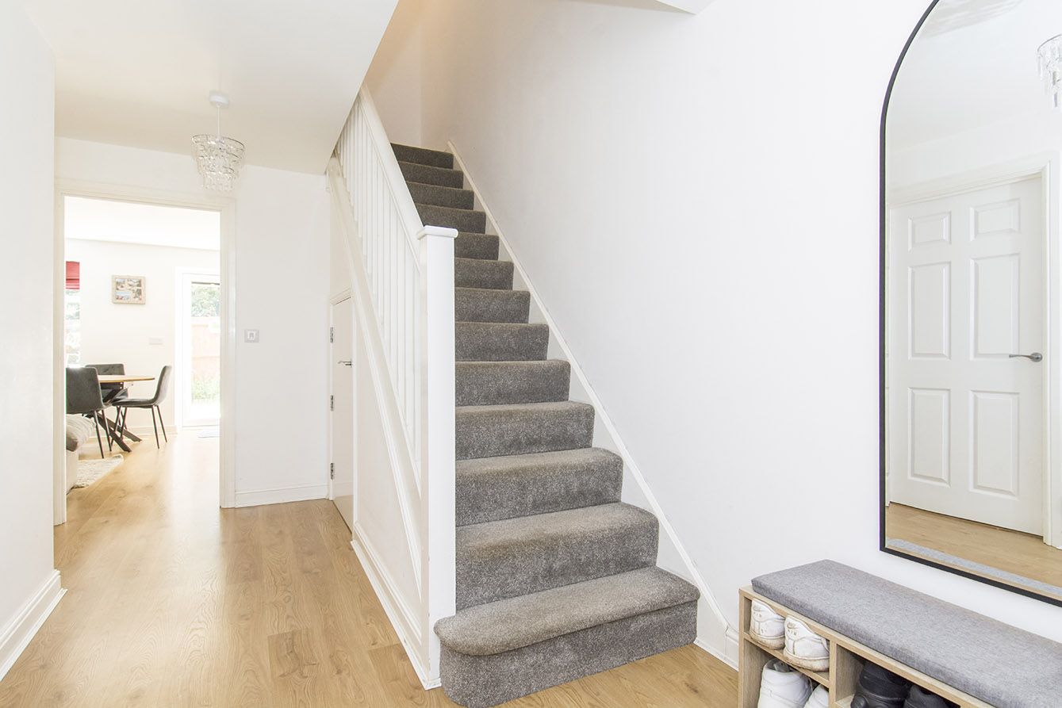
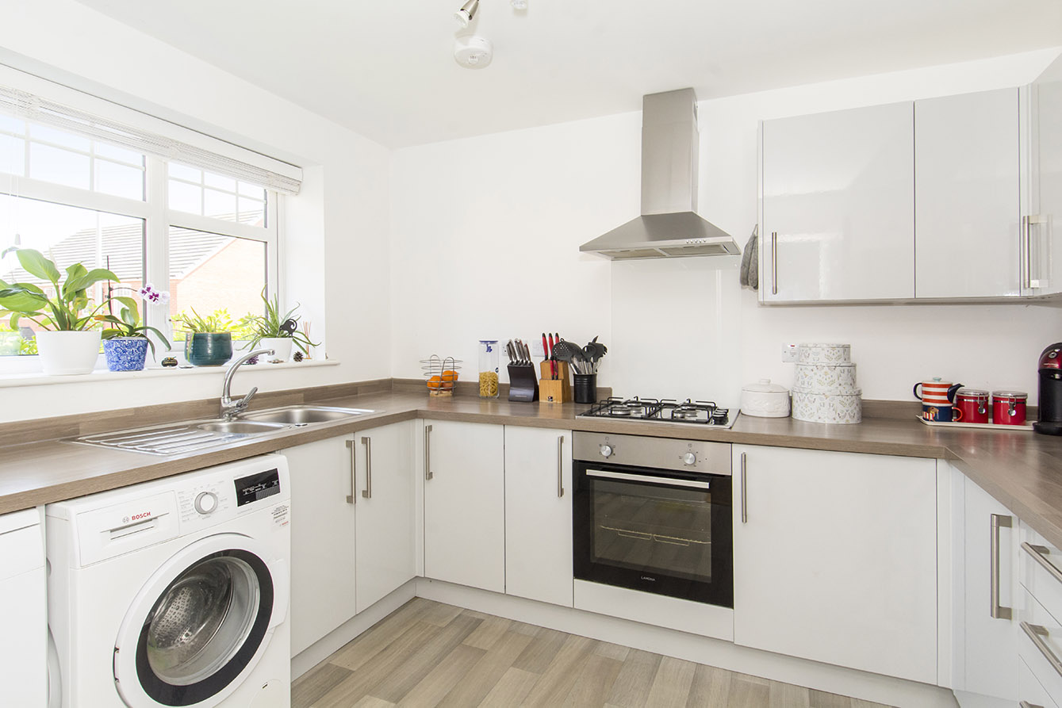
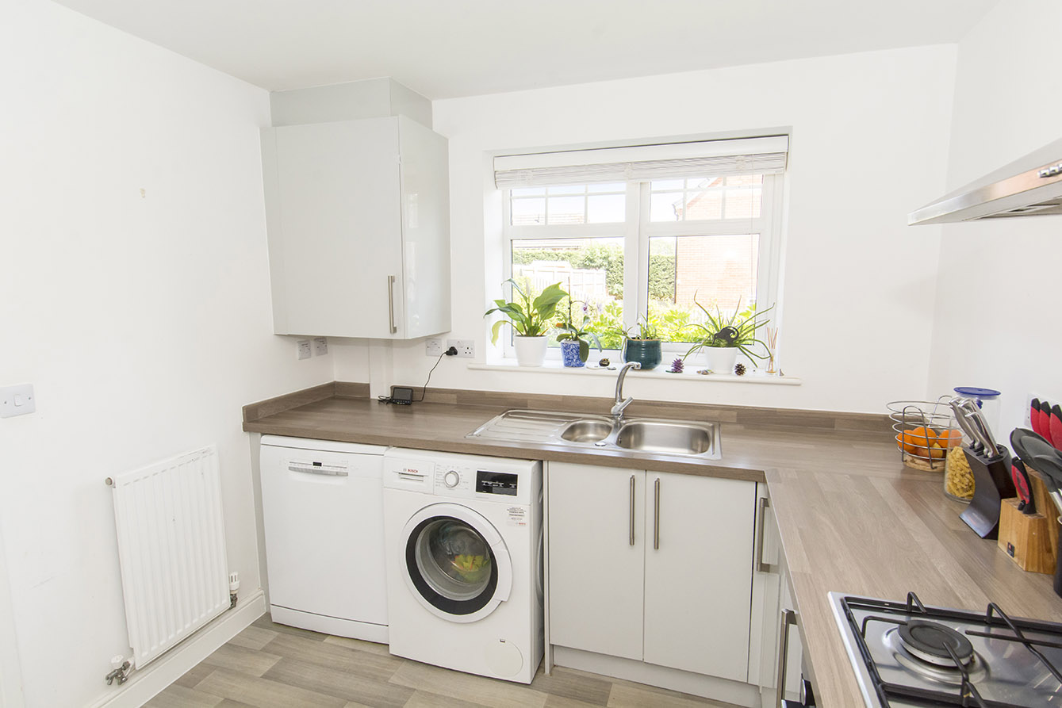
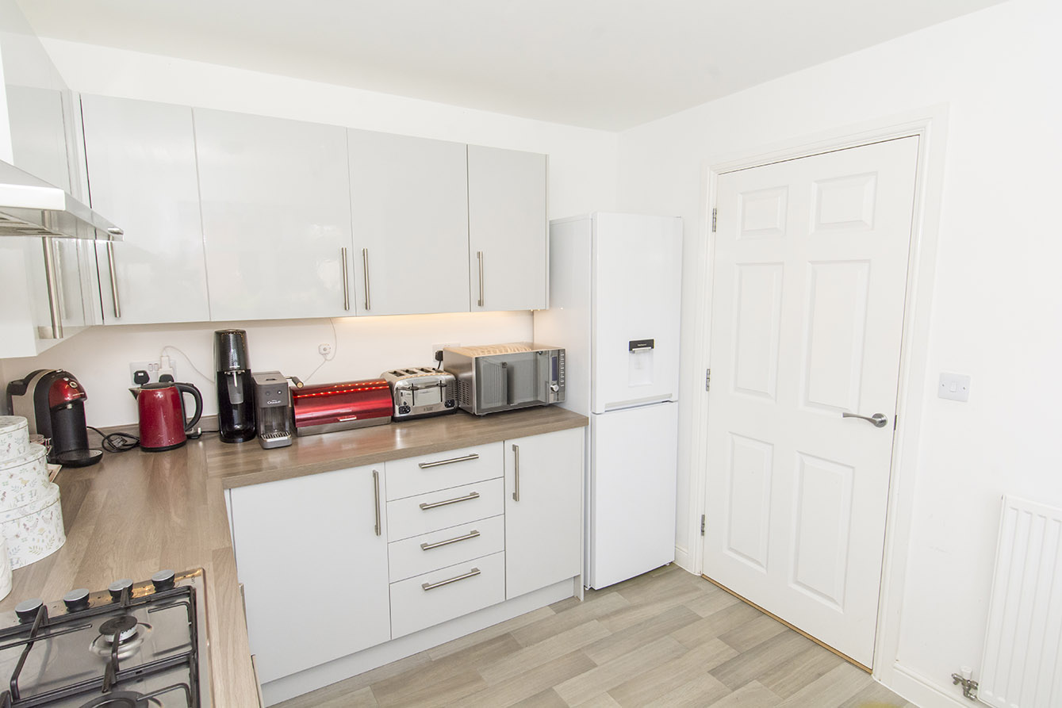
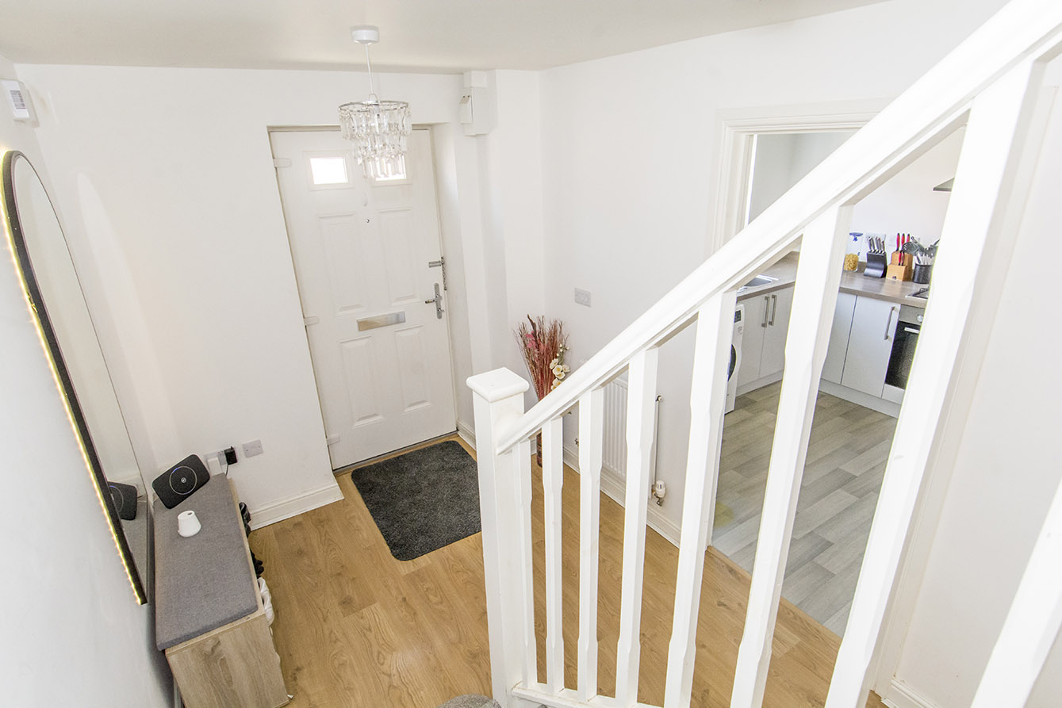
Stepping inside, you are welcomed by a generously proportioned entrance hall, creating an immediate sense of space. To the left is the modern kitchen, fitted with a range of contemporary base and wall units, an integrated oven and hob, and a stainless steel sink positioned beneath a window overlooking the attractive planted frontage. There is space for a freestanding fridge freezer, together with plumbing for both a washing machine and dishwasher.
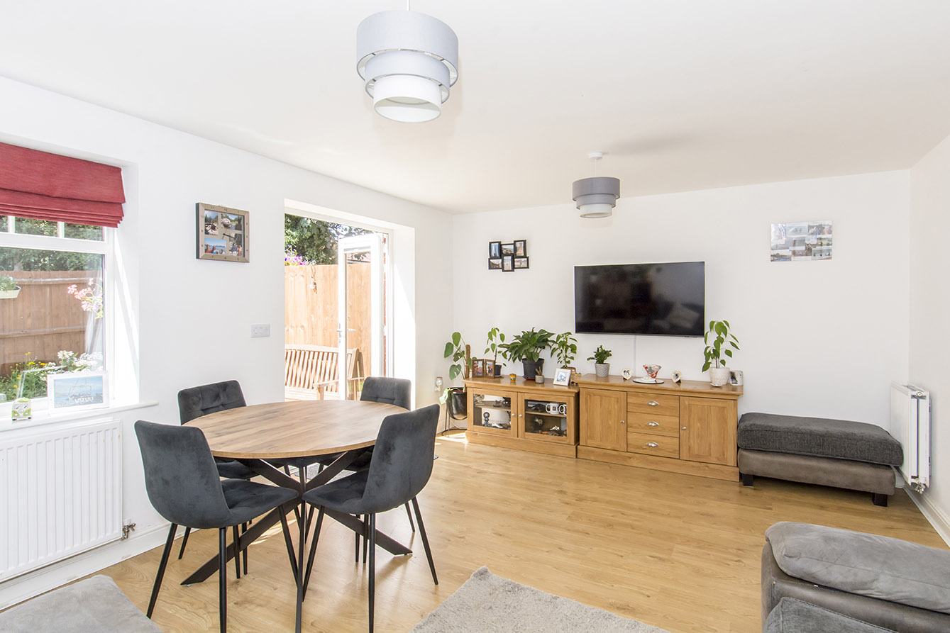
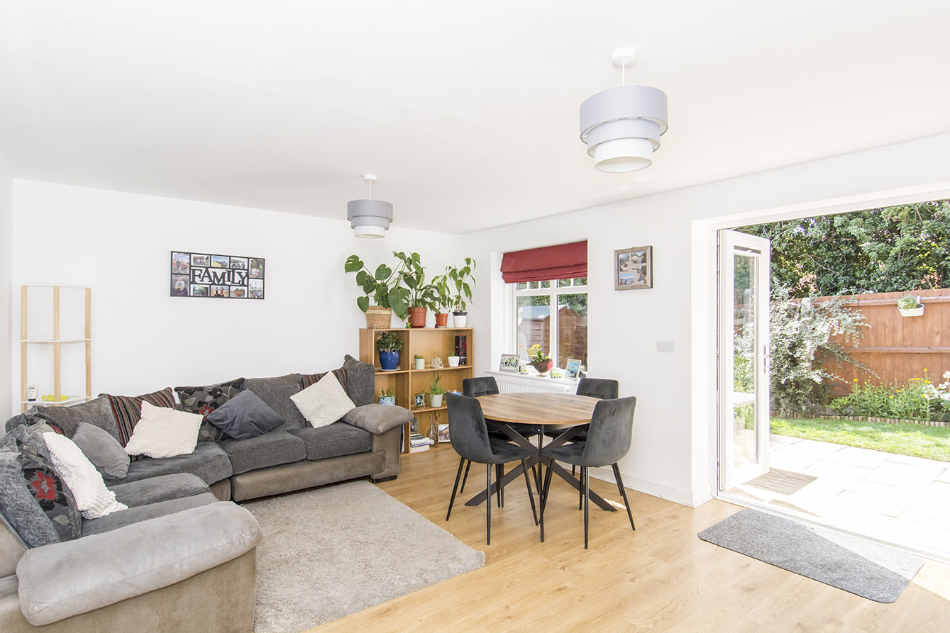
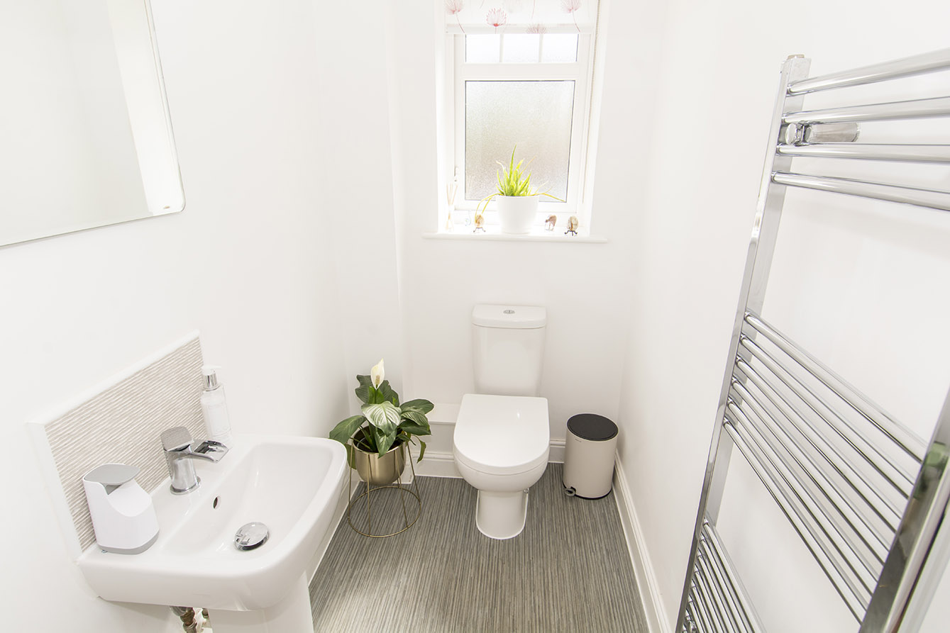
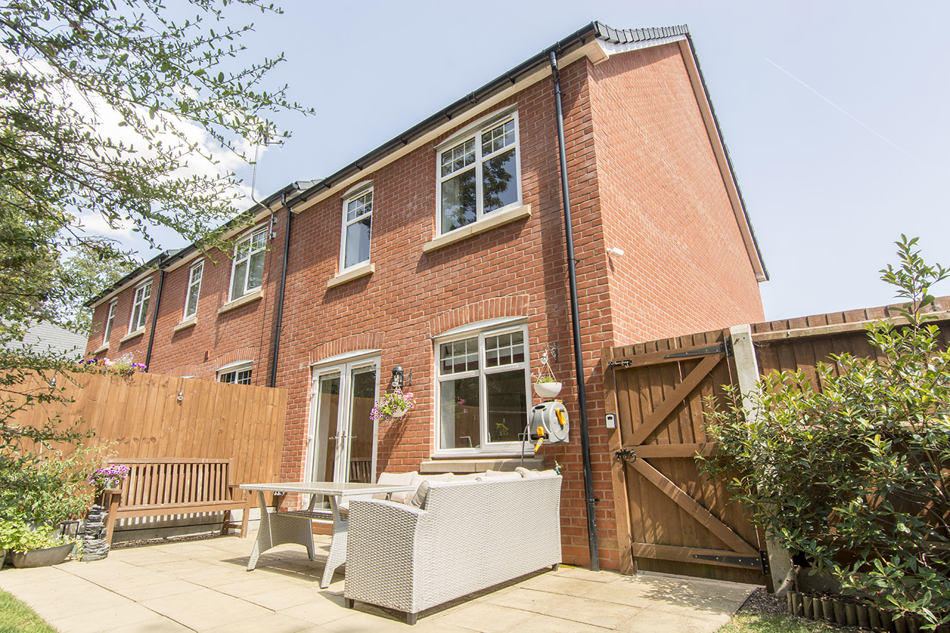
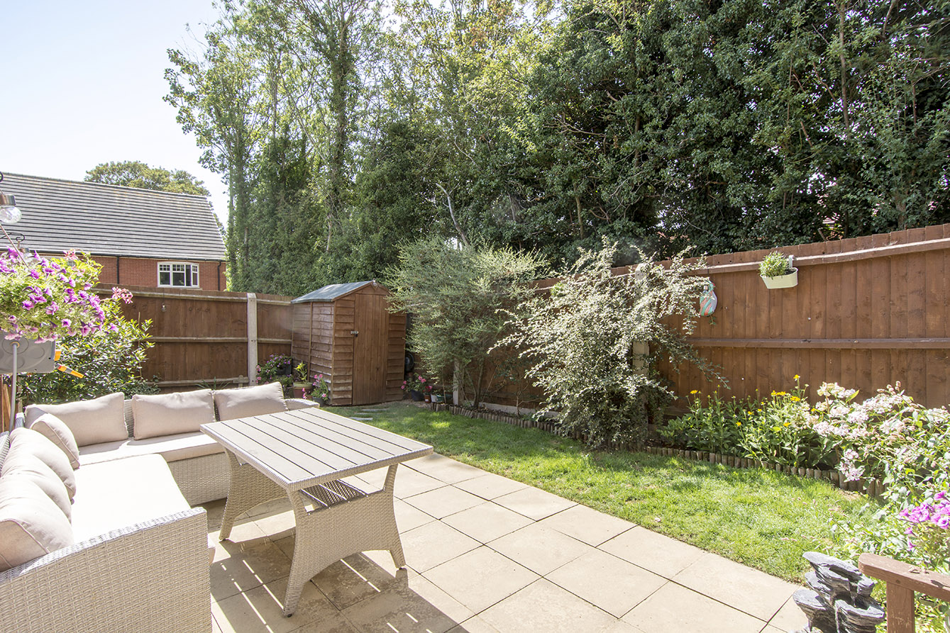
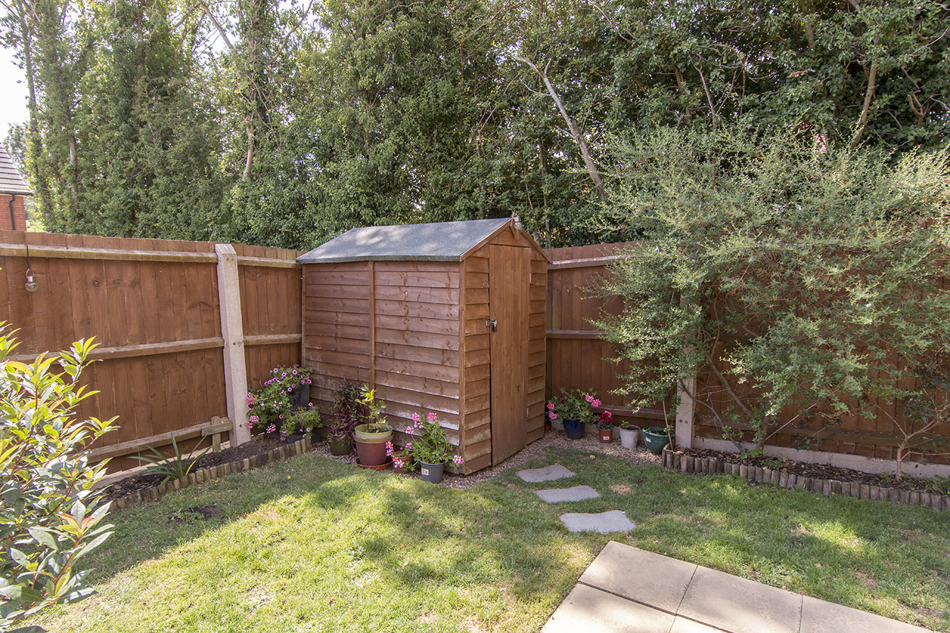
Adjacent to the kitchen is a bright downstairs cloakroom, while to the rear of the property the spacious living and dining room enjoys plenty of natural light thanks to dual-aspect windows and French doors opening onto the rear garden. Predominantly west-facing, the garden is ideal for enjoying the afternoon and evening sun, with a paved seating area, lawn, a useful garden shed and gated access to the parking area.
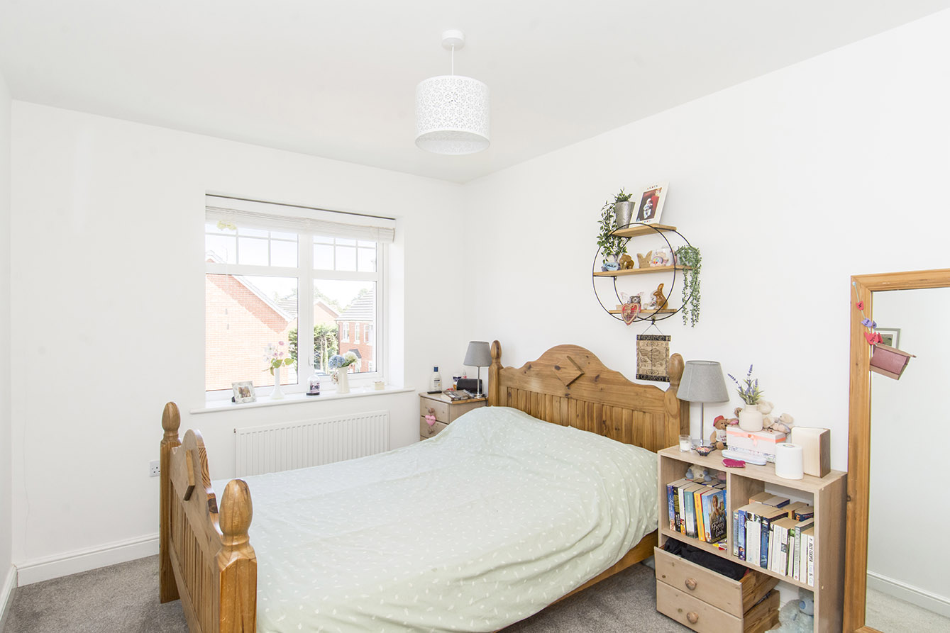
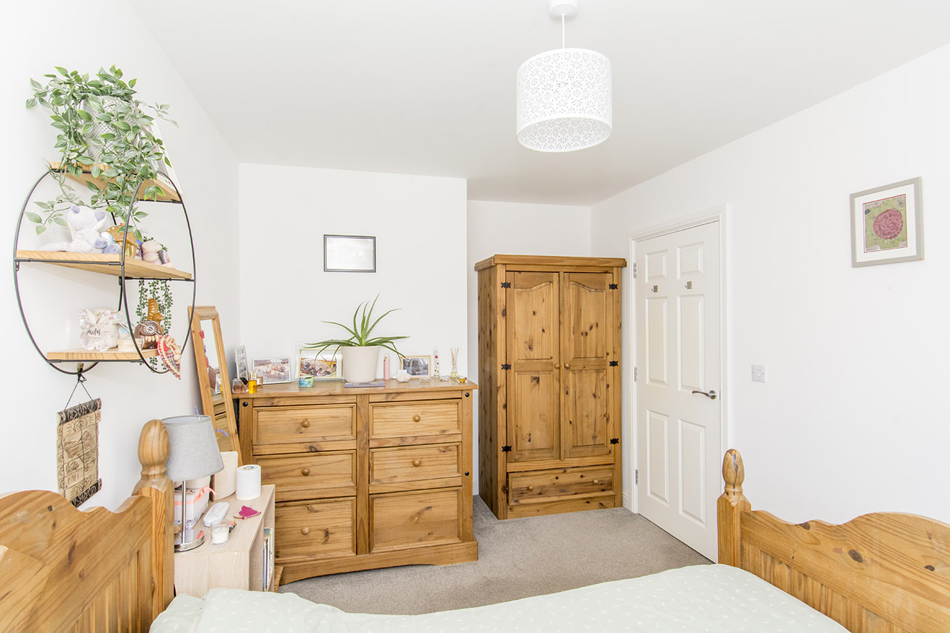
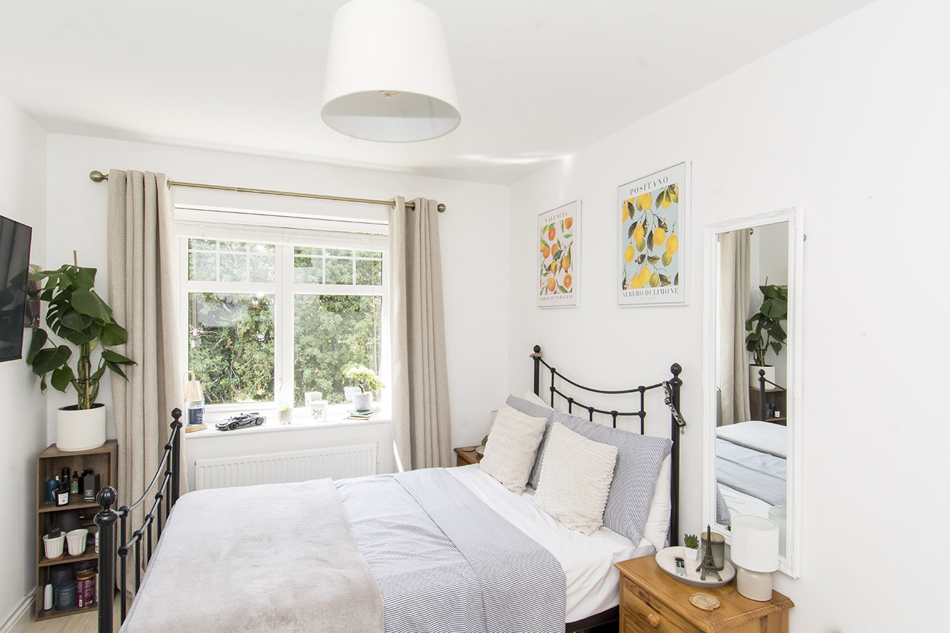
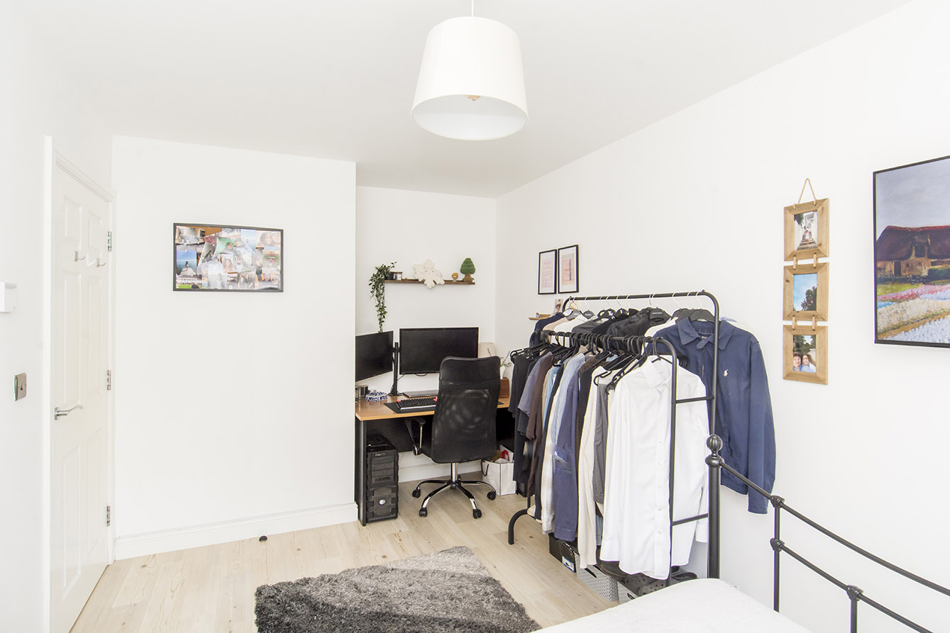
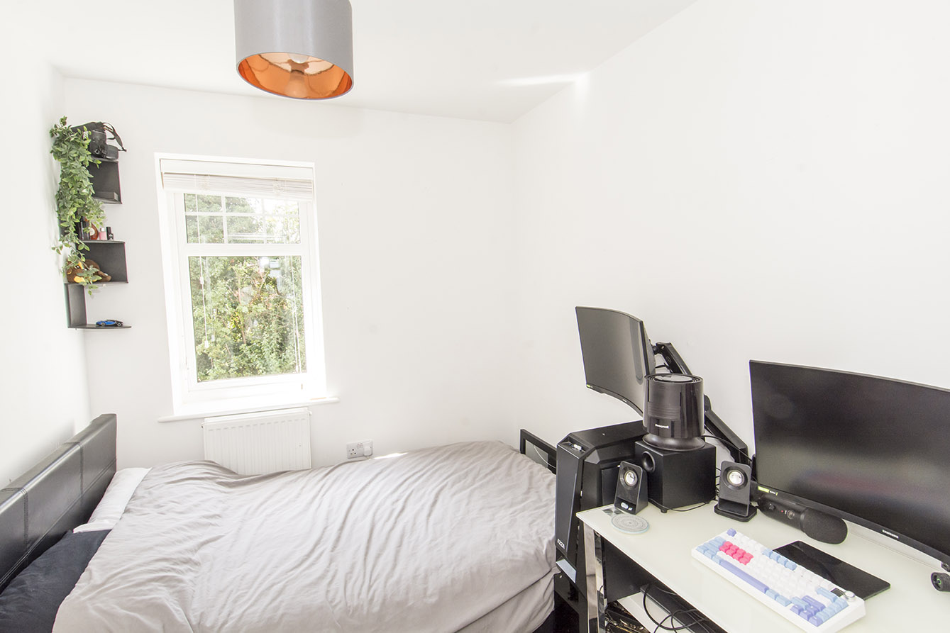
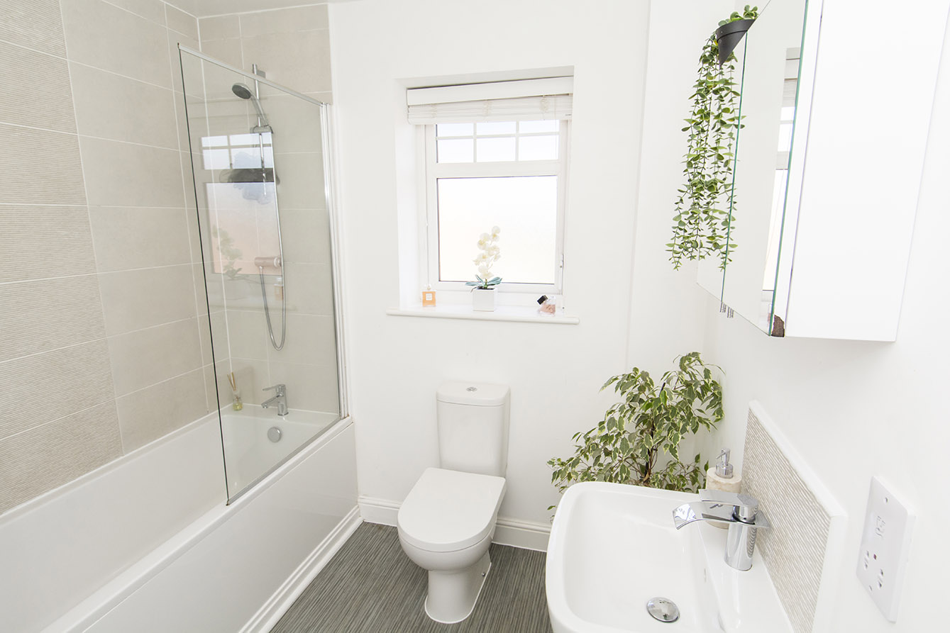
Upstairs, the property offers three well-proportioned bedrooms, including two comfortable doubles, along with a family bathroom fitted with a bath with shower and glazed screen over, wash hand basin and WC.
Outside, the property benefits from off-road parking alongside the house for up to three vehicles.
Offering modern accommodation in a peaceful setting, this is an excellent opportunity for buyers seeking a home that is ready to move into, with the convenience of Market Harborough's excellent amenities and mainline rail links close by.
HALLWAY 7' 03" x 14' 09" (2.21m x 4.5m) Under stairs cupboard, radiator.
KITCHEN 10' 04" x 8' 10" (3.15m x 2.69m) Front window, range of base and wall units, built in oven and hob. Space for fridge freezer, dishwasher and washing machine, radiator.
LIVING/DINING ROOM 16' 6" x 12' 7" (5.03m x 3.84m) Rear and side window, French doors, 2 radiators.
WC 5' 09" x 3' 11" (1.75m x 1.19m) Side window, toilet, sink, heated towel rail.
BEDROOM ONE 14' 01" x 8' 09" (4.29m x 2.67m) Front window, radiator.
BEDROOM TWO 15' 01" x 8' 09" (4.6m x 2.67m) Rear window, radiator.
BEDROOM THREE 9' 05" x 7' 05" (2.87m x 2.26m) Rear window, radiator.
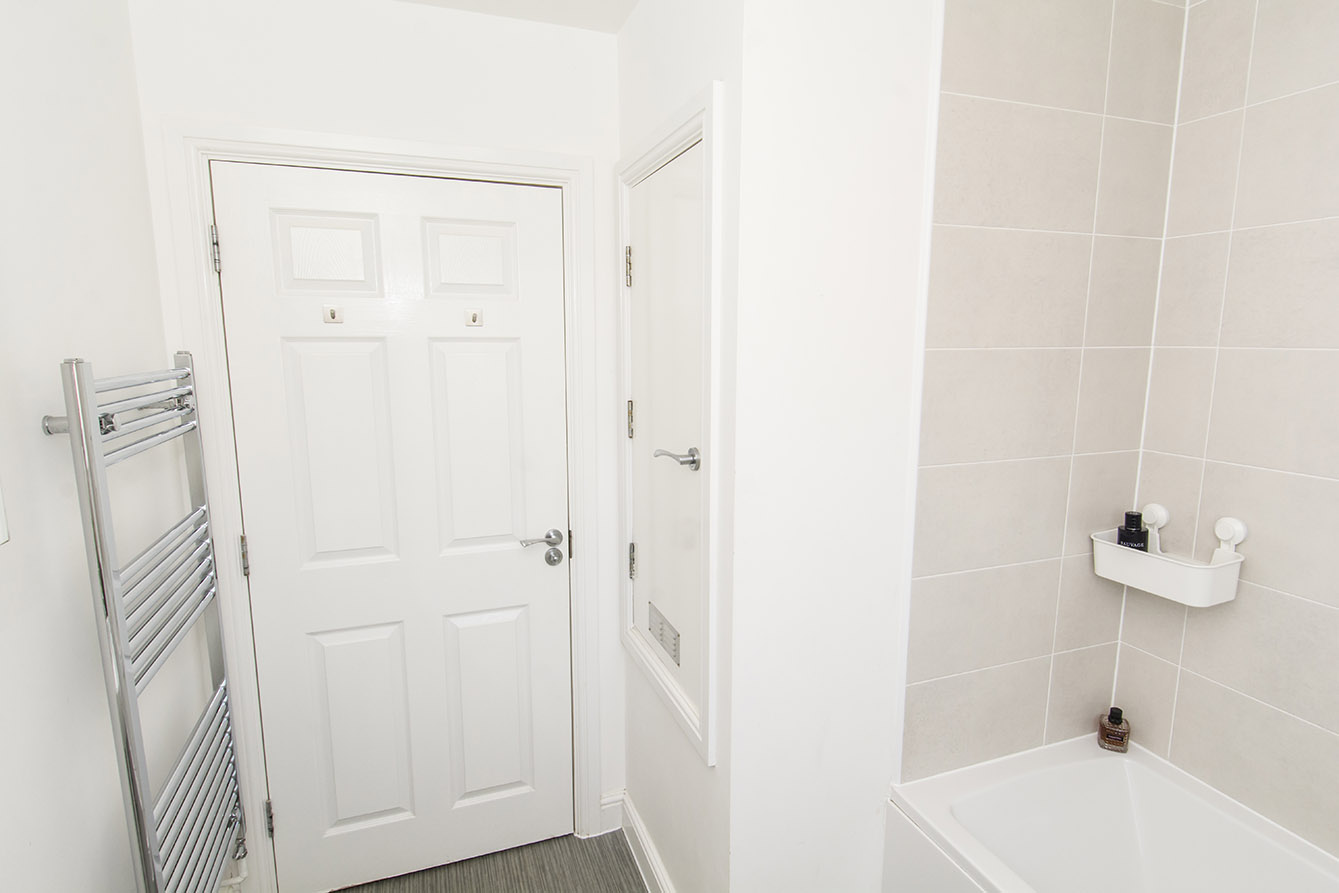
BATHROOM 7' 03" x 8' 02" (2.21m x 2.49m) Front window, bath with shower over, glass screen, toilet, sink, airing cupboard, heated towel rail.
SHARED OWNERSHIP INFORMATION Shared ownership is an incentive scheme that allows you to buy a share of a new house and pay rent on the remaining part. Shared ownership is also known as a part-buy, part-rent scheme. You can use this scheme to help you get on the property ladder, or to buy a bigger home than you could not afford on the open market.
Shared ownership is perfect for first time buyers or those who currently do not own a home. This scheme is available to those in a household with a combined income of less than £80,000 a year, or £90,000 in London and if this is your first home or if you have owned a home before but can no longer afford to buy a property. You can buy more shares in your home over time in a process called Staircasing.
Remaining Lease Term - 1119 years
Service Charge - £61.26 pcm
Rent (based on a 67% unowned shared) - £563.75 pcm
COMPLIANCE INFORMATION In accordance with our legal obligations, any prospective buyer who makes an acceptable offer on this property will be required to complete identity verification and provide satisfactory proof of funds. In line with HMRC guidelines, our trusted partner, Coadjute, will securely manage these checks on our behalf. The cost of this service is £45 (plus VAT) per person, payable directly to Coadjute by the prospective buyer, and is non-refundable. These anti-money laundering checks must be completed before we can send the Memorandum of Sale to the solicitors to confirm the sale. Please contact the office if you have any questions in relation to this.
Viewing
Please contact us on 01858 463705 if you wish to arrange a viewing appointment for this property, or require further information.
Disclaimer
Cooper Estates - LE16 endeavour to maintain accurate depictions of properties in Virtual Tours, Floor Plans and descriptions, however, these are intended only as a guide and purchasers must satisfy themselves by personal inspection.
Stepping inside, you are welcomed by a generously proportioned entrance hall, creating an immediate sense of space. To the left is the modern kitchen, fitted with a range of contemporary base and wall units, an integrated oven and hob, and a stainless steel sink positioned beneath a window overlooking the attractive planted frontage. There is space for a freestanding fridge freezer, together with plumbing for both a washing machine and dishwasher.
Adjacent to the kitchen is a bright downstairs cloakroom, while to the rear of the property the spacious living and dining room enjoys plenty of natural light thanks to dual-aspect windows and French doors opening onto the rear garden. Predominantly west-facing, the garden is ideal for enjoying the afternoon and evening sun, with a paved seating area, lawn, a useful garden shed and gated access to the parking area.
Upstairs, the property offers three well-proportioned bedrooms, including two comfortable doubles, along with a family bathroom fitted with a bath with shower and glazed screen over, wash hand basin and WC.
Outside, the property benefits from off-road parking alongside the house for up to three vehicles.
Offering modern accommodation in a peaceful setting, this is an excellent opportunity for buyers seeking a home that is ready to move into, with the convenience of Market Harborough's excellent amenities and mainline rail links close by.
HALLWAY 7' 03" x 14' 09" (2.21m x 4.5m) Under stairs cupboard, radiator.
KITCHEN 10' 04" x 8' 10" (3.15m x 2.69m) Front window, range of base and wall units, built in oven and hob. Space for fridge freezer, dishwasher and washing machine, radiator.
LIVING/DINING ROOM 16' 6" x 12' 7" (5.03m x 3.84m) Rear and side window, French doors, 2 radiators.
WC 5' 09" x 3' 11" (1.75m x 1.19m) Side window, toilet, sink, heated towel rail.
BEDROOM ONE 14' 01" x 8' 09" (4.29m x 2.67m) Front window, radiator.
BEDROOM TWO 15' 01" x 8' 09" (4.6m x 2.67m) Rear window, radiator.
BEDROOM THREE 9' 05" x 7' 05" (2.87m x 2.26m) Rear window, radiator.
BATHROOM 7' 03" x 8' 02" (2.21m x 2.49m) Front window, bath with shower over, glass screen, toilet, sink, airing cupboard, heated towel rail.
SHARED OWNERSHIP INFORMATION Shared ownership is an incentive scheme that allows you to buy a share of a new house and pay rent on the remaining part. Shared ownership is also known as a part-buy, part-rent scheme. You can use this scheme to help you get on the property ladder, or to buy a bigger home than you could not afford on the open market.
Shared ownership is perfect for first time buyers or those who currently do not own a home. This scheme is available to those in a household with a combined income of less than £80,000 a year, or £90,000 in London and if this is your first home or if you have owned a home before but can no longer afford to buy a property. You can buy more shares in your home over time in a process called Staircasing.
Remaining Lease Term - 1119 years
Service Charge - £61.26 pcm
Rent (based on a 67% unowned shared) - £563.75 pcm
COMPLIANCE INFORMATION In accordance with our legal obligations, any prospective buyer who makes an acceptable offer on this property will be required to complete identity verification and provide satisfactory proof of funds. In line with HMRC guidelines, our trusted partner, Coadjute, will securely manage these checks on our behalf. The cost of this service is £45 (plus VAT) per person, payable directly to Coadjute by the prospective buyer, and is non-refundable. These anti-money laundering checks must be completed before we can send the Memorandum of Sale to the solicitors to confirm the sale. Please contact the office if you have any questions in relation to this.
Viewing
Please contact us on 01858 463705 if you wish to arrange a viewing appointment for this property, or require further information.
Disclaimer
Cooper Estates - LE16 endeavour to maintain accurate depictions of properties in Virtual Tours, Floor Plans and descriptions, however, these are intended only as a guide and purchasers must satisfy themselves by personal inspection.